3,141 Results

EDIT SEARCH FILTERS
Clear All Filters0 Car Garage
Sort By:  

3,141 RESULTS

SEARCH FILTERS

    Plan Type
    Square Feet
    Bedrooms
    Bathrooms
    Stories
    Garage (Vehicle Spaces)
    Architectural Styles

    Outdoor Living

    Bedroom Options
    Kitchen & Dining
    Laundry Location
    Additional Rooms

    Garage Type

    Garage Features
    Other Features
    Foundation Type

    Plan Width (FT)
    Plan Depth (FT)
    Plan Height (FT)
    Framing Type
    Media Filters
SEARCHING...
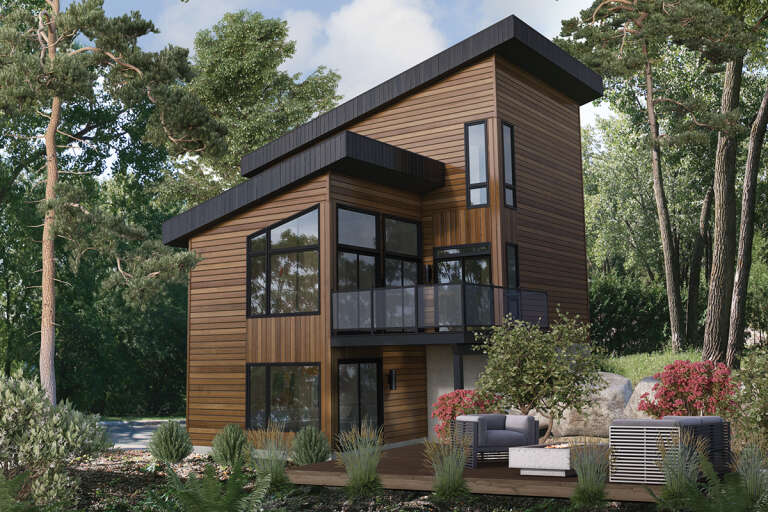
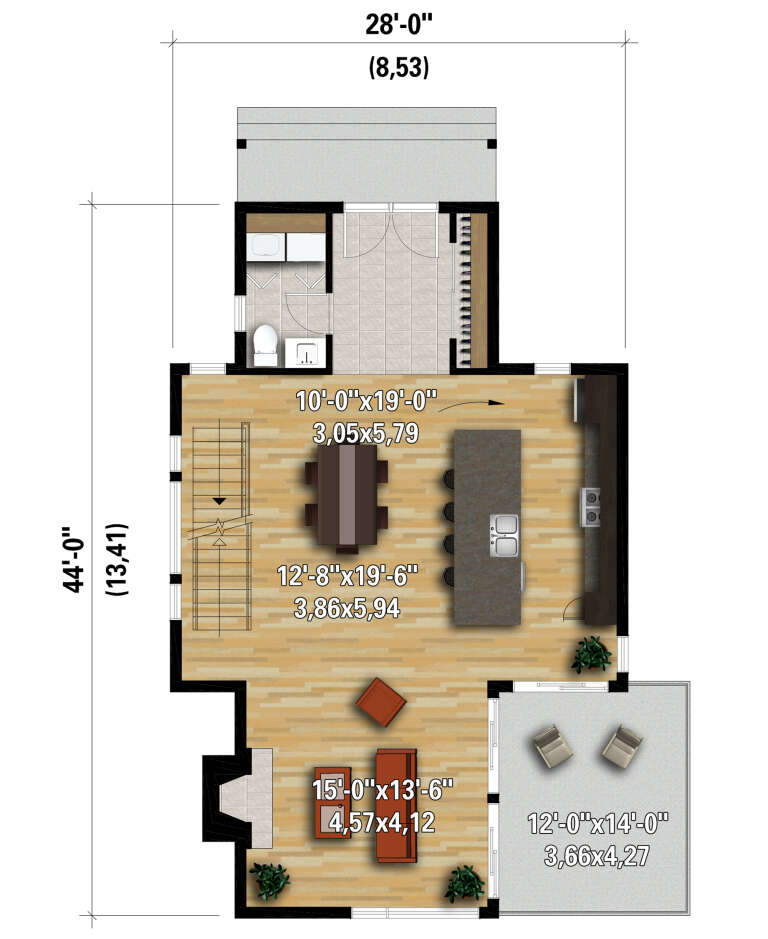
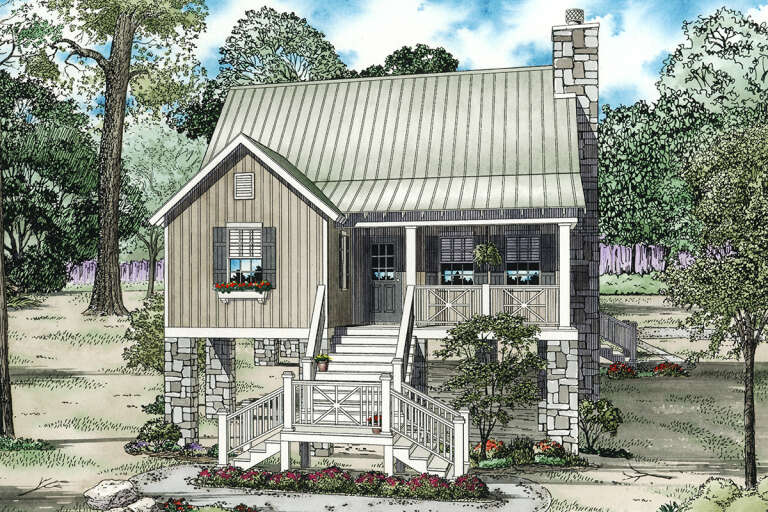
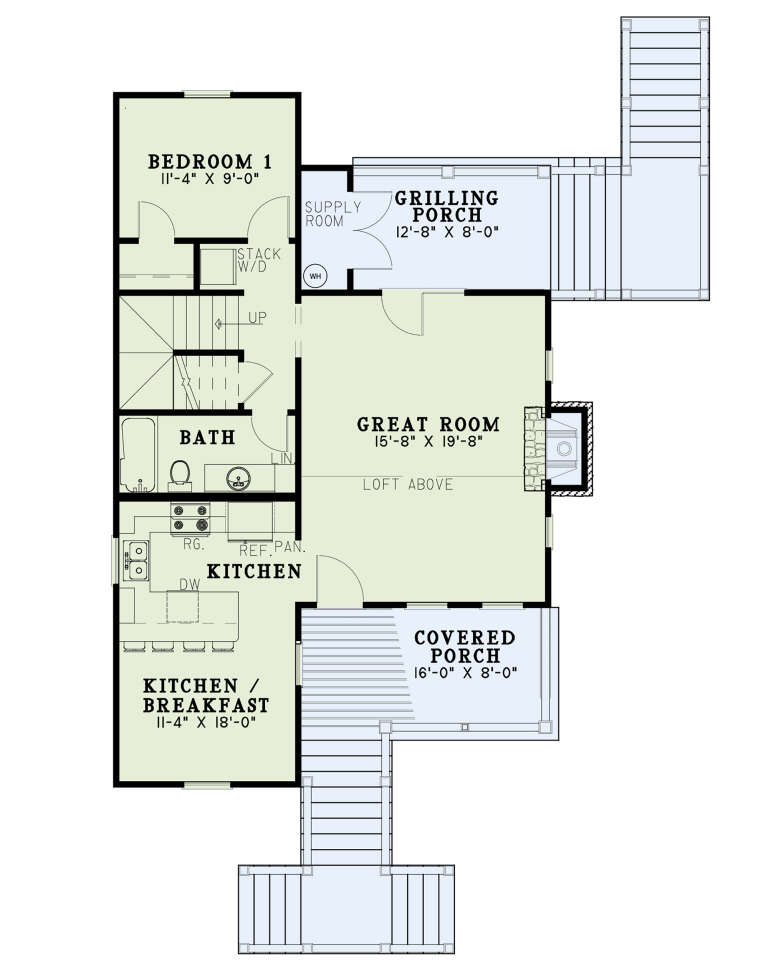
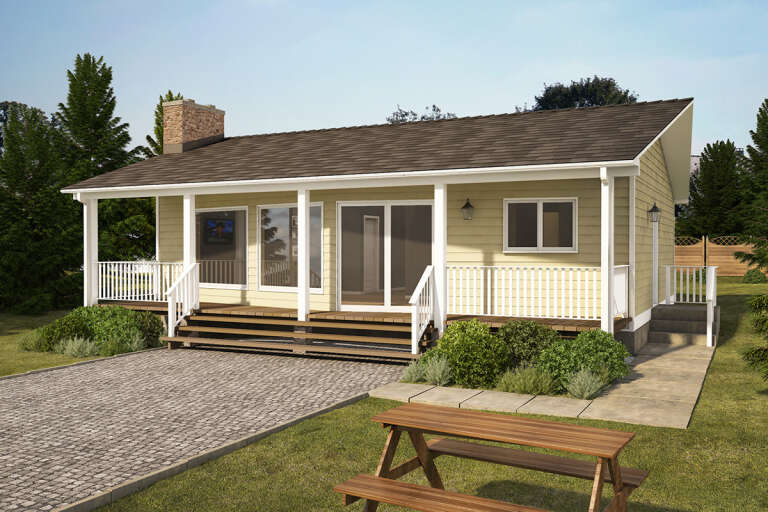
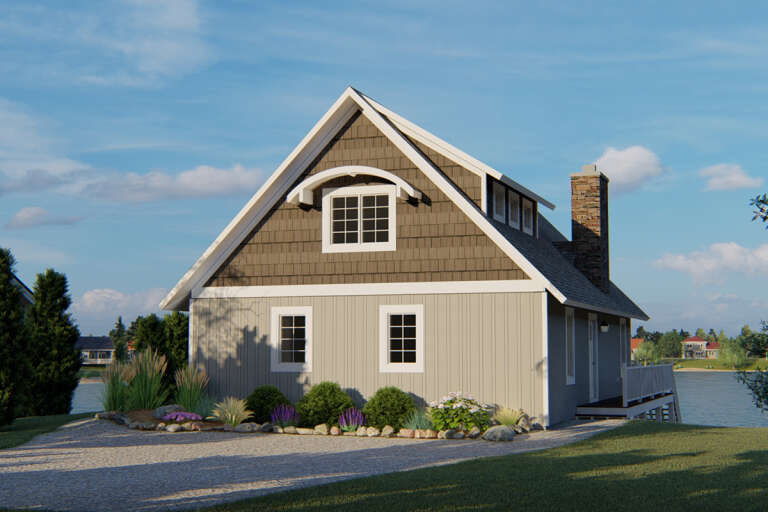
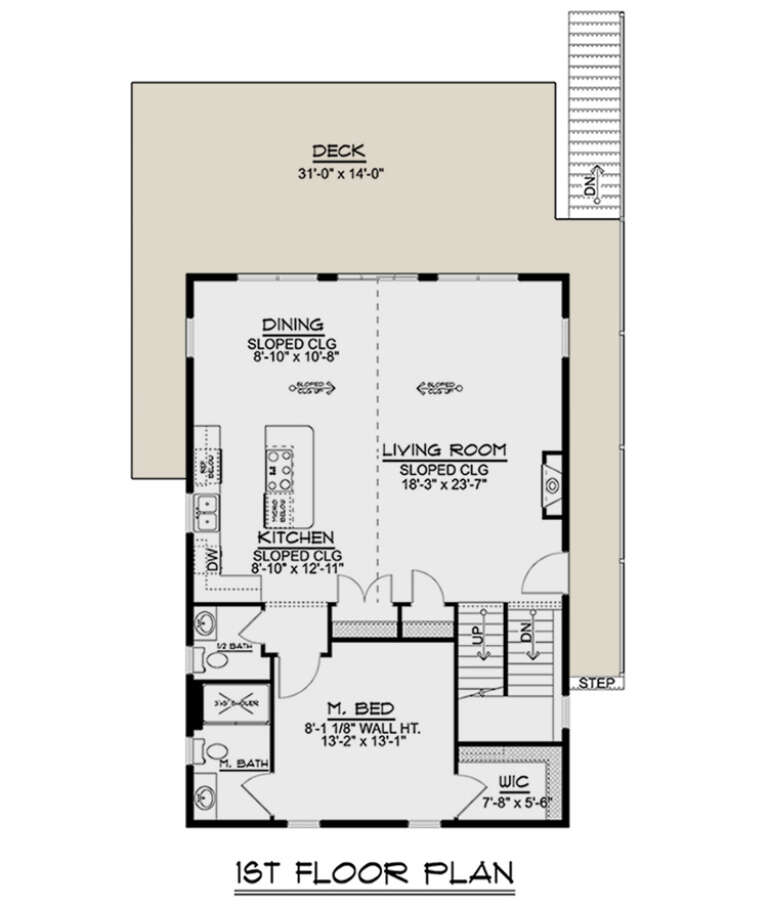
House Plan House Plan #28279 Front Elevation

PLAN #6146-00555

Starting at

$1,350
Sq Ft 1,664
Beds 3
Baths 1
½ Baths 1
Cars 0
Stories 2
Width 28'
Depth 44'
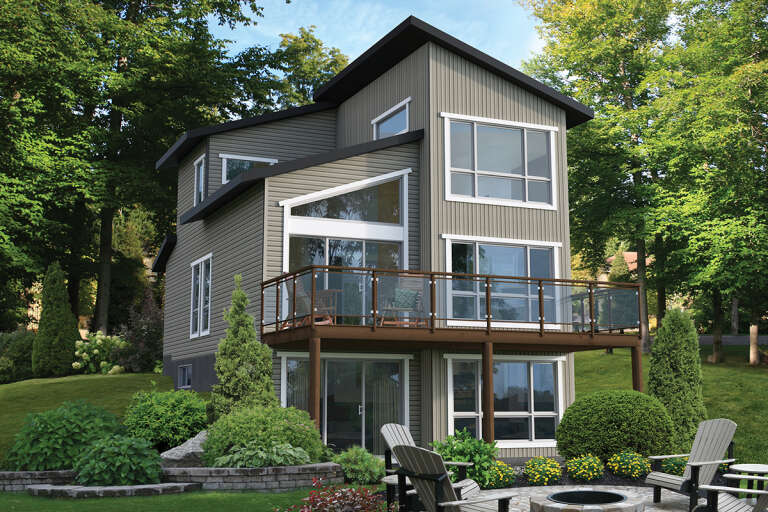
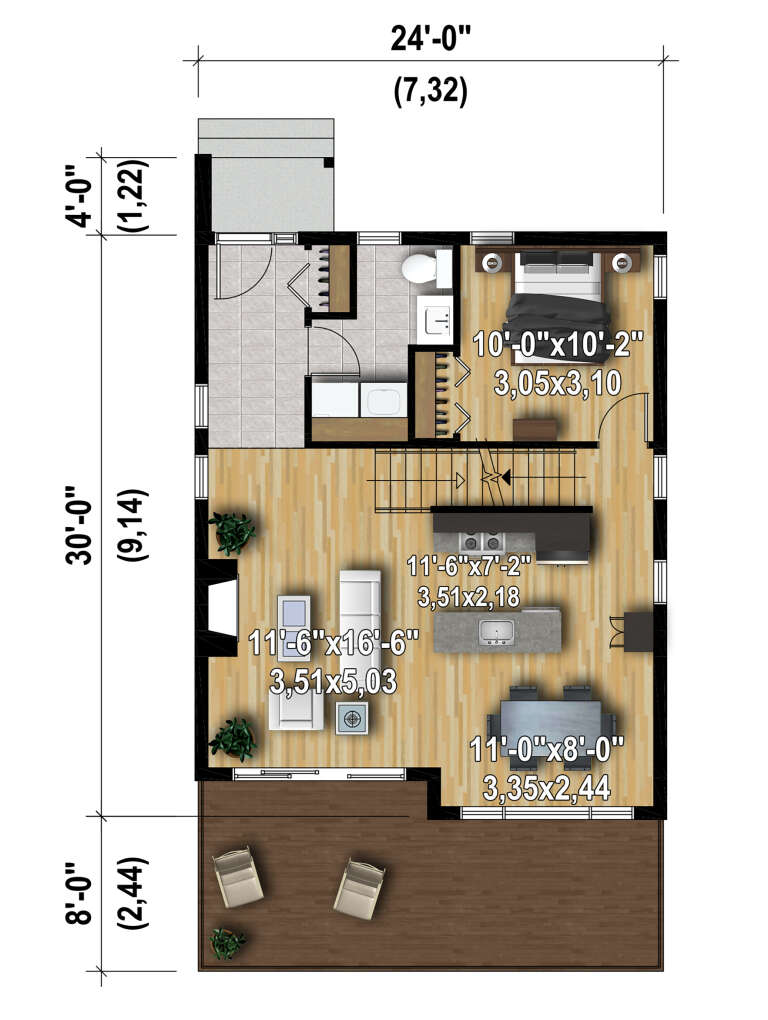
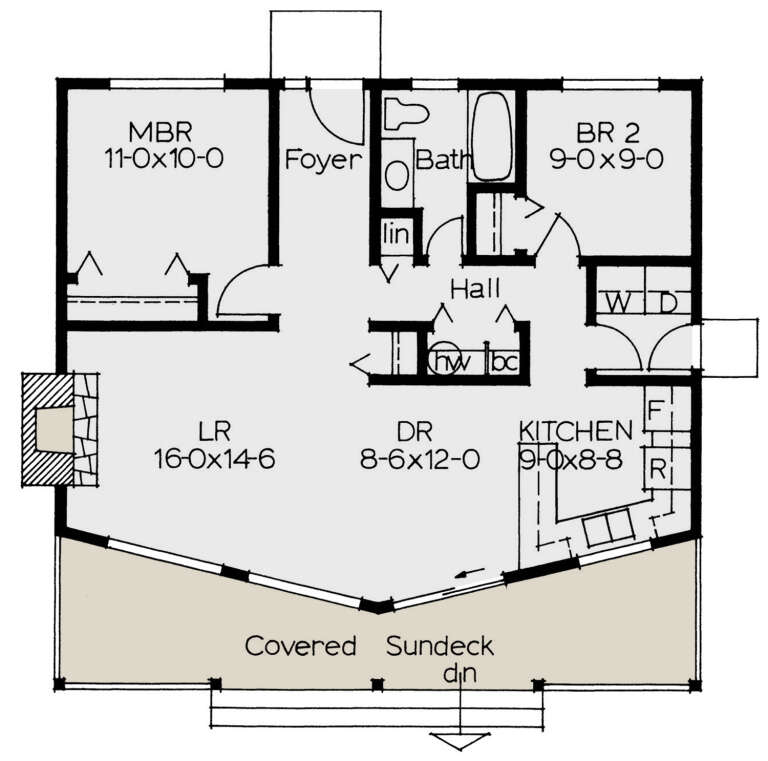
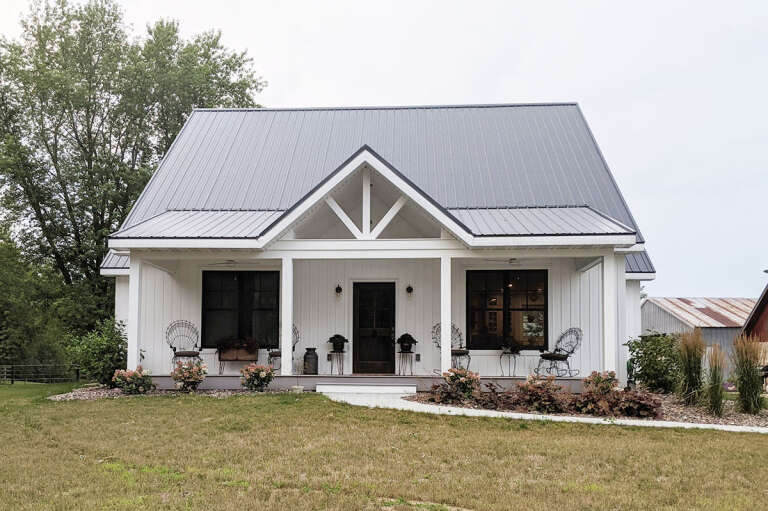
House Plan House Plan #28278 Front Elevation

PLAN #6146-00554

Starting at

$1,055
Sq Ft 1,188
Beds 3
Baths 1
½ Baths 1
Cars 0
Stories 2
Width 24'
Depth 30'
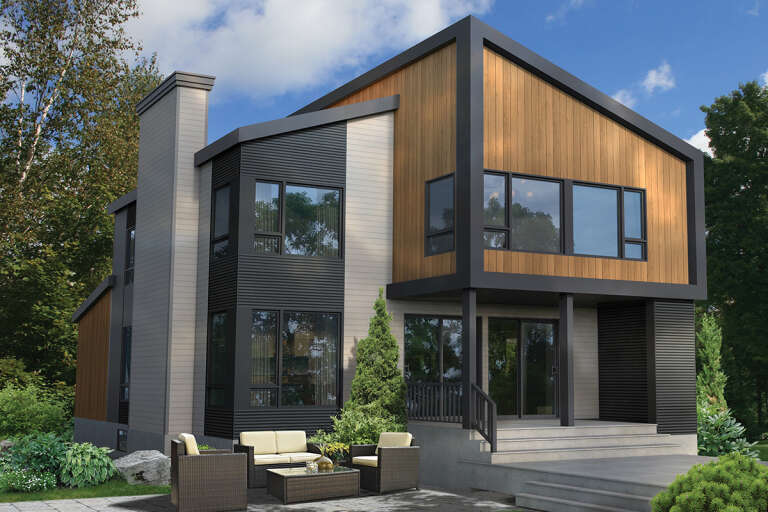
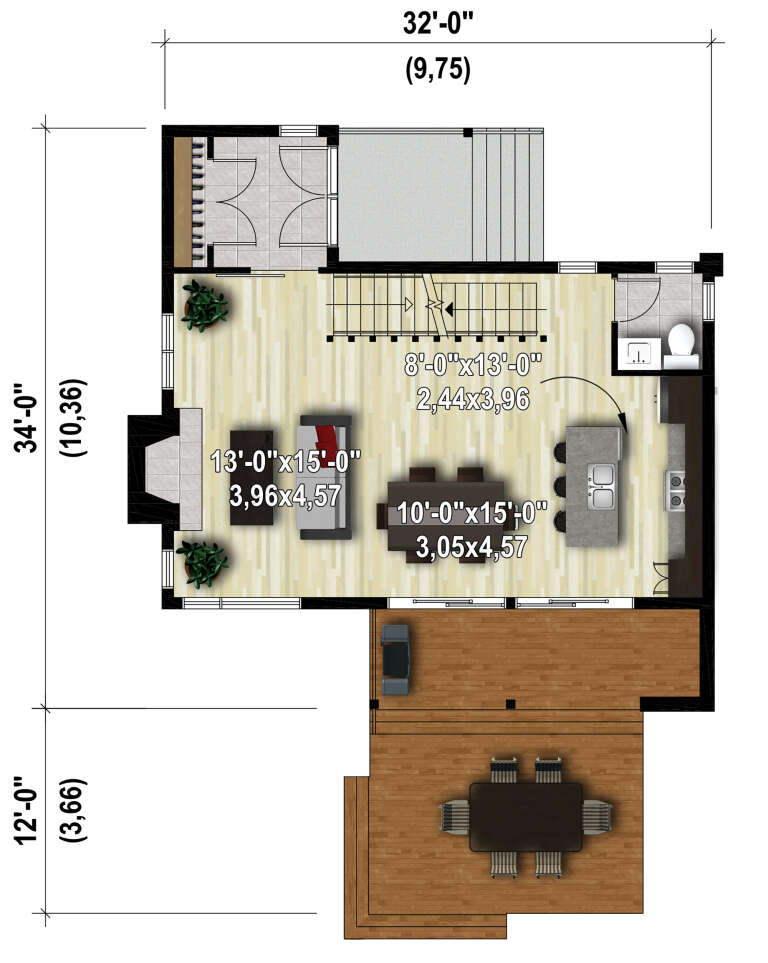
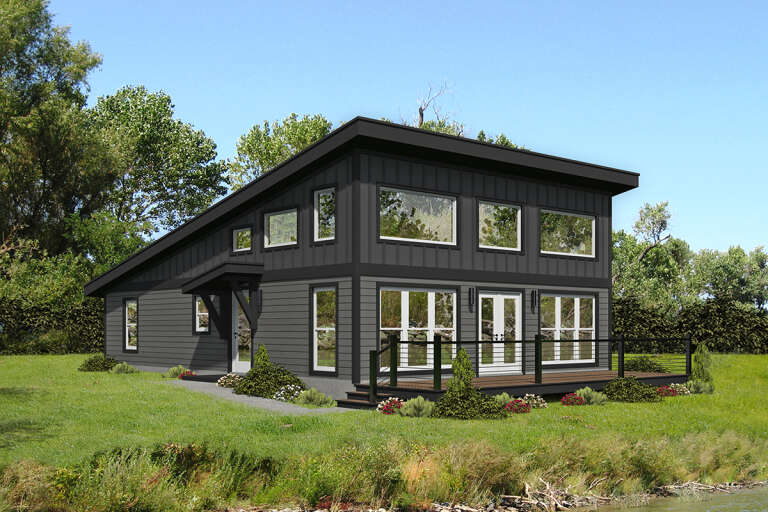
House Plan House Plan #28252 Front Elevation

PLAN #6146-00549

Starting at

$1,255
Sq Ft 1,480
Beds 3
Baths 1
½ Baths 1
Cars 0
Stories 2
Width 32'
Depth 34'
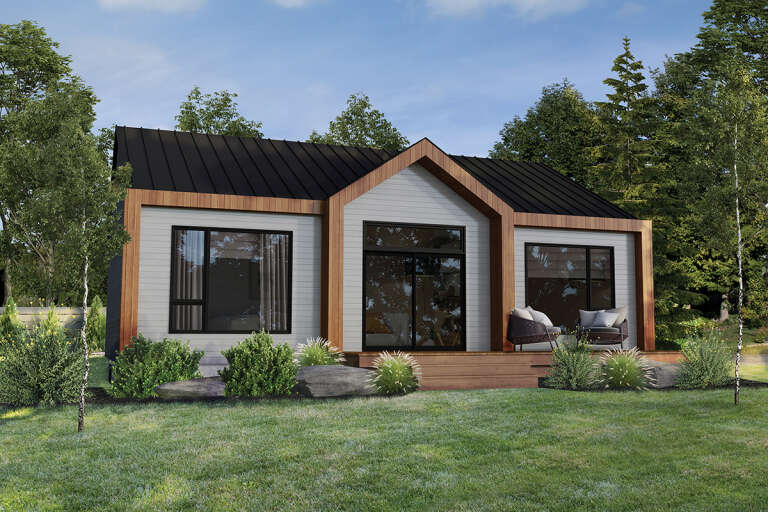
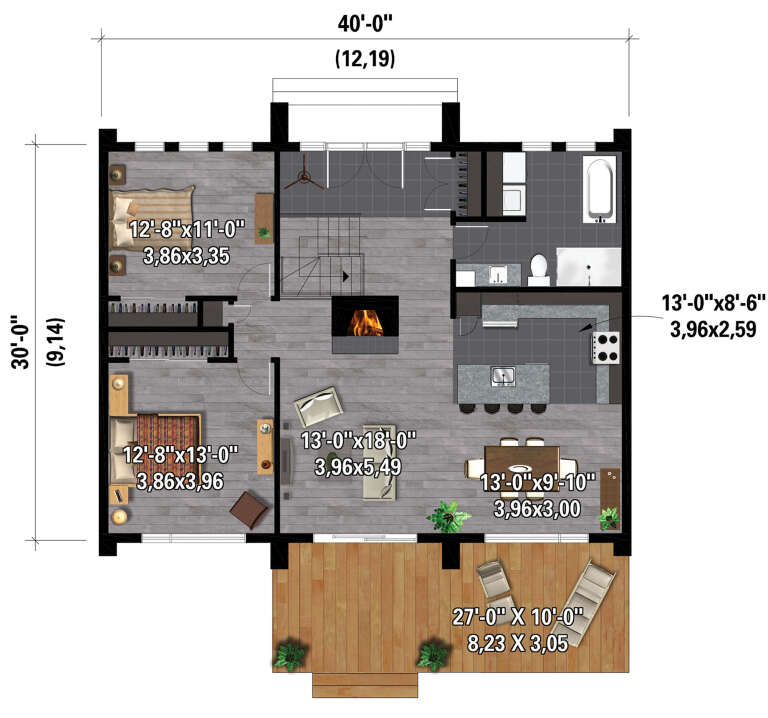
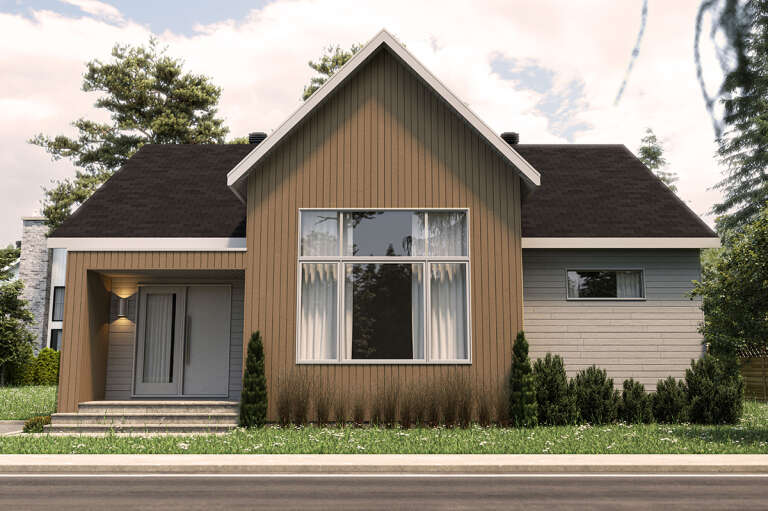
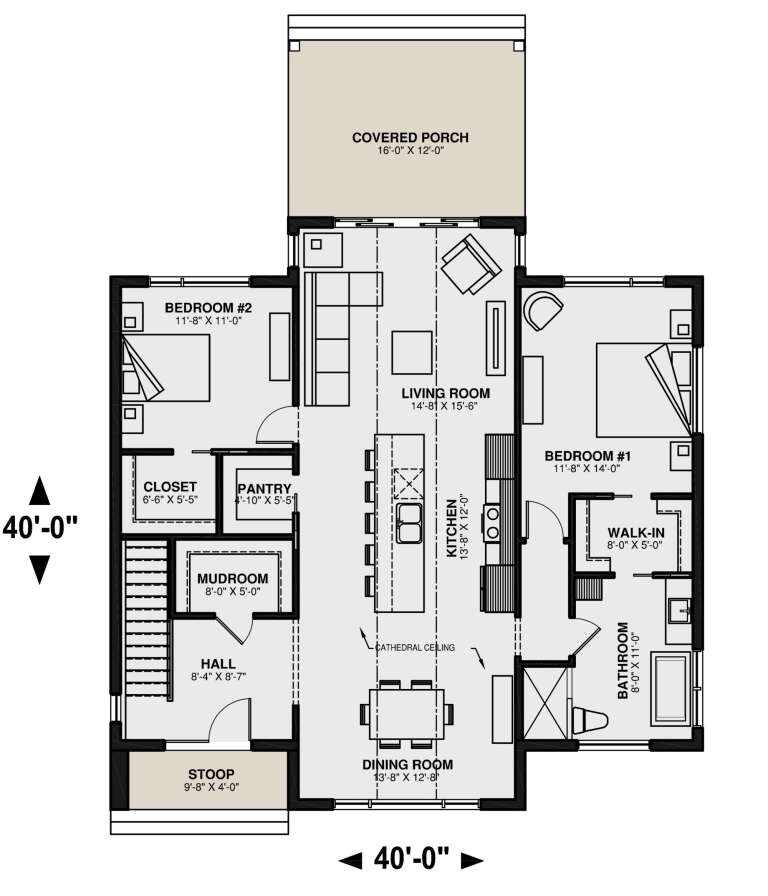
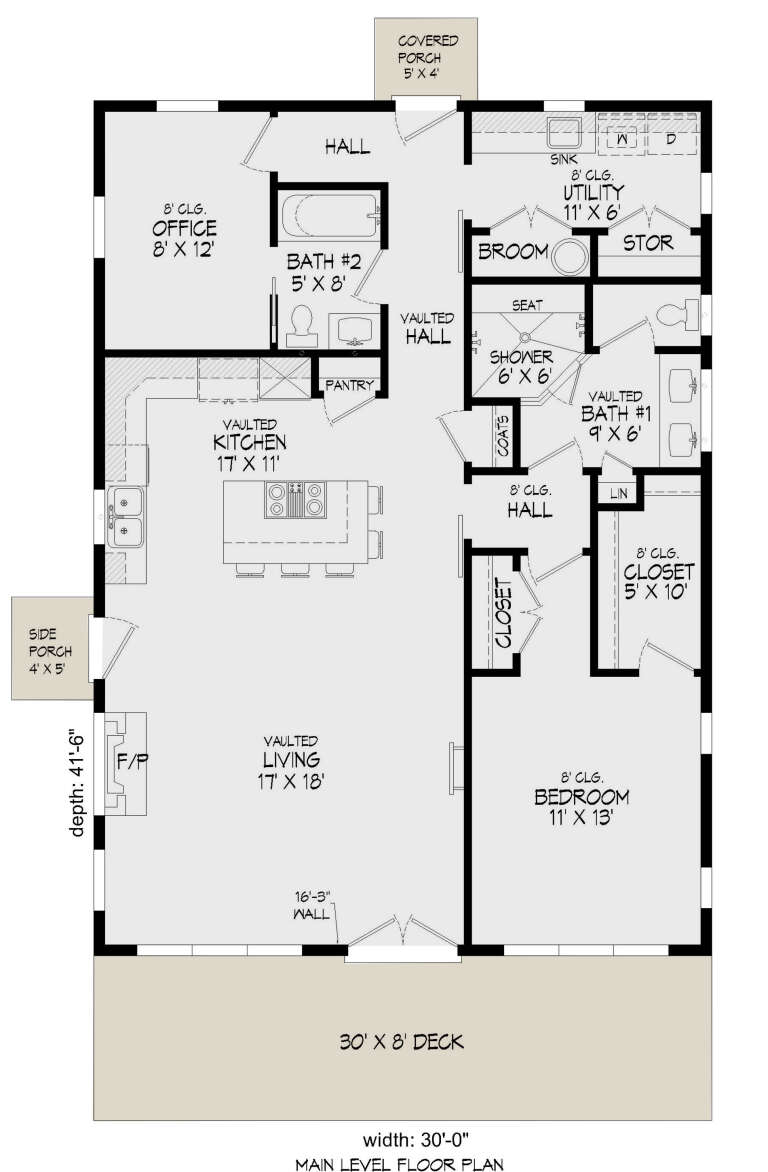
House Plan House Plan #28239 Front Elevation

PLAN #6146-00542

Starting at

$1,055
Sq Ft 1,200
Beds 2
Baths 1
½ Baths 0
Cars 0
Stories 1
Width 40'
Depth 30'
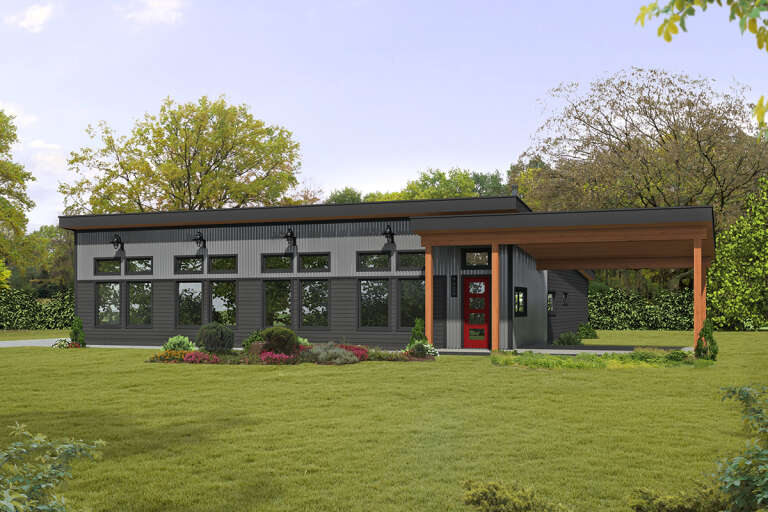
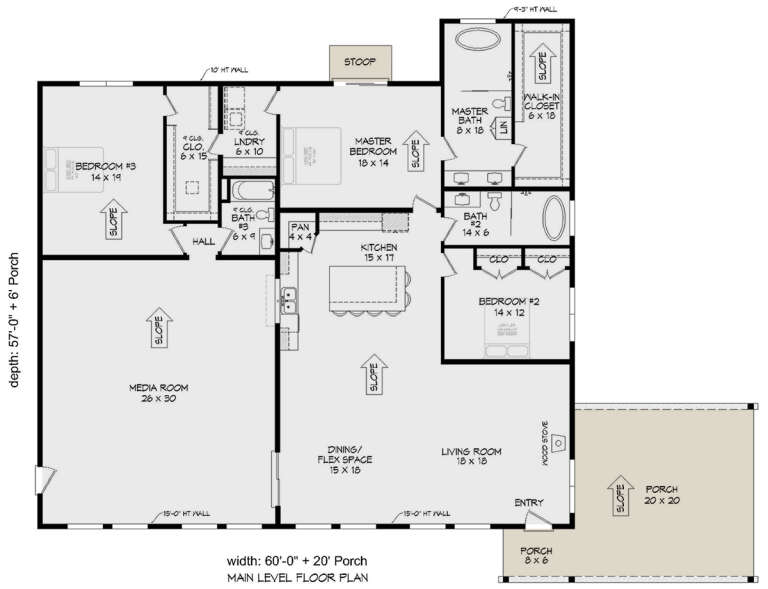
House Plan House Plan #27650 Front Elevation

PLAN #940-00596

Starting at

$2,050
Sq Ft 3,105
Beds 3
Baths 3
½ Baths 0
Cars 0
Stories 1
Width 60'
Depth 57'
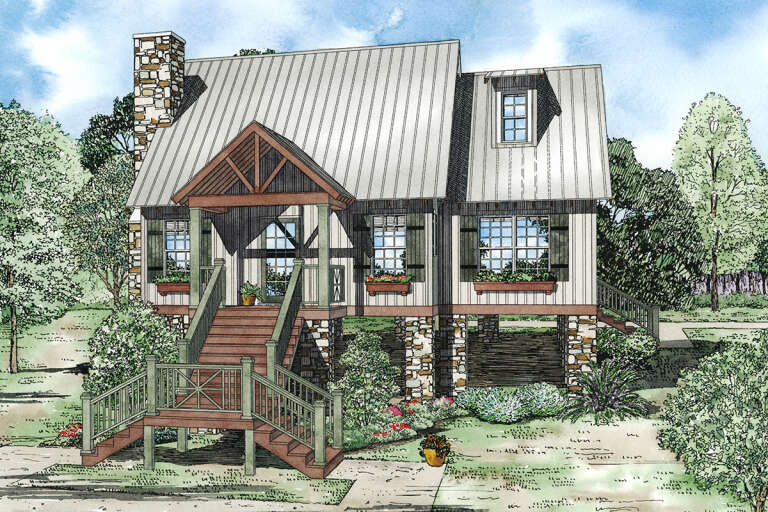
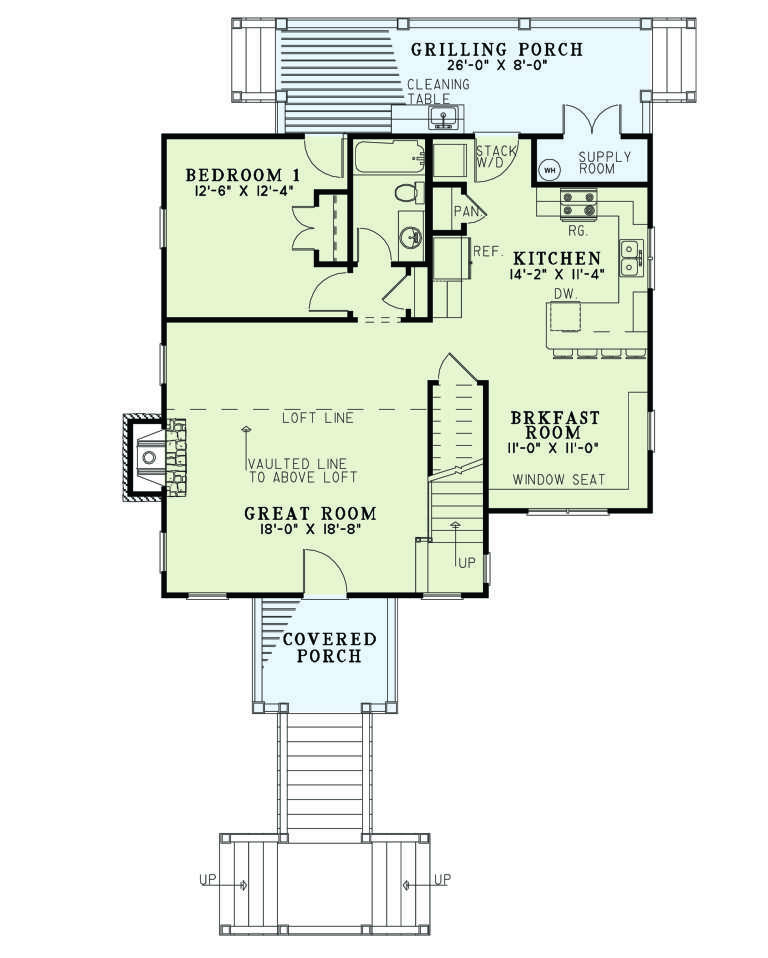
House Plan House Plan #27214 Front Elevation

PLAN #110-01101

Starting at

$1,200
Sq Ft 1,425
Beds 2
Baths 2
½ Baths 0
Cars 0
Stories 1.5
Width 36' 2"
Depth 48'
House Plan House Plan #27199 Front Elevation

PLAN #110-01097

Starting at

$1,200
Sq Ft 1,178
Beds 2
Baths 2
½ Baths 0
Cars 0
Stories 1.5
Width 30' 4"
Depth 44' 6"
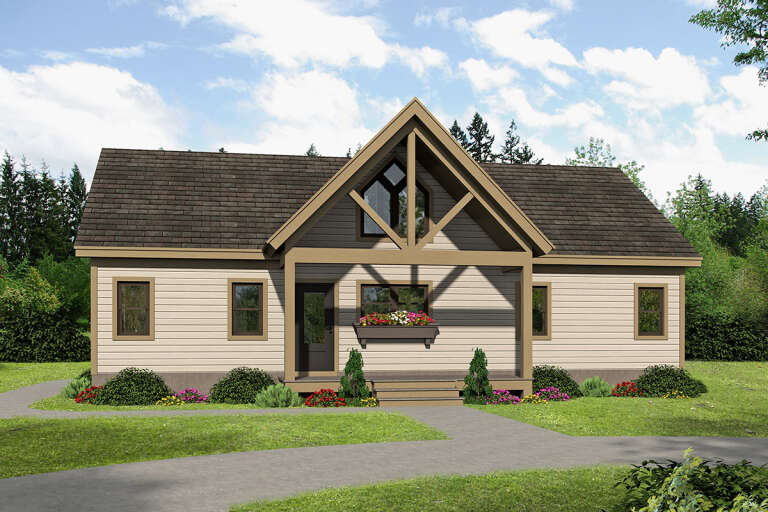
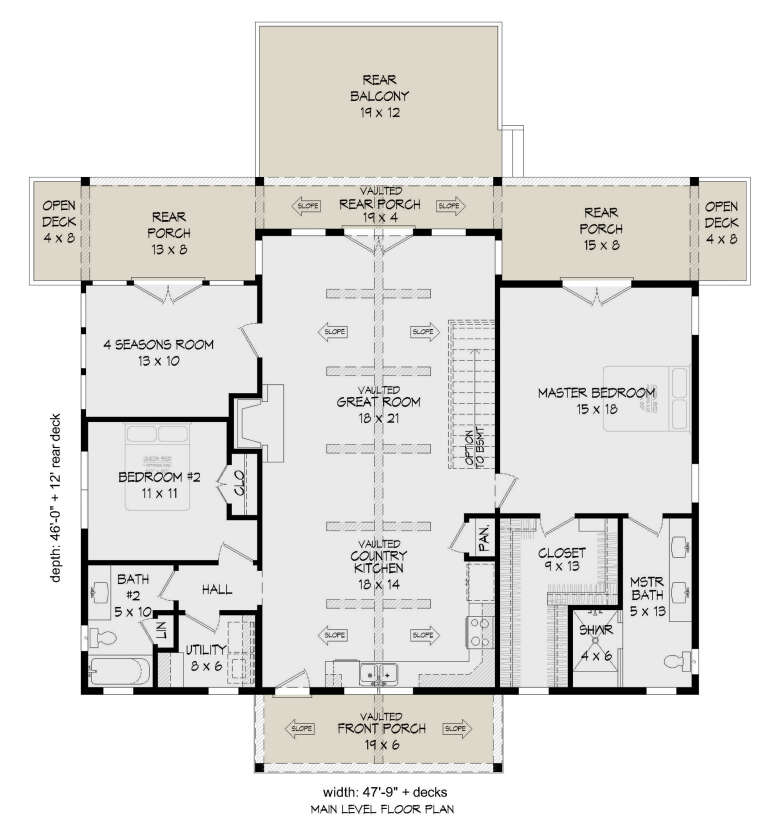
House Plan House Plan #26347 Front Elevation

PLAN #940-00420

Starting at

$1,150
Sq Ft 1,604
Beds 2
Baths 2
½ Baths 0
Cars 0
Stories 1
Width 47' 9"
Depth 46'
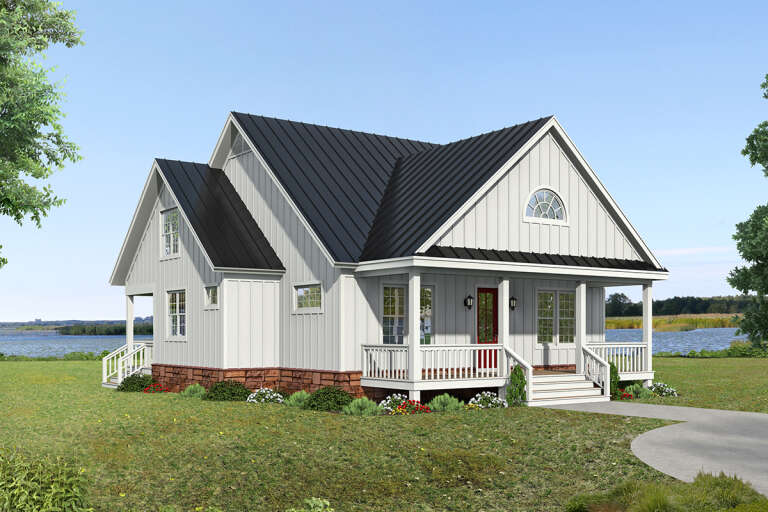
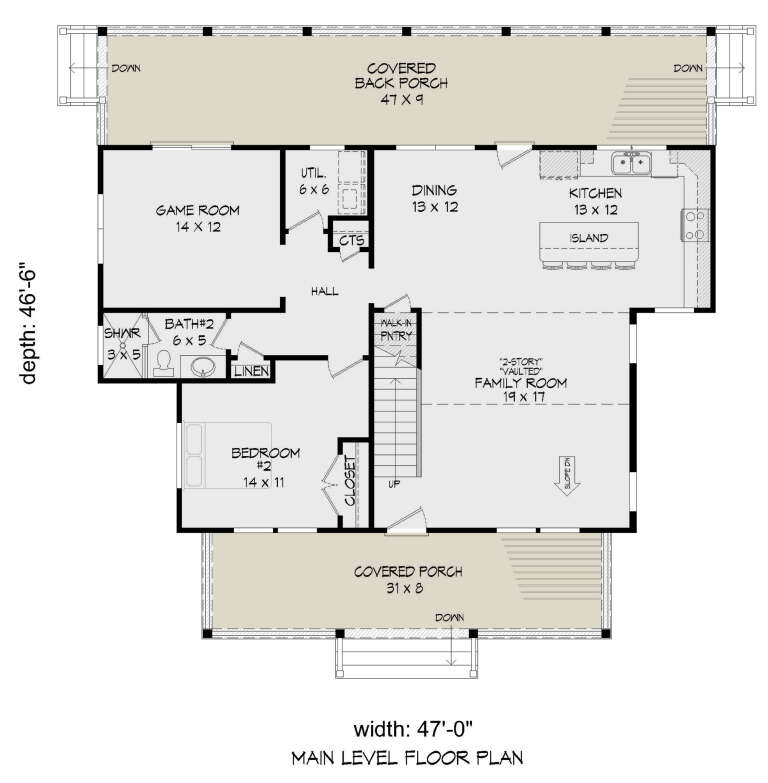
House Plan House Plan #26251 Front Elevation

PLAN #940-00401

Starting at

$1,350
Sq Ft 2,045
Beds 3
Baths 3
½ Baths 0
Cars 0
Stories 2
Width 47'
Depth 46' 6"
House Plan House Plan #25953 Front Elevation

PLAN #034-01299

Starting at

$1,510
Sq Ft 1,408
Beds 2
Baths 1
½ Baths 0
Cars 0
Stories 1
Width 40'
Depth 40'
House Plan House Plan #25710 Front Elevation

PLAN #2699-00021

Starting at

$1,195
Sq Ft 884
Beds 2
Baths 1
½ Baths 0
Cars 0
Stories 1
Width 34'
Depth 28'
House Plan House Plan #25643 Front Elevation

PLAN #940-00355

Starting at

$1,100
Sq Ft 1,412
Beds 1
Baths 2
½ Baths 0
Cars 0
Stories 1.5
Width 30'
Depth 41' 6"
House Plan House Plan #24930 Front Elevation

PLAN #5032-00052

Starting at

$1,050
Sq Ft 1,343
Beds 3
Baths 3
½ Baths 1
Cars 0
Stories 1.5
Width 36'
Depth 53'
House Plan House Plan #24657 Front Elevation

PLAN #034-01273

Starting at

$1,450
Sq Ft 1,102
Beds 2
Baths 1
½ Baths 0
Cars 0
Stories 1
Width 35'
Depth 34'
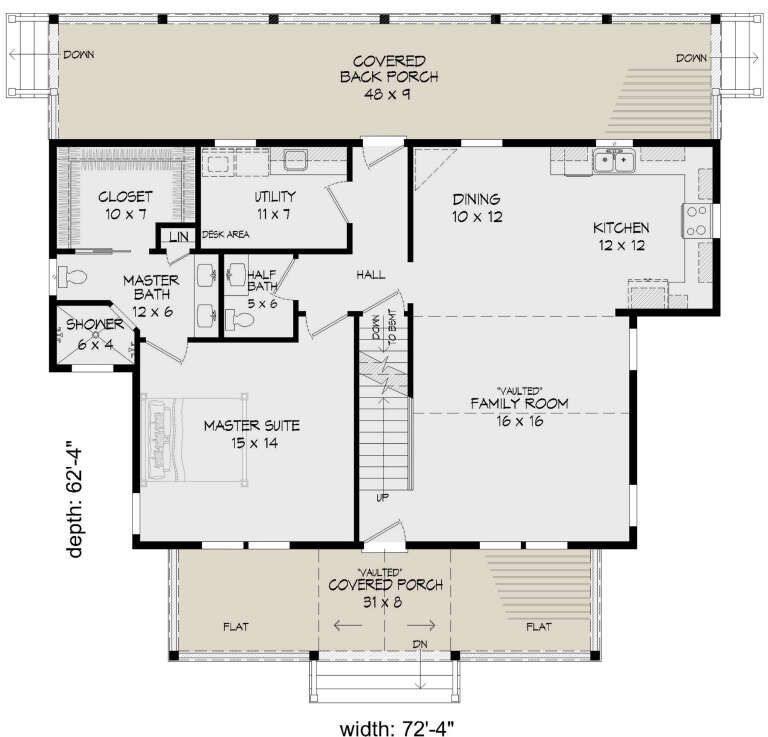
House Plan House Plan #24580 Front Elevation

PLAN #940-00240

Starting at

$1,350
Sq Ft 2,227
Beds 3
Baths 2
½ Baths 1
Cars 0
Stories 2
Width 72' 4"
Depth 62' 4"
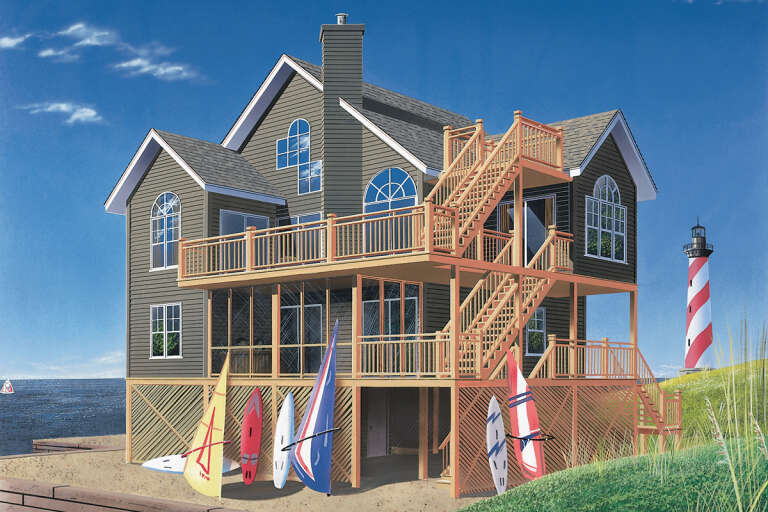
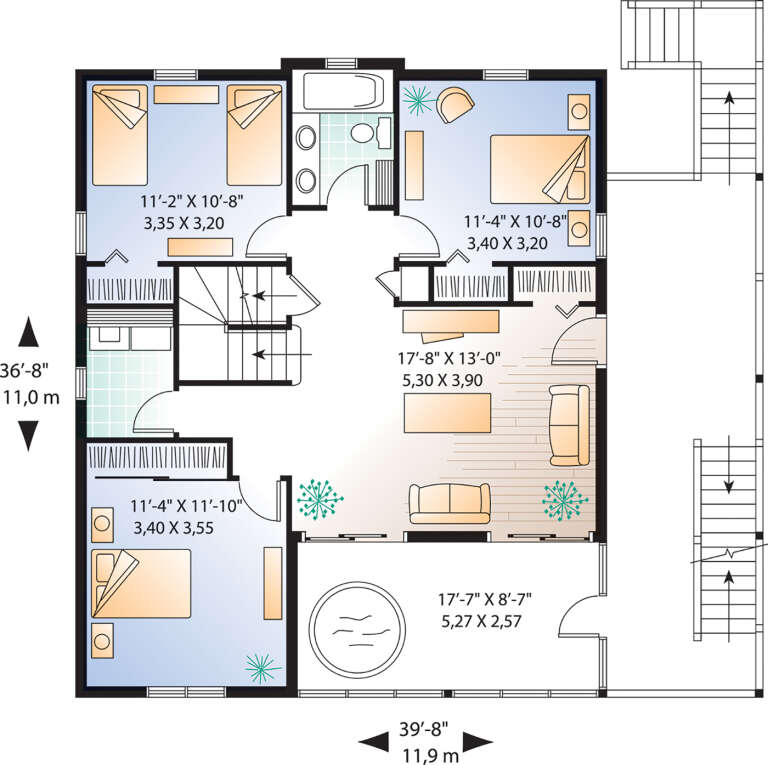
House Plan House Plan #24538 Front Elevation

PLAN #034-01259

Starting at

$1,855
Sq Ft 2,392
Beds 5
Baths 3
½ Baths 1
Cars 0
Stories 3
Width 39' 8"
Depth 36' 8"
House Plan House Plan #24237 Front Elevation

PLAN #034-01238

Starting at

$1,450
Sq Ft 1,156
Beds 2
Baths 1
½ Baths 0
Cars 0
Stories 1
Width 34'
Depth 34' 4"
House Plan House Plan #23809 Front Elevation

PLAN #034-01229

Starting at

$1,510
Sq Ft 1,441
Beds 2
Baths 2
½ Baths 0
Cars 0
Stories 1
Width 36'
Depth 58'
X
Shop Sign In
Favorites
Cart
Chat