1,089 Results

Sort By:  

1,089 RESULTS

SEARCH FILTERS

    Plan Type
    Square Feet
    Bedrooms
    Bathrooms
    Stories
    Garage (Vehicle Spaces)
    Architectural Styles

    Outdoor Living

    Bedroom Options
    Kitchen & Dining
    Laundry Location
    Additional Rooms

    Garage Type

    Garage Features
    Other Features
    Foundation Type

    Plan Width (FT)
    Plan Depth (FT)
    Plan Height (FT)
    Framing Type
    Media Filters
SEARCHING...
House Plan House Plan #26601 Front Elevation

PLAN #2559-00941

Starting at

$1,442
Sq Ft 1,619
Beds 3
Baths 2
½ Baths 1
Cars 0
Stories 2
Width 27' 6"
Depth 38'
Red Brick French Country Front Elevation, sunset sky, arched windows, dark shutters, wood porch posts, lit entry lanterns. House Plan # 4534-00052 Digital Rendering by America's Best House Plans, Inc.

PLAN #4534-00052

Starting at

$1,295
Sq Ft 2,223
Beds 3-4
Baths 2
½ Baths 1
Cars 3
Stories 1
Width 61'
Depth 86' 5"
House Plan House Plan #865 Front Elevation

PLAN #035-00214

Starting at

$835
Sq Ft 1,321
Beds 2
Baths 2
½ Baths 0
Cars 1
Stories 1
Width 48'
Depth 60'
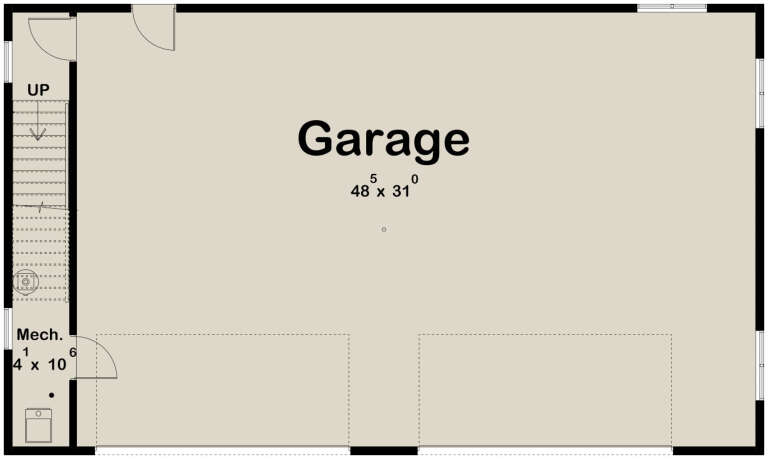
House Plan House Plan #30683 Angled Front Elevation

PLAN #963-00895

Starting at

$1,499
Sq Ft 1,728
Beds 2
Baths 1
½ Baths 0
Cars 4
Stories 2
Width 54'
Depth 32'
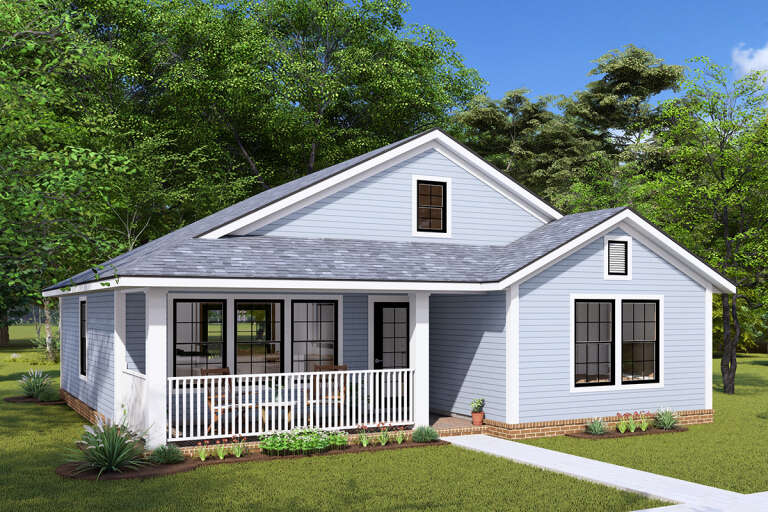
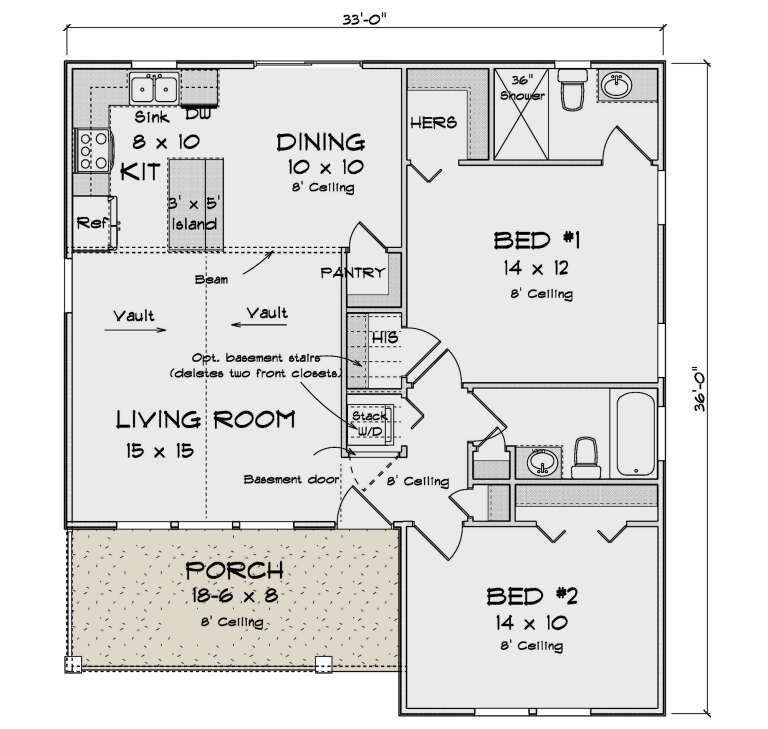
House Plan House Plan #30246 Angled Front Elevation

PLAN #4848-00403

Starting at

$1,025
Sq Ft 997
Beds 2
Baths 2
½ Baths 0
Cars 0
Stories 1
Width 33'
Depth 36'
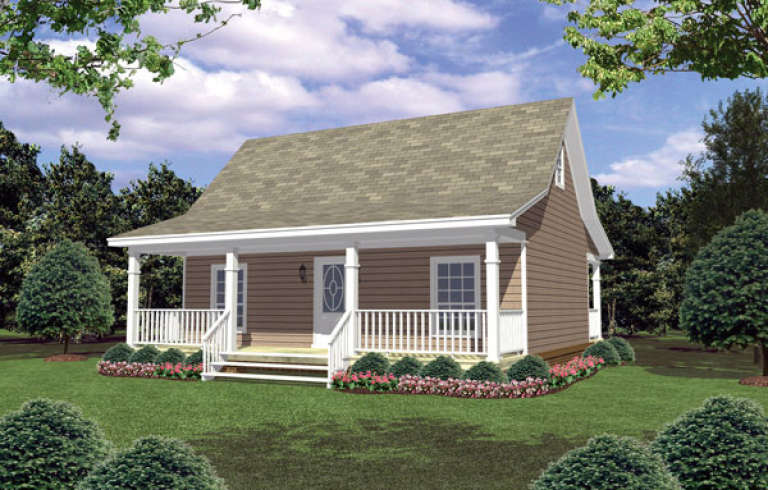
House Plan House Plan #17233 Front Elevation

PLAN #348-00252

Starting at

$900
Sq Ft 800
Beds 2
Baths 1
½ Baths 0
Cars 0
Stories 1
Width 30'
Depth 36'
House Plan House Plan #955 Front Elevation

PLAN #036-00003

Starting at

$1,045
Sq Ft 999
Beds 2
Baths 2
½ Baths 0
Cars 2
Stories 2
Width 40'
Depth 23'
House Plan House Plan #16814 Front Elevation

PLAN #1637-00106

Starting at

$2,800
Sq Ft 2,810
Beds 4
Baths 3
½ Baths 0
Cars 2
Stories 2
Width 32'
Depth 56'
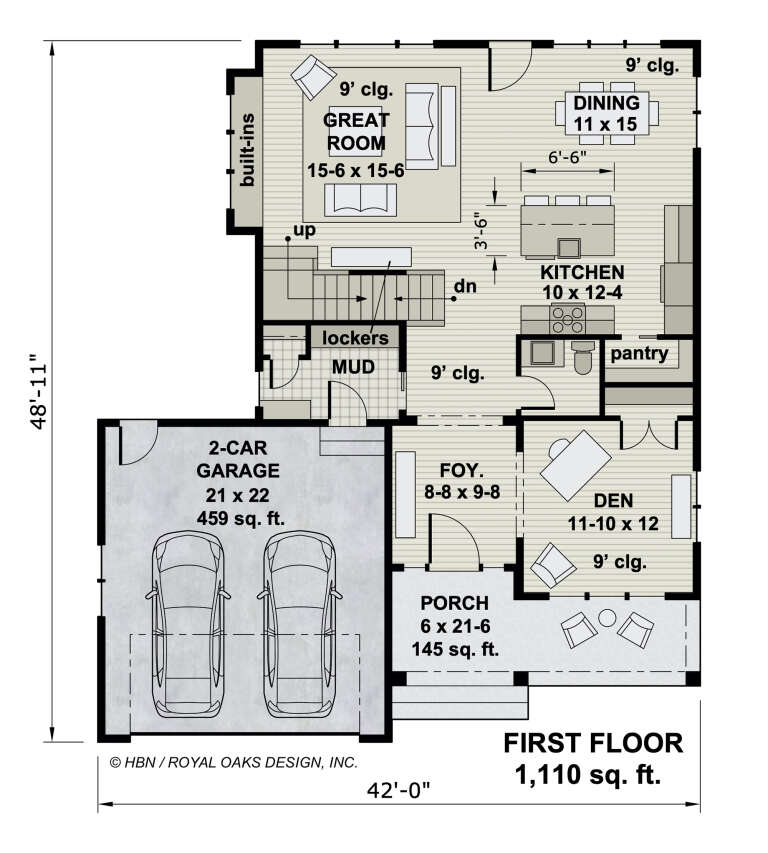
House Plan House Plan #27081 Front Elevation

PLAN #098-00357

Starting at

$2,050
Sq Ft 2,265
Beds 4
Baths 2
½ Baths 1
Cars 2
Stories 2
Width 42'
Depth 47' 11"
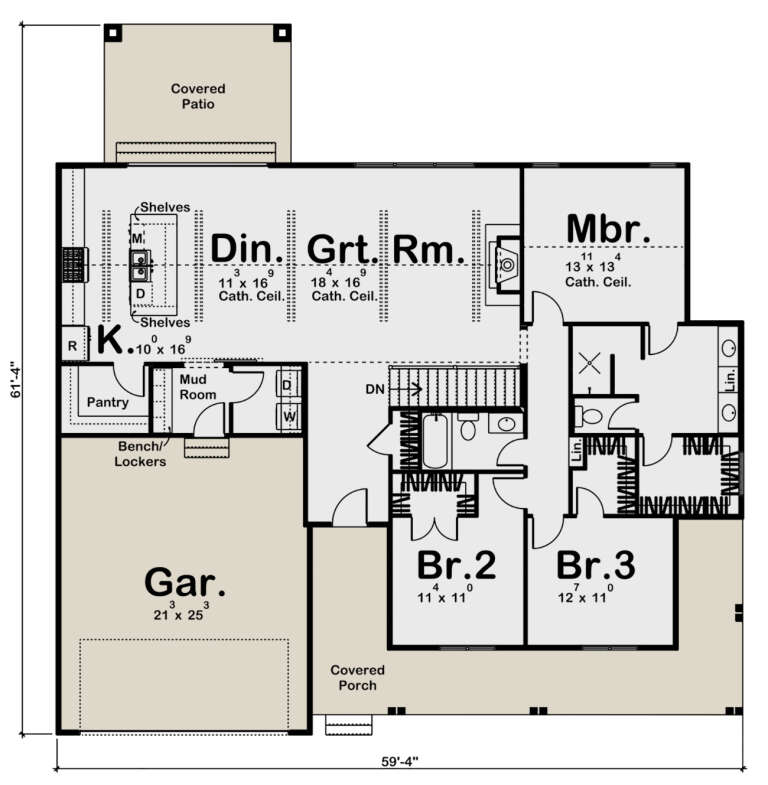
House Plan House Plan #17310 Front Elevation

PLAN #963-00134

Starting at

$1,499
Sq Ft 1,895
Beds 3
Baths 2
½ Baths 0
Cars 2
Stories 1
Width 59' 4"
Depth 61' 4"
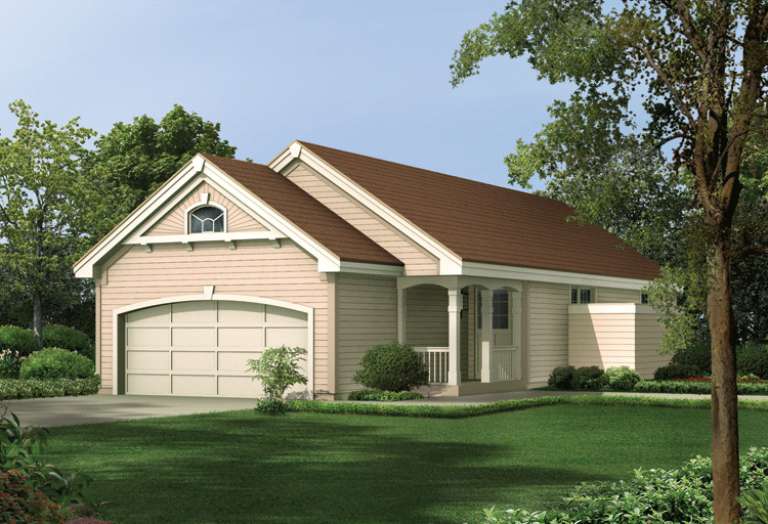
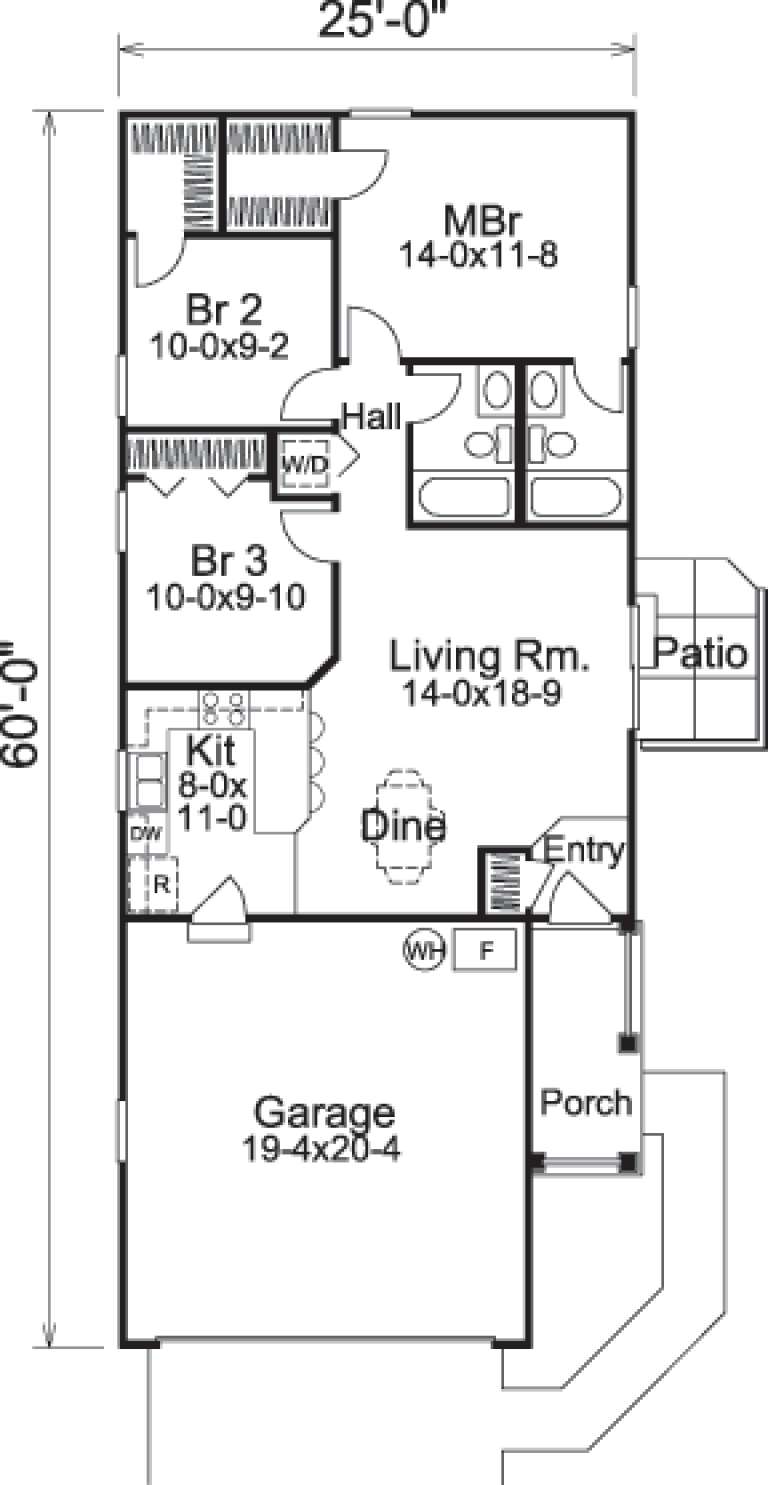
House Plan House Plan #14438 Front Elevation

PLAN #5633-00118

Starting at

$999
Sq Ft 983
Beds 3
Baths 2
½ Baths 0
Cars 2
Stories 1
Width 25'
Depth 60'
House Plan House Plan #34282 Angled Front Elevation

PLAN #4848-00514

Starting at

$1,045
Sq Ft 1,395
Beds 3
Baths 2
½ Baths 0
Cars 0
Stories 1
Width 28'
Depth 58' 6"
House Plan House Plan #31253 Front Elevation

PLAN #963-01000

Starting at

$899
Sq Ft 795
Beds 2
Baths 1
½ Baths 0
Cars 0
Stories 1
Width 20'
Depth 40' 8"
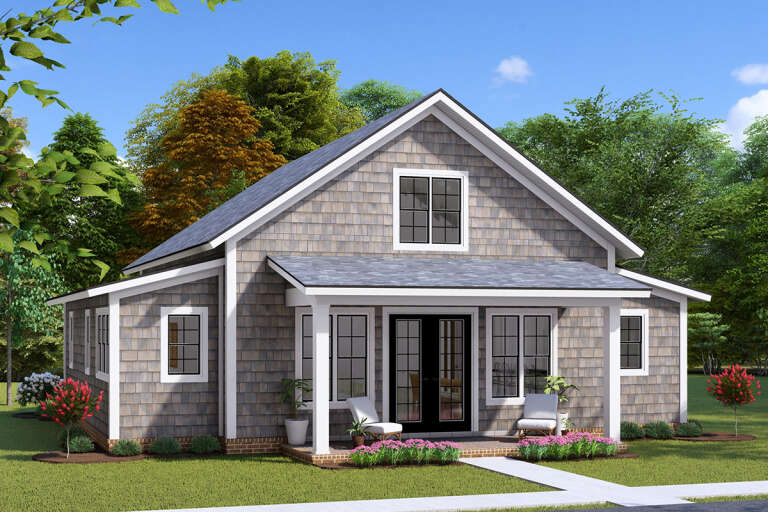
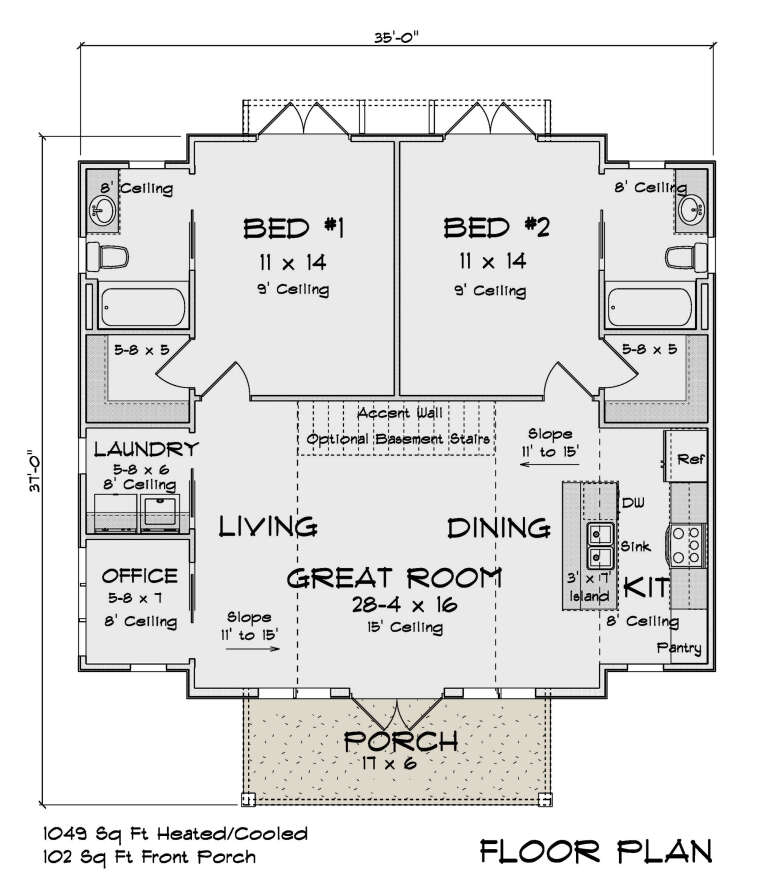
House Plan House Plan #30751 Angled Front Elevation

PLAN #4848-00410

Starting at

$1,025
Sq Ft 1,049
Beds 2
Baths 2
½ Baths 0
Cars 0
Stories 1
Width 35'
Depth 37'
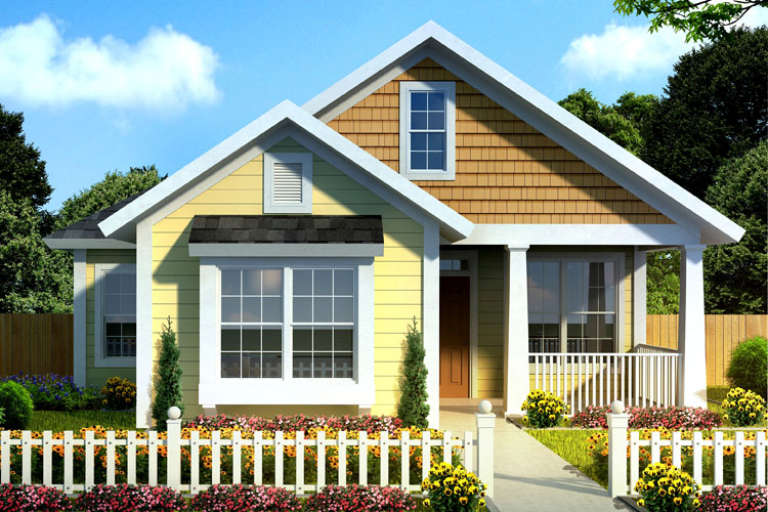
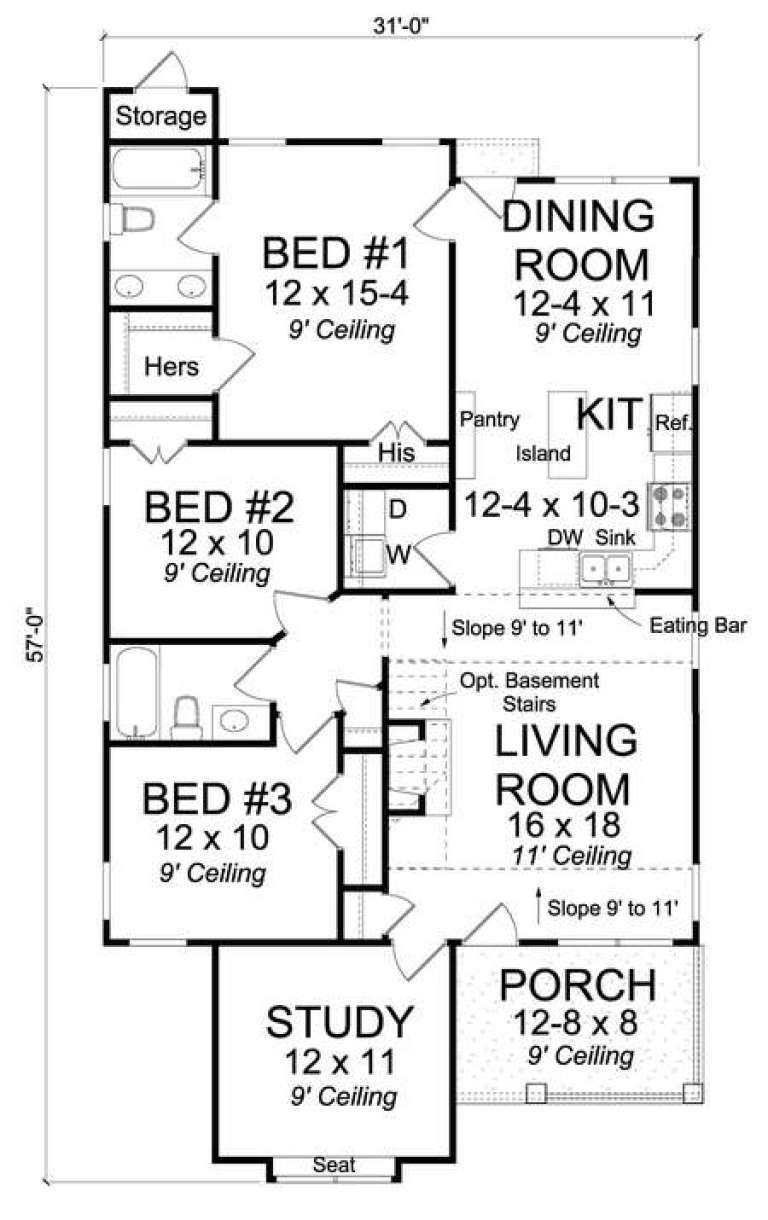
House Plan House Plan #14720 Front Elevation

PLAN #4848-00323

Starting at

$1,065
Sq Ft 1,420
Beds 3
Baths 2
½ Baths 0
Cars 0
Stories 1
Width 31'
Depth 56'
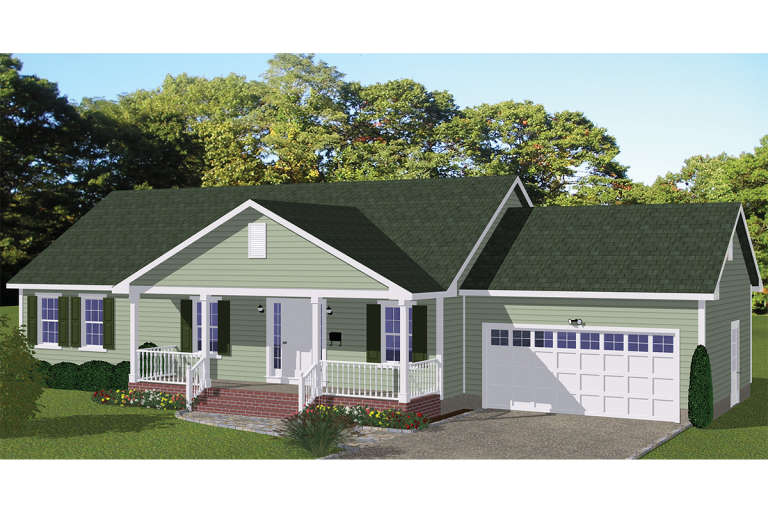
House Plan House Plan #18933

PLAN #526-00071

Starting at

$1,350
Sq Ft 1,392
Beds 3
Baths 2
½ Baths 0
Cars 2
Stories 1
Width 68'
Depth 29'
House Plan House Plan #3310 Angled Front Elevation

PLAN #110-00149

Starting at

$1,000
Sq Ft 1,172
Beds 2
Baths 2
½ Baths 0
Cars 1
Stories 1
Width 39' 4"
Depth 53'
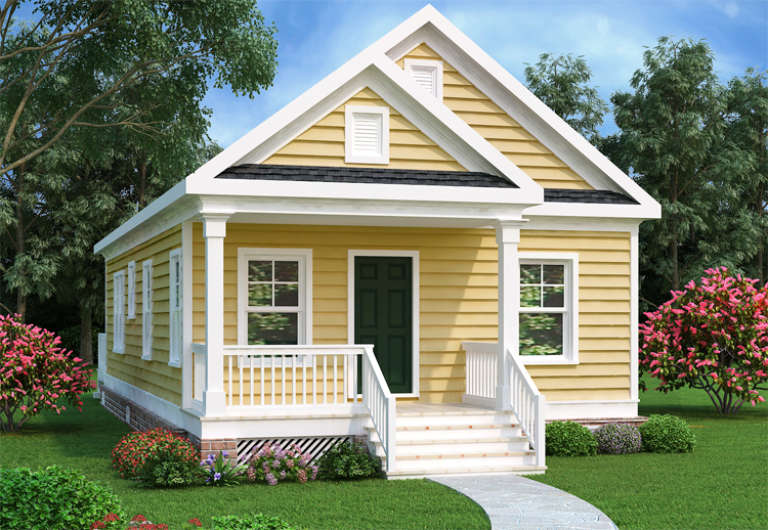
Yellow Traditional front elevation with white siding trim, gabled roof, front porch with columns, and dark front door. House Plan # 009-00122 Digital Rendering by America's Best House Plans, Inc.
EXCLUSIVE

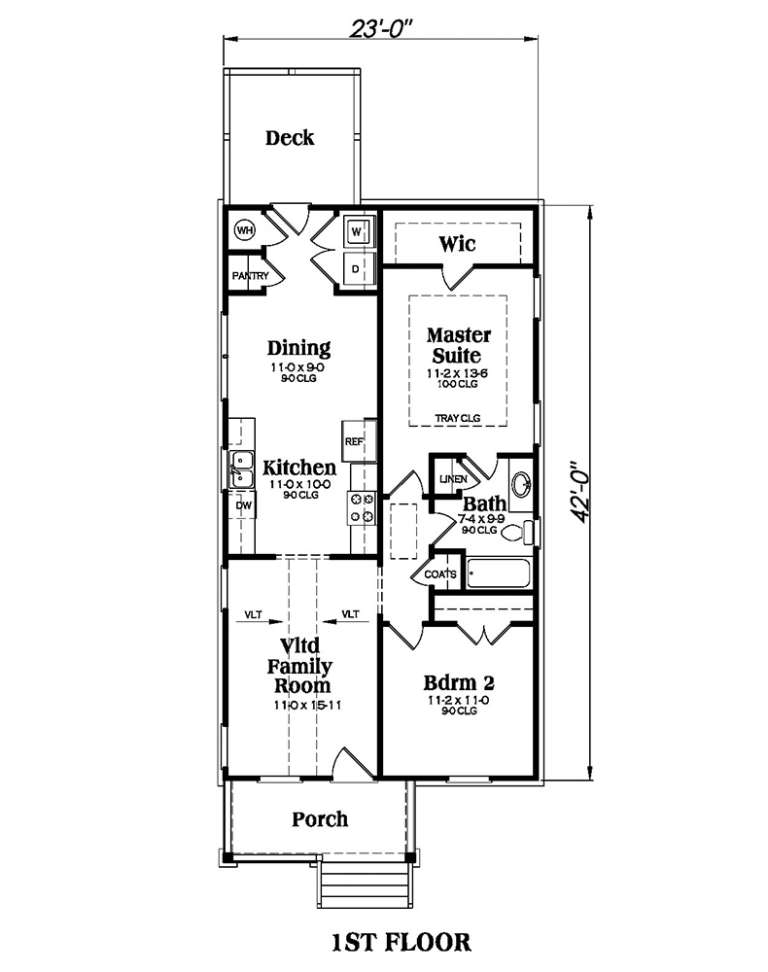
PLAN #009-00122

Starting at

$1,200
Sq Ft 966
Beds 2
Baths 1
½ Baths 0
Cars 0
Stories 1
Width 23'
Depth 42'
X
Shop Sign In
Favorites
Cart
Chat