1,089 Results

Sort By:  

1,089 RESULTS

SEARCH FILTERS

    Plan Type
    Square Feet
    Bedrooms
    Bathrooms
    Stories
    Garage (Vehicle Spaces)
    Architectural Styles

    Outdoor Living

    Bedroom Options
    Kitchen & Dining
    Laundry Location
    Additional Rooms

    Garage Type

    Garage Features
    Other Features
    Foundation Type

    Plan Width (FT)
    Plan Depth (FT)
    Plan Height (FT)
    Framing Type
    Media Filters
SEARCHING...
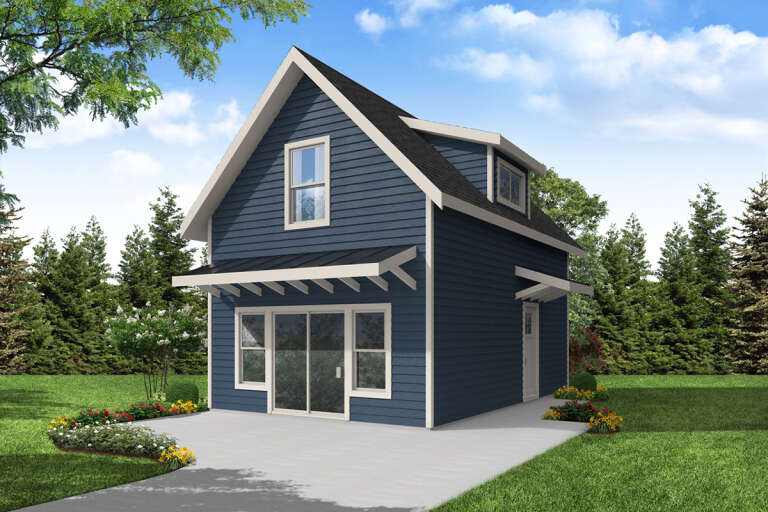
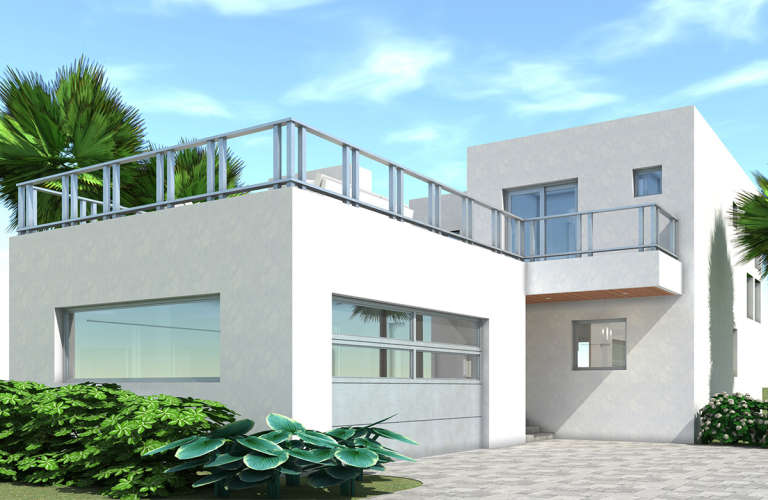
House Plan House Plan #34381 Front Elevation

PLAN #963-01200

Starting at

$1,399
Sq Ft 1,415
Beds 3
Baths 2
½ Baths 1
Cars 0
Stories 2
Width 19'
Depth 52' 8"
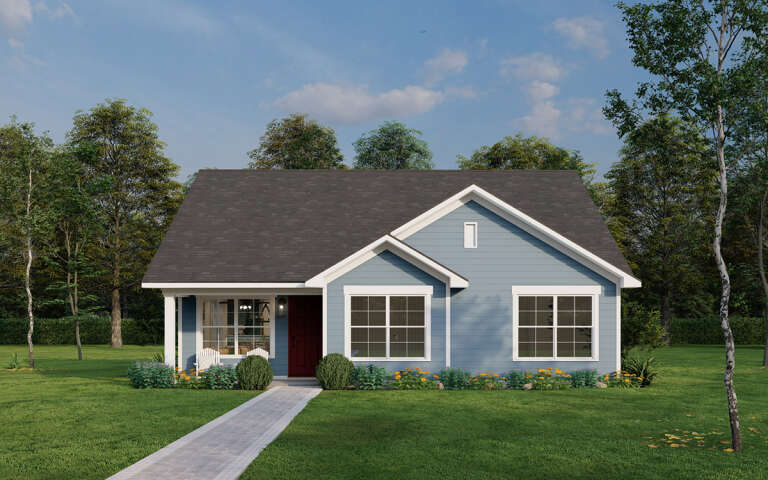
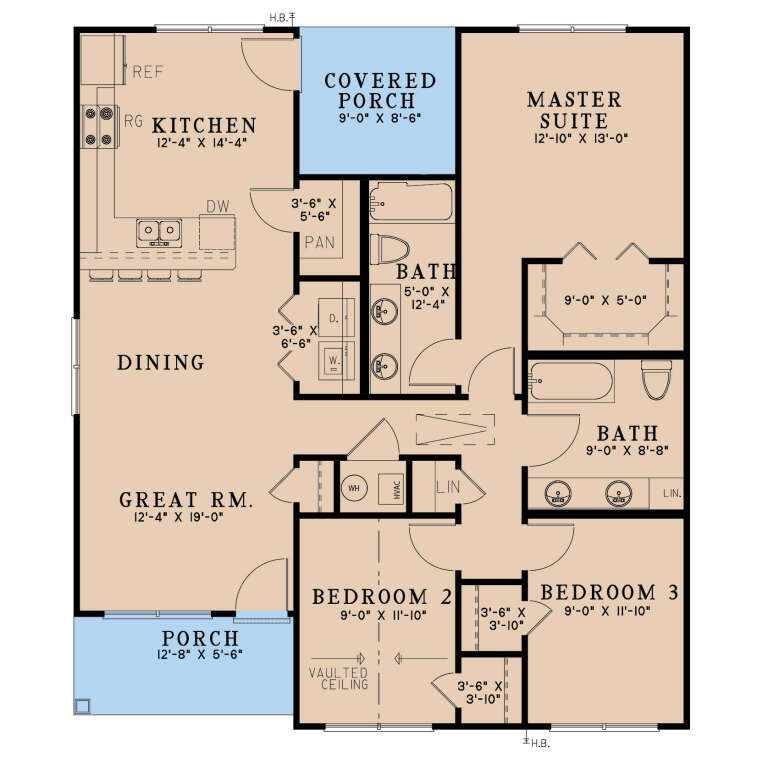
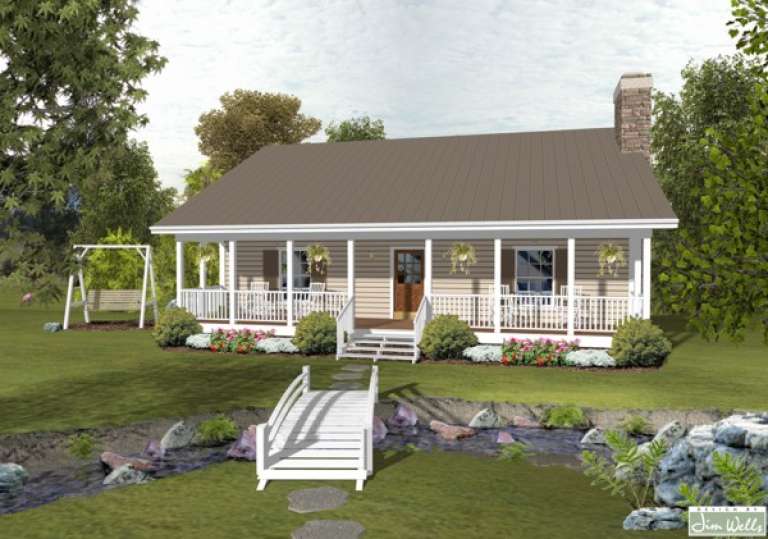
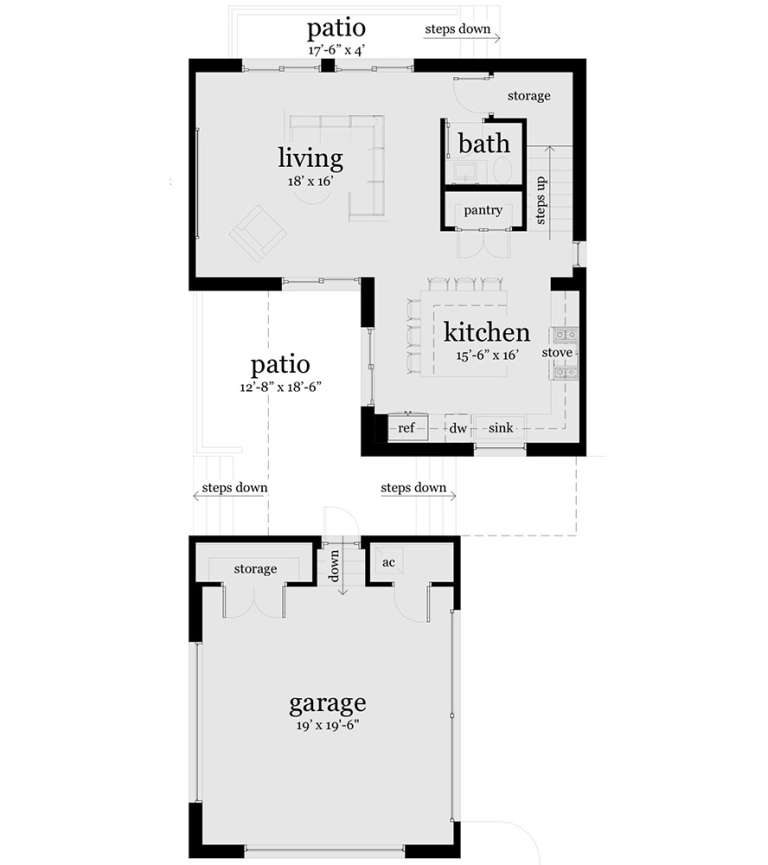
House Plan House Plan #29747 Front Elevation

PLAN #8318-00360

Starting at

$1,000
Sq Ft 1,279
Beds 3
Baths 2
½ Baths 0
Cars 0
Stories 1
Width 35' 6"
Depth 40' 6"
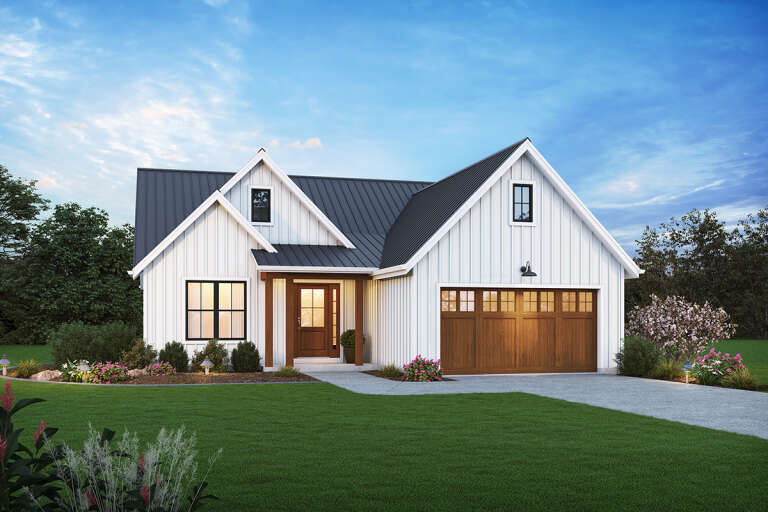
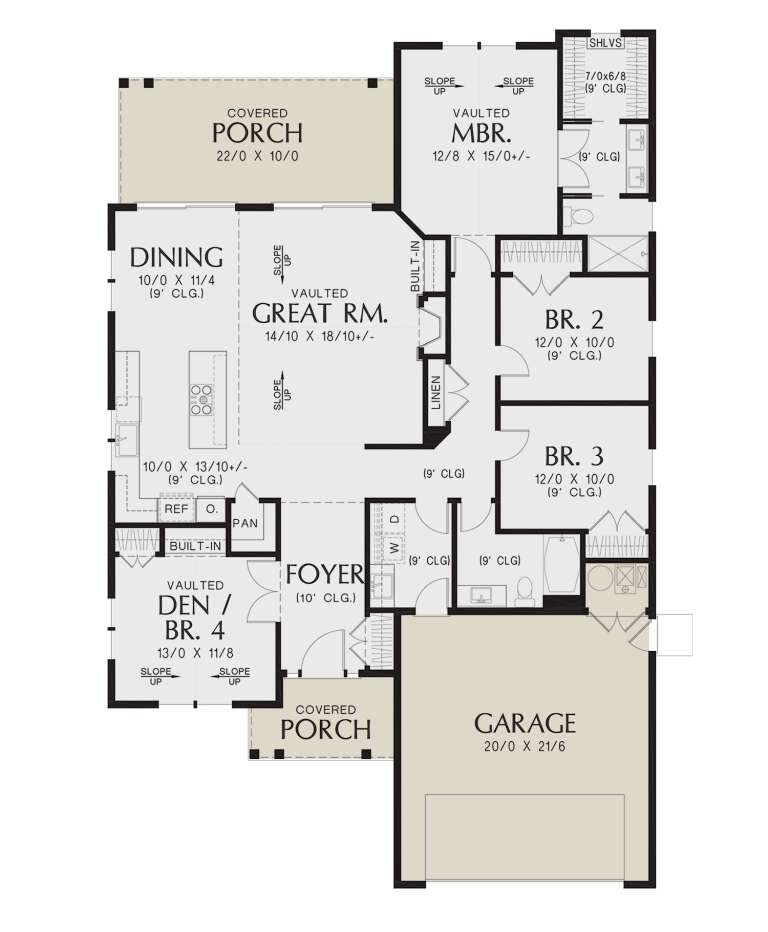
House Plan House Plan #28195 Angled Front Elevation

PLAN #2559-00953

Starting at

$1,549
Sq Ft 1,866
Beds 4
Baths 2
½ Baths 0
Cars 2
Stories 1
Width 44'
Depth 69'
House Plan House Plan #26590 Front Elevation

PLAN #035-00996

Starting at

$760
Sq Ft 882
Beds 2
Baths 2
½ Baths 0
Cars 0
Stories 2
Width 18'
Depth 28'
House Plan House Plan #25328 Front Elevation

PLAN #963-00496

Starting at

$1,599
Sq Ft 2,056
Beds 3
Baths 2
½ Baths 1
Cars 2
Stories 2
Width 46'
Depth 38'
House Plan House Plan #17041 Front Elevation

PLAN #036-00172

Starting at

$1,195
Sq Ft 1,059
Beds 2
Baths 1
½ Baths 1
Cars 0
Stories 1
Width 40' 3"
Depth 42' 4"
House Plan House Plan #34277 Front Elevation

PLAN #4848-00509

Starting at

$1,045
Sq Ft 1,341
Beds 3
Baths 2
½ Baths 0
Cars 1
Stories 1
Width 49' 8"
Depth 39'
House Plan House Plan #34090 Front Elevation

PLAN #699-00467

Starting at

$1,145
Sq Ft 1,254
Beds 3
Baths 2
½ Baths 0
Cars 0
Stories 1
Width 52'
Depth 30' 8"
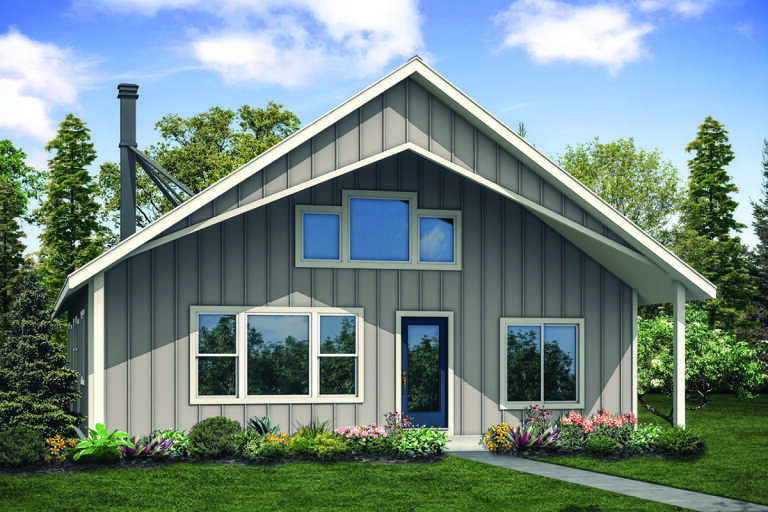
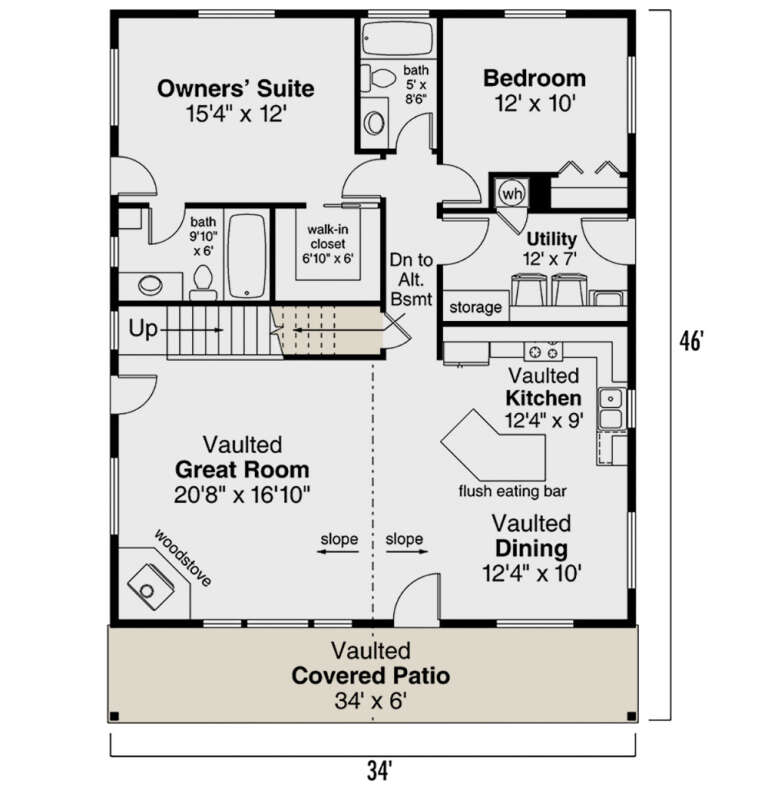
House Plan House Plan #20444 Front Elevation

PLAN #035-00823

Starting at

$1,040
Sq Ft 1,360
Beds 2
Baths 2
½ Baths 0
Cars 0
Stories 1
Width 34'
Depth 46'
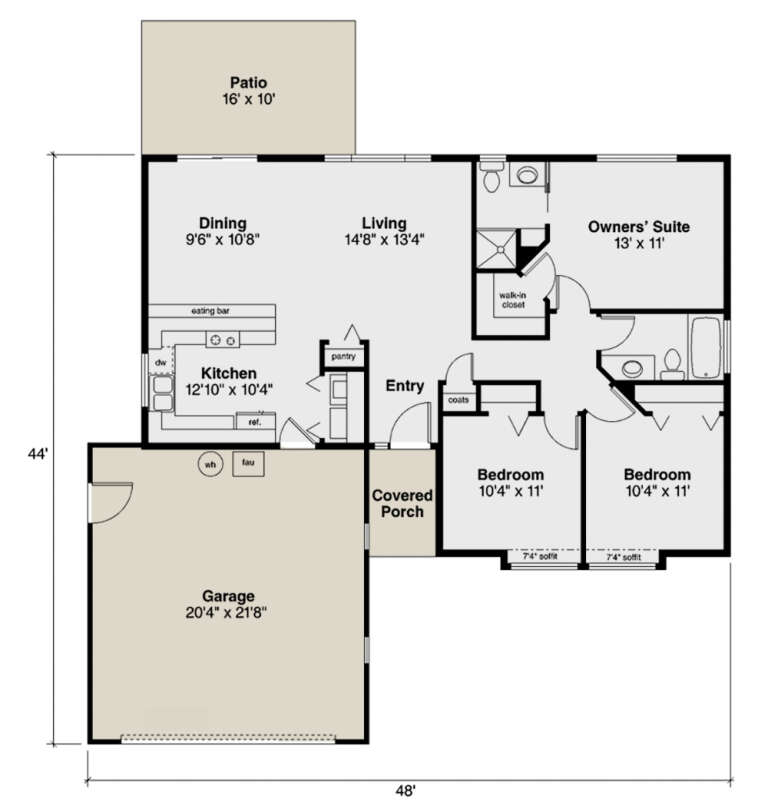
House Plan House Plan #16730 Angled Front Elevation

PLAN #035-00673

Starting at

$760
Sq Ft 1,156
Beds 3
Baths 2
½ Baths 0
Cars 2
Stories 1
Width 48'
Depth 44'
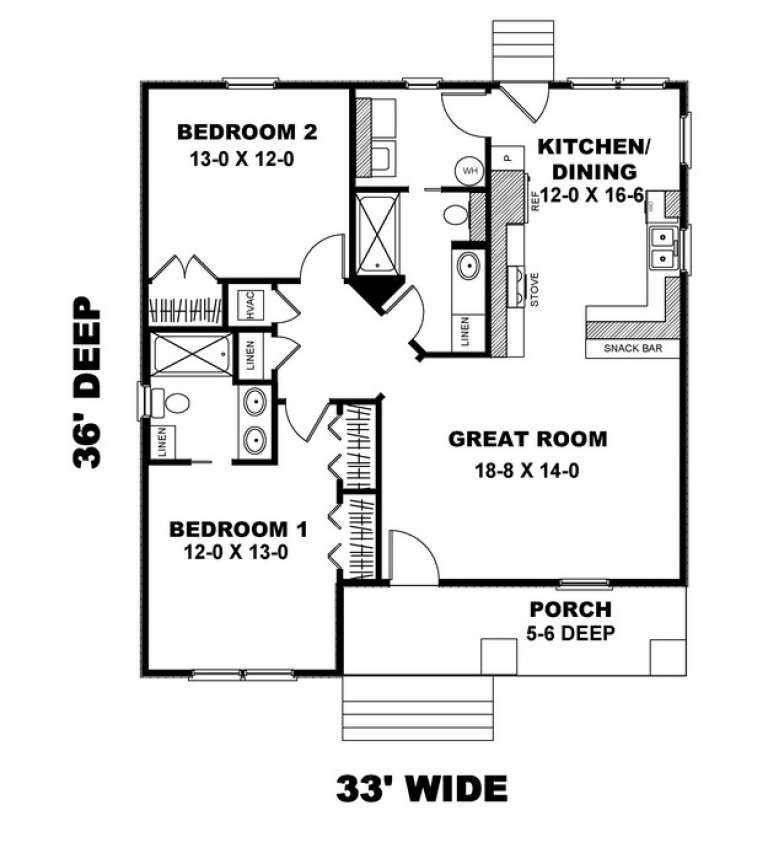
House Plan House Plan #9390 Angled Front Elevation - Fall

PLAN #1776-00004

Starting at

$990
Sq Ft 1,073
Beds 2
Baths 2
½ Baths 0
Cars 0
Stories 1
Width 33'
Depth 36'
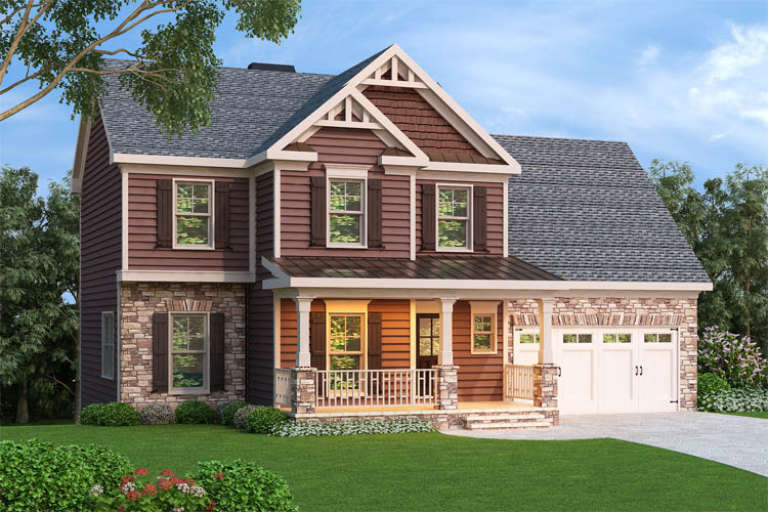
Traditional front elevation with brown siding, stone base, gabled roof, front porch, and 2-car garage. House Plan # 009-00062 Digital Rendering by America's Best House Plans, Inc.
EXCLUSIVE

PLAN #009-00062

Starting at

$1,250
Sq Ft 1,582
Beds 3
Baths 2
½ Baths 1
Cars 2
Stories 2
Width 50'
Depth 30'
House Plan House Plan #23983 Front Elevation

PLAN #963-00373

Starting at

$1,799
Sq Ft 2,655
Beds 4
Baths 3
½ Baths 1
Cars 3
Stories 2
Width 54'
Depth 56'
House Plan House Plan #33717 Front Elevation

PLAN #963-01169

Starting at

$1,499
Sq Ft 1,913
Beds 3
Baths 2
½ Baths 0
Cars 3
Stories 1
Width 67' 4"
Depth 62' 4"
House Plan House Plan #28360 Front Elevation

PLAN #963-00723

Starting at

$1,499
Sq Ft 1,911
Beds 2
Baths 1
½ Baths 1
Cars 2
Stories 2
Width 53'
Depth 47'
House Plan House Plan #25525 Front Elevation

PLAN #963-00552

Starting at

$1,499
Sq Ft 1,963
Beds 3
Baths 2
½ Baths 1
Cars 2
Stories 2
Width 29'
Depth 81' 8"
House Plan House Plan #16570 Front Elevation

PLAN #028-00108

Starting at

$1,390
Sq Ft 1,476
Beds 2
Baths 2
½ Baths 0
Cars 2
Stories 2
Width 30'
Depth 65'
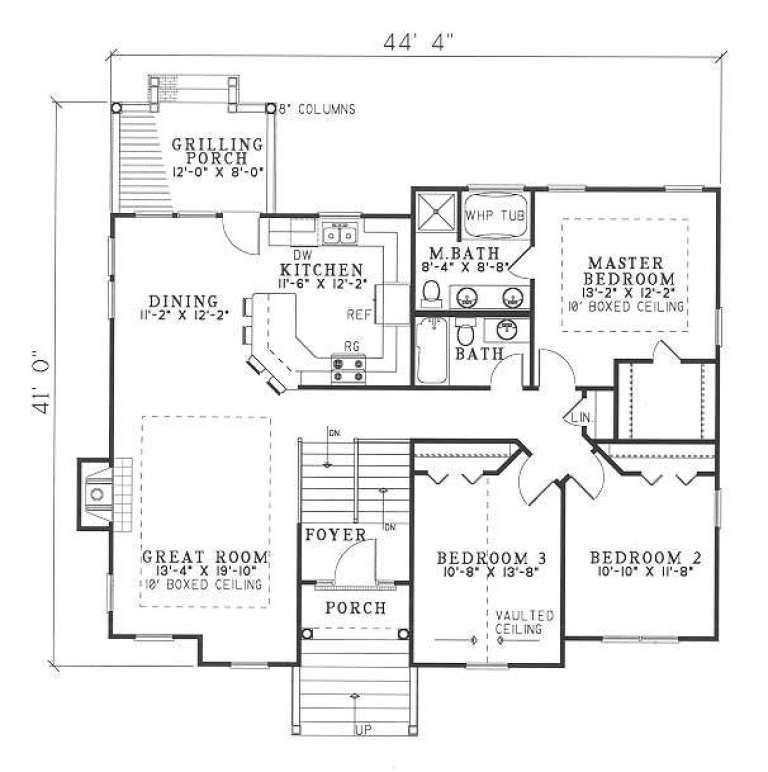
House Plan House Plan #5175 Angled Front Elevation

PLAN #110-00333

Starting at

$1,200
Sq Ft 1,596
Beds 3
Baths 3
½ Baths 0
Cars 2
Stories 2
Width 44' 4"
Depth 41'
X
Shop Sign In
Favorites
Cart
Chat