1,089 Results

Sort By:  

1,089 RESULTS

SEARCH FILTERS

    Plan Type
    Square Feet
    Bedrooms
    Bathrooms
    Stories
    Garage (Vehicle Spaces)
    Architectural Styles

    Outdoor Living

    Bedroom Options
    Kitchen & Dining
    Laundry Location
    Additional Rooms

    Garage Type

    Garage Features
    Other Features
    Foundation Type

    Plan Width (FT)
    Plan Depth (FT)
    Plan Height (FT)
    Framing Type
    Media Filters
SEARCHING...
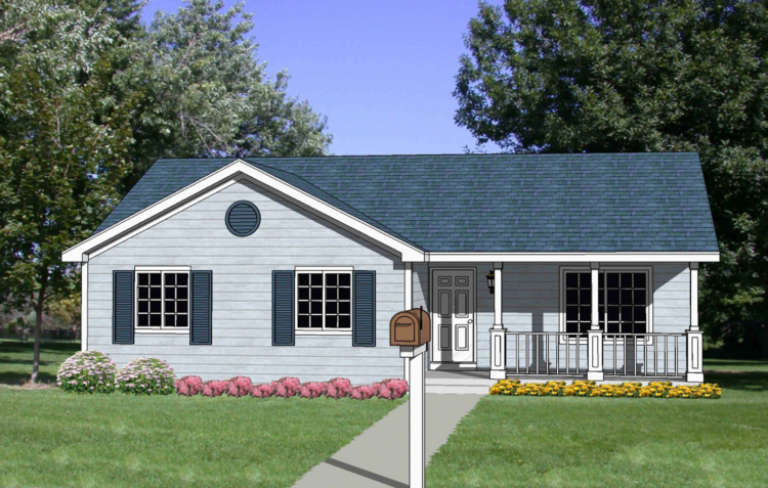
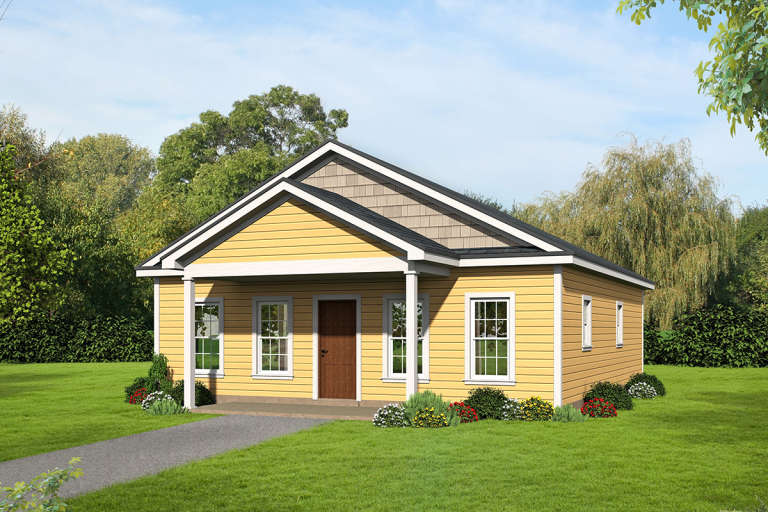
House Plan House Plan #3578 Front Elevation

PLAN #340-00010

Starting at

$450
Sq Ft 1,192
Beds 3
Baths 2
½ Baths 0
Cars 0
Stories 1
Width 42'
Depth 32'
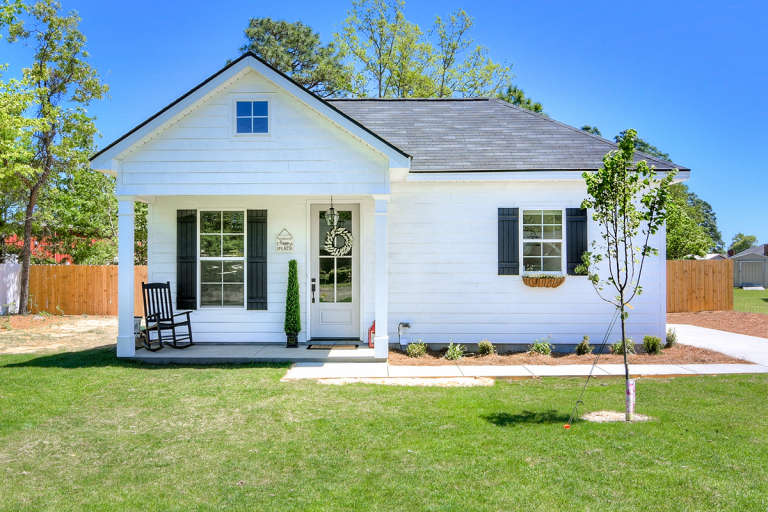
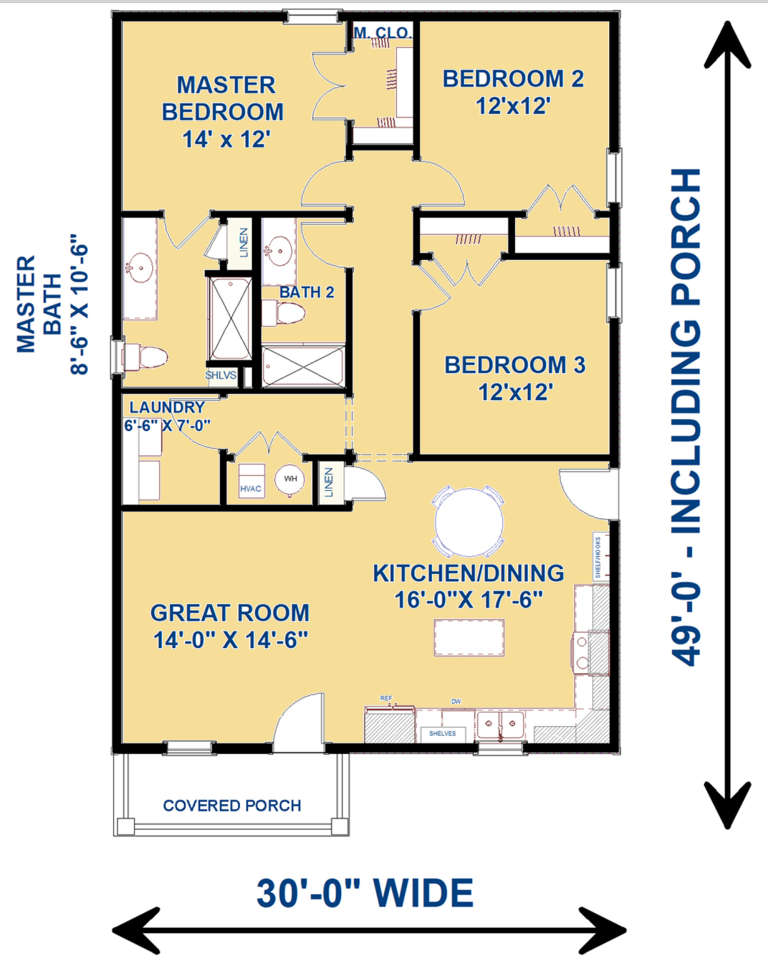
House Plan House Plan #23822 Front Elevation

PLAN #1776-00096

Starting at

$990
Sq Ft 1,320
Beds 3
Baths 2
½ Baths 0
Cars 0
Stories 1
Width 30'
Depth 49'
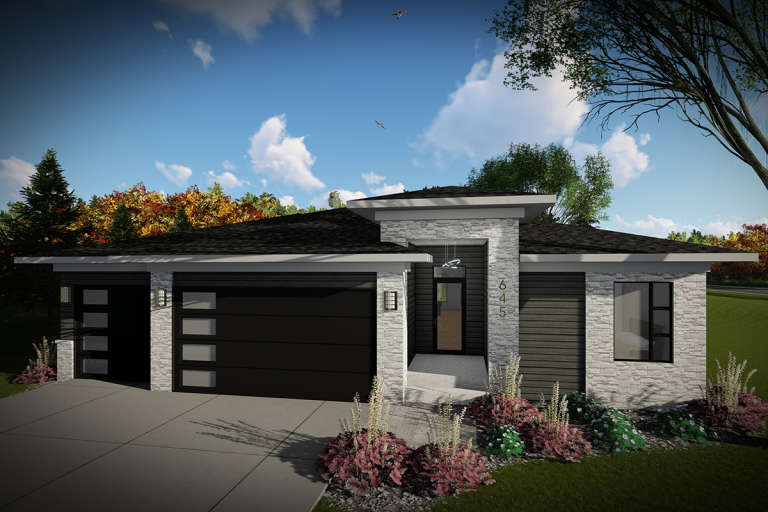
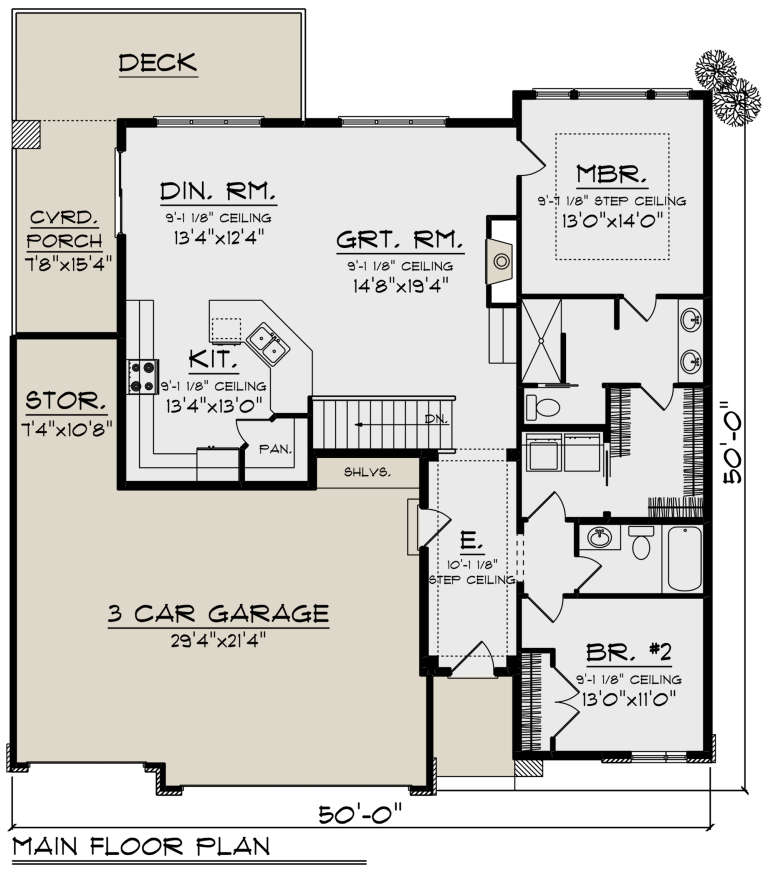
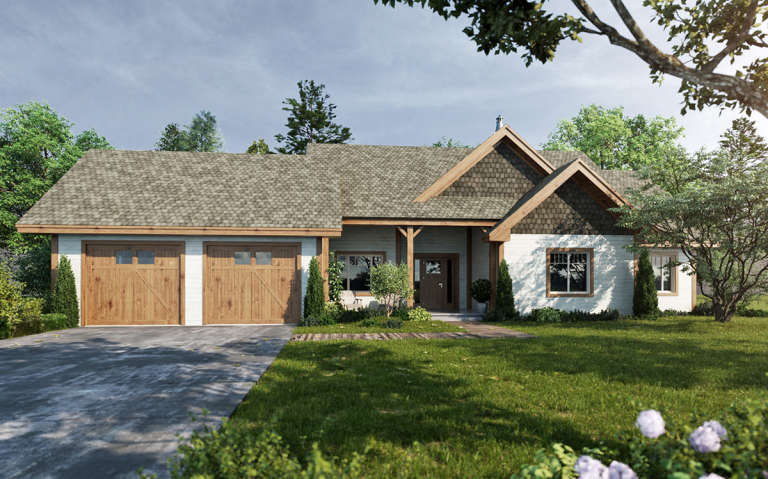
House Plan House Plan #21540 Front Elevation

PLAN #1020-00323

Starting at

$983
Sq Ft 1,484
Beds 2
Baths 2
½ Baths 0
Cars 3
Stories 1
Width 50'
Depth 50'
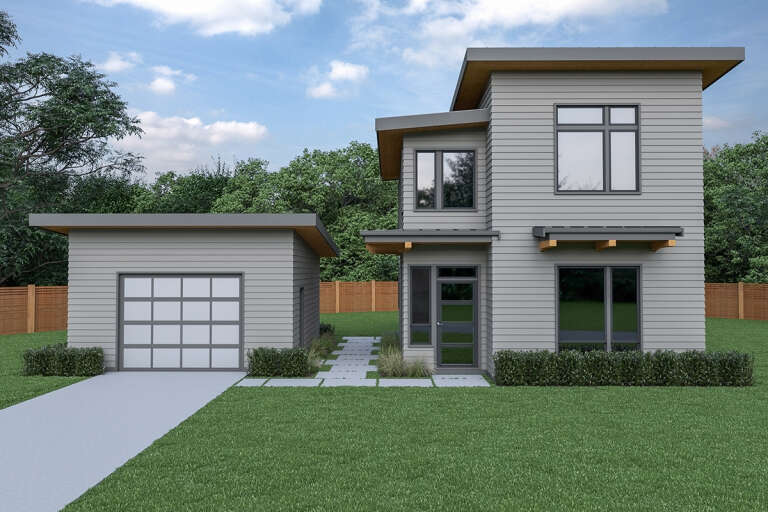
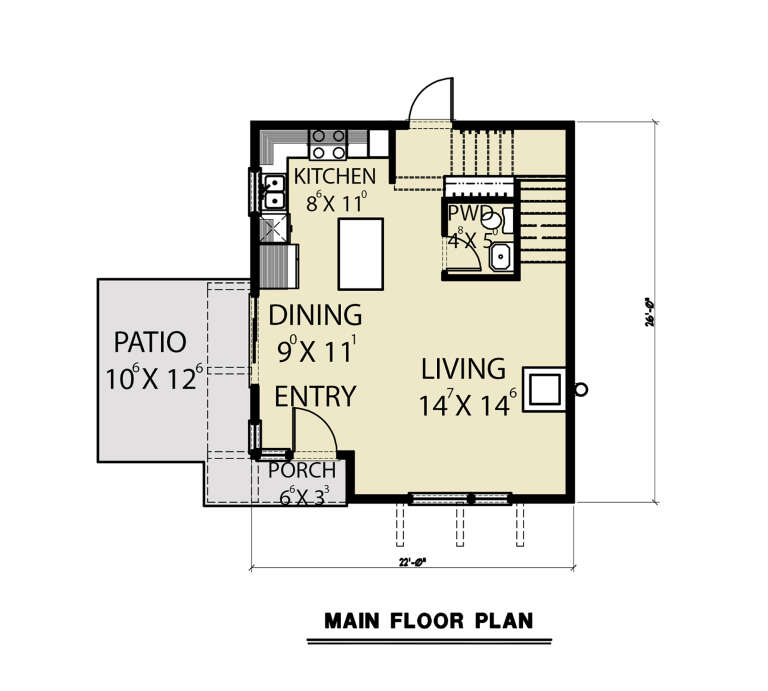
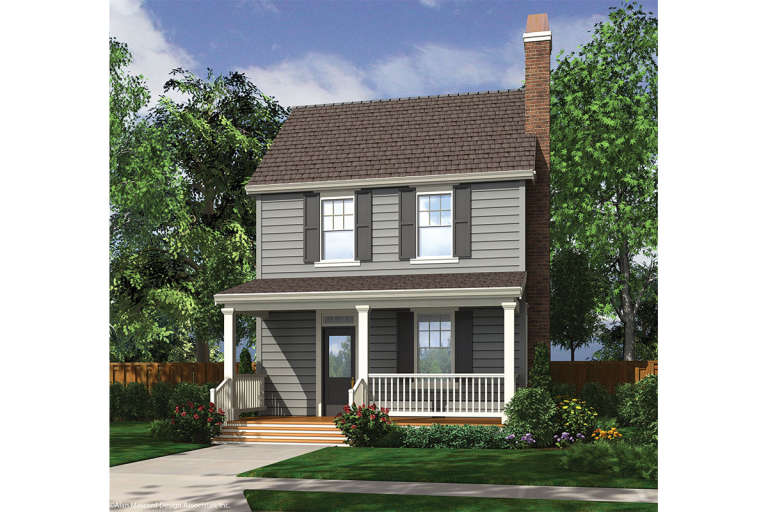
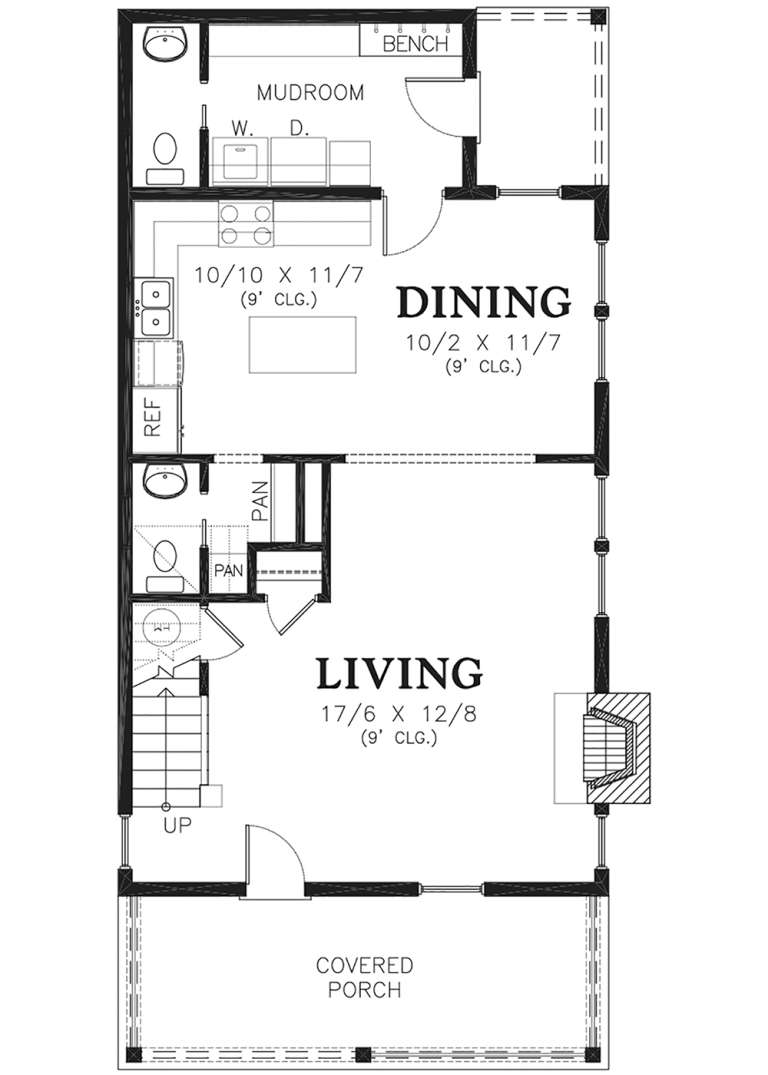
House Plan House Plan #28306 Front Elevation

PLAN #2464-00054

Starting at

$1,750
Sq Ft 1,039
Beds 2
Baths 2
½ Baths 1
Cars 1
Stories 2
Width 22'
Depth 26'
House Plan House Plan #33540 Angled Front Elevation

PLAN #4848-00481

Starting at

$1,025
Sq Ft 1,172
Beds 2
Baths 2
½ Baths 0
Cars 1
Stories 1
Width 26'
Depth 64' 8"
House Plan House Plan #32763 Angled Front Elevation

PLAN #4848-00458

Starting at

$1,065
Sq Ft 1,542
Beds 3
Baths 2
½ Baths 0
Cars 2
Stories 1
Width 36'
Depth 62' 6"
House Plan House Plan #31277 Front Elevation

PLAN #963-01003

Starting at

$1,499
Sq Ft 1,896
Beds 3-4
Baths 2
½ Baths 0
Cars 2
Stories 1
Width 45'
Depth 36' 8"
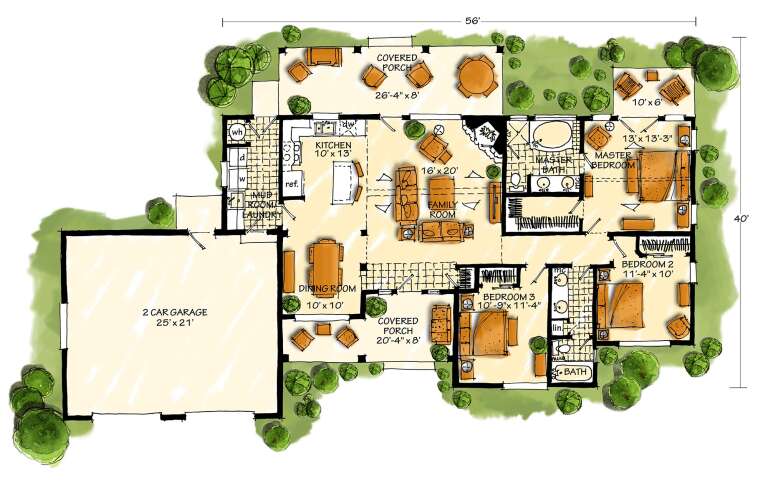
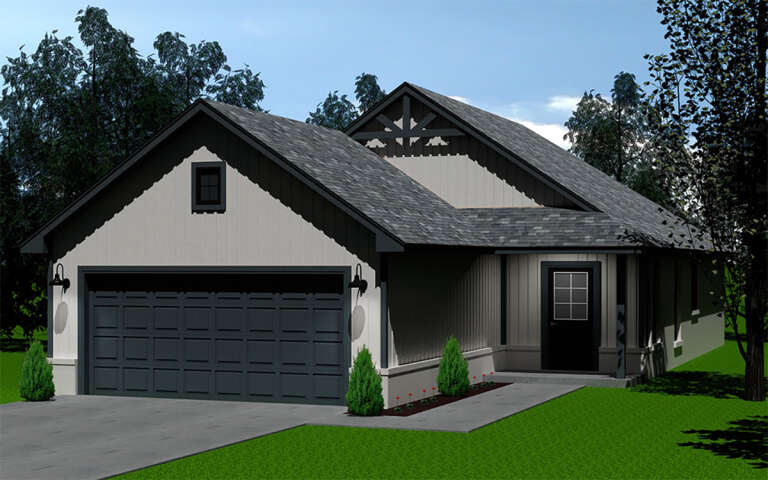
House Plan House Plan #17476 Front Elevation

PLAN #1907-00026

Starting at

$1,275
Sq Ft 1,416
Beds 3
Baths 2
½ Baths 0
Cars 2
Stories 1
Width 56'
Depth 40'
House Plan House Plan #29526 Angled Front Elevation

PLAN #677-00017

Starting at

$1,095
Sq Ft 1,150
Beds 3
Baths 2
½ Baths 0
Cars 2
Stories 1
Width 30'
Depth 69'
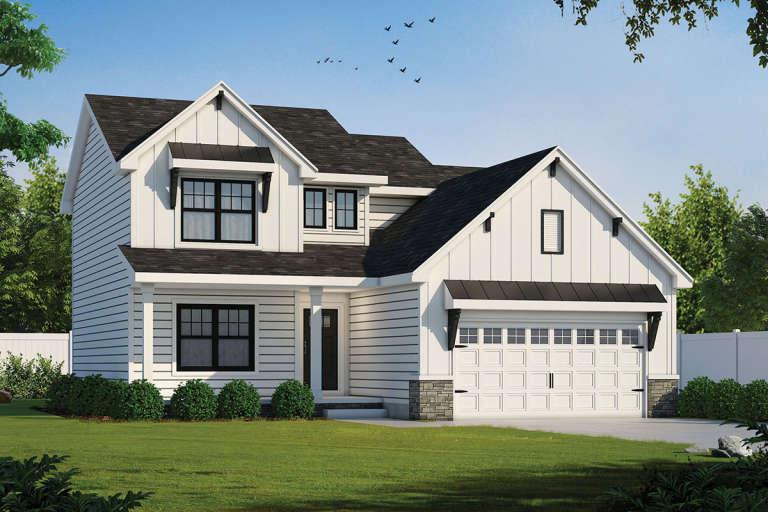
House Plan House Plan #23660 Front Elevation

PLAN #402-01600

Starting at

$1,305
Sq Ft 2,077
Beds 3-4
Baths 2
½ Baths 1
Cars 2
Stories 2
Width 40'
Depth 54'
House Plan House Plan #19046 Front Elevation

PLAN #940-00088

Starting at

$1,050
Sq Ft 1,050
Beds 2
Baths 2
½ Baths 0
Cars 0
Stories 1
Width 30'
Depth 35'
House Plan House Plan #16173 Front Elevation

PLAN #2802-00009

Starting at

$1,250
Sq Ft 2,025
Beds 3
Baths 2
½ Baths 1
Cars 2
Stories 2
Width 52' 4"
Depth 31' 4"
House Plan House Plan #9475 Front Elevation

PLAN #1785-00002

Starting at

$1,273
Sq Ft 982
Beds 3
Baths 2
½ Baths 0
Cars 0
Stories 1
Width 34'
Depth 30'
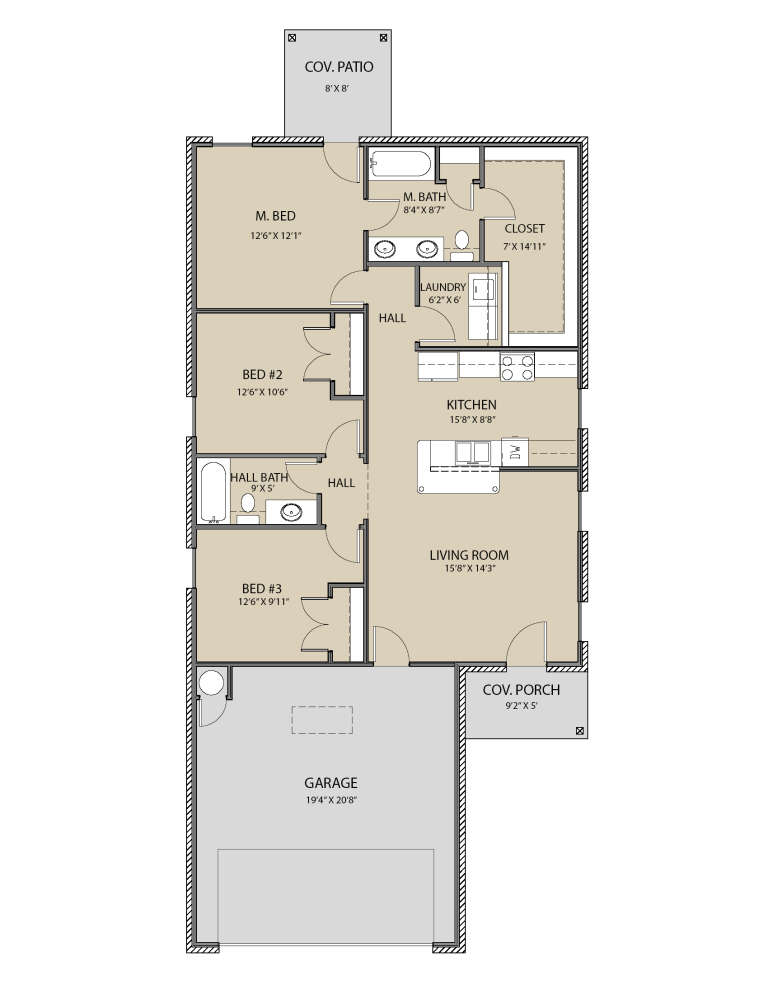
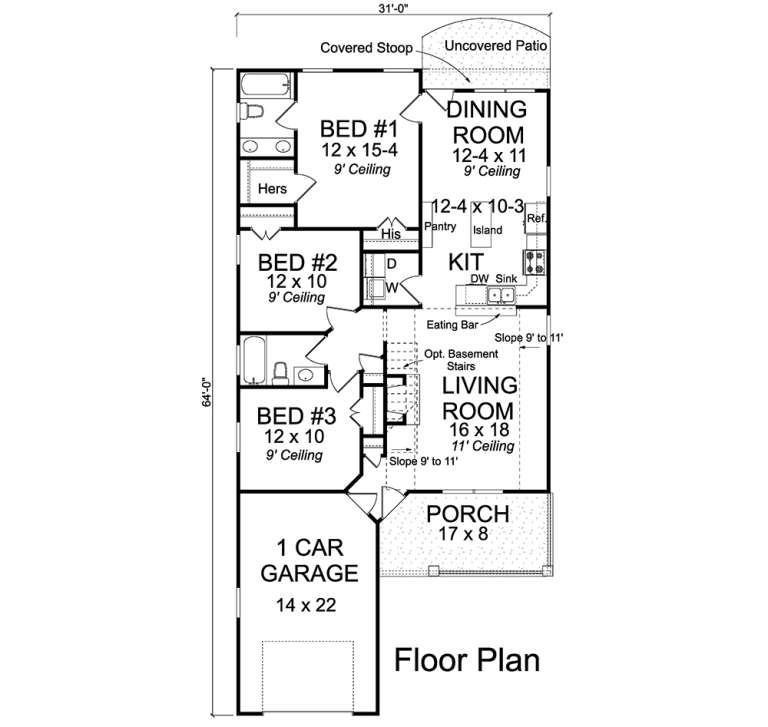
House Plan House Plan #19781 Front Elevation

PLAN #4848-00351

Starting at

$1,045
Sq Ft 1,284
Beds 3
Baths 2
½ Baths 0
Cars 1
Stories 1
Width 31'
Depth 64'
House Plan House Plan #20480 Front Elevation

PLAN #2559-00771

Starting at

$1,396
Sq Ft 1,490
Beds 3
Baths 2
½ Baths 1
Cars 0
Stories 2
Width 22'
Depth 47' 6"
House Plan House Plan #197 Angled Front Elevation

PLAN #033-00024

Starting at

$560
Sq Ft 1,373
Beds 3
Baths 2
½ Baths 0
Cars 2
Stories 1
Width 53'
Depth 50'
House Plan House Plan #33543 Angled Front Elevation

PLAN #4848-00484

Starting at

$1,065
Sq Ft 1,585
Beds 3
Baths 2
½ Baths 0
Cars 1
Stories 1
Width 34'
Depth 59' 6"
House Plan House Plan #5374 Angled Front Elevation

PLAN #110-00425

Starting at

$1,000
Sq Ft 1,075
Beds 3
Baths 1
½ Baths 1
Cars 1
Stories 1
Width 47' 10"
Depth 41' 6"
X
Shop Sign In
Favorites
Cart
Chat