1,089 Results

Sort By:  

1,089 RESULTS

SEARCH FILTERS

    Plan Type
    Square Feet
    Bedrooms
    Bathrooms
    Stories
    Garage (Vehicle Spaces)
    Architectural Styles

    Outdoor Living

    Bedroom Options
    Kitchen & Dining
    Laundry Location
    Additional Rooms

    Garage Type

    Garage Features
    Other Features
    Foundation Type

    Plan Width (FT)
    Plan Depth (FT)
    Plan Height (FT)
    Framing Type
    Media Filters
SEARCHING...
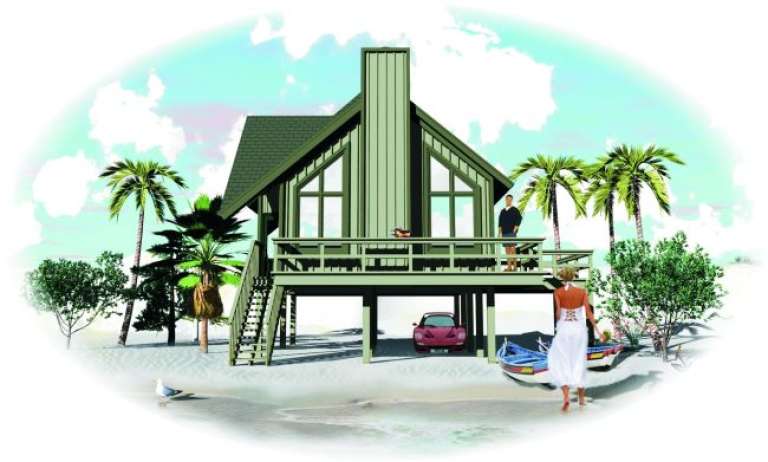
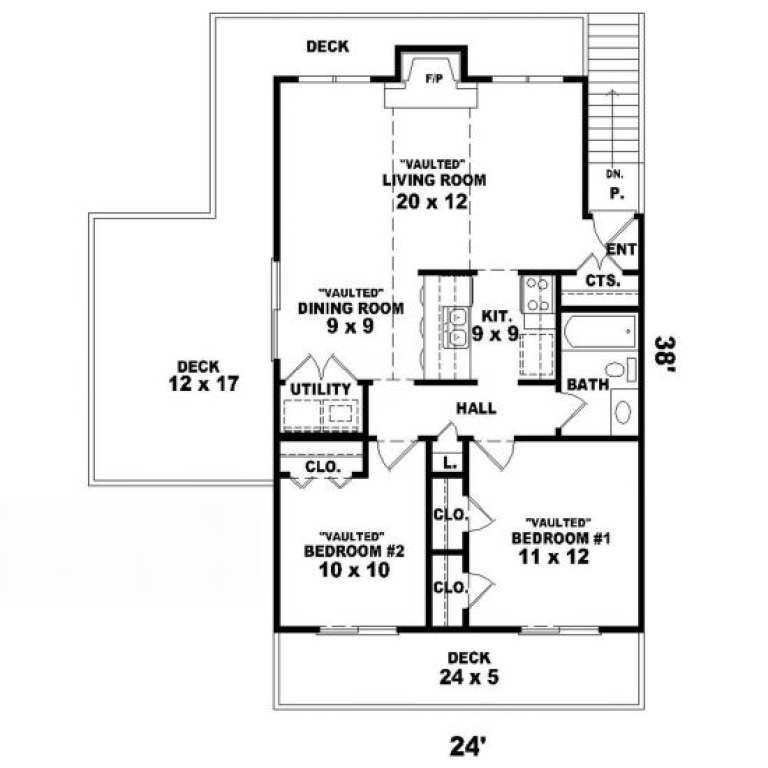
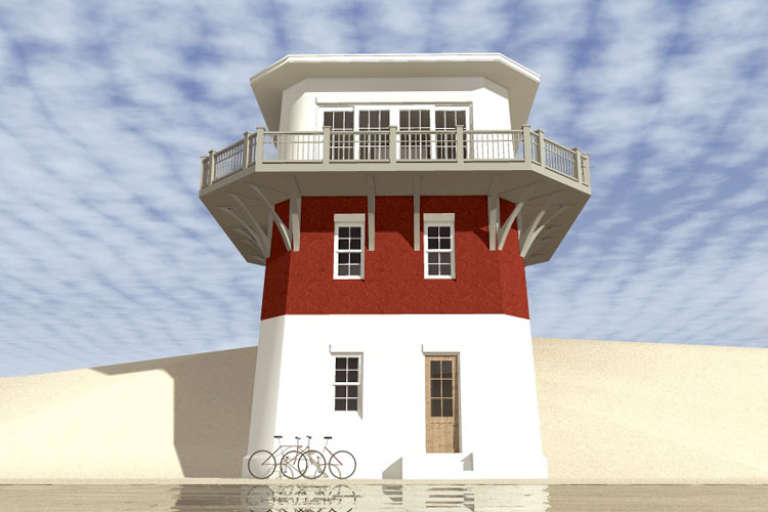
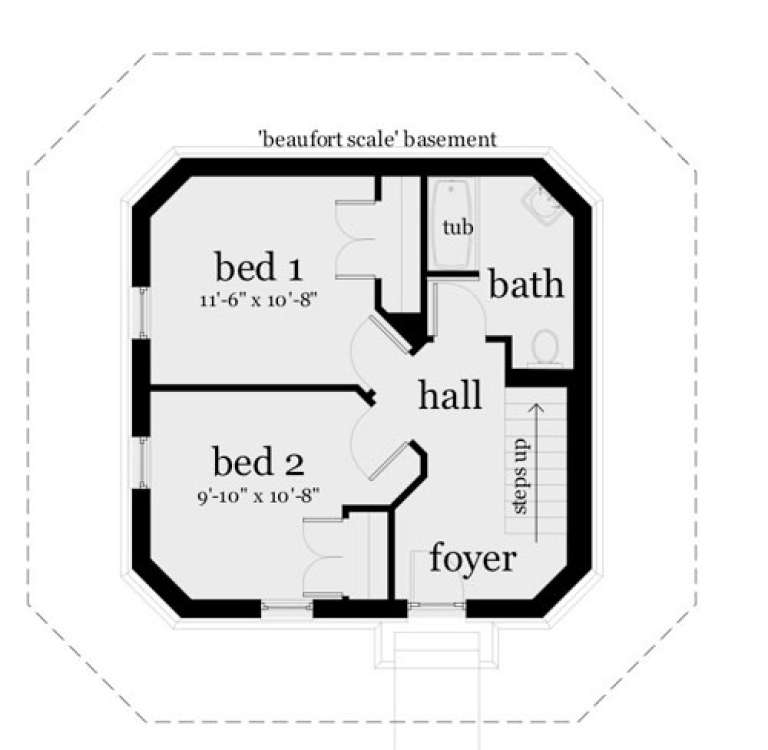
House Plan House Plan #2051 Front Elevation

PLAN #053-00014

Starting at

$830
Sq Ft 841
Beds 2
Baths 1
½ Baths 0
Cars 0
Stories 1
Width 24'
Depth 38'
House Plan House Plan #32099 Angled Front Elevation
EXCLUSIVE

PLAN #1462-00147

Starting at

$1,000
Sq Ft 1,230
Beds 2
Baths 1
½ Baths 0
Cars 0
Stories 1.5
Width 28'
Depth 50'
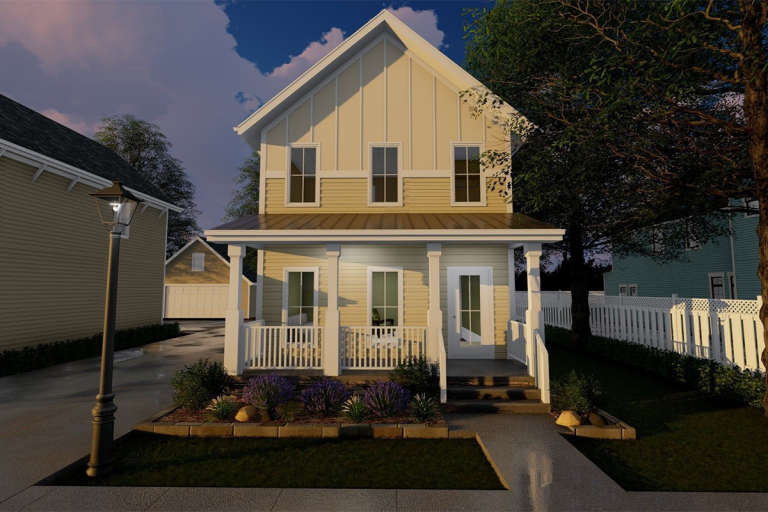
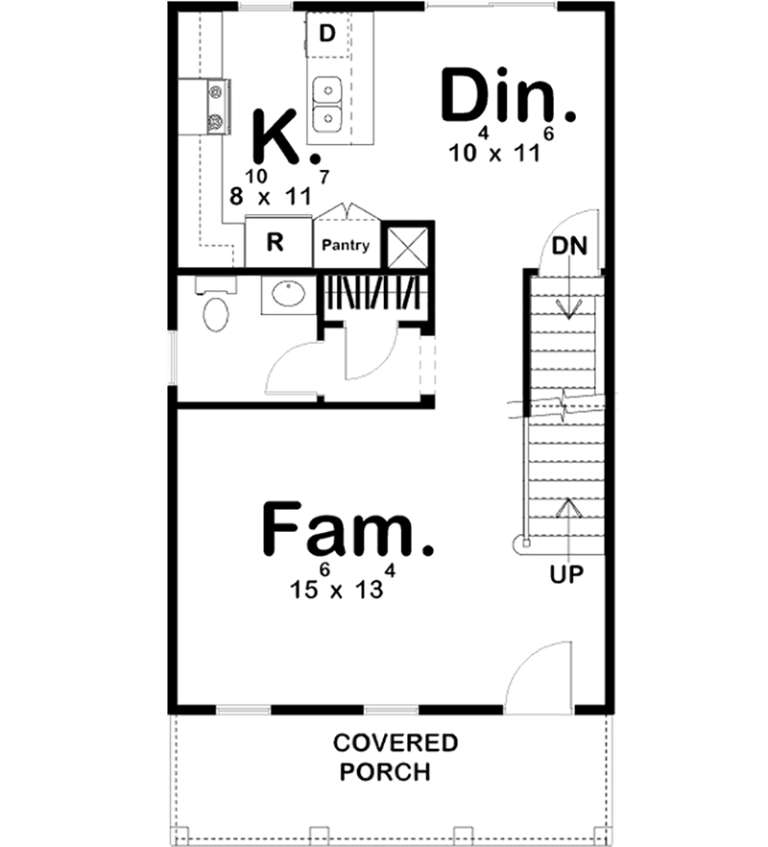
House Plan House Plan #19405 Front Elevation

PLAN #963-00223

Starting at

$1,299
Sq Ft 1,228
Beds 2
Baths 2
½ Baths 1
Cars 0
Stories 2
Width 20'
Depth 38'
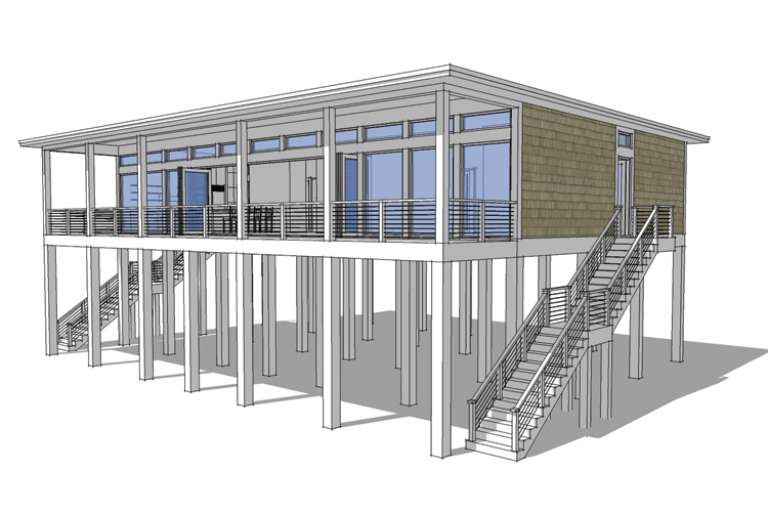
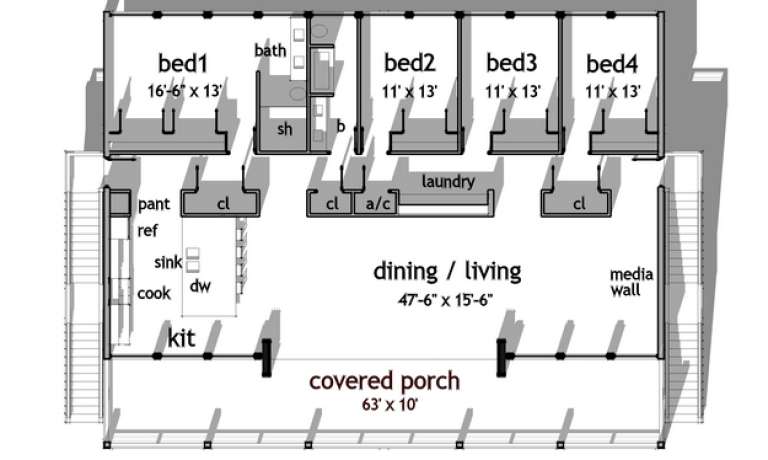
House Plan House Plan #14786 Front Elevation

PLAN #028-00092

Starting at

$1,894
Sq Ft 2,457
Beds 4
Baths 2
½ Baths 0
Cars 0
Stories 1
Width 72'
Depth 39'
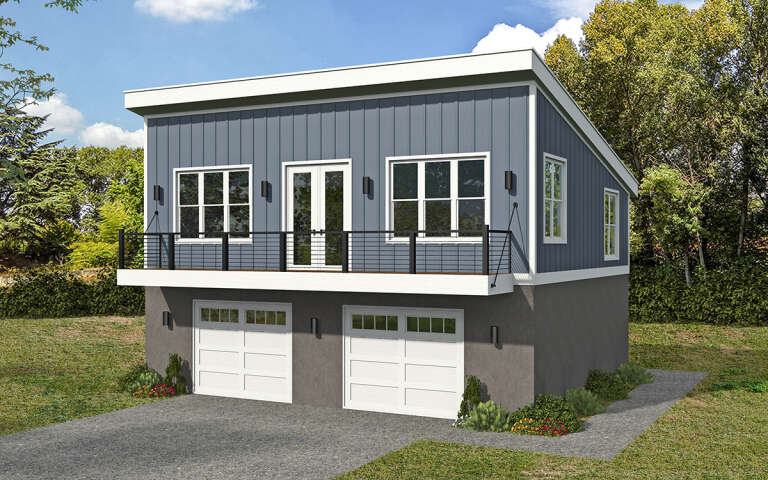
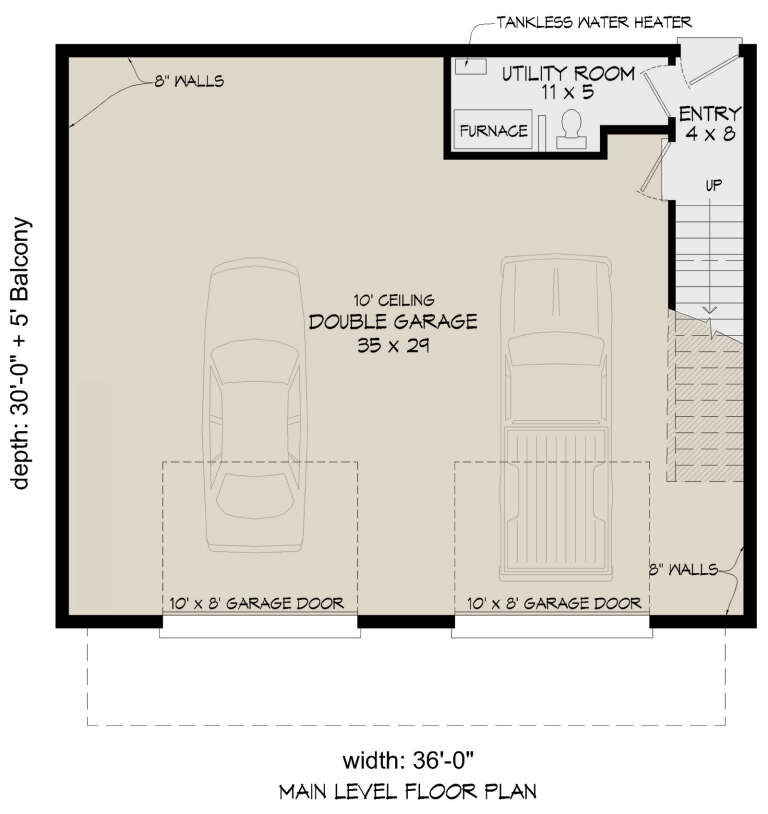
House Plan House Plan #28928 Angled Front Elevation

PLAN #940-00757

Starting at

$1,050
Sq Ft 1,195
Beds 2
Baths 1
½ Baths 1
Cars 2
Stories 2
Width 36'
Depth 30'
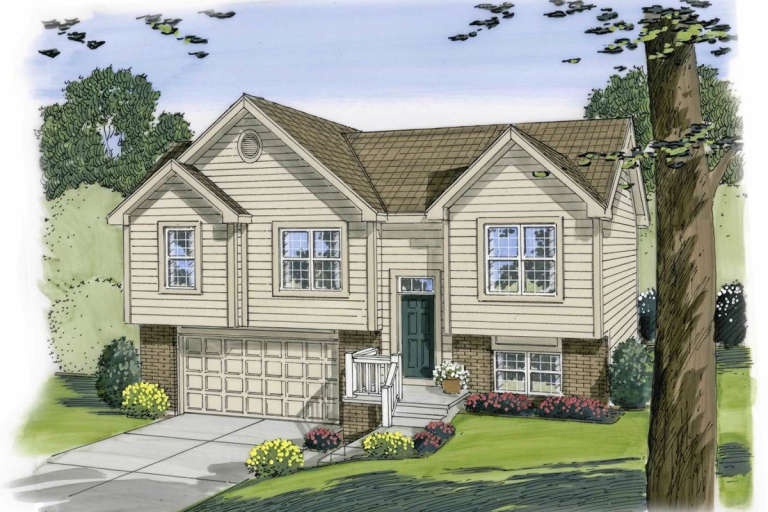
House Plan House Plan #19422 Front Elevation

PLAN #963-00239

Starting at

$1,299
Sq Ft 1,354
Beds 3
Baths 2
½ Baths 0
Cars 2
Stories 1
Width 42'
Depth 27'
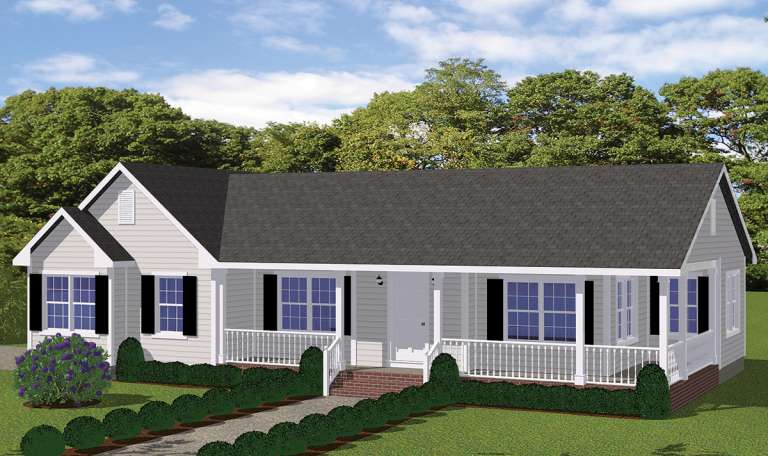
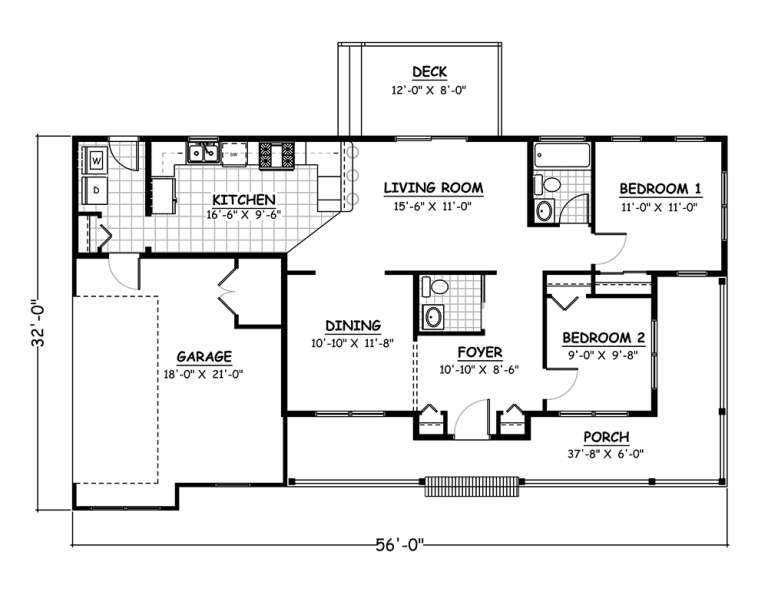
House Plan House Plan #18828 Front Elevation

PLAN #526-00012

Starting at

$1,350
Sq Ft 1,030
Beds 2
Baths 1
½ Baths 1
Cars 2
Stories 1
Width 56'
Depth 32'
House Plan House Plan #16573 Front Elevation

PLAN #028-00111

Starting at

$931
Sq Ft 1,517
Beds 2
Baths 2
½ Baths 1
Cars 0
Stories 2
Width 34'
Depth 34'
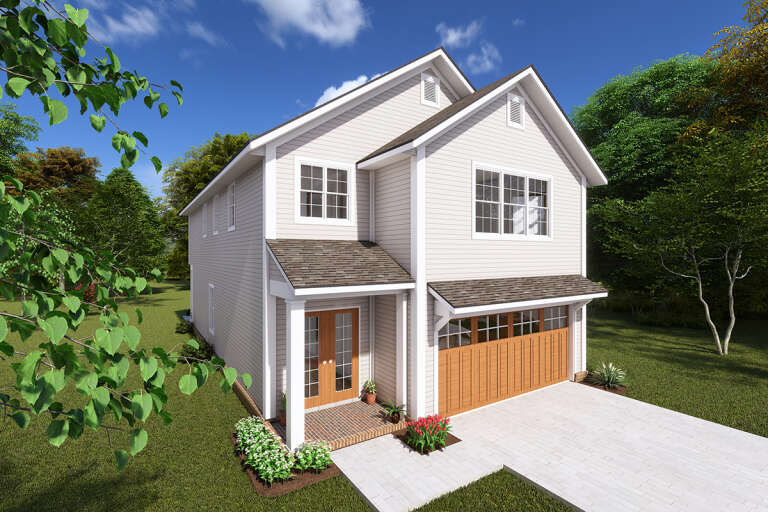
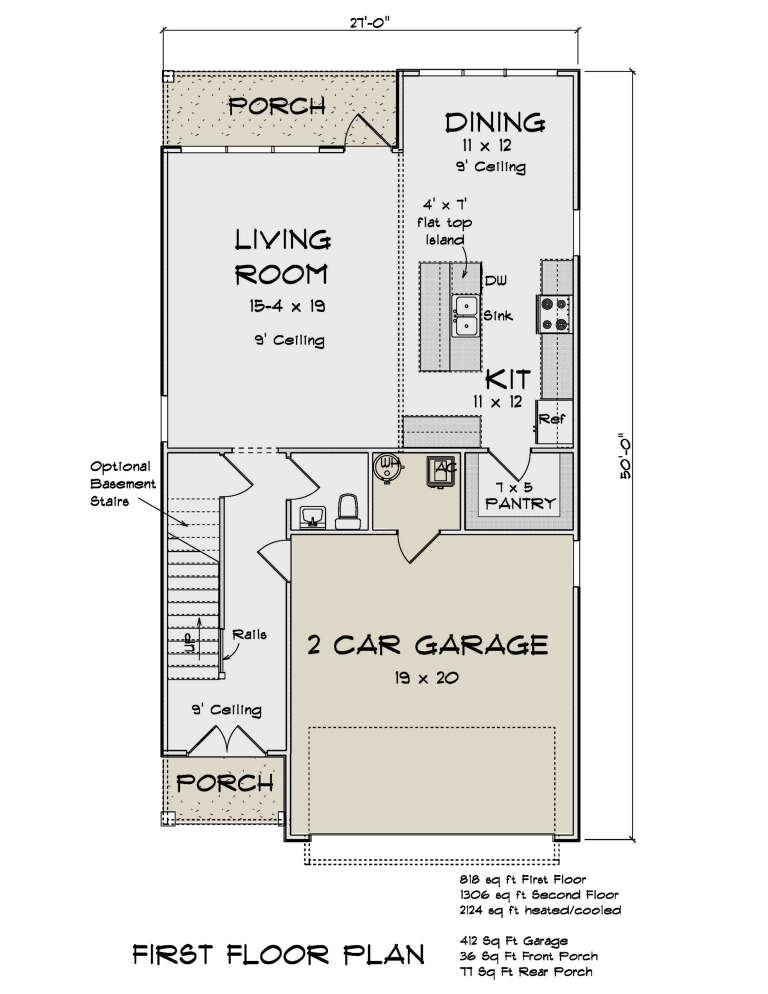
House Plan House Plan #29704 Angled Front Elevation

PLAN #4848-00394

Starting at

$1,125
Sq Ft 2,124
Beds 4
Baths 2
½ Baths 1
Cars 2
Stories 2
Width 27'
Depth 50'
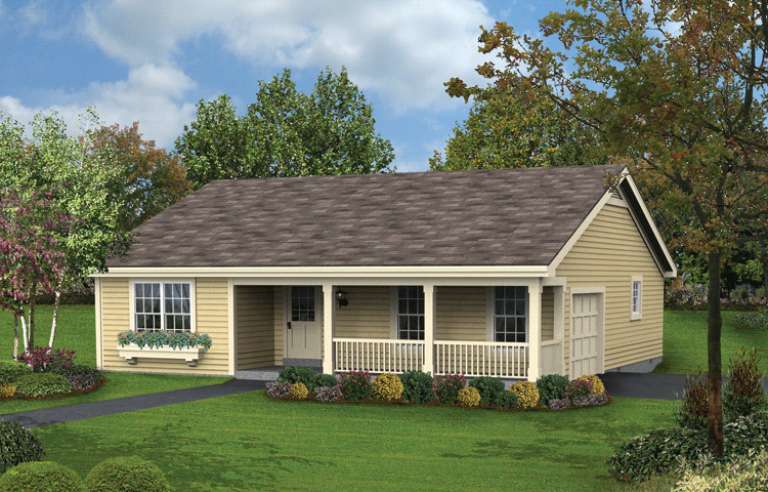
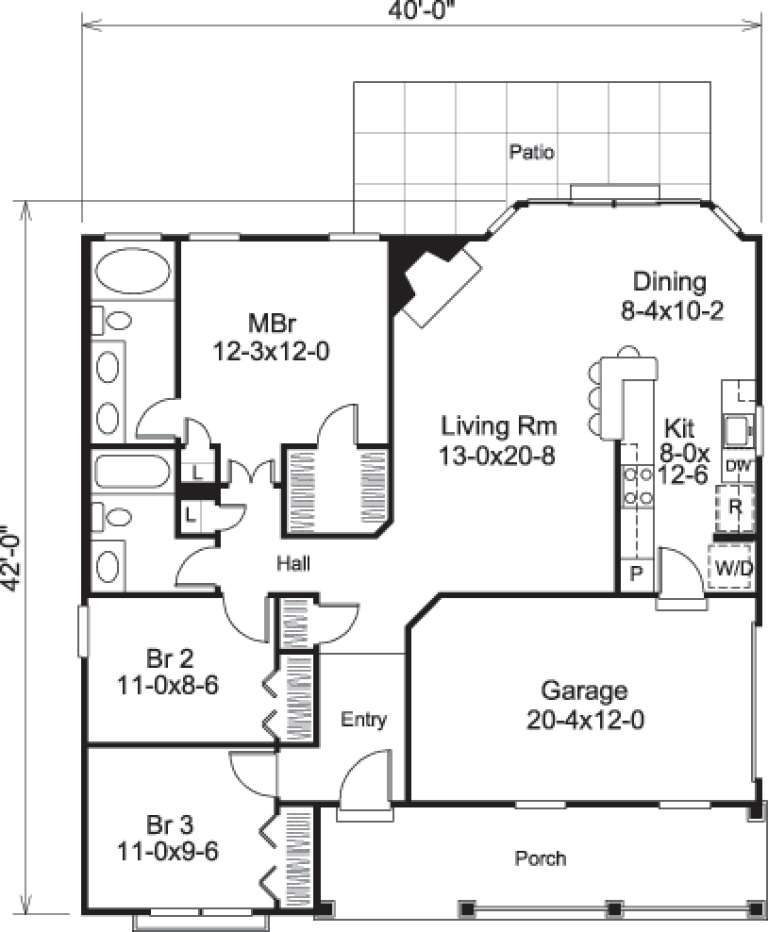
House Plan House Plan #14609 Front Elevation

PLAN #5633-00162

Starting at

$1,199
Sq Ft 1,196
Beds 3
Baths 2
½ Baths 0
Cars 1
Stories 1
Width 40'
Depth 42'
House Plan House Plan #10598 Front Elevation

PLAN #053-02293

Starting at

$830
Sq Ft 1,239
Beds 3
Baths 2
½ Baths 0
Cars 2
Stories 1
Width 62'
Depth 34'
House Plan House Plan #3080 Front Elevation

PLAN #110-00108

Starting at

$1,000
Sq Ft 1,029
Beds 3
Baths 1
½ Baths 1
Cars 0
Stories 1
Width 34' 6"
Depth 32' 6"
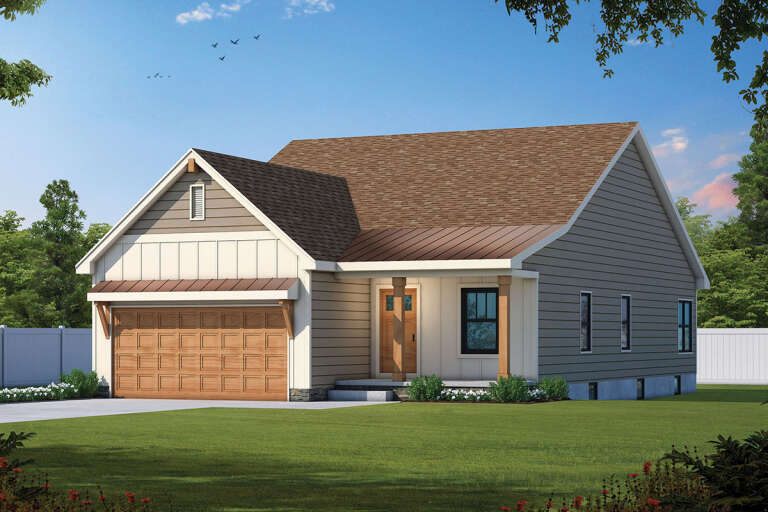
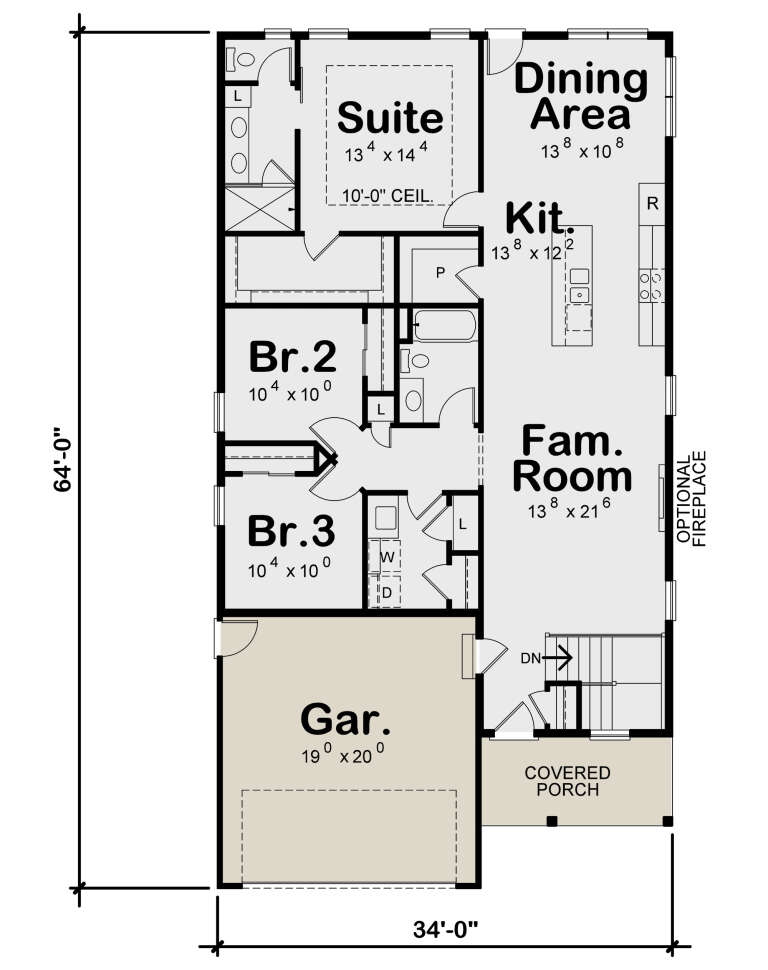
House Plan House Plan #26262 Front Elevation

PLAN #402-01722

Starting at

$1,255
Sq Ft 1,617
Beds 3
Baths 2
½ Baths 0
Cars 2
Stories 1
Width 34'
Depth 64'
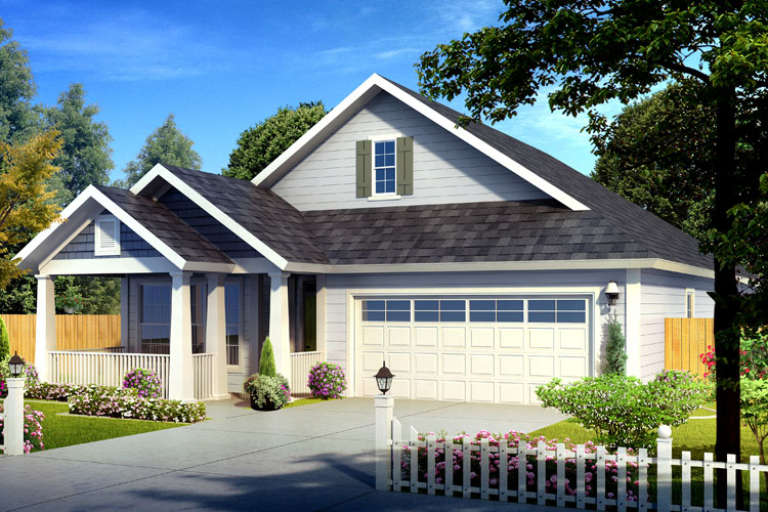
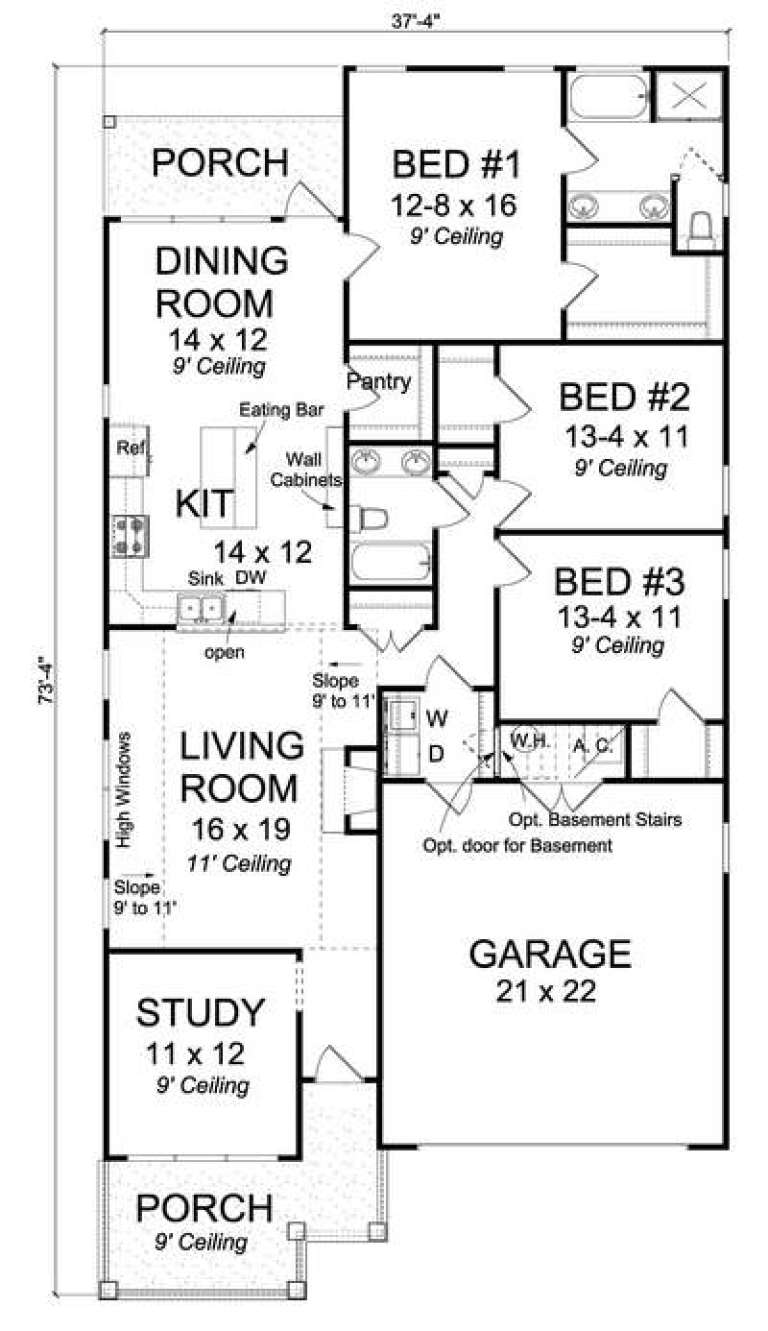
House Plan House Plan #14715 Front Elevation

PLAN #4848-00318

Starting at

$1,085
Sq Ft 1,786
Beds 3
Baths 2
½ Baths 0
Cars 2
Stories 1
Width 37' 4"
Depth 73' 4"
House Plan House Plan #518 Front Elevation

PLAN #034-00111

Starting at

$1,450
Sq Ft 1,127
Beds 3
Baths 1
½ Baths 0
Cars 0
Stories 1
Width 42'
Depth 26' 10"
House Plan House Plan #196 Front Elevation

PLAN #028-00036

Starting at

$2,442
Sq Ft 3,117
Beds 3
Baths 2
½ Baths 1
Cars 2
Stories 2
Width 27'
Depth 108'
House Plan House Plan #3576 Front Elevation

PLAN #340-00008

Starting at

$450
Sq Ft 1,220
Beds 3
Baths 2
½ Baths 0
Cars 2
Stories 1
Width 54'
Depth 36'
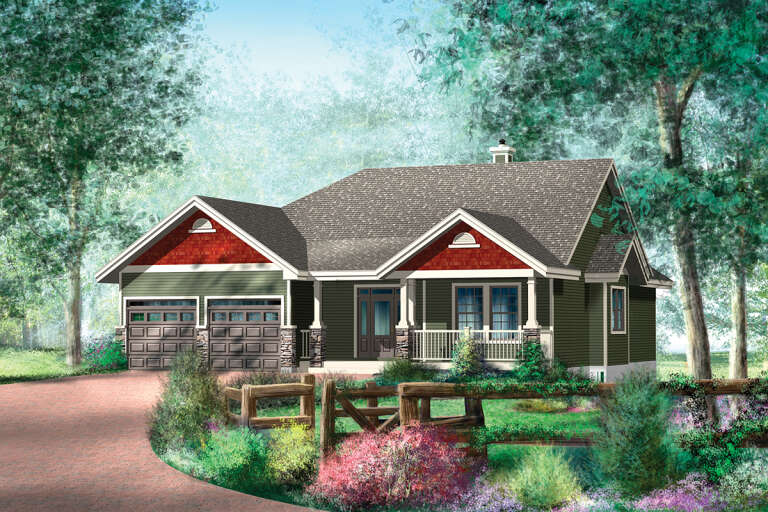
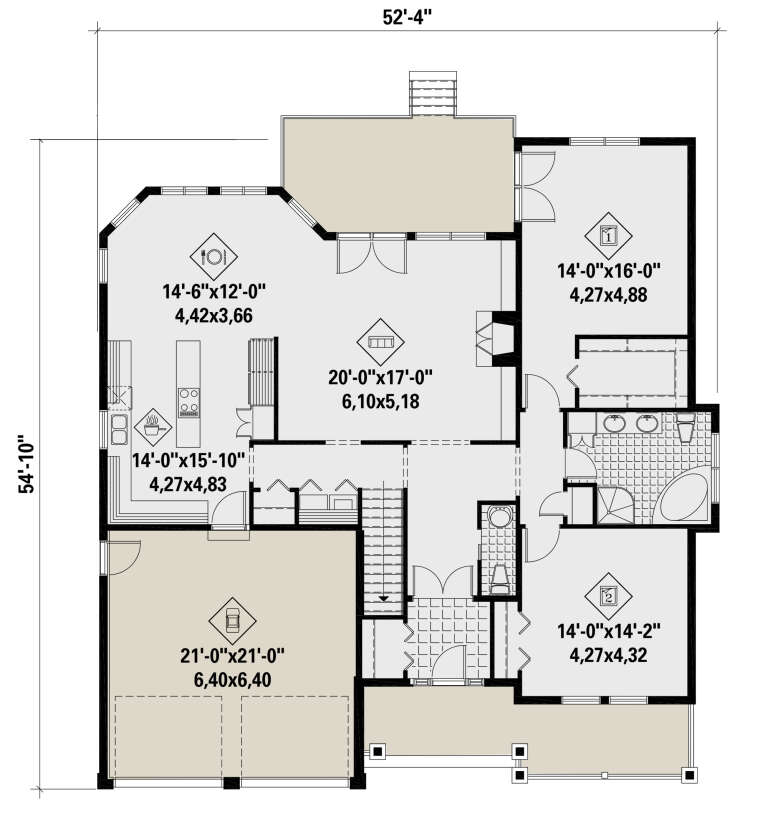
House Plan House Plan #25757 Front Elevation

PLAN #6146-00453

Starting at

$1,350
Sq Ft 1,842
Beds 2
Baths 1
½ Baths 1
Cars 2
Stories 1
Width 52' 4"
Depth 54' 10"
X
Shop Sign In
Favorites
Cart
Chat