1,784 Results

EDIT SEARCH FILTERS
Clear All FiltersWalk-In Pantry
Sort By:  
1,784 RESULTS

SEARCH FILTERS

    Plan Type
    Square Feet
    Bedrooms
    Bathrooms
    Stories
    Garage (Vehicle Spaces)
    Architectural Styles

    Outdoor Living

    Bedroom Options
    Kitchen & Dining
    Laundry Location
    Additional Rooms

    Garage Type

    Garage Features
    Other Features
    Foundation Type

    Plan Width (FT)
    Plan Depth (FT)
    Plan Height (FT)
    Framing Type
    Media Filters
SEARCHING...
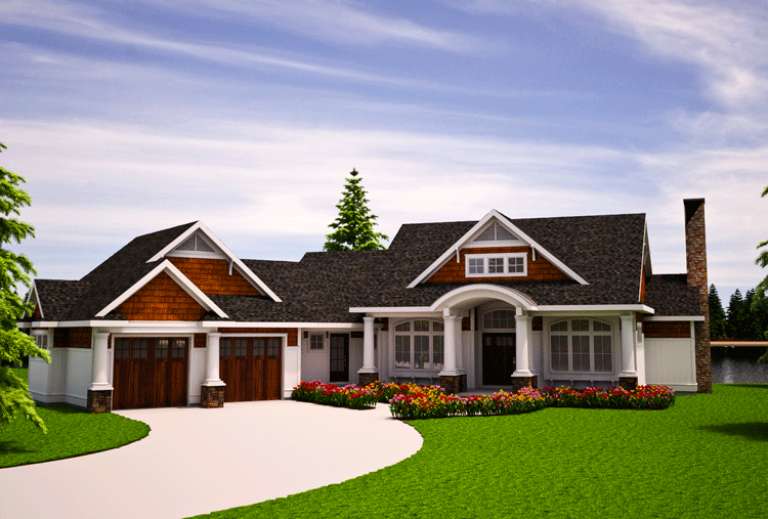
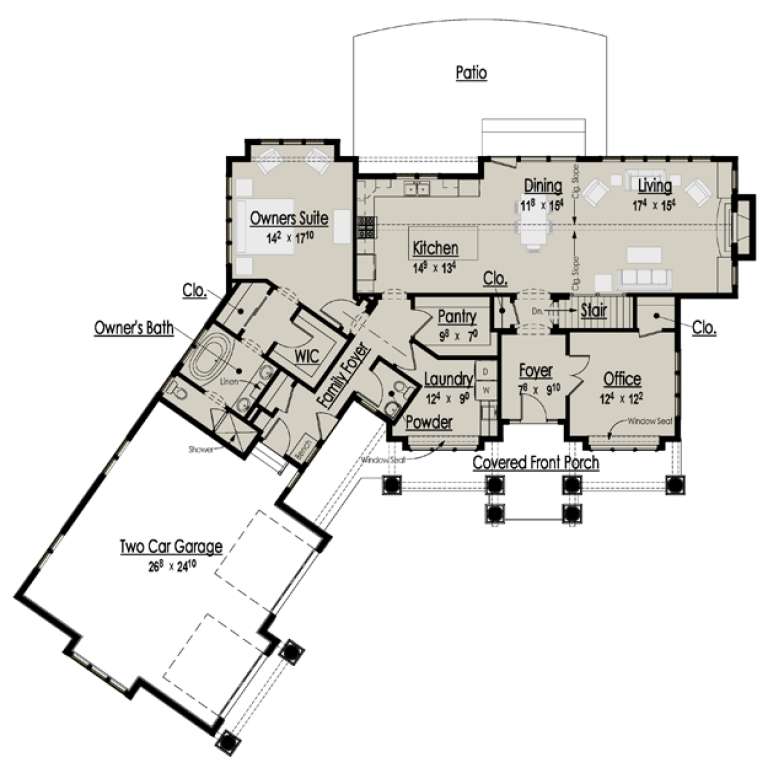
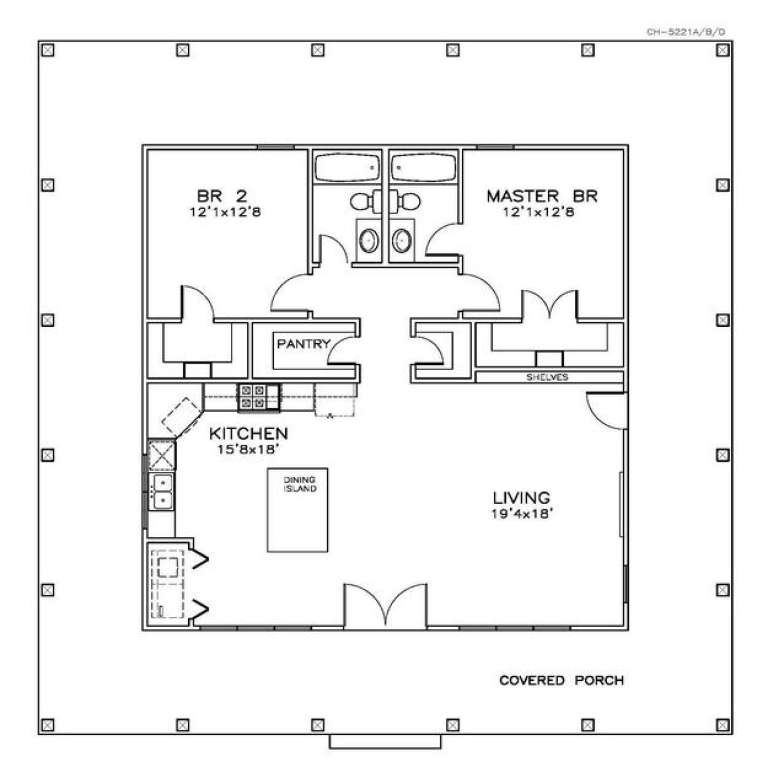
House Plan House Plan #15401 Front Elevation

PLAN #7806-00010

Starting at

$1,635
Sq Ft 1,694
Beds 1
Baths 1
½ Baths 1
Cars 2
Stories 1
Width 86'
Depth 71' 8"
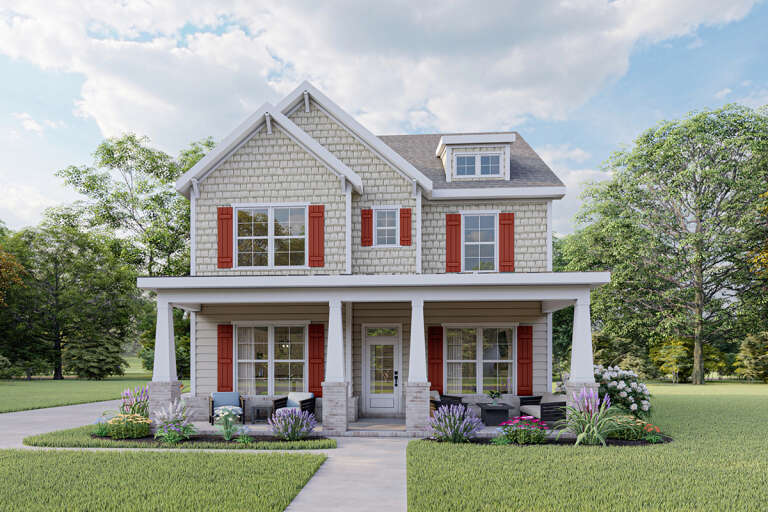
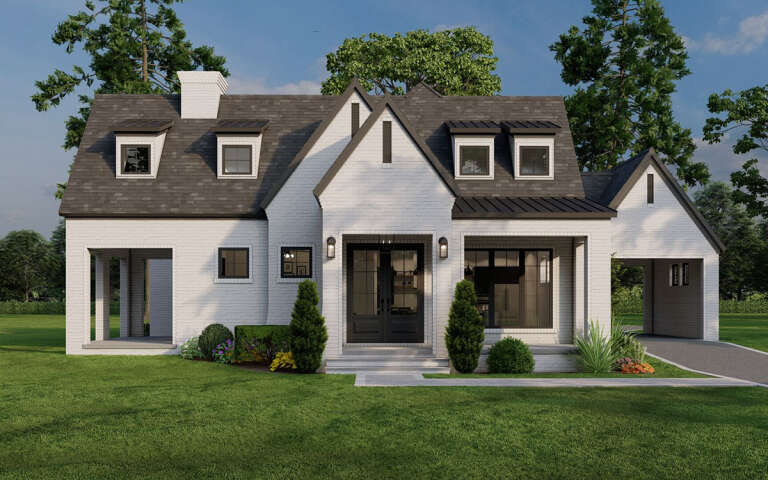
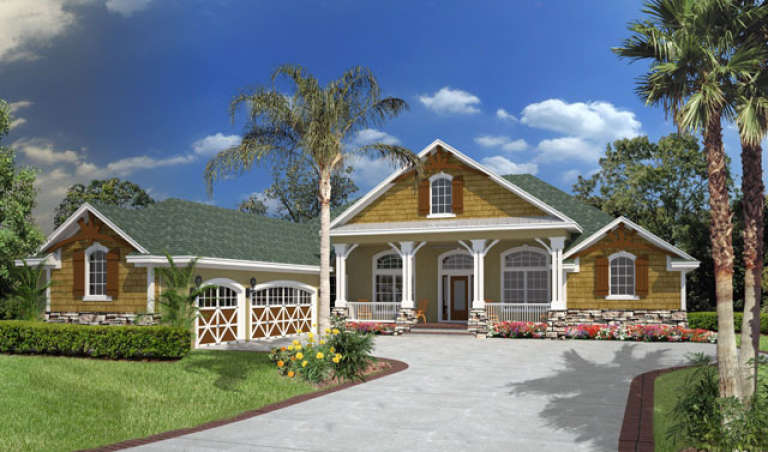
Craftsman front elevation with beige siding, shingle accents, red shutters, front porch, and landscaping. House Plan # 009-00286 Digital Rendering by America's Best House Plans, Inc.
EXCLUSIVE

PLAN #009-00286

Starting at

$1,300
Sq Ft 2,258
Beds 3-4
Baths 2
½ Baths 1
Cars 2
Stories 2
Width 31'
Depth 55' 6"
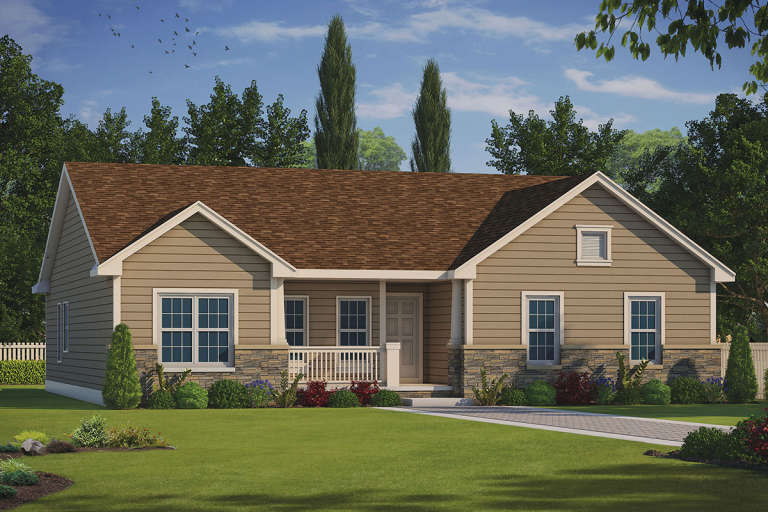
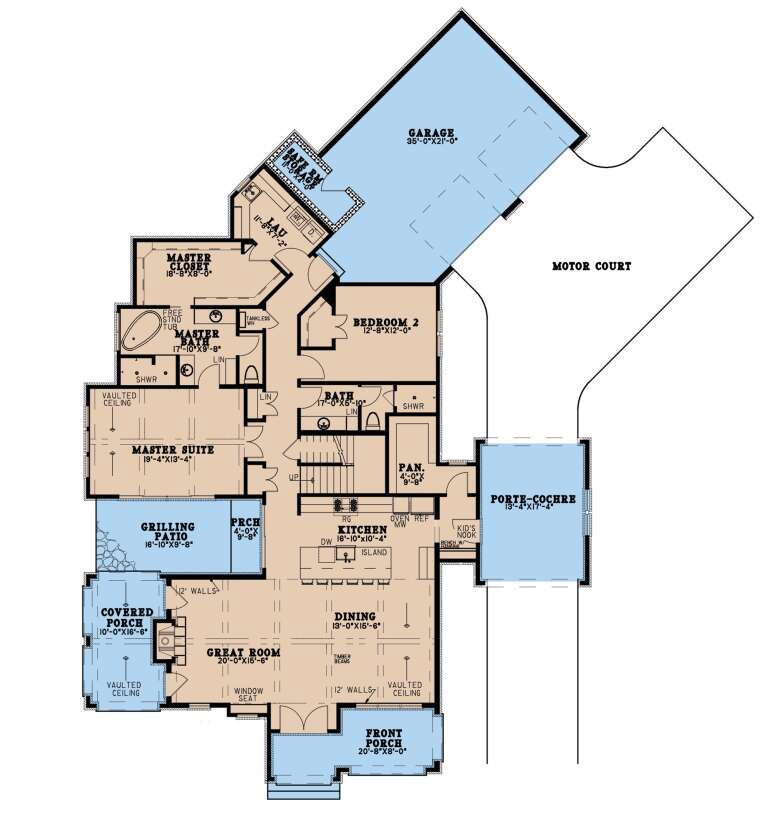
House Plan House Plan #19682 Front Elevation

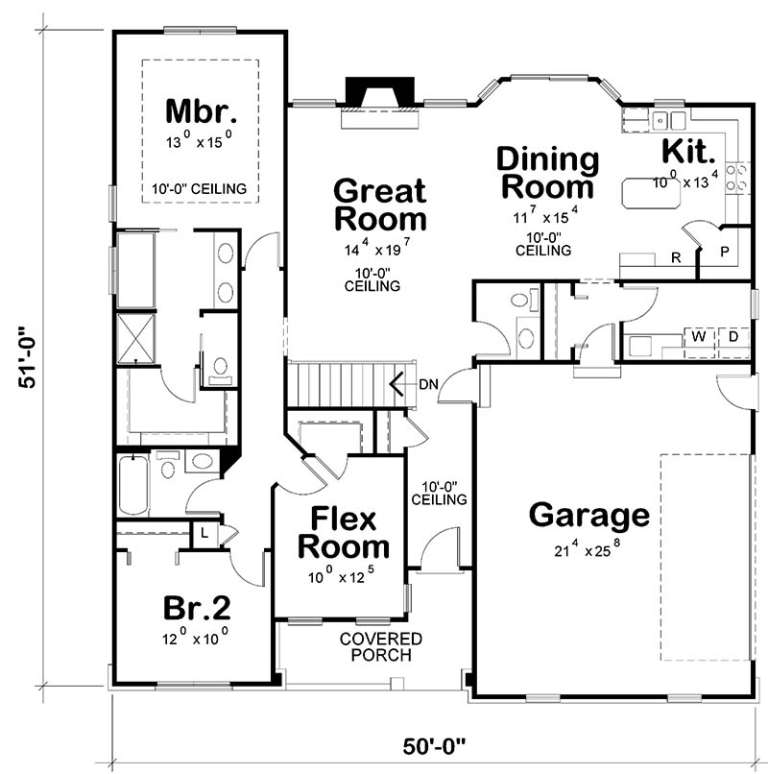
PLAN #402-01542

Starting at

$1,255
Sq Ft 1,722
Beds 2
Baths 2
½ Baths 1
Cars 2
Stories 1
Width 50'
Depth 51'
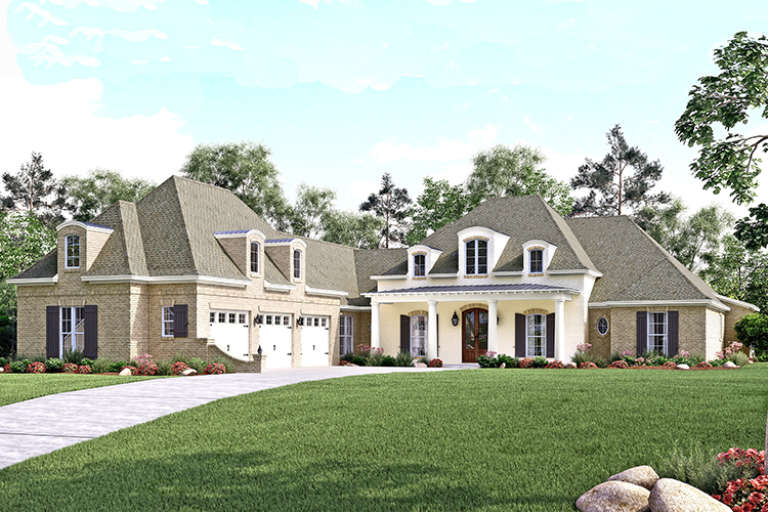
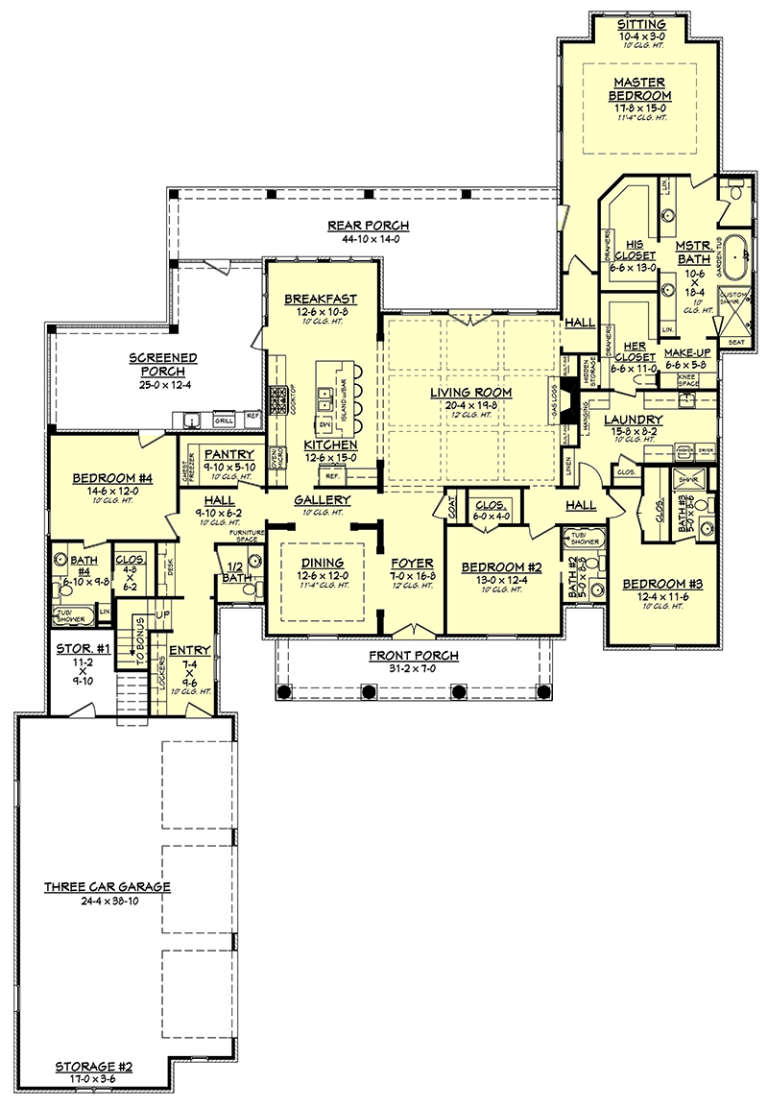
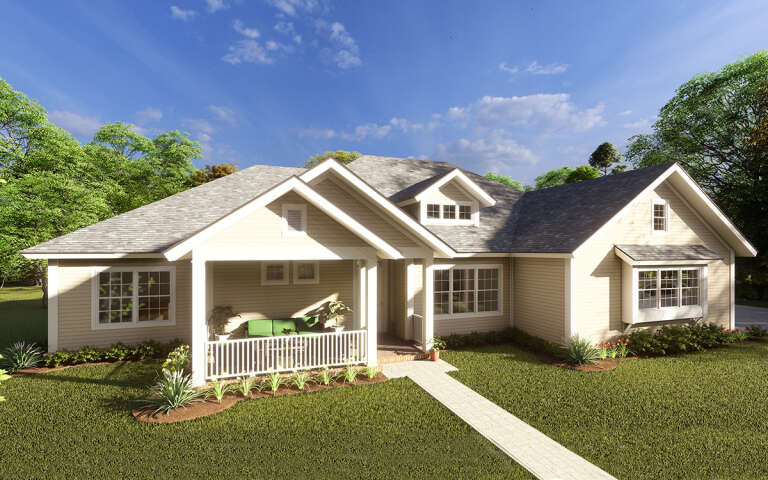
House Plan House Plan #17223 Front Elevation

PLAN #041-00129

Starting at

$1,645
Sq Ft 3,360
Beds 4
Baths 4
½ Baths 1
Cars 3
Stories 1.5
Width 84' 8"
Depth 123' 6"
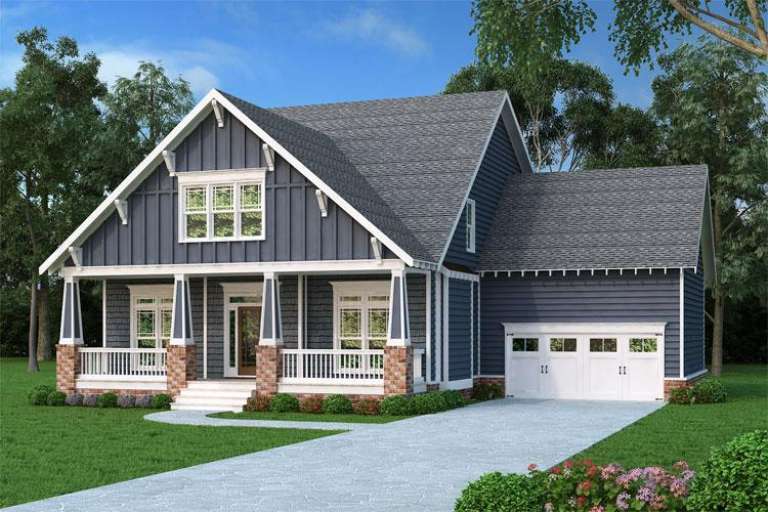
Blue Craftsman front elevation with board-and-batten siding, stone base, gabled roof, covered porch, and 2-car garage. House Plan # 009-00269 Digital Rendering by America's Best House Plans, Inc.
EXCLUSIVE

PLAN #009-00269

Starting at

$1,350
Sq Ft 2,851
Beds 3-4
Baths 2
½ Baths 1
Cars 2
Stories 2
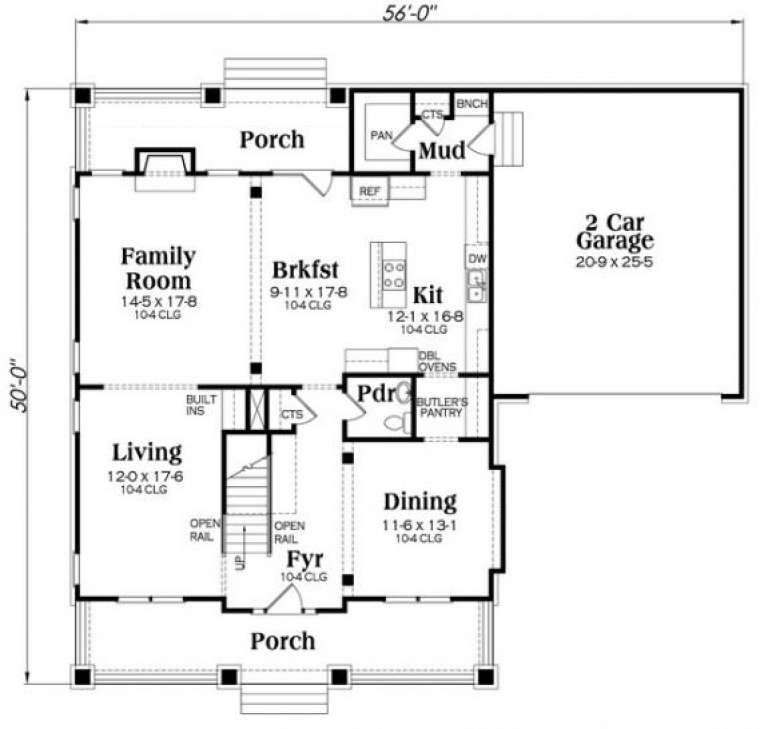
Width 56'
Depth 50'
House Plan House Plan #16582 Front Elevation

PLAN #5445-00217

Starting at

$1,570
Sq Ft 4,281
Beds 3
Baths 3
½ Baths 1
Cars 3
Stories 2
Width 38'
Depth 99'
House Plan House Plan #14528 Front Elevation

PLAN #6471-00031

Starting at

$800
Sq Ft 1,225
Beds 2
Baths 2
½ Baths 0
Cars 0
Stories 1
Width 50'
Depth 50'
House Plan House Plan #25634 Front Elevation

PLAN #8318-00207

Starting at

$1,550
Sq Ft 2,782
Beds 3
Baths 3
½ Baths 0
Cars 2
Stories 1.5
Width 62' 5"
Depth 96'
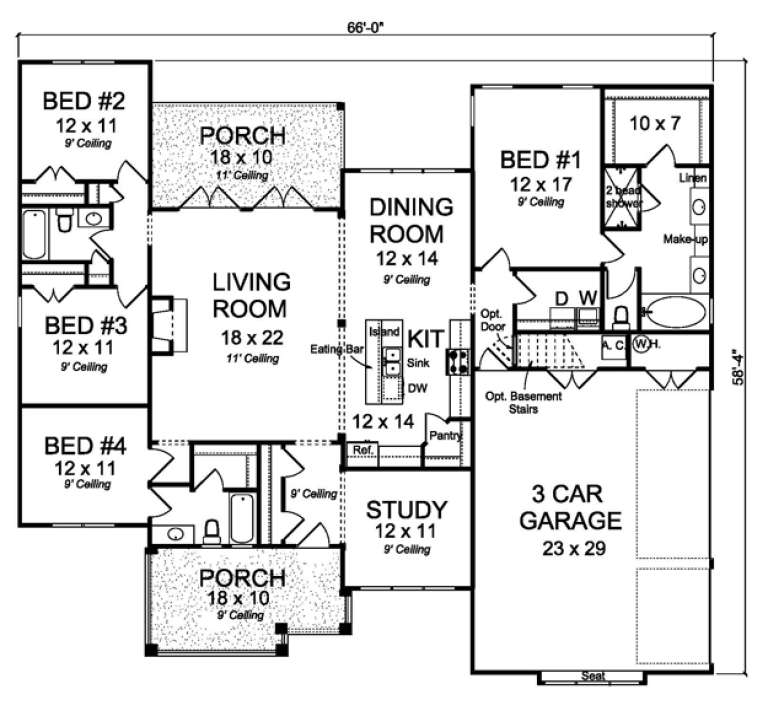
House Plan House Plan #16890 Angled Front Elevation

PLAN #4848-00329

Starting at

$1,125
Sq Ft 2,193
Beds 4
Baths 3
½ Baths 0
Cars 3
Stories 1
Width 66'
Depth 58' 4"
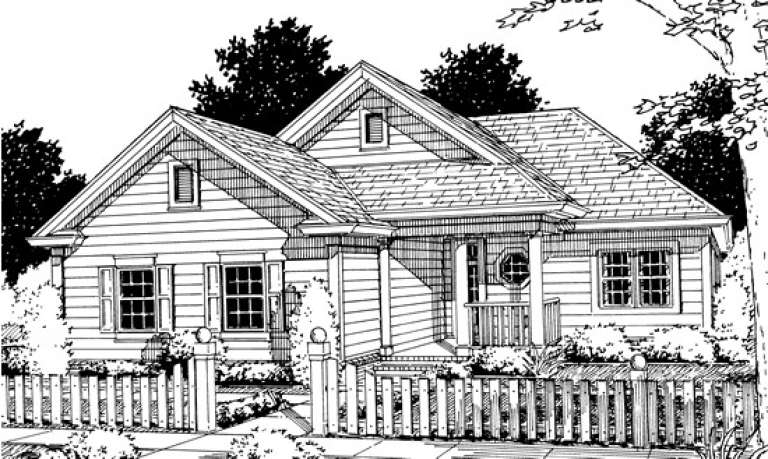
House Plan House Plan #13895 Front Elevation

PLAN #4848-00225

Starting at

$1,025
Sq Ft 1,134
Beds 2
Baths 2
½ Baths 0
Cars 2
Stories 1
Width 43'
Depth 49'
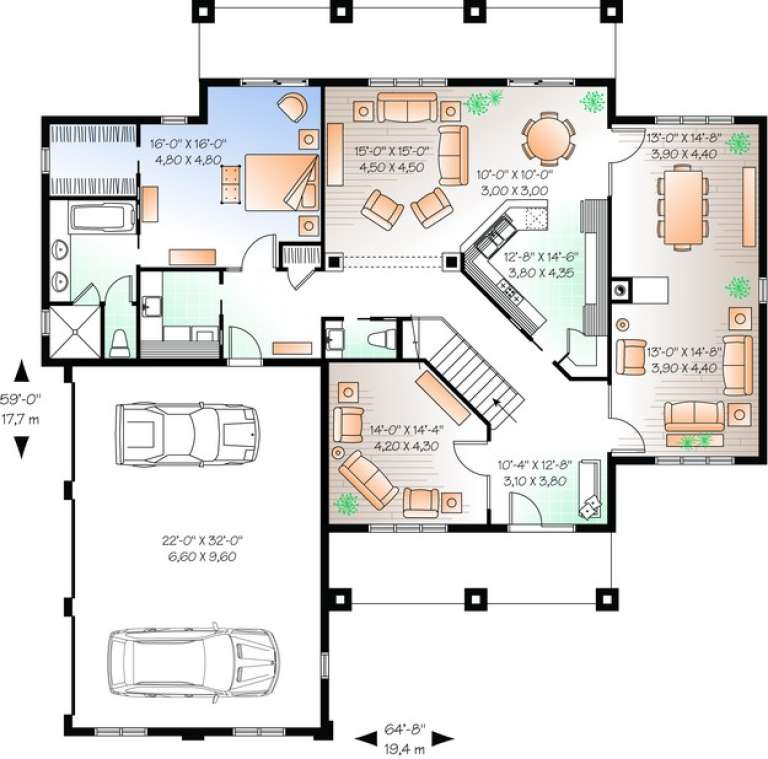
House Plan House Plan #11053 Front Elevation

PLAN #034-00801

Starting at

$2,310
Sq Ft 3,448
Beds 6
Baths 4
½ Baths 1
Cars 3
Stories 2
Width 64' 8"
Depth 58' 8"
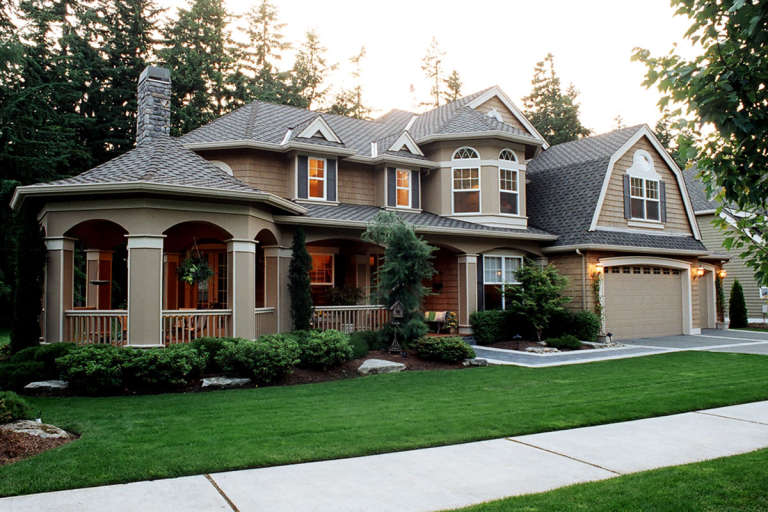
House Plan House Plan #5891 Front Photo 1

PLAN #341-00018

Starting at

$2,600
Sq Ft 4,030
Beds 4
Baths 3
½ Baths 1
Cars 3
Stories 2
Width 85'
Depth 58'
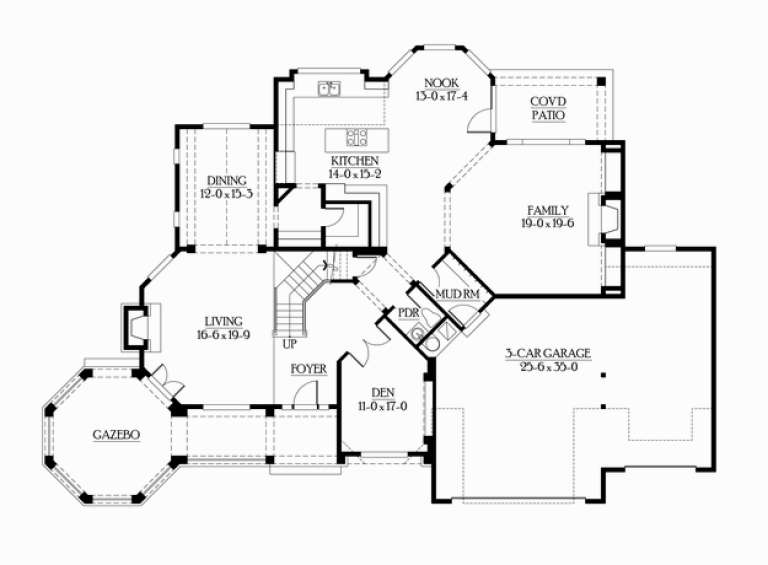
House Plan House Plan #5727 Front Elevation

PLAN #035-00434

Starting at

$1,575
Sq Ft 2,886
Beds 3
Baths 2
½ Baths 1
Cars 3
Stories 2
Width 97' 4"
Depth 55' 7"
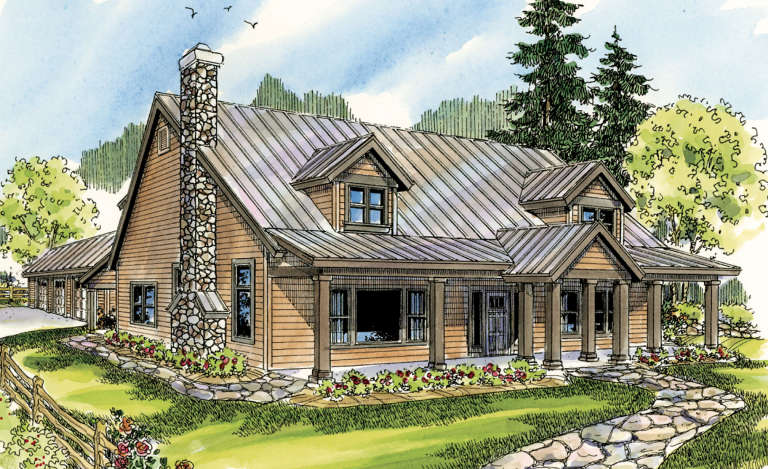
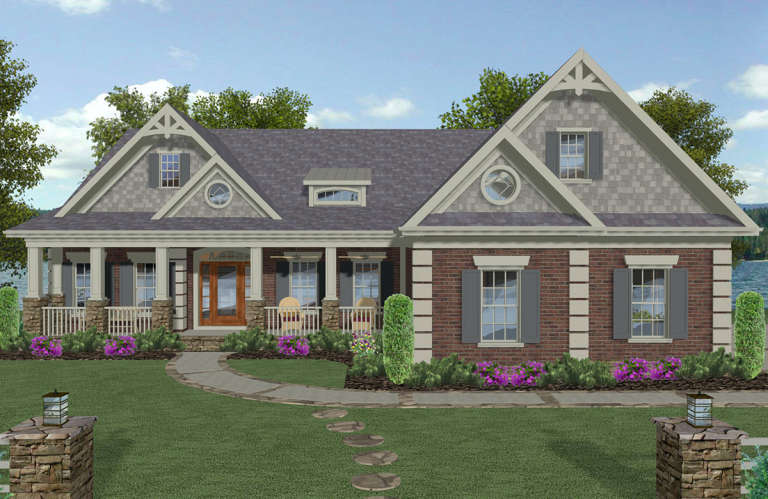
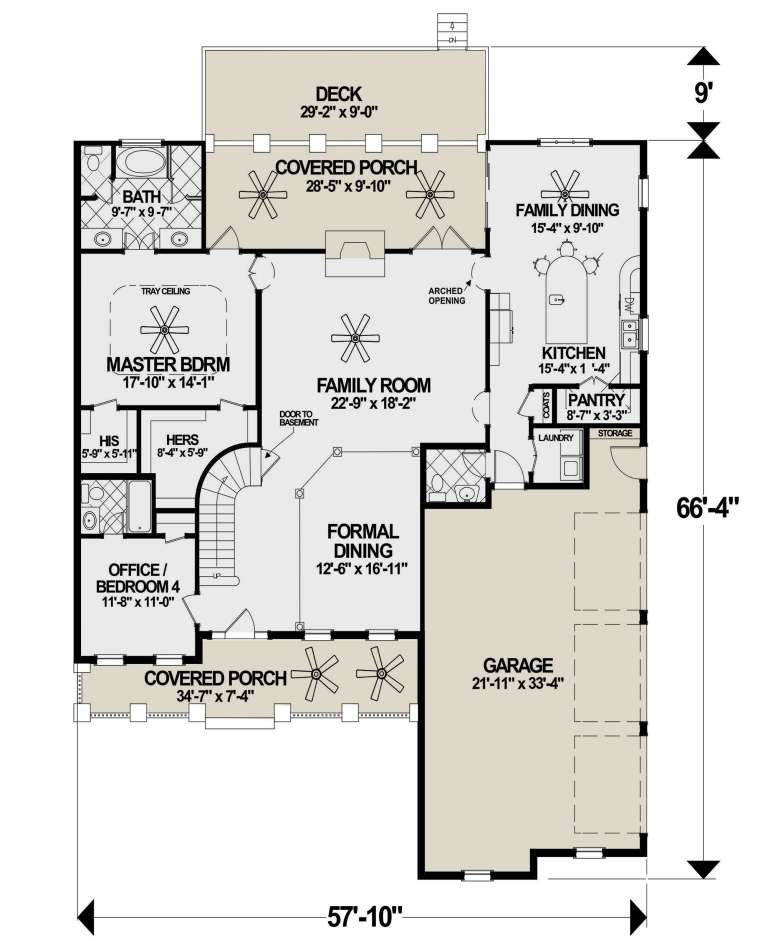
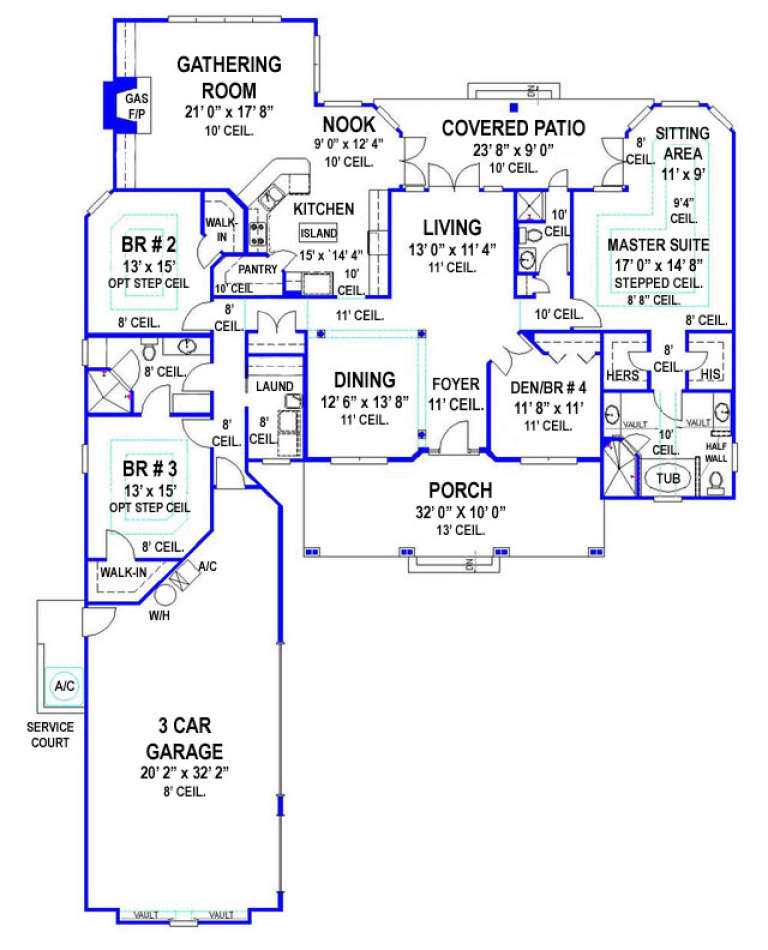
House Plan House Plan #23881 Front Elevation

PLAN #036-00265

Starting at

$1,495
Sq Ft 2,799
Beds 4
Baths 4
½ Baths 1
Cars 3
Stories 2
Width 57' 10"
Depth 66' 4"
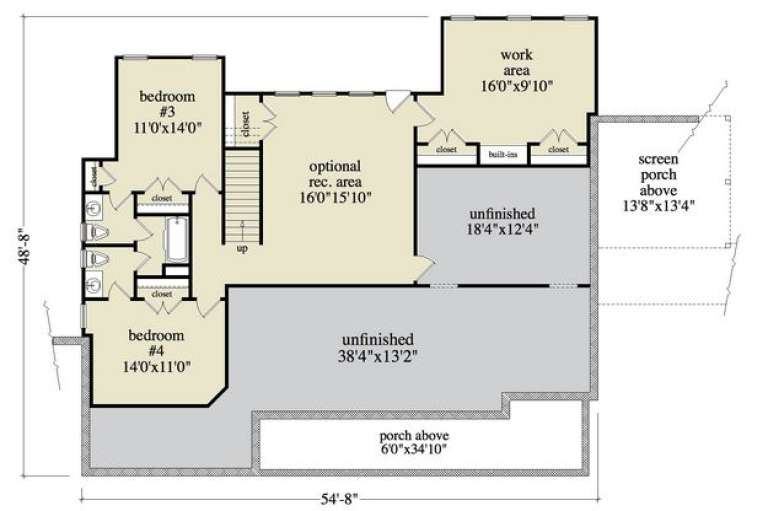
House Plan House Plan #14313 Front Photo

PLAN #5458-00052

Starting at

$1,149
Sq Ft 2,109
Beds 2
Baths 2
½ Baths 0
Cars 2
Stories 1
Width 54' 8"
Depth 48' 8"
House Plan House Plan #14143

PLAN #4766-00166

Starting at

$1,700
Sq Ft 2,797
Beds 4
Baths 3
½ Baths 0
Cars 3
Stories 1
Width 69'
Depth 85' 7"
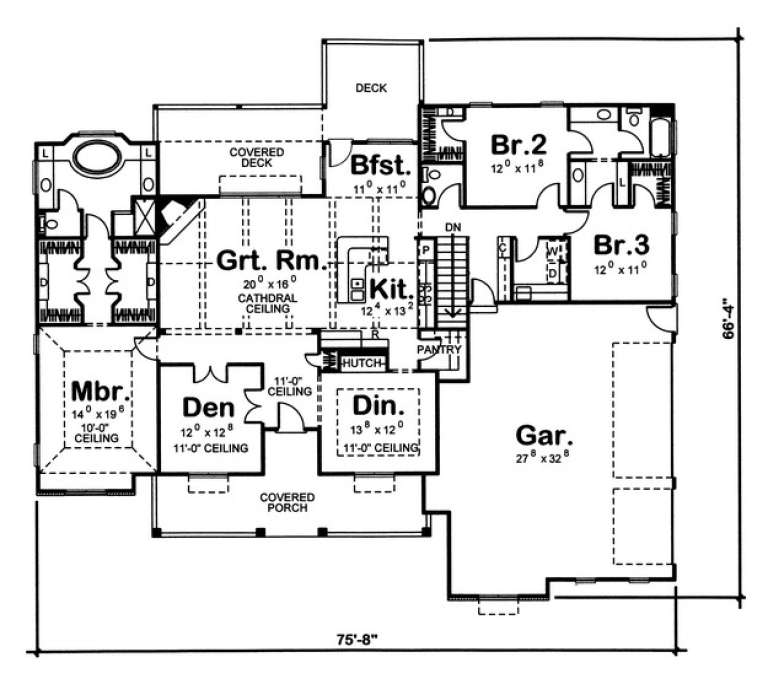
House Plan House Plan #11268 Front Elevation

PLAN #963-00078

Starting at

$1,699
Sq Ft 2,471
Beds 3
Baths 2
½ Baths 1
Cars 3
Stories 1
Width 75' 8"
Depth 66' 4"
House Plan House Plan #1287 Rear Elevation

PLAN #039-00051

Starting at

$1,480
Sq Ft 2,513
Beds 3
Baths 2
½ Baths 1
Cars 2
Stories 2
Width 63' 8"
Depth 52' 10"
X
Shop Sign In
Favorites
Cart
Chat