1,784 Results

EDIT SEARCH FILTERS
Clear All FiltersWalk-In Pantry
Sort By:  

1,784 RESULTS

SEARCH FILTERS

    Plan Type
    Square Feet
    Bedrooms
    Bathrooms
    Stories
    Garage (Vehicle Spaces)
    Architectural Styles

    Outdoor Living

    Bedroom Options
    Kitchen & Dining
    Laundry Location
    Additional Rooms

    Garage Type

    Garage Features
    Other Features
    Foundation Type

    Plan Width (FT)
    Plan Depth (FT)
    Plan Height (FT)
    Framing Type
    Media Filters
SEARCHING...
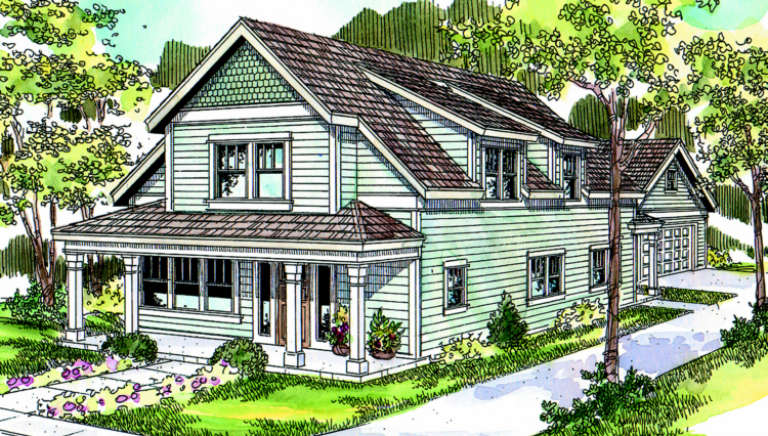
House Plan House Plan #1276 Front Elevation

PLAN #035-00361

Starting at

$1,140
Sq Ft 2,128
Beds 3
Baths 2
½ Baths 1
Cars 2
Stories 2
Width 30'
Depth 57'
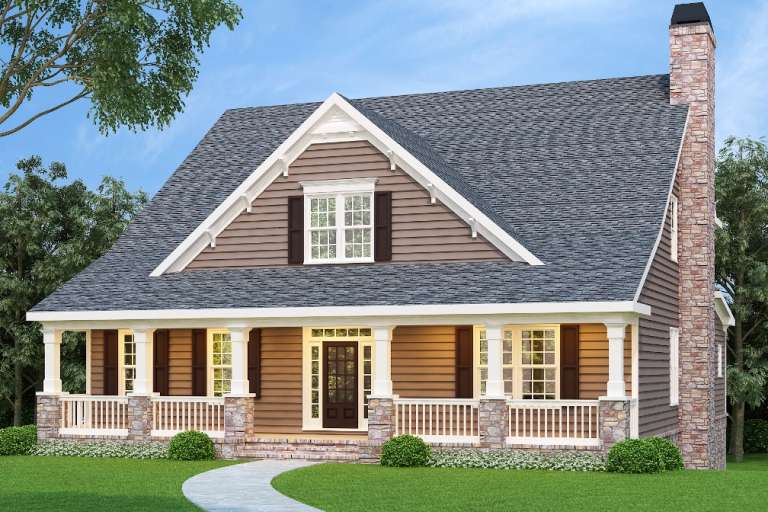
Brown Cape Cod front elevation with stone chimney, covered porch with columns, gabled roof, and dark shutters. House Plan # 009-00031 Digital Rendering by America's Best House Plans, Inc.
EXCLUSIVE

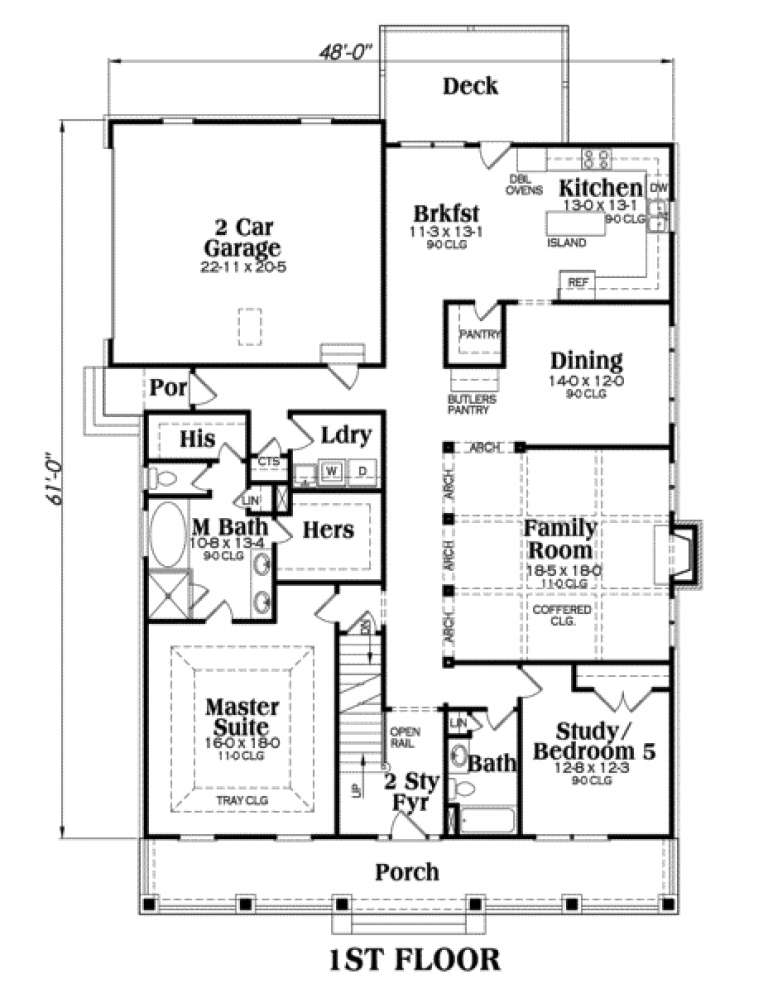
PLAN #009-00031

Starting at

$1,550
Sq Ft 3,525
Beds 4-5
Baths 4
½ Baths 0
Cars 2
Stories 2
Width 48'
Depth 61'
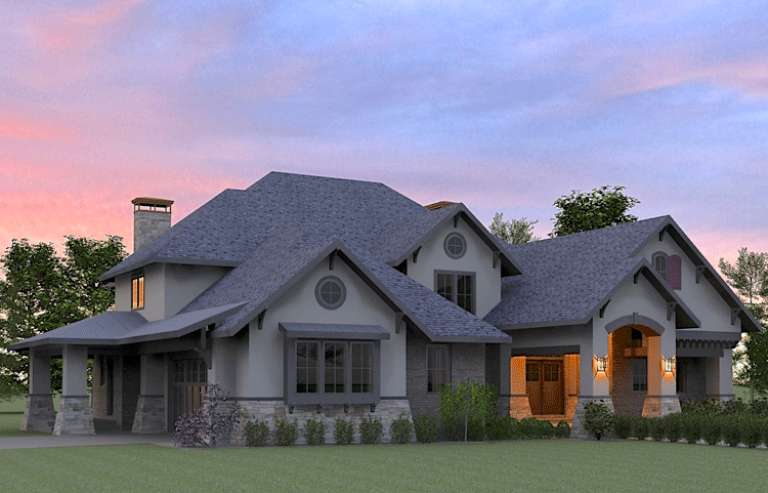
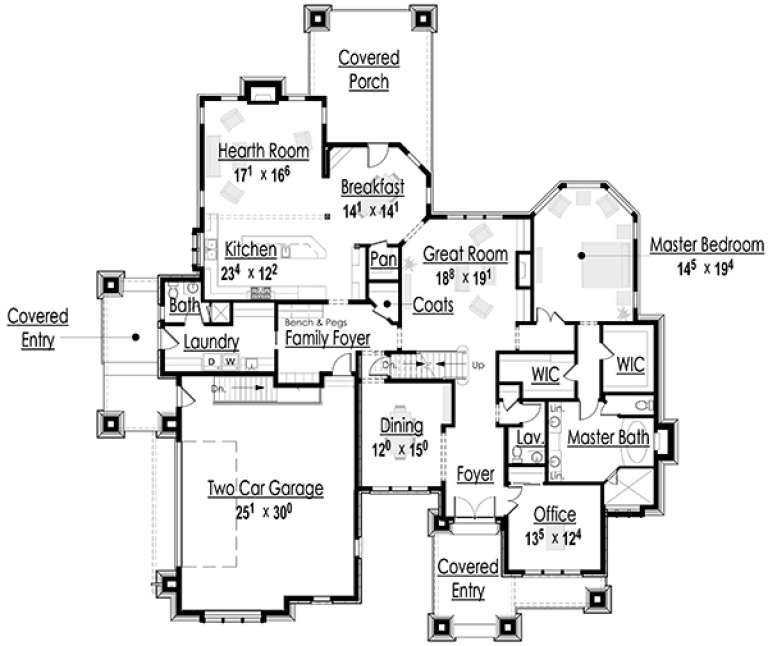
House Plan House Plan #32069 Front Elevation

PLAN #1958-00044

Starting at

$1,395
Sq Ft 2,559
Beds 3
Baths 2
½ Baths 1
Cars 3
Stories 1.5
Width 59'
Depth 67'
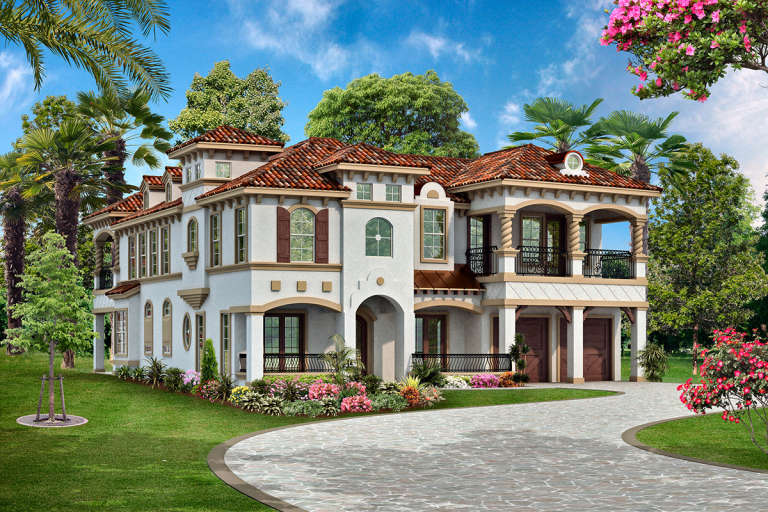
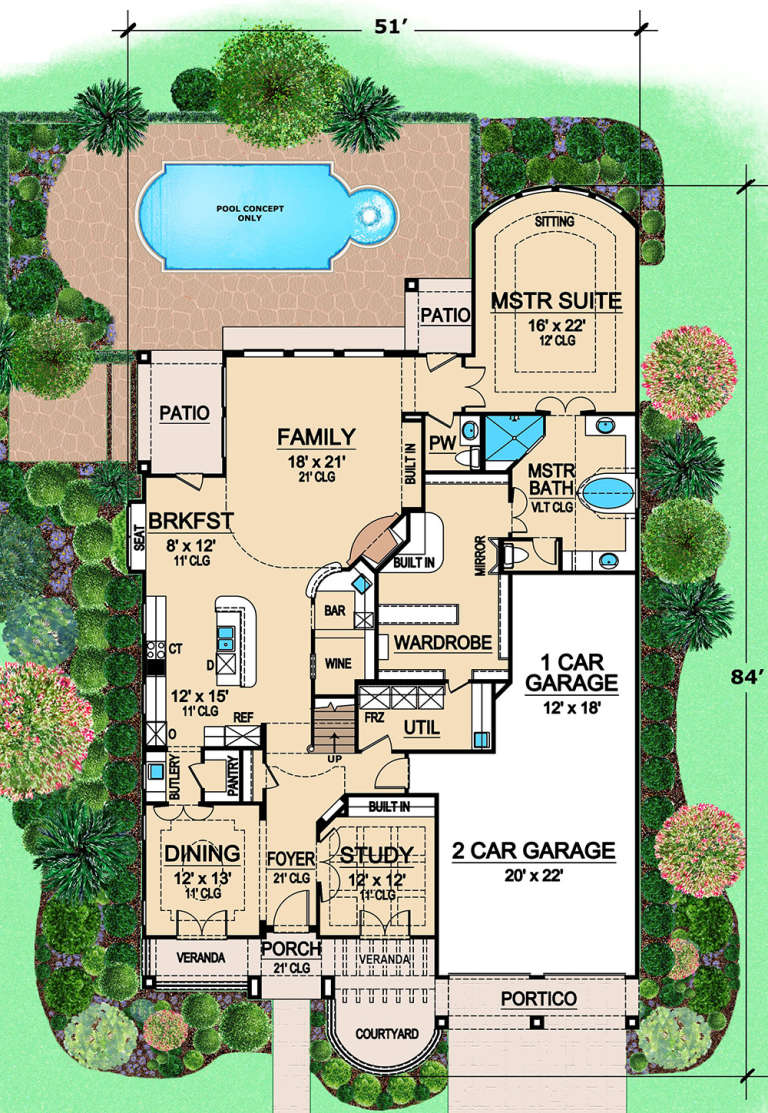
House Plan House Plan #19158 Front Rendering

PLAN #5445-00319

Starting at

$1,290
Sq Ft 3,995
Beds 4
Baths 4
½ Baths 1
Cars 3
Stories 2
Width 51'
Depth 84'
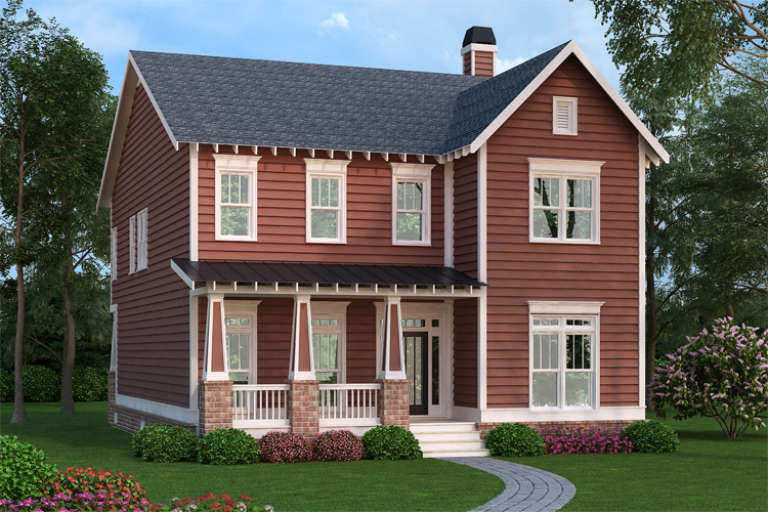
Red Country front elevation with white trim, gabled roof, covered porch with brick columns, and black windows. House Plan # 009-00224 Digital Rendering by America's Best House Plans, Inc.
EXCLUSIVE

PLAN #009-00224

Starting at

$1,450
Sq Ft 3,005
Beds 3-4
Baths 2
½ Baths 1
Cars 2
Stories 2
Width 35'
Depth 50'
House Plan House Plan #16215 Front Elevation

PLAN #7806-00017

Starting at

$1,735
Sq Ft 4,181
Beds 4
Baths 4
½ Baths 1
Cars 2
Stories 2
Width 83'
Depth 91'
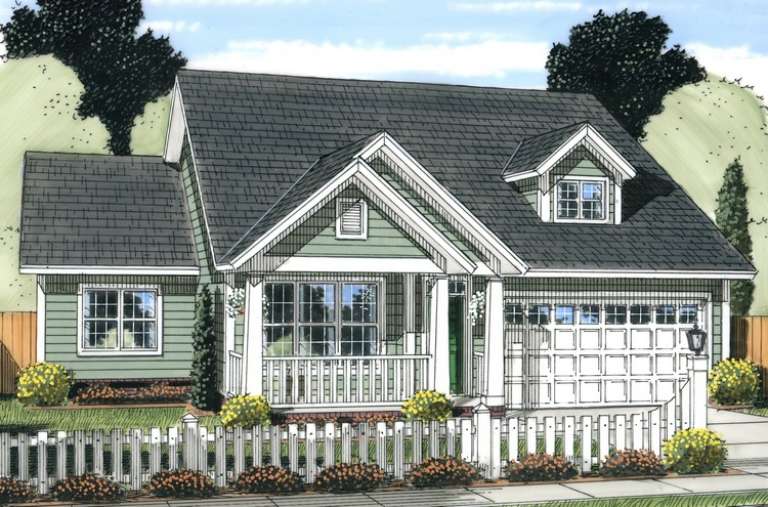
House Plan House Plan #14717 Front Elevation

PLAN #4848-00320

Starting at

$1,065
Sq Ft 1,570
Beds 3
Baths 2
½ Baths 0
Cars 2
Stories 1
Width 48' 10"
Depth 57' 6"
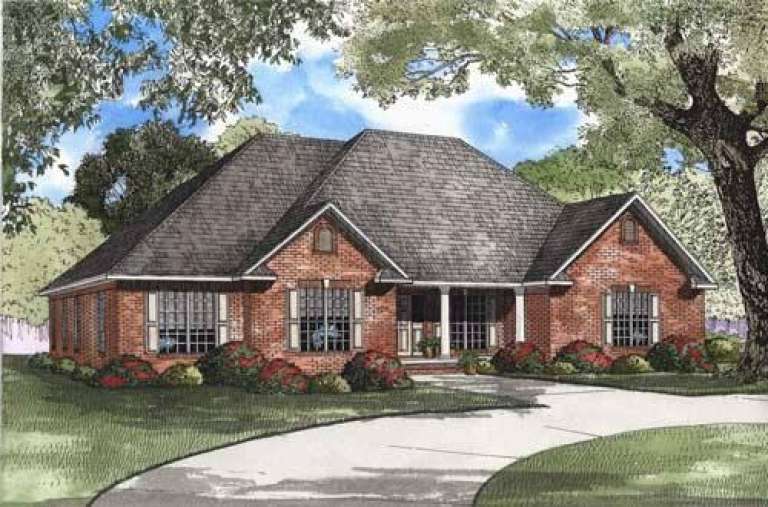
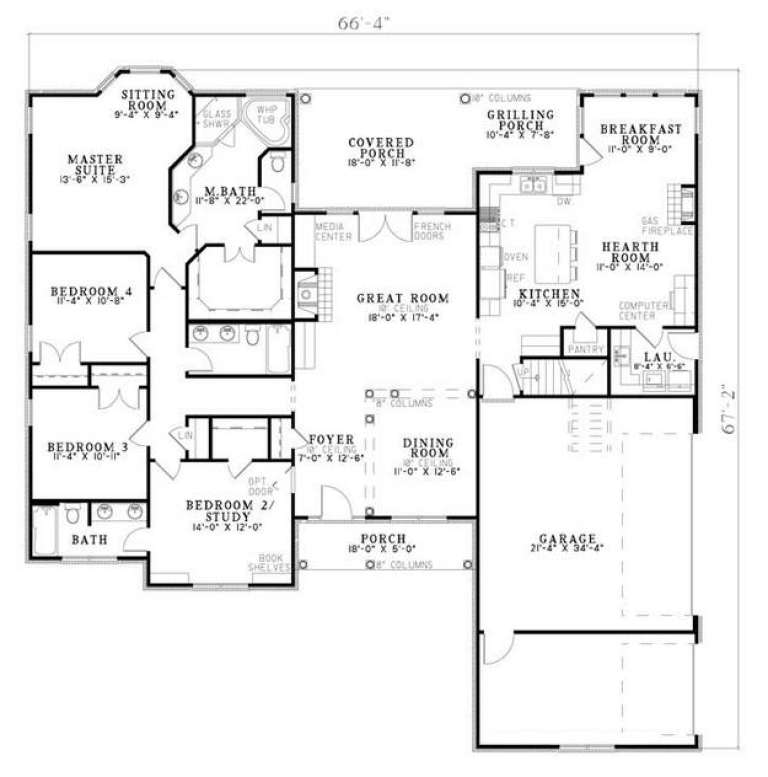
House Plan House Plan #5817 Front Elevation

PLAN #110-00753

Starting at

$1,350
Sq Ft 2,405
Beds 4
Baths 3
½ Baths 0
Cars 3
Stories 1.5
Width 66' 4"
Depth 67' 2"
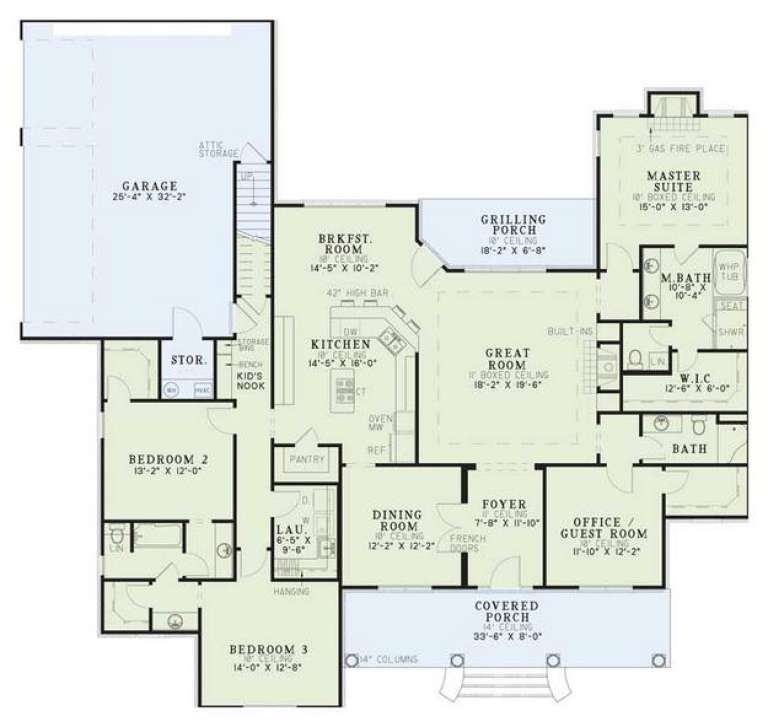
House Plan House Plan #5341 Angled Front Elevation

PLAN #110-00392

Starting at

$1,350
Sq Ft 2,556
Beds 4
Baths 3
½ Baths 0
Cars 3
Stories 1
Width 74' 7"
Depth 70' 6"
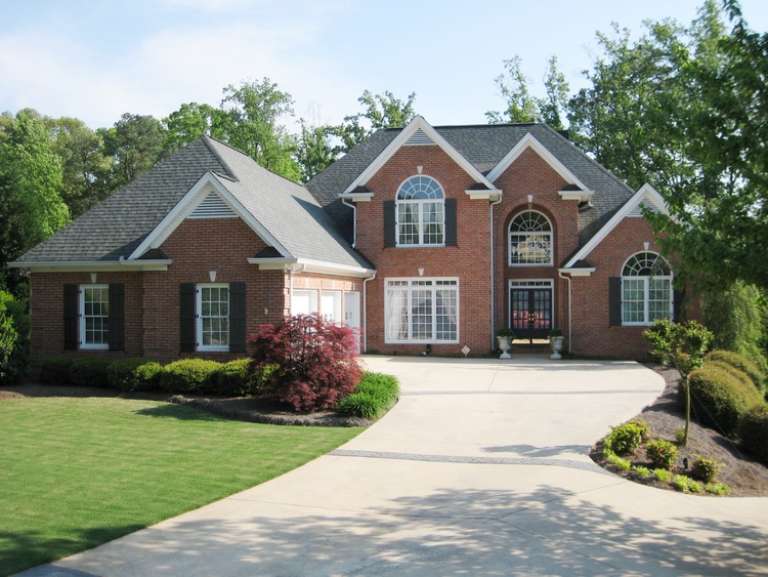
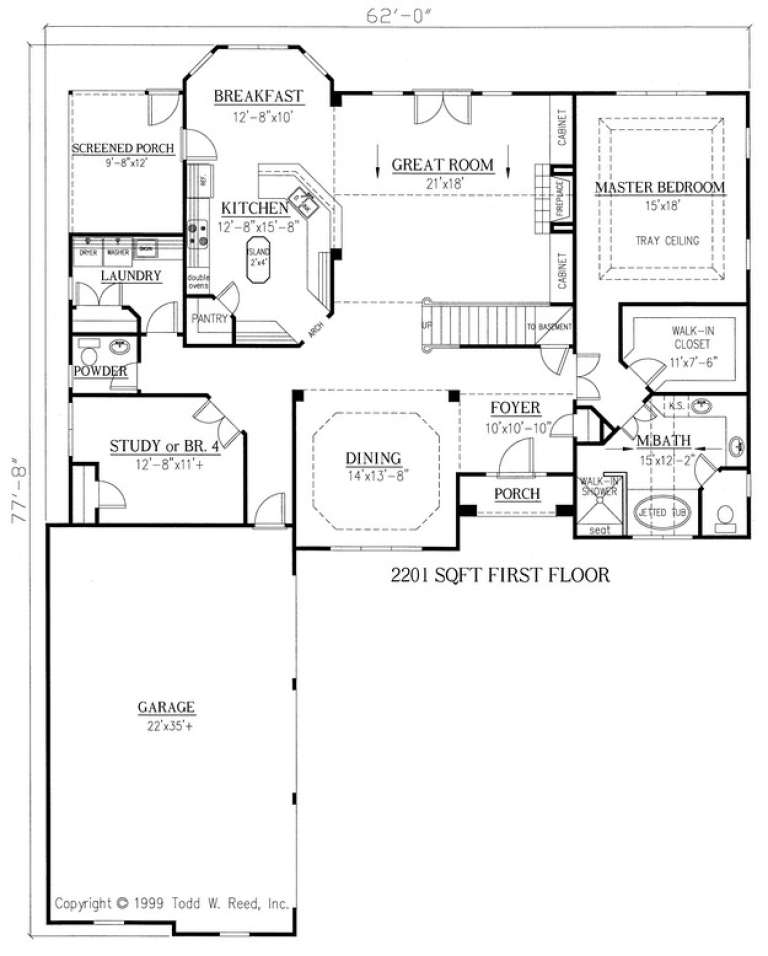
House Plan House Plan #3503 Front Elevation

PLAN #286-00022

Starting at

$1,300
Sq Ft 2,800
Beds 3
Baths 2
½ Baths 1
Cars 3
Stories 1.5
Width 62'
Depth 77' 8"
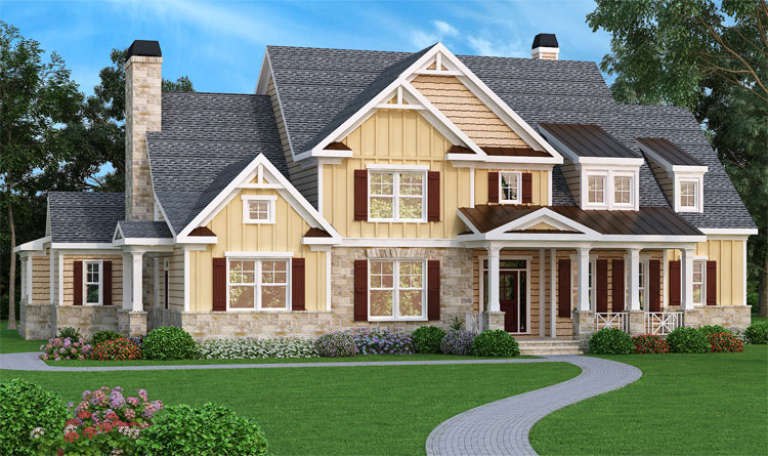
Craftsman front elevation with yellow siding, stone base, gabled roof, and covered porch. House Plan # 009-00091 Digital Rendering by America's Best House Plans, Inc.
EXCLUSIVE

PLAN #009-00091

Starting at

$1,650
Sq Ft 4,405
Beds 5
Baths 4
½ Baths 1
Cars 3
Stories 2
Width 79' 9"
Depth 62' 6"
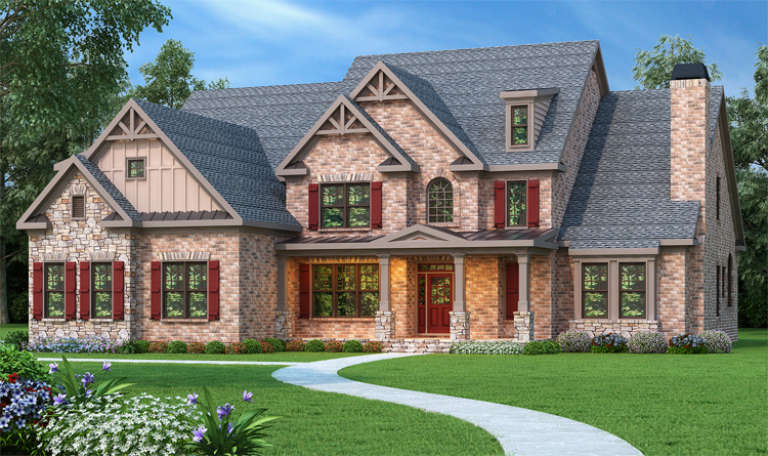
Traditional brick and stone front elevation with red shutters, gabled roof, dormer, covered porch, and landscaping. House Plan # 009-00090 Digital Rendering by America's Best House Plans, Inc.
EXCLUSIVE

PLAN #009-00090

Starting at

$1,650
Sq Ft 4,139
Beds 5
Baths 4
½ Baths 1
Cars 3
Stories 2
Width 67'
Depth 67'
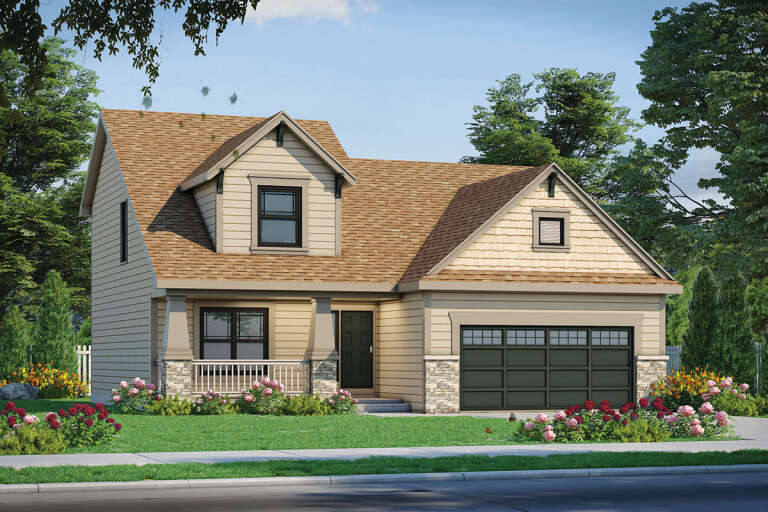
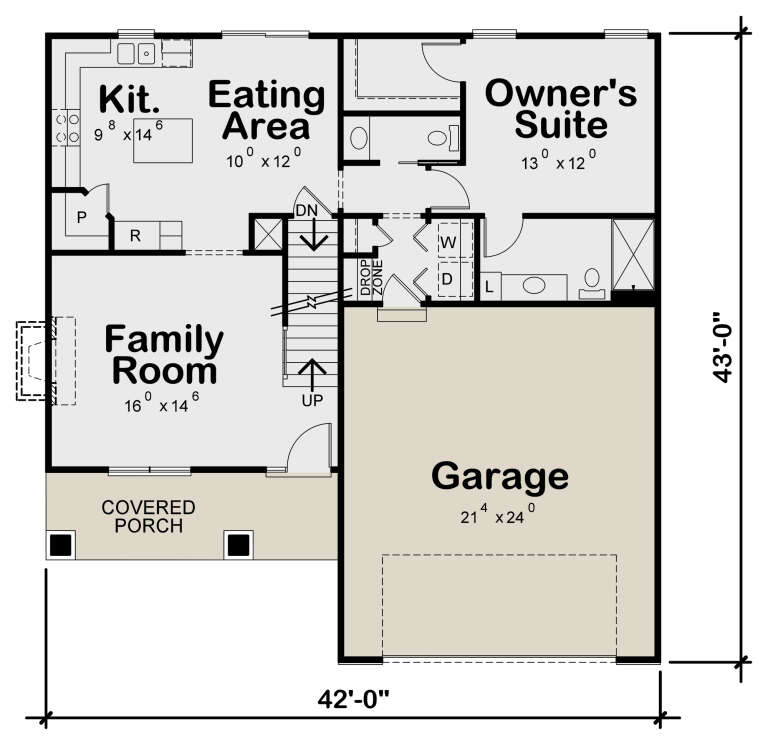
House Plan House Plan #24760 Front Elevation

PLAN #402-01654

Starting at

$1,255
Sq Ft 1,554
Beds 4
Baths 2
½ Baths 1
Cars 2
Stories 1.5
Width 42'
Depth 43'
House Plan House Plan #18719 Front Elevation

PLAN #699-00081

Starting at

$2,495
Sq Ft 2,707
Beds 3
Baths 2
½ Baths 1
Cars 2
Stories 1
Width 98' 1"
Depth 70'
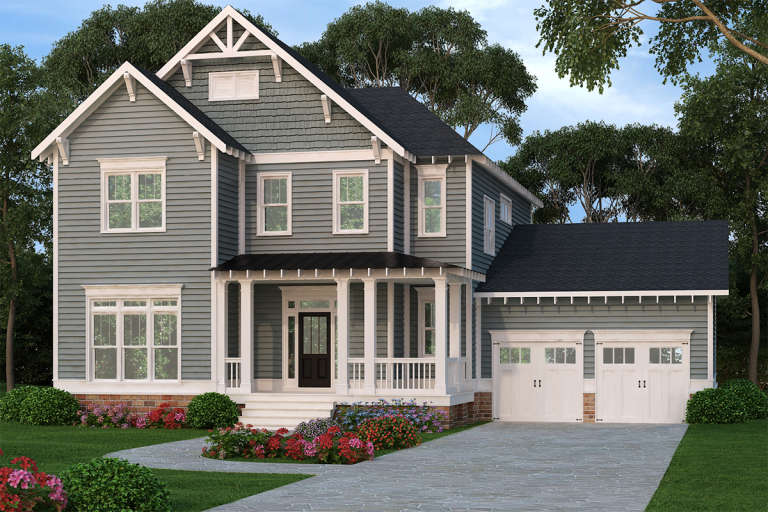
Traditional front elevation with red brick base, grey siding, gabled roof, white trim, and covered front porch. House Plan # 009-00249 Digital Rendering by America's Best House Plans, Inc.
EXCLUSIVE

PLAN #009-00249

Starting at

$1,350
Sq Ft 2,872
Beds 4
Baths 3
½ Baths 0
Cars 2
Stories 2
Width 47'
Depth 58'
House Plan House Plan #16698 Front Elevation

PLAN #3418-00001

Starting at

$1,110
Sq Ft 3,066
Beds 4
Baths 3
½ Baths 1
Cars 2
Stories 2
Width 62'
Depth 81' 10"
Country front elevation with gray siding, shake accents, black roof, white trim, front porch, and 2-car garage. House Plan # 009-00212 Digital Rendering by America's Best House Plans, Inc.
EXCLUSIVE

PLAN #009-00212

Starting at

$1,450
Sq Ft 3,048
Beds 3-4
Baths 2
½ Baths 1
Cars 2
Stories 2
Width 56'
Depth 50'
House Plan House Plan #3741 Front Elevation

PLAN #348-00137

Starting at

$1,400
Sq Ft 2,251
Beds 3-4
Baths 2
½ Baths 1
Cars 3
Stories 1
Width 73' 8"
Depth 58' 4"
X
Shop Sign In
Favorites
Cart
Chat