1,784 Results

EDIT SEARCH FILTERS
Clear All FiltersWalk-In Pantry
Sort By:  
1,784 RESULTS

SEARCH FILTERS

    Plan Type
    Square Feet
    Bedrooms
    Bathrooms
    Stories
    Garage (Vehicle Spaces)
    Architectural Styles

    Outdoor Living

    Bedroom Options
    Kitchen & Dining
    Laundry Location
    Additional Rooms

    Garage Type

    Garage Features
    Other Features
    Foundation Type

    Plan Width (FT)
    Plan Depth (FT)
    Plan Height (FT)
    Framing Type
    Media Filters
SEARCHING...
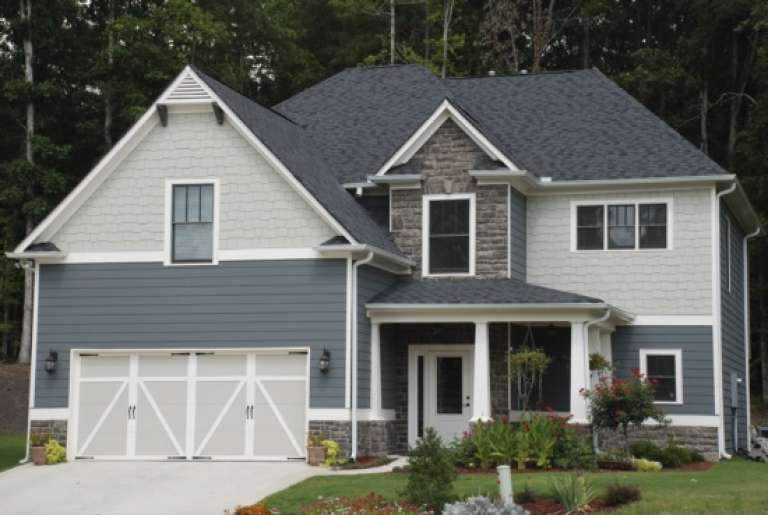
Blue Craftsman front elevation with stone base, gray shingle accents, gabled roof, covered porch, and carriage garage. House Plan # 009-00101 Digital Rendering by America's Best House Plans, Inc.
EXCLUSIVE

PLAN #009-00101

Starting at

$1,350
Sq Ft 2,501
Beds 4
Baths 3
½ Baths 0
Cars 2
Stories 2
Width 42'
Depth 53'
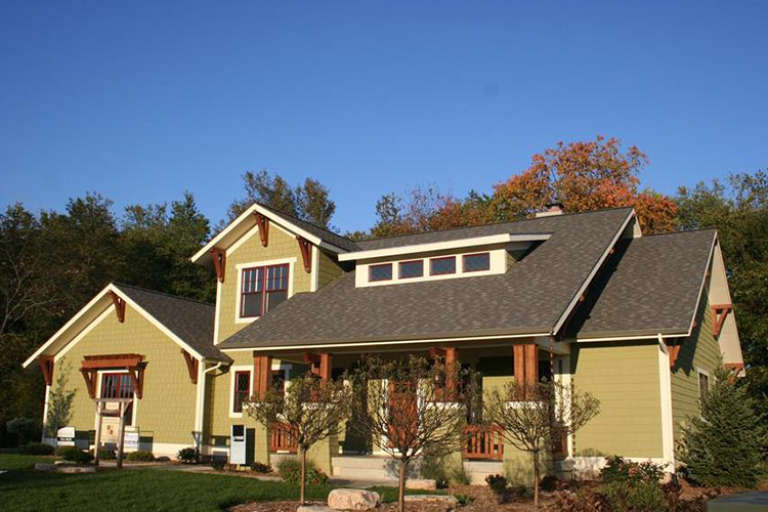
House Plan House Plan #22471 Front Elevation

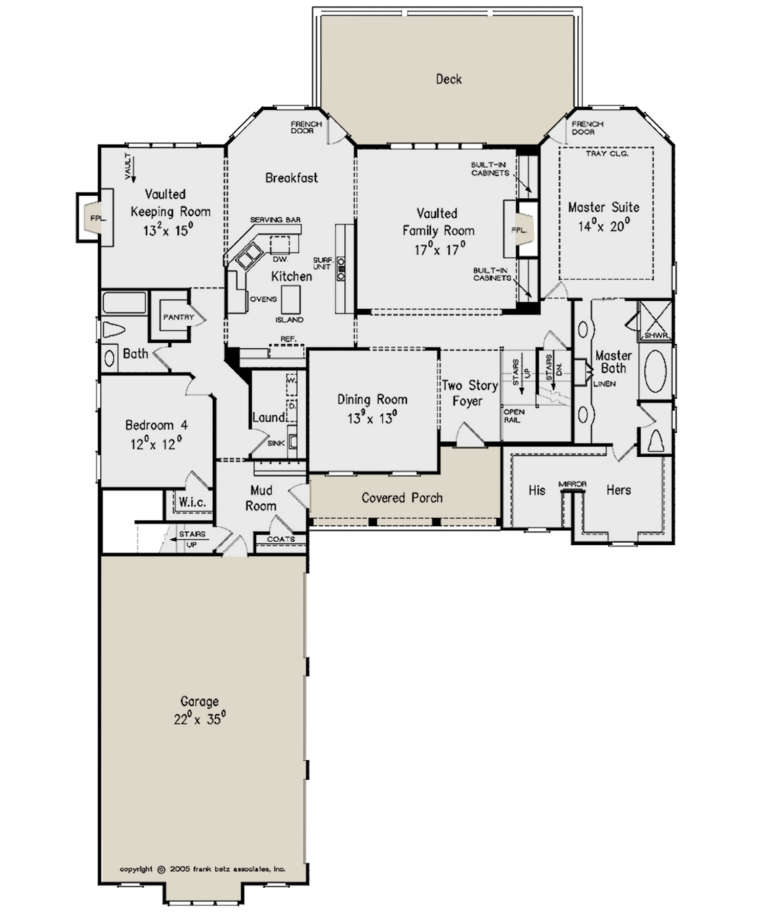
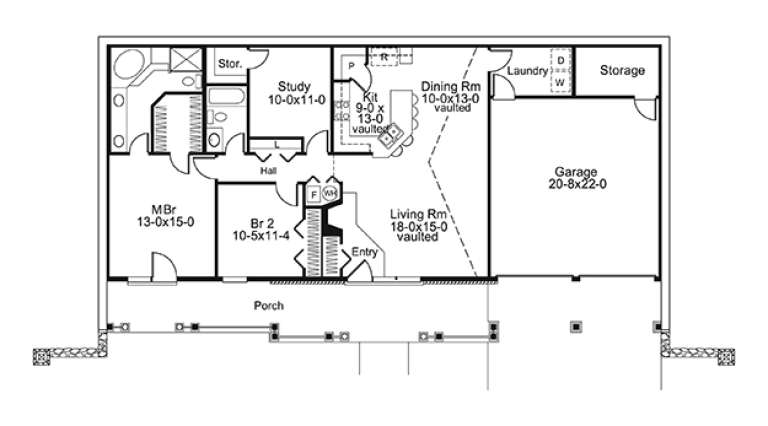
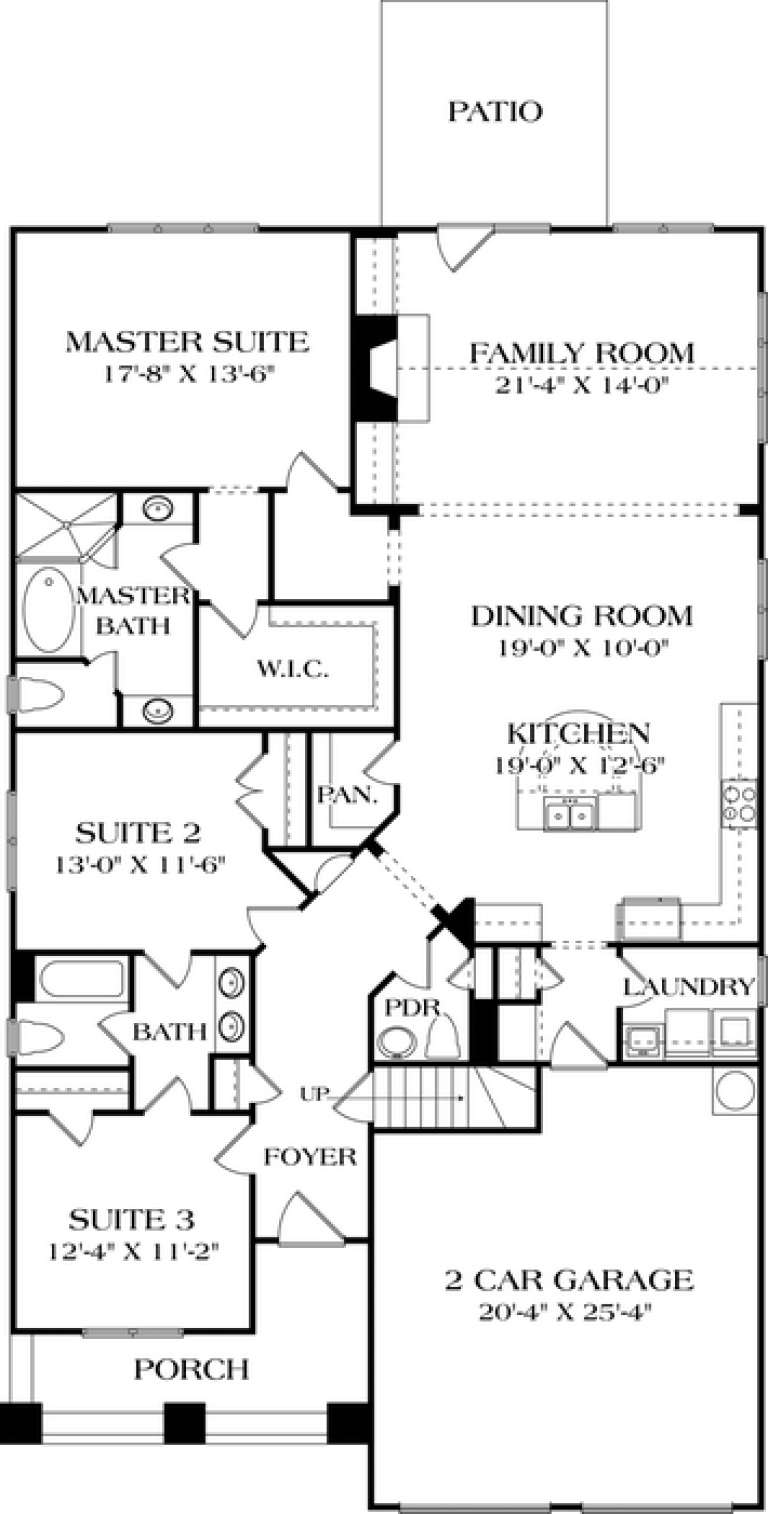
PLAN #8594-00295

Starting at

$2,725
Sq Ft 3,467
Beds 4
Baths 4
½ Baths 0
Cars 3
Stories 2
Width 63' 10"
Depth 85'
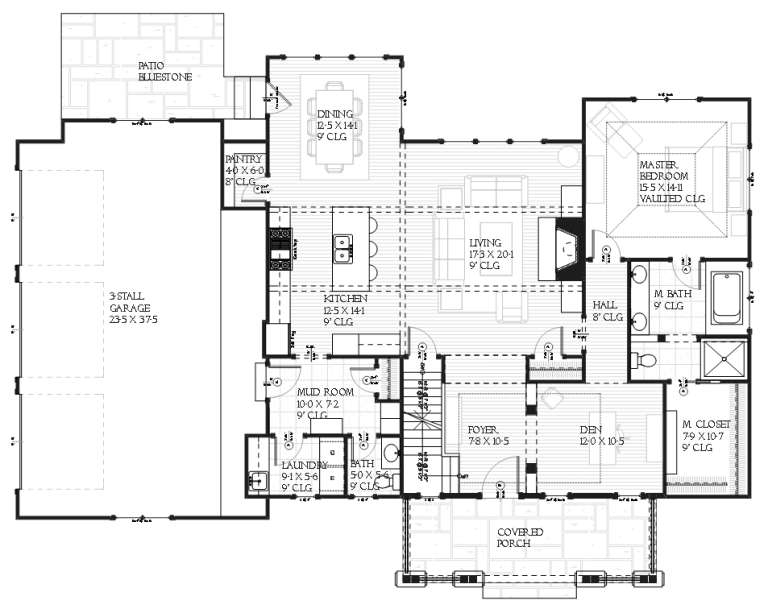
House Plan House Plan #17131 Front Elevation

PLAN #3323-00600

Starting at

$1,250
Sq Ft 2,184
Beds 3
Baths 3
½ Baths 1
Cars 2
Stories 1
Width 68' 8"
Depth 68' 5"
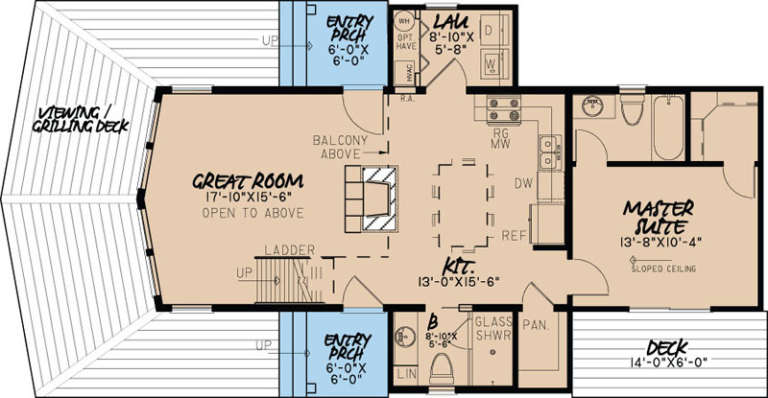
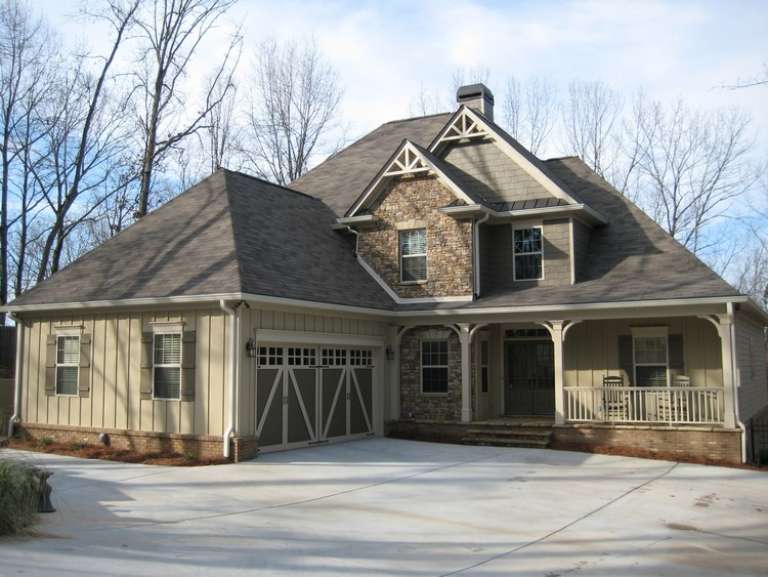
House Plan House Plan #16982 Angled Front Elevation

PLAN #8318-00006

Starting at

$1,200
Sq Ft 1,098
Beds 2
Baths 2
½ Baths 0
Cars 0
Stories 1.5
Width 28' 6"
Depth 56'
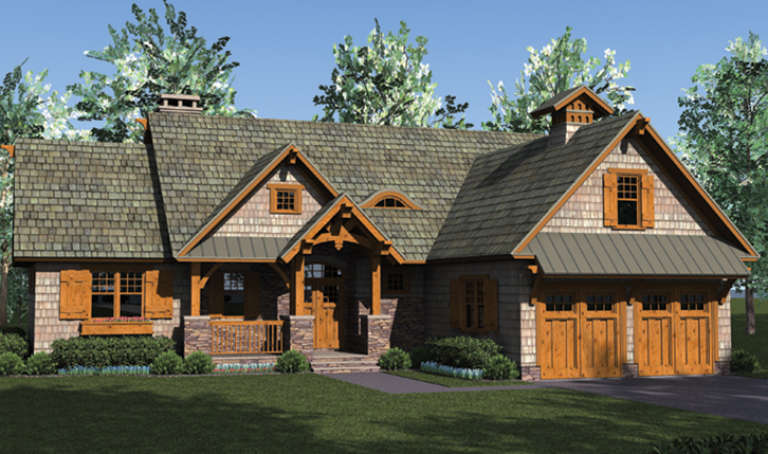
Brown Mountain Rustic, Front Elevation with stone base, wood siding, timber accents, lanterns, and lush landscaping. House Plan # 8504-00075 Digital Rendering by America's Best House Plans, Inc.

PLAN #8504-00075

Starting at

$3,460
Sq Ft 2,276
Beds 3
Baths 2
½ Baths 1
Cars 2
Stories 2
Width 63' 5"
Depth 45'
House Plan House Plan #14714 Front Elevation

PLAN #4848-00317

Starting at

$1,065
Sq Ft 1,491
Beds 3
Baths 2
½ Baths 0
Cars 2
Stories 1
Width 35' 4"
Depth 64' 8"
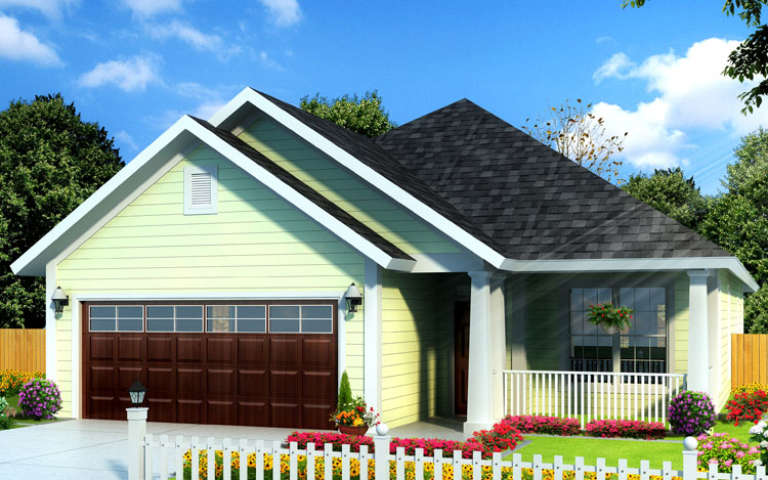
House Plan House Plan #13953 Front Photo

PLAN #4848-00283

Starting at

$1,125
Sq Ft 2,144
Beds 4
Baths 2
½ Baths 0
Cars 2
Stories 1
Width 67'
Depth 52'
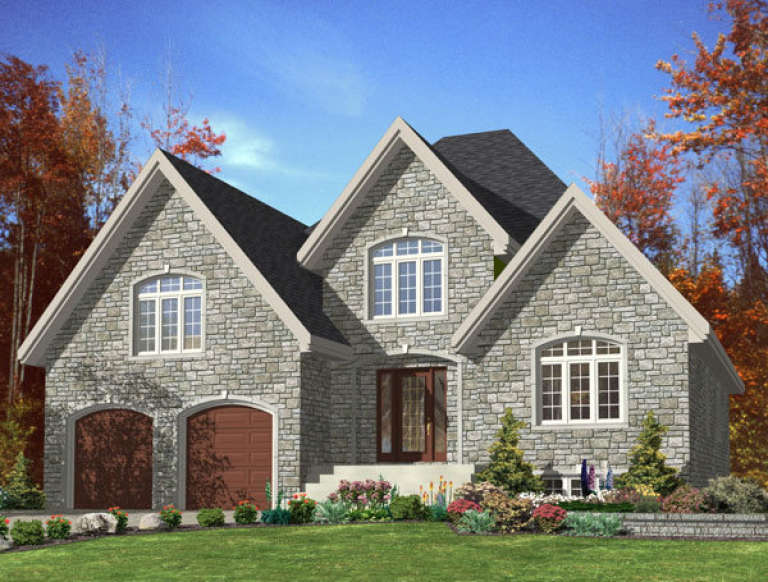
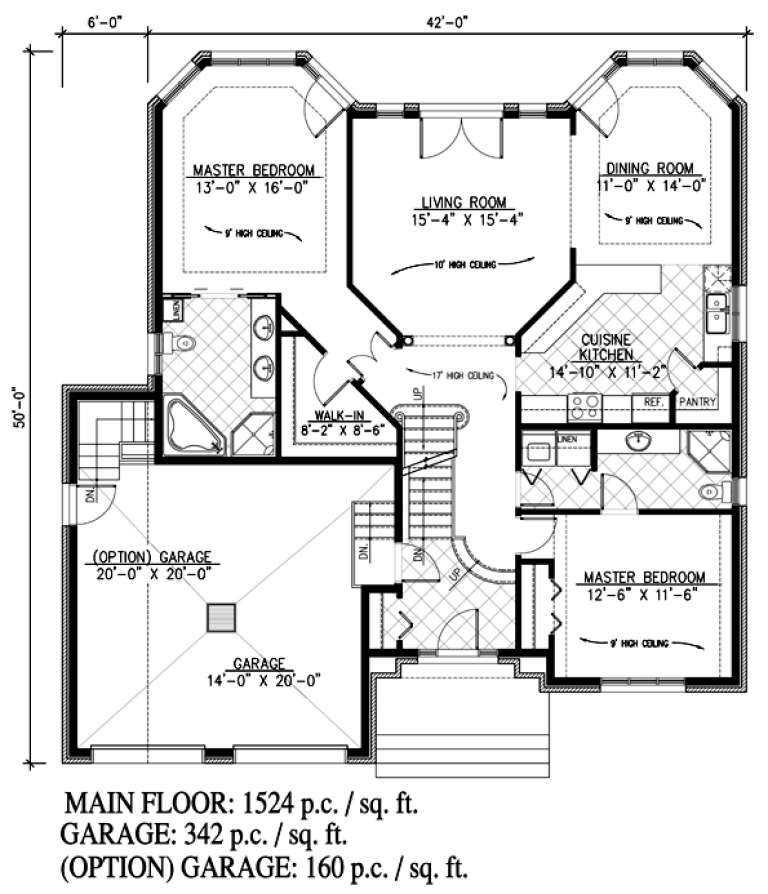
House Plan House Plan #9615 Front Elevation

PLAN #1785-00142

Starting at

$1,531
Sq Ft 1,524
Beds 2
Baths 2
½ Baths 0
Cars 1
Stories 1
Width 42'
Depth 50'
House Plan House Plan #9414 Front Elevation

PLAN #1776-00028

Starting at

$1,120
Sq Ft 1,587
Beds 3
Baths 2
½ Baths 0
Cars 0
Stories 1
Width 34'
Depth 52' 8"
House Plan House Plan #8897 Front Elevation

PLAN #1637-00067

Starting at

$2,600
Sq Ft 2,609
Beds 4
Baths 3
½ Baths 1
Cars 3
Stories 2
Width 70'
Depth 50'
House Plan House Plan #3505 Front Elevation

PLAN #286-00024

Starting at

$1,200
Sq Ft 2,562
Beds 4
Baths 2
½ Baths 1
Cars 2
Stories 1.5
Width 53'
Depth 65'
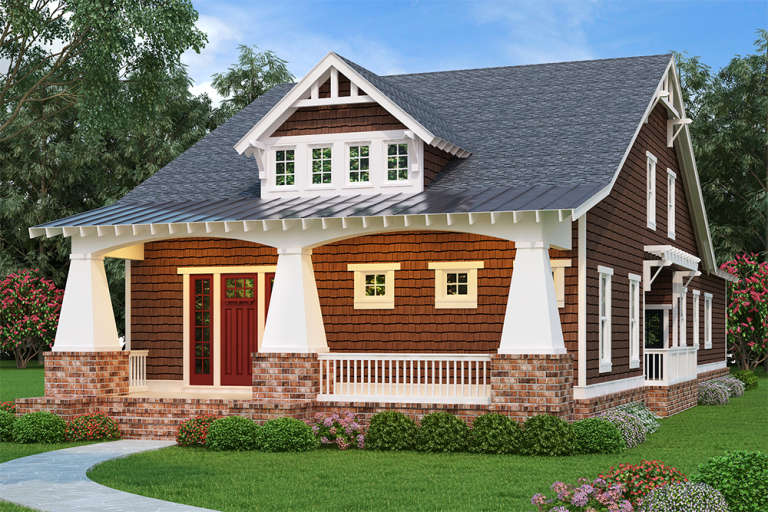
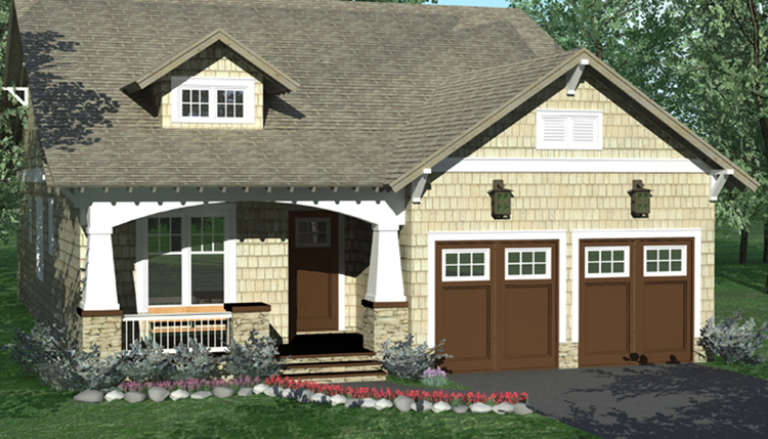
Brown shingle Cottage front elevation with brick base, white tapered columns, red door, and metal roof accent. House Plan # 009-00135 Digital Rendering by America's Best House Plans, Inc.
EXCLUSIVE

PLAN #009-00135

Starting at

$1,450
Sq Ft 3,056
Beds 3
Baths 3
½ Baths 1
Cars 2
Stories 1.5
Width 34'
Depth 94'
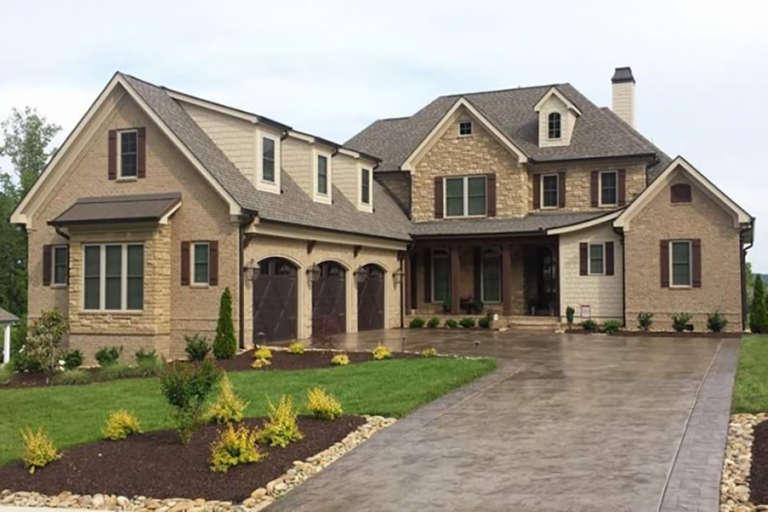
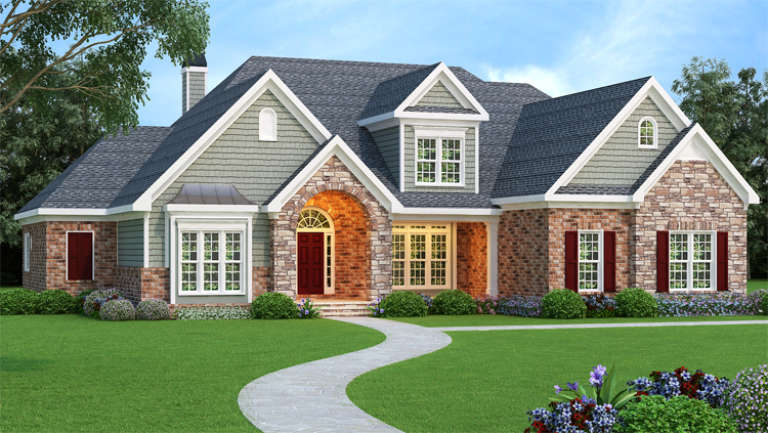
Traditional front elevation with brick and stone facade, arched entry, shingle siding, gabled roof, and shutters. House Plan # 009-00077 Digital Rendering by America's Best House Plans, Inc.
EXCLUSIVE

PLAN #009-00077

Starting at

$1,550
Sq Ft 3,793
Beds 4-5
Baths 4
½ Baths 1
Cars 3
Stories 2
Width 75' 8"
Depth 70'
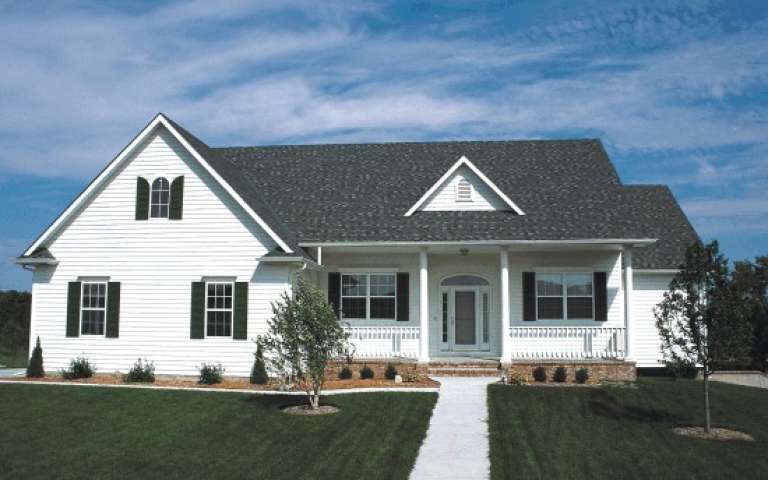
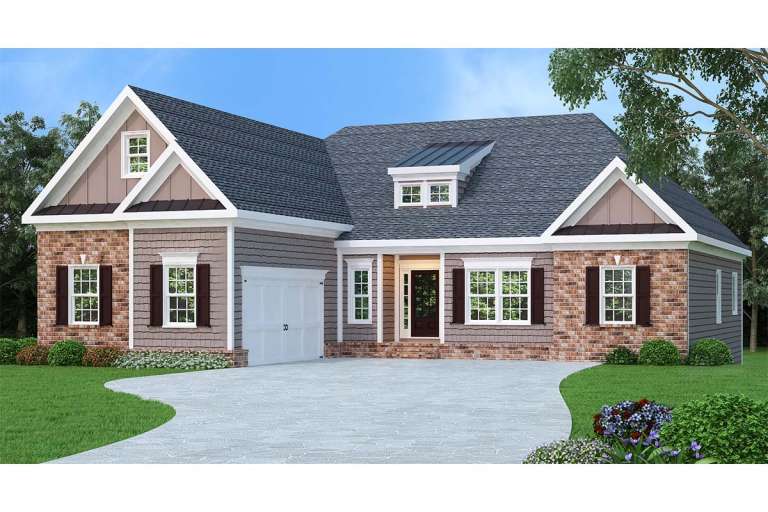
Ranch front elevation with red brick, gray shake siding, gabled roof, dormer, front porch, and dark shutters. House Plan # 009-00071 Digital Rendering by America's Best House Plans, Inc.
EXCLUSIVE

PLAN #009-00071

Starting at

$1,300
Sq Ft 2,107
Beds 3
Baths 2
½ Baths 1
Cars 2
Stories 1
Width 54'
Depth 63'
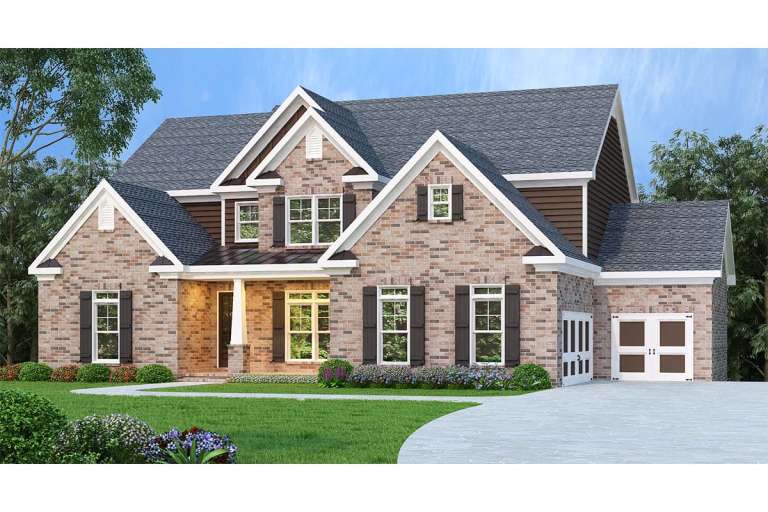
Traditional front elevation with brick and brown siding, gabled roof, covered porch, and dark shutters. House Plan # 009-00283 Digital Rendering by America's Best House Plans, Inc.
EXCLUSIVE

PLAN #009-00283

Starting at

$1,650
Sq Ft 4,030
Beds 4
Baths 4
½ Baths 1
Cars 3
Stories 2
Width 55'
Depth 67'
House Plan House Plan #17190 Front Elevation

PLAN #5633-00231

Starting at

$1,199
Sq Ft 1,480
Beds 2
Baths 2
½ Baths 0
Cars 2
Stories 1
Width 70'
Depth 36'
House Plan House Plan #17129 Front Elevation

PLAN #3323-00598

Starting at

$1,250
Sq Ft 2,029
Beds 3
Baths 2
½ Baths 1
Cars 2
Stories 1
Width 40'
Depth 68' 2"
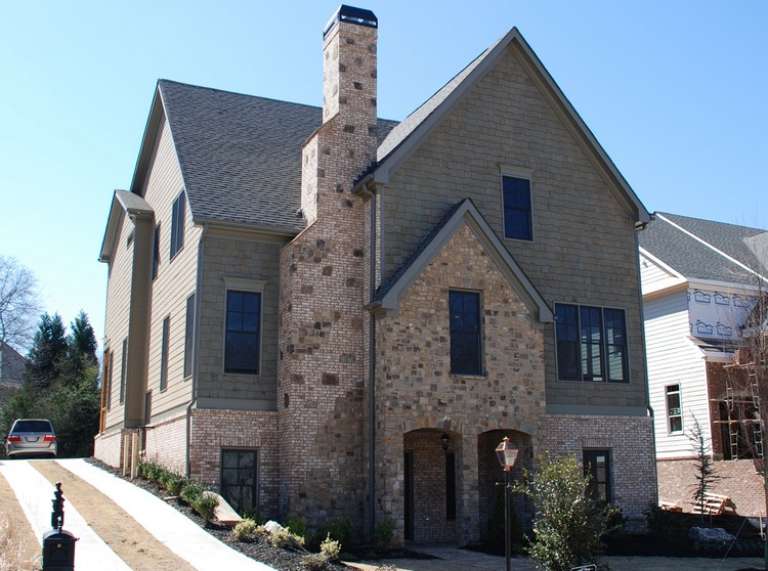
European front elevation with stone and brick facade, tall chimney, gabled roof, and dark window frames. House Plan # 009-00205 Digital Rendering by America's Best House Plans, Inc.
EXCLUSIVE

PLAN #009-00205

Starting at

$1,650
Sq Ft 4,407
Beds 5
Baths 5
½ Baths 0
Cars 3
Stories 3
Width 43' 6"
Depth 80' 6"
X
Shop Sign In
Favorites
Cart
Chat