1,784 Results

EDIT SEARCH FILTERS
Clear All FiltersWalk-In Pantry
Sort By:  
1,784 RESULTS

SEARCH FILTERS

    Plan Type
    Square Feet
    Bedrooms
    Bathrooms
    Stories
    Garage (Vehicle Spaces)
    Architectural Styles

    Outdoor Living

    Bedroom Options
    Kitchen & Dining
    Laundry Location
    Additional Rooms

    Garage Type

    Garage Features
    Other Features
    Foundation Type

    Plan Width (FT)
    Plan Depth (FT)
    Plan Height (FT)
    Framing Type
    Media Filters
SEARCHING...
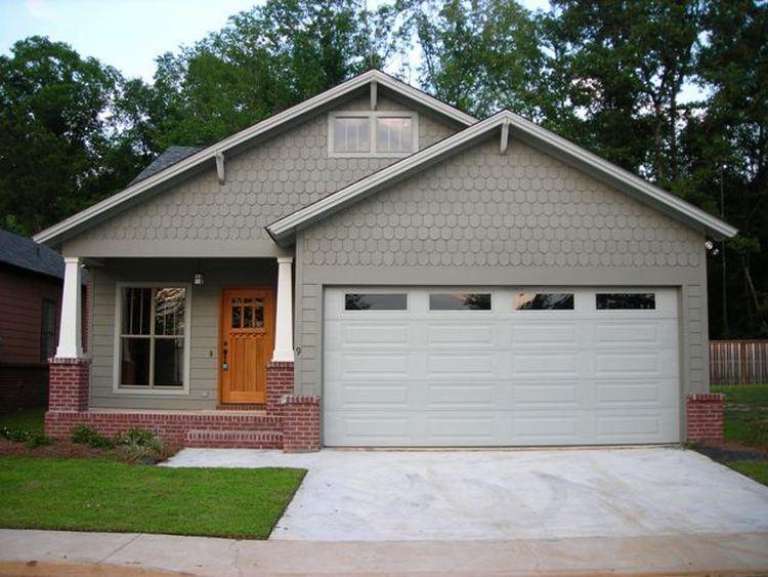
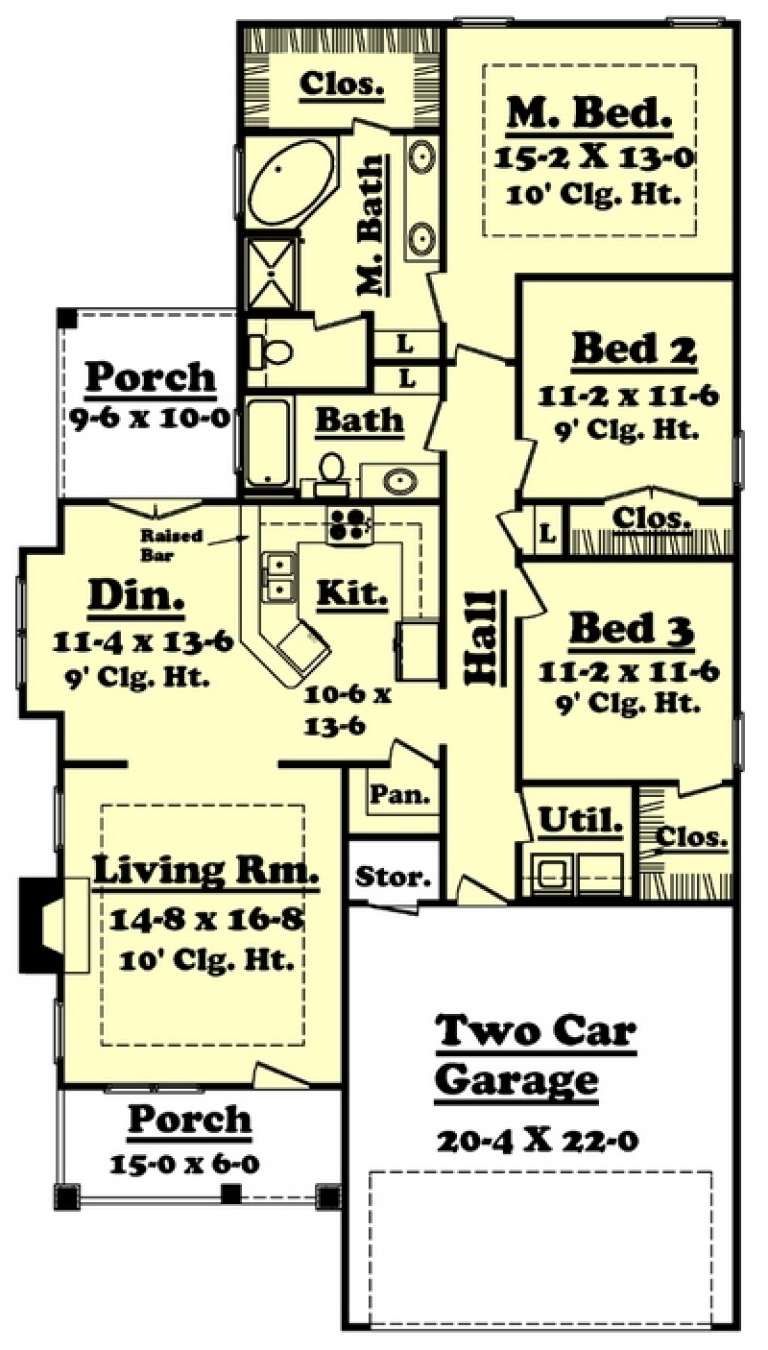
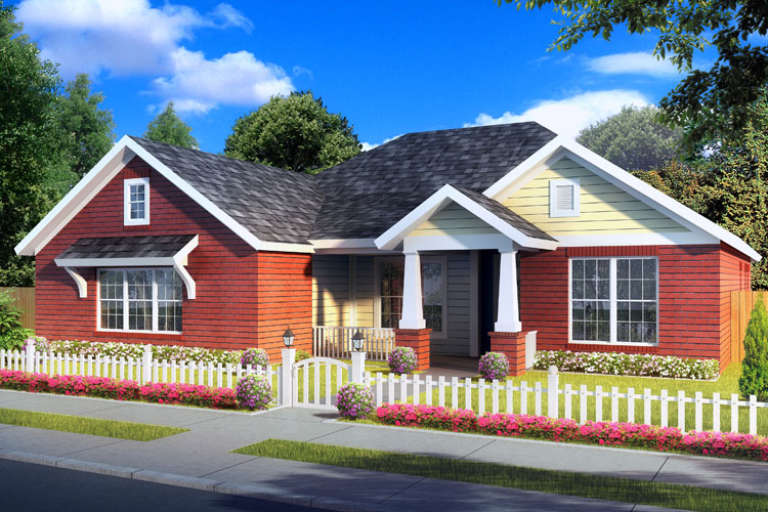
House Plan House Plan #14414 Front Elevation

PLAN #5633-00100

Starting at

$1,299
Sq Ft 1,787
Beds 3
Baths 2
½ Baths 0
Cars 2
Stories 1
Width 59' 8"
Depth 40'
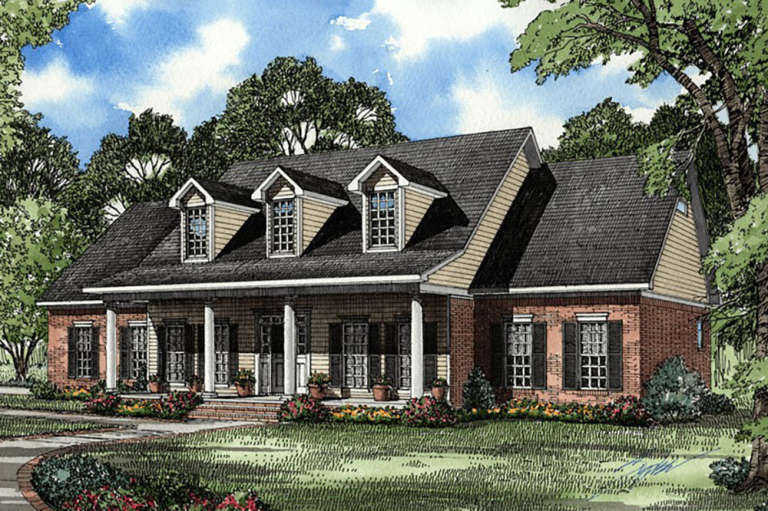
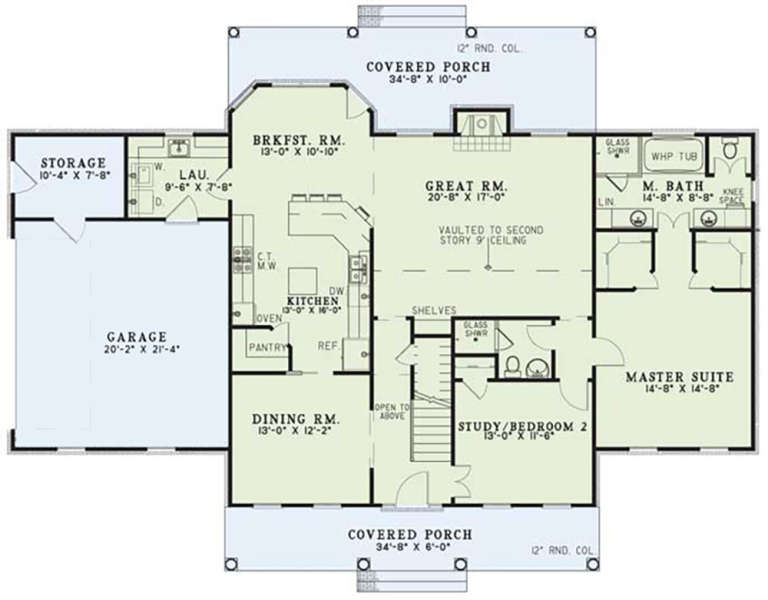
House Plan House Plan #10150 Front Photo

PLAN #041-00041

Starting at

$1,395
Sq Ft 1,600
Beds 3
Baths 2
½ Baths 0
Cars 2
Stories 1
Width 38'
Depth 69'
House Plan House Plan #2802 Front Elevation

PLAN #110-00017

Starting at

$1,200
Sq Ft 2,698
Beds 5
Baths 3
½ Baths 0
Cars 2
Stories 1.5
Width 70' 2"
Depth 51' 4"
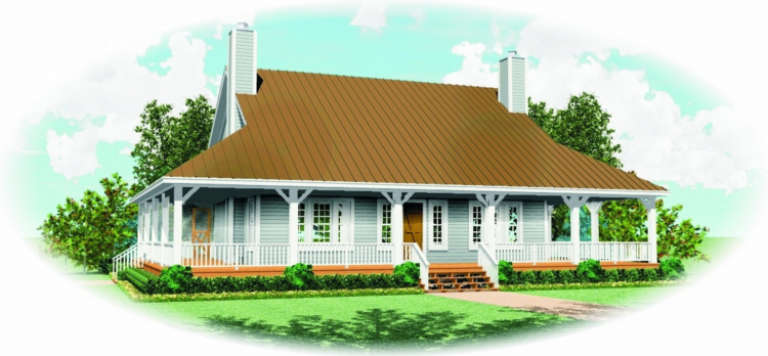
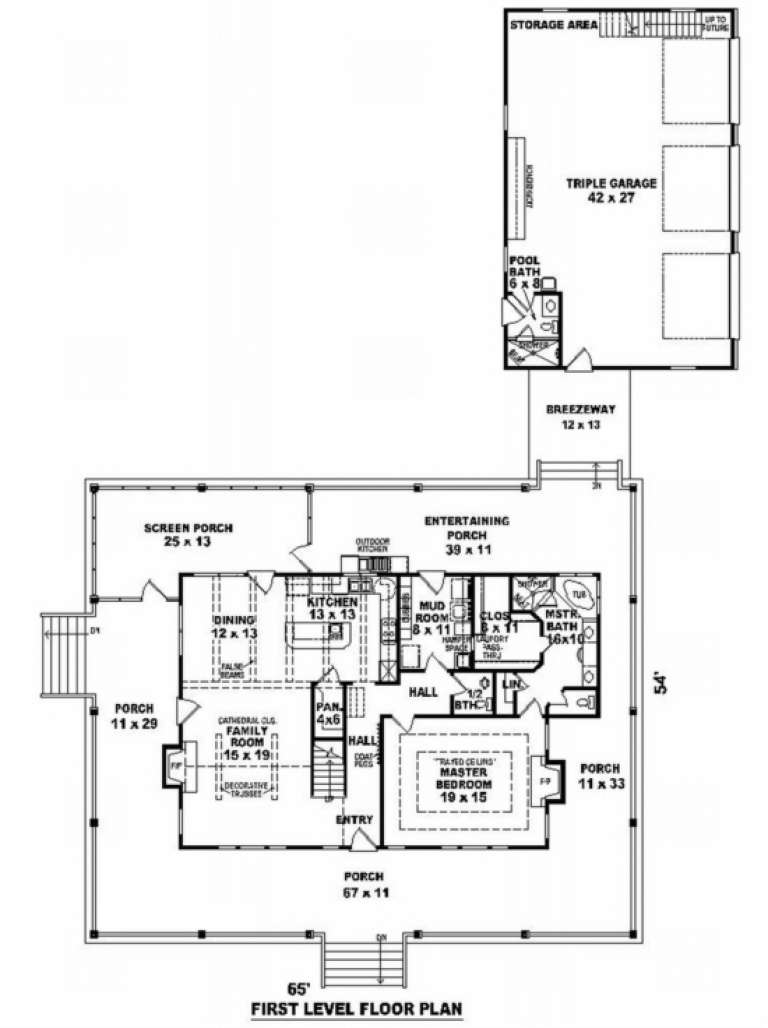
House Plan House Plan #2750 Front Elevation

PLAN #053-00411

Starting at

$1,205
Sq Ft 2,300
Beds 3
Baths 3
½ Baths 0
Cars 3
Stories 1.5
Width 65'
Depth 54'
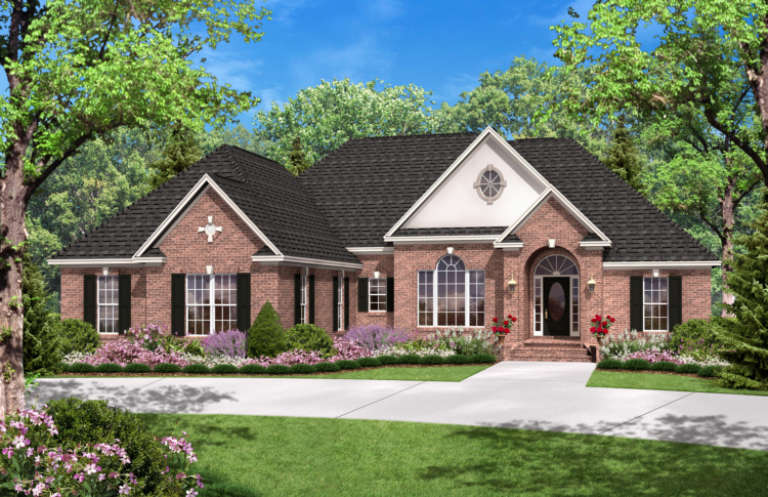
House Plan House Plan #1251 Front Elevation

PLAN #041-00018

Starting at

$1,445
Sq Ft 2,300
Beds 3
Baths 2
½ Baths 1
Cars 2
Stories 1.5
Width 63' 8"
Depth 71' 4"
House Plan House Plan #737 Angled Front Elevation

PLAN #035-00086

Starting at

$1,140
Sq Ft 2,261
Beds 3
Baths 2
½ Baths 1
Cars 2
Stories 1
Width 75'
Depth 79'
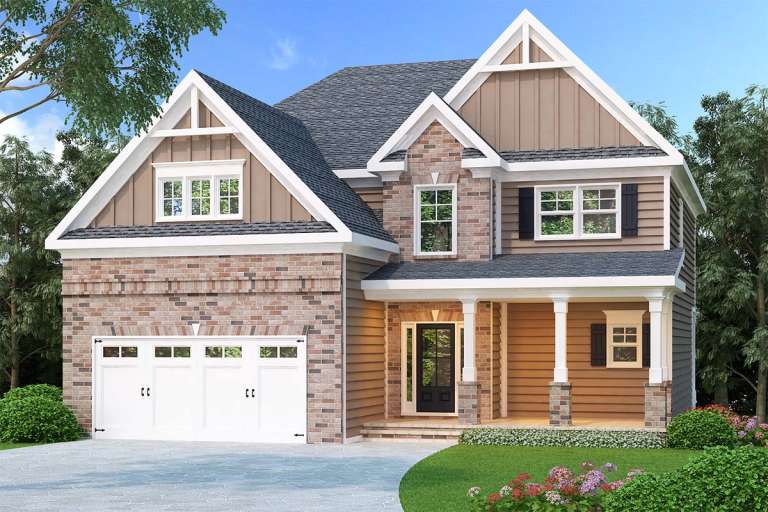
Traditional front elevation with brick facade, brown siding, gabled roof, garage, and covered front porch. House Plan # 009-00111 Digital Rendering by America's Best House Plans, Inc.
EXCLUSIVE

PLAN #009-00111

Starting at

$1,350
Sq Ft 2,564
Beds 4
Baths 3
½ Baths 0
Cars 2
Stories 2
Width 42'
Depth 53'
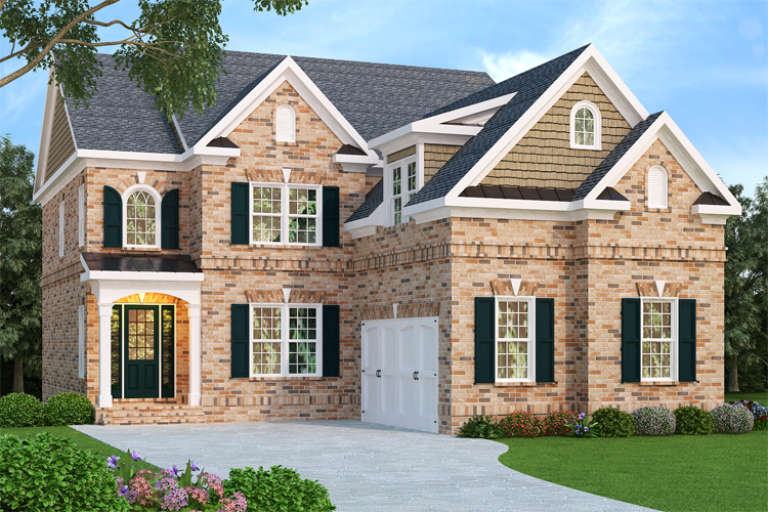
European front elevation with brick exterior, shake siding, gabled roof, dark shutters, and arched entryway. House Plan # 009-00030 Digital Rendering by America's Best House Plans, Inc.
EXCLUSIVE

PLAN #009-00030

Starting at

$1,450
Sq Ft 3,249
Beds 4
Baths 4
½ Baths 1
Cars 2
Stories 2
Width 43'
Depth 70'
House Plan House Plan #24890 Front Elevation

PLAN #2559-00906

Starting at

$1,633
Sq Ft 2,047
Beds 4
Baths 2
½ Baths 1
Cars 2
Stories 2
Width 29'
Depth 47'
House Plan House Plan #17778 Front Elevation

PLAN #8318-00018

Starting at

$1,650
Sq Ft 2,647
Beds 4
Baths 2
½ Baths 1
Cars 2
Stories 1
Width 82' 10"
Depth 76' 11"
House Plan House Plan #14709 Front Elevation

PLAN #4848-00312

Starting at

$1,065
Sq Ft 1,598
Beds 3
Baths 2
½ Baths 0
Cars 2
Stories 1
Width 43'
Depth 65'
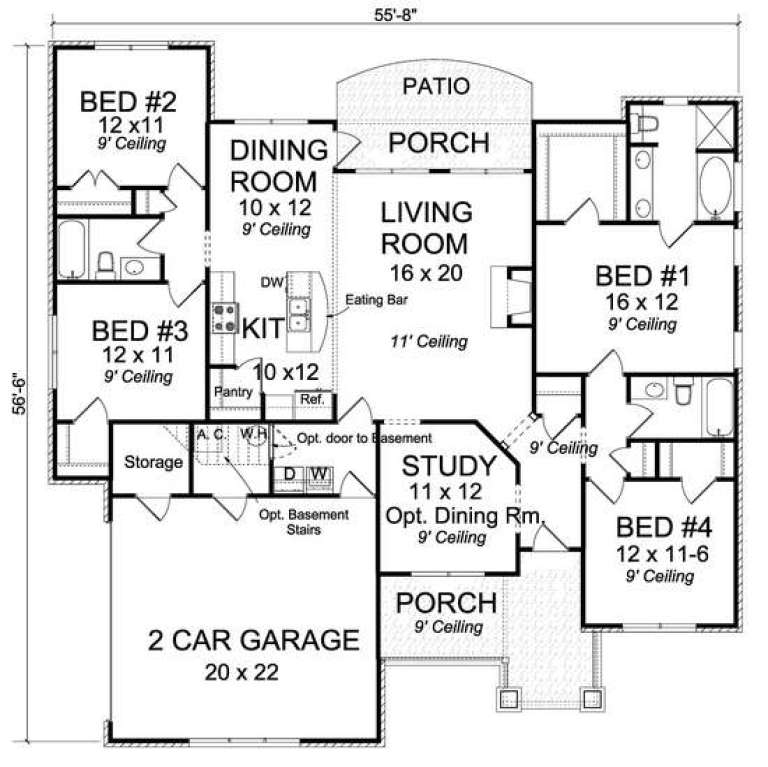
House Plan House Plan #14706 Front Elevation

PLAN #4848-00309

Starting at

$1,105
Sq Ft 1,864
Beds 4
Baths 3
½ Baths 0
Cars 2
Stories 1
Width 55' 6"
Depth 56' 6"
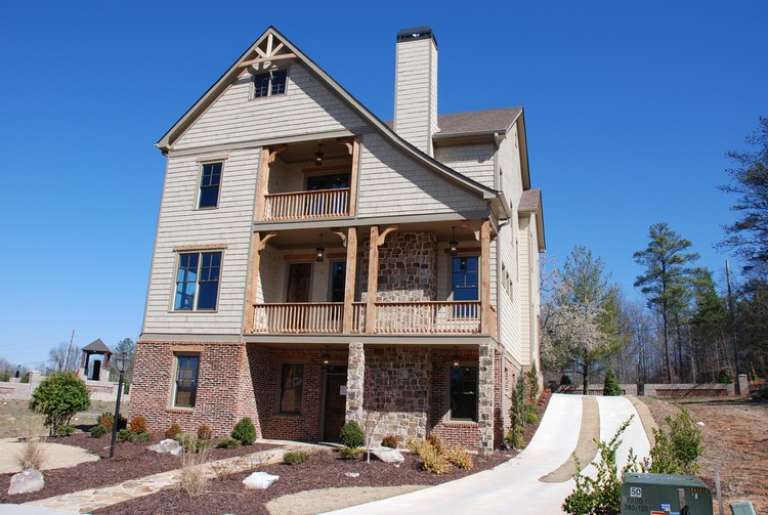
Craftsman front elevation with stone and brick base, siding, multi-level porches, and concrete driveway. House Plan # 009-00204 Digital Rendering by America's Best House Plans, Inc.
EXCLUSIVE

PLAN #009-00204

Starting at

$1,650
Sq Ft 4,343
Beds 5
Baths 5
½ Baths 0
Cars 3
Stories 3
Width 43' 6"
Depth 79'
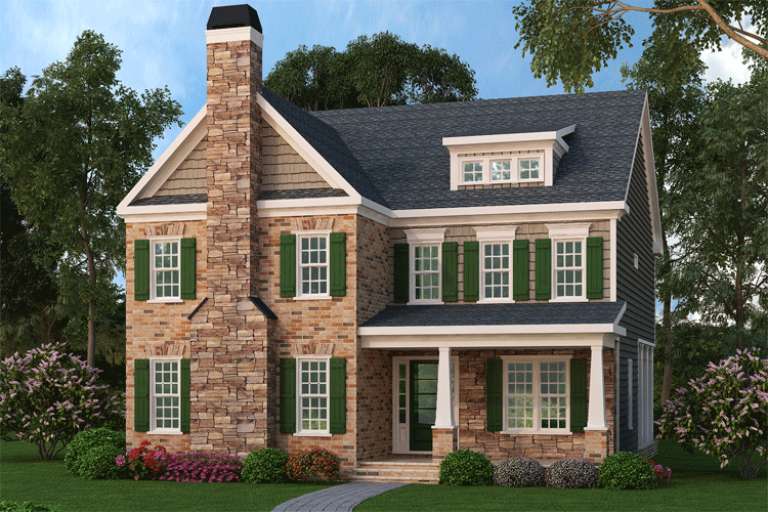
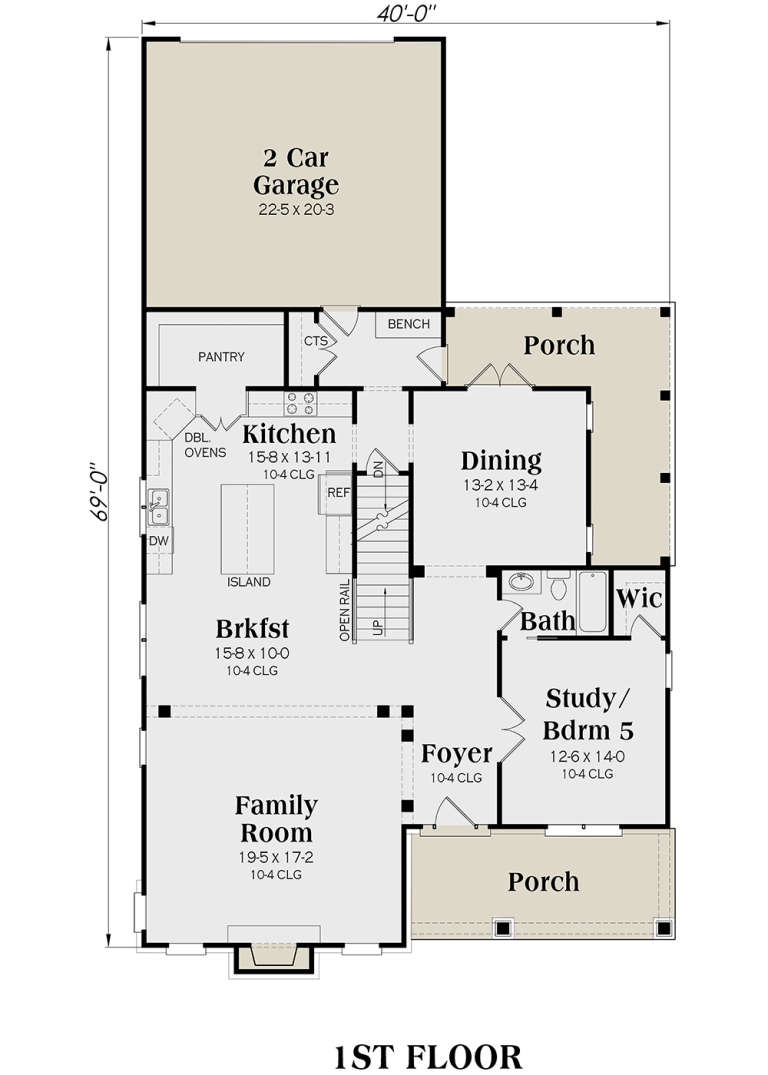
Craftsman front elevation with brick and stone, green shutters, stone chimney, gabled roof, dormer, and covered porch. House Plan # 009-00199 Digital Rendering by America's Best House Plans, Inc.
EXCLUSIVE

PLAN #009-00199

Starting at

$1,550
Sq Ft 3,637
Beds 4-5
Baths 4
½ Baths 0
Cars 2
Stories 2
Width 40'
Depth 69'
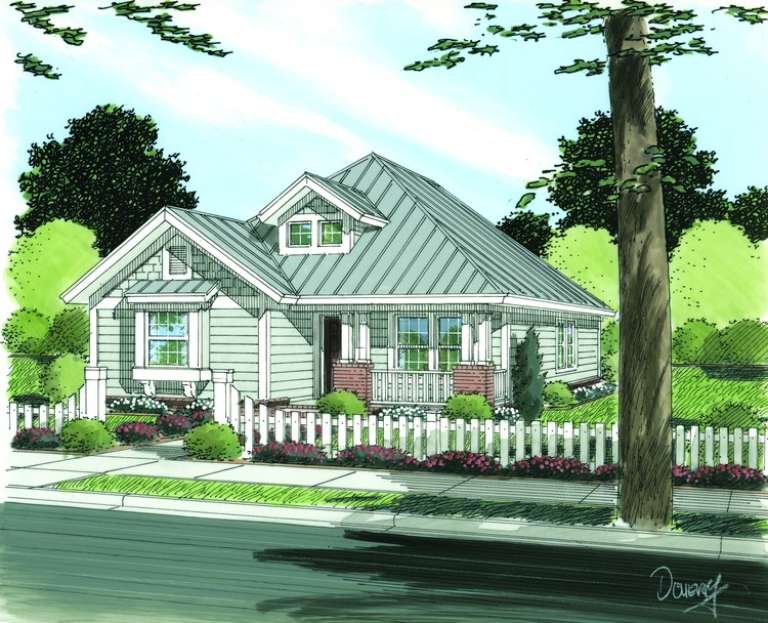
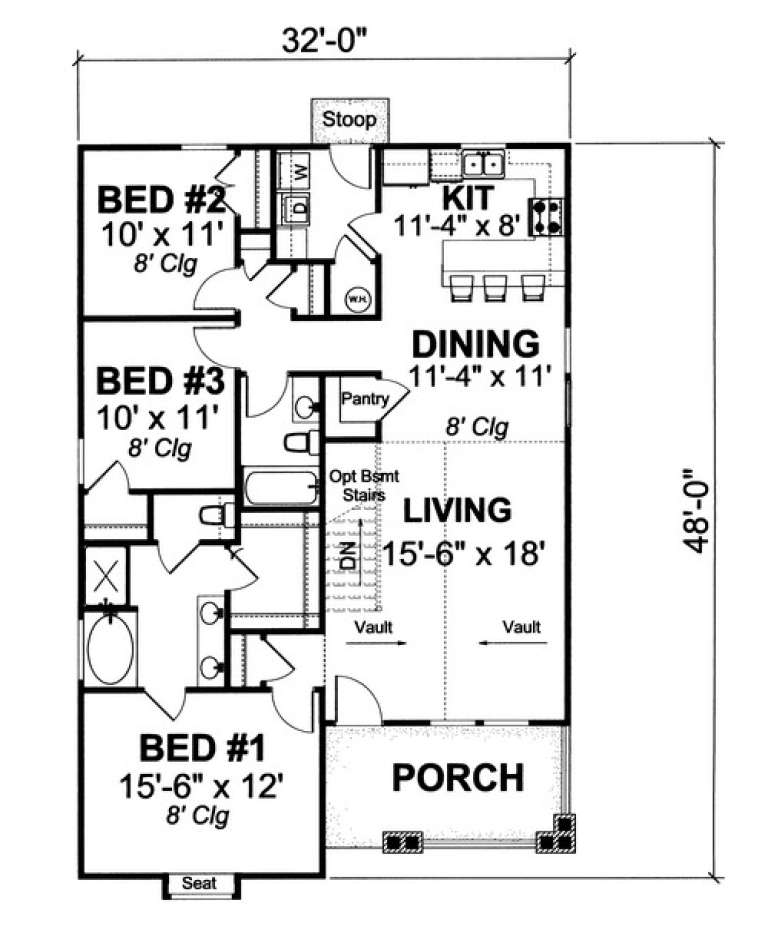
House Plan House Plan #13772 Front Elevation

PLAN #4848-00102

Starting at

$1,045
Sq Ft 1,376
Beds 3
Baths 2
½ Baths 0
Cars 0
Stories 1
Width 32'
Depth 48'
House Plan House Plan #12167 Front Elevation

PLAN #2559-00390

Starting at

$1,878
Sq Ft 2,373
Beds 3
Baths 2
½ Baths 1
Cars 3
Stories 1.5
Width 70'
Depth 59'
House Plan House Plan #11292 Front Elevation

PLAN #963-00102

Starting at

$1,299
Sq Ft 1,330
Beds 3
Baths 2
½ Baths 0
Cars 2
Stories 1
Width 47' 8"
Depth 41'
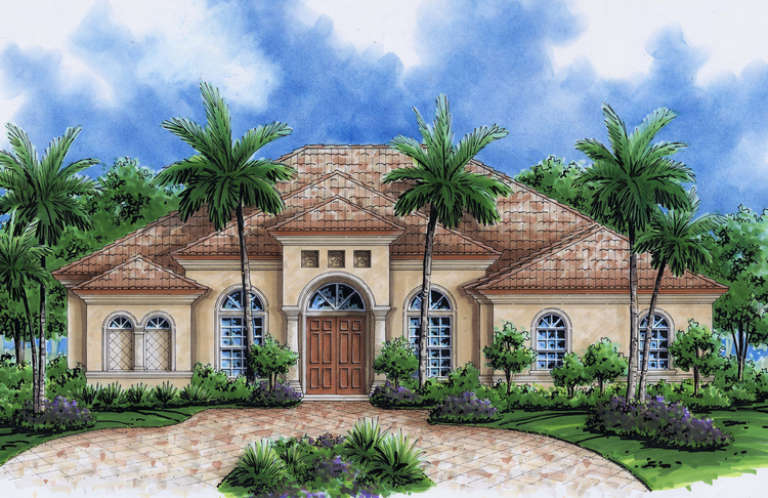
House Plan House Plan #4972 Front Elevation

PLAN #575-00069

Starting at

$2,260
Sq Ft 2,511
Beds 3
Baths 3
½ Baths 0
Cars 3
Stories 1
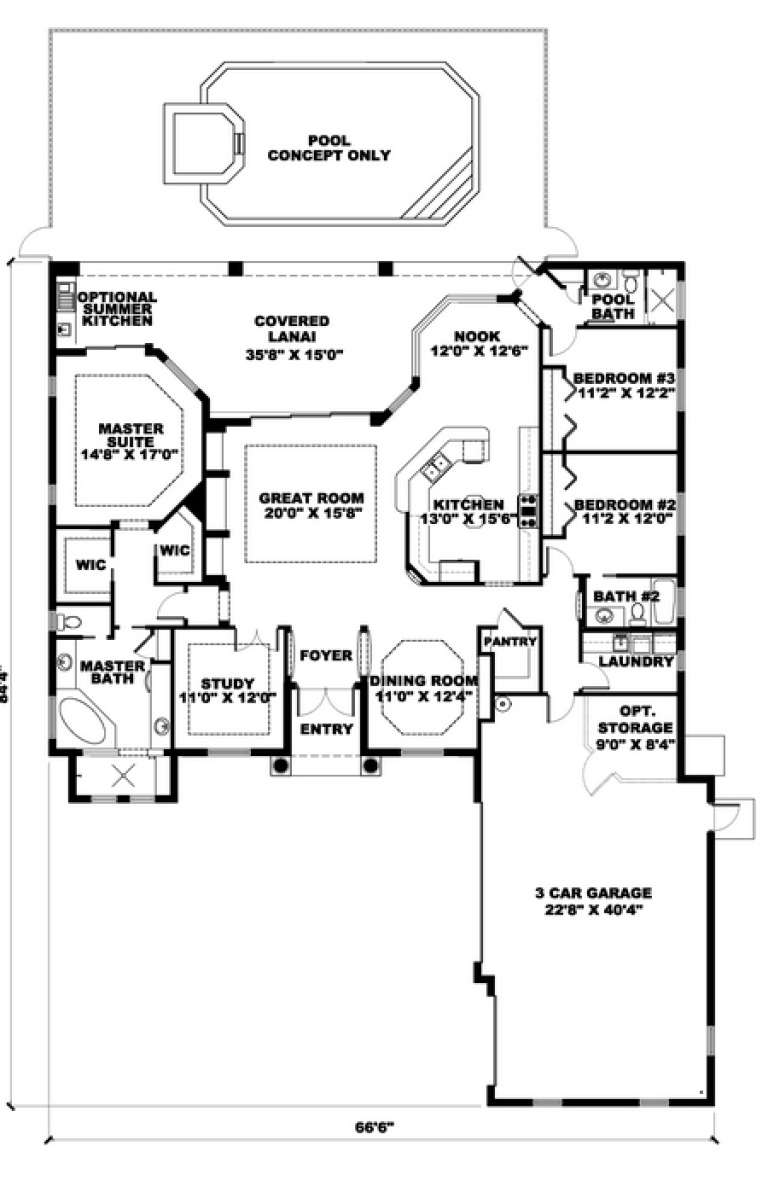
Width 66' 6"
Depth 84' 4"
X
Shop Sign In
Favorites
Cart
Chat