1,784 Results

EDIT SEARCH FILTERS
Clear All FiltersWalk-In Pantry
Sort By:  
1,784 RESULTS

SEARCH FILTERS

    Plan Type
    Square Feet
    Bedrooms
    Bathrooms
    Stories
    Garage (Vehicle Spaces)
    Architectural Styles

    Outdoor Living

    Bedroom Options
    Kitchen & Dining
    Laundry Location
    Additional Rooms

    Garage Type

    Garage Features
    Other Features
    Foundation Type

    Plan Width (FT)
    Plan Depth (FT)
    Plan Height (FT)
    Framing Type
    Media Filters
SEARCHING...
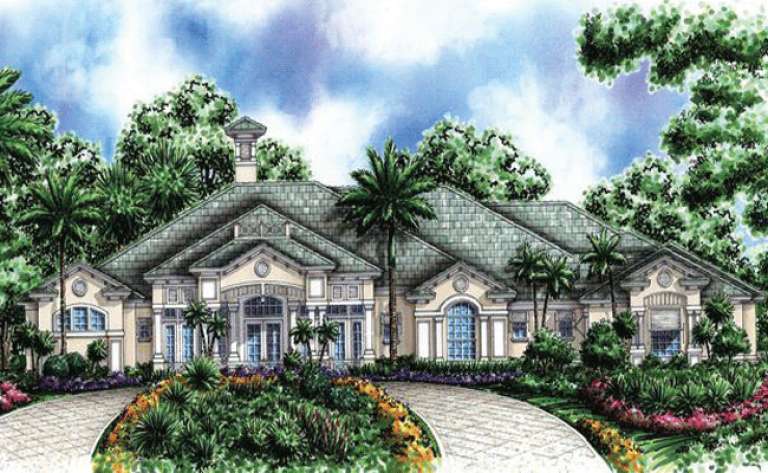
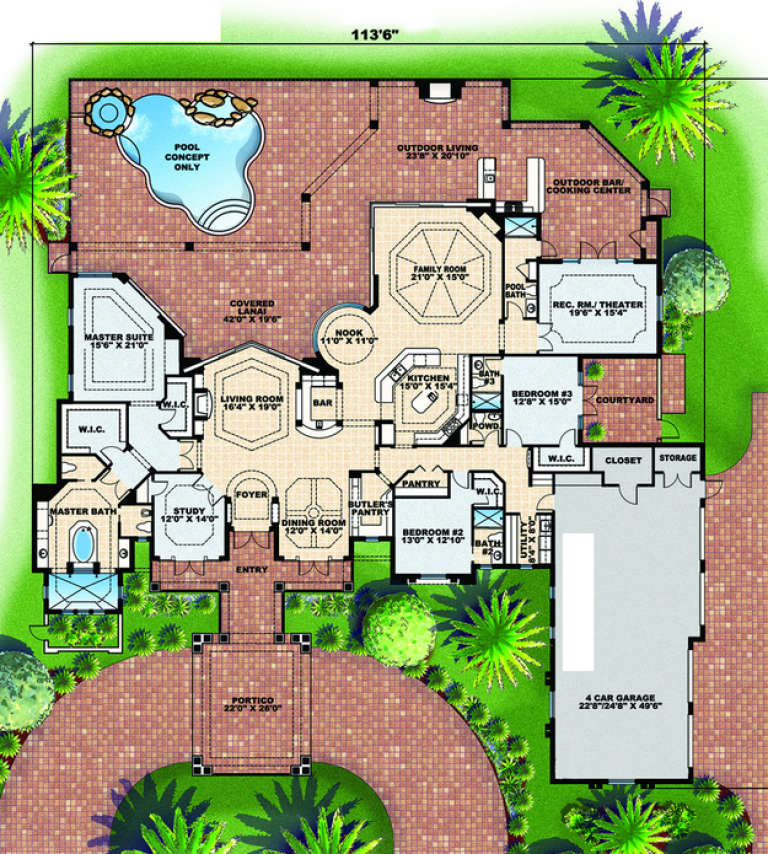
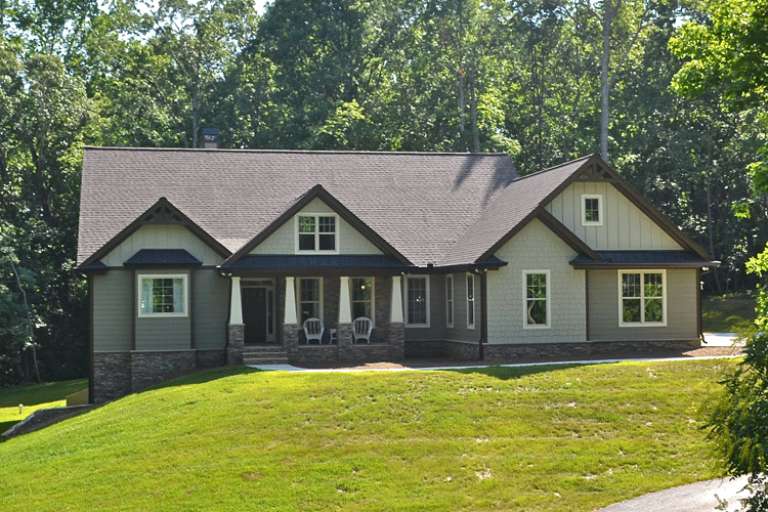
House Plan House Plan #4820 Front Elevation

PLAN #575-00042

Starting at

$4,045
Sq Ft 4,494
Beds 3
Baths 4
½ Baths 1
Cars 4
Stories 1
Width 113' 6"
Depth 119' 10"
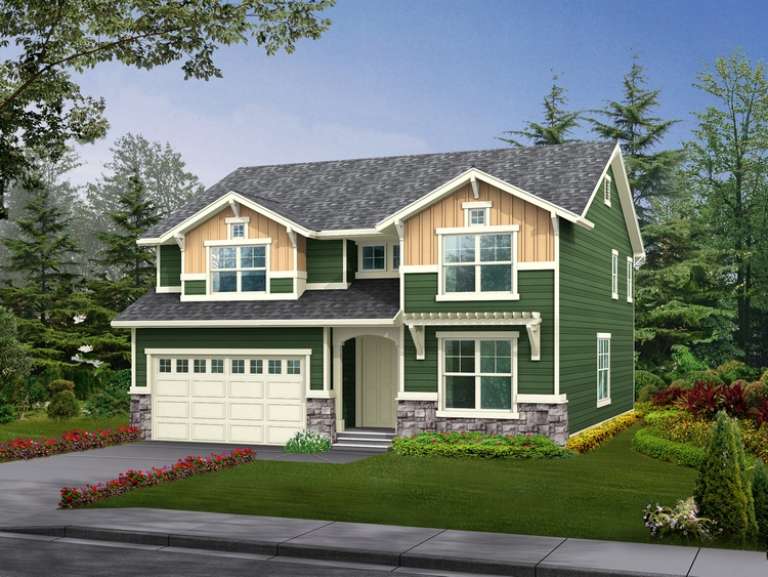
House Plan House Plan #31414 Angled Front Elevation

PLAN #5801-00001

Starting at

$1,445
Sq Ft 2,900
Beds 4
Baths 2
½ Baths 1
Cars 2
Stories 2
Width 37'
Depth 78'
House Plan House Plan #28555 Angled Front Elevation

PLAN #5032-00210

Starting at

$1,250
Sq Ft 2,455
Beds 3
Baths 2
½ Baths 0
Cars 2
Stories 1
Width 88'
Depth 66'
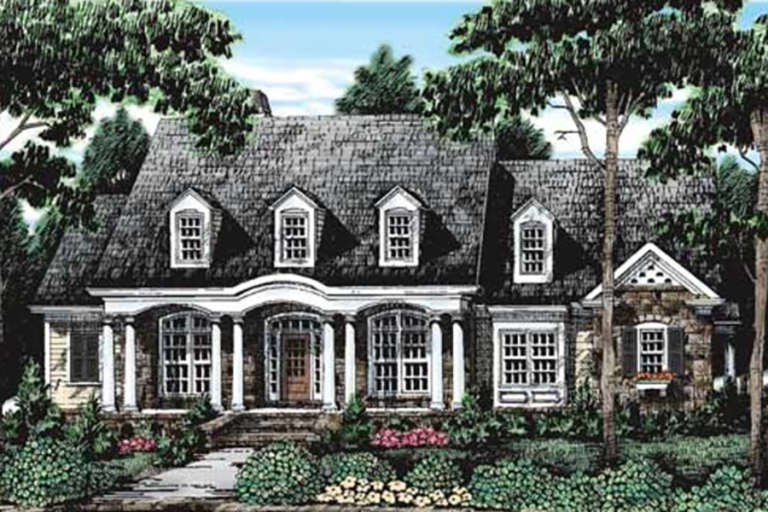
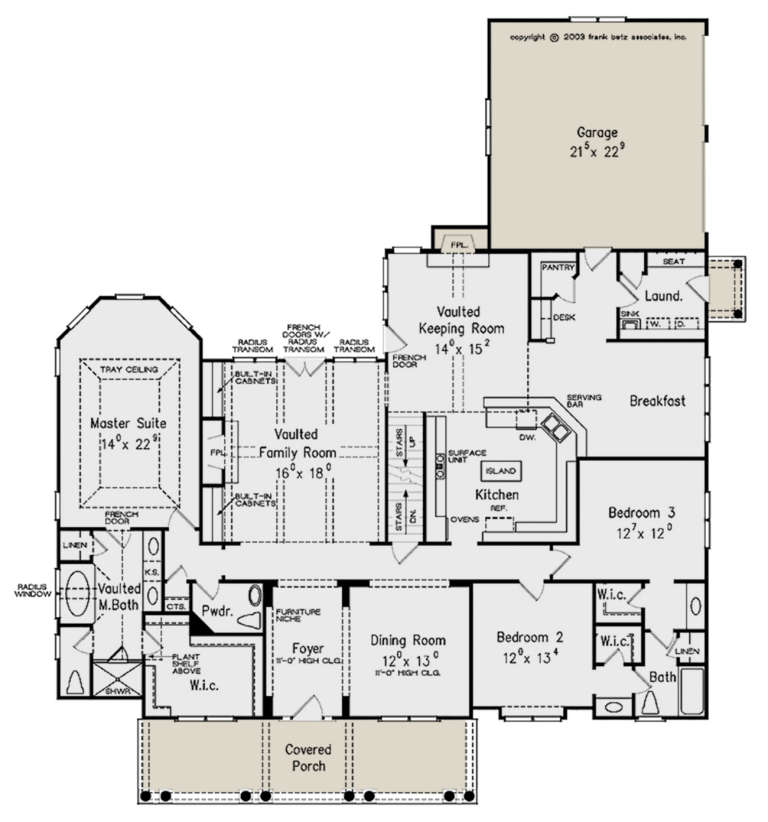
House Plan House Plan #23640 Front Elevation

PLAN #8594-00343

Starting at

$2,305
Sq Ft 2,745
Beds 3
Baths 2
½ Baths 1
Cars 2
Stories 1
Width 68' 4"
Depth 78'
House Plan House Plan #17398 Front Photo

PLAN #041-00132

Starting at

$1,645
Sq Ft 3,287
Beds 4
Baths 3
½ Baths 1
Cars 2
Stories 1
Width 76' 10"
Depth 77' 4"
Tan Craftsman front elevation with board-and-batten siding, gabled roof, and covered porch with brick piers. House Plan # 009-00270 Digital Rendering by America's Best House Plans, Inc.
EXCLUSIVE

PLAN #009-00270

Starting at

$1,350
Sq Ft 2,845
Beds 3-4
Baths 2
½ Baths 1
Cars 3
Stories 2
Width 56'
Depth 50'
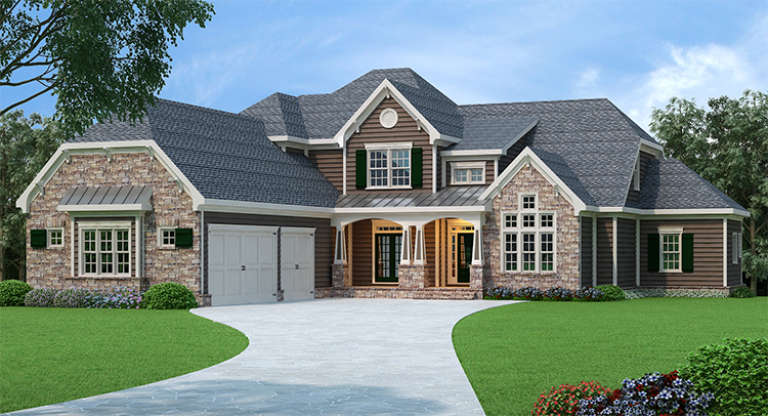
Traditional front elevation with stone and siding, gabled roof, covered porch, dark shutters, and 3-car garage. House Plan # 009-00265 Digital Rendering by America's Best House Plans, Inc.
EXCLUSIVE

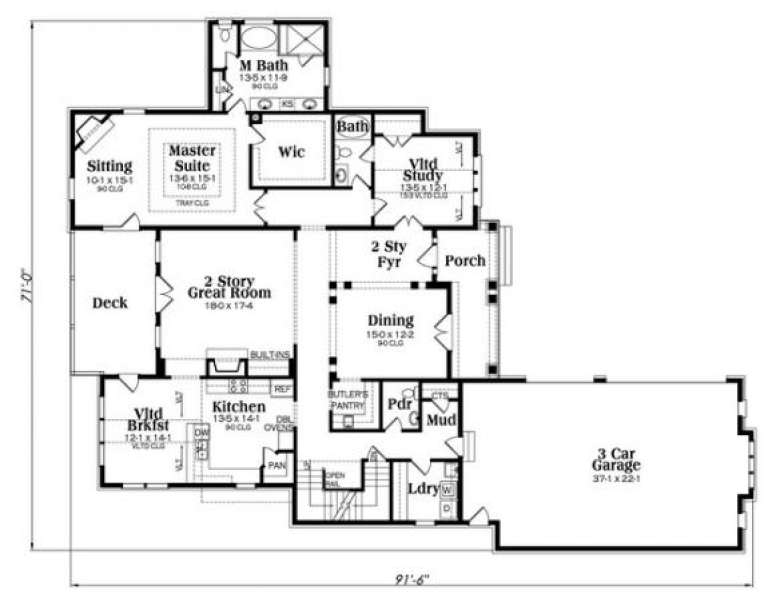
PLAN #009-00265

Starting at

$1,650
Sq Ft 4,388
Beds 4
Baths 5
½ Baths 1
Cars 3
Stories 2
Width 71'
Depth 91' 6"
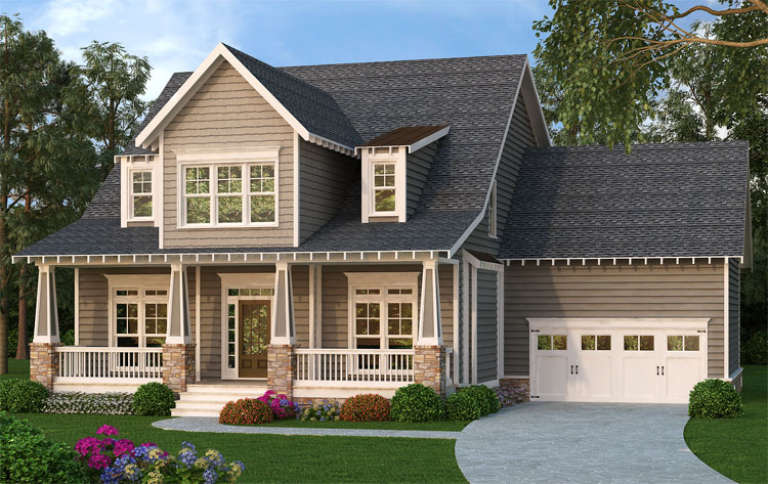
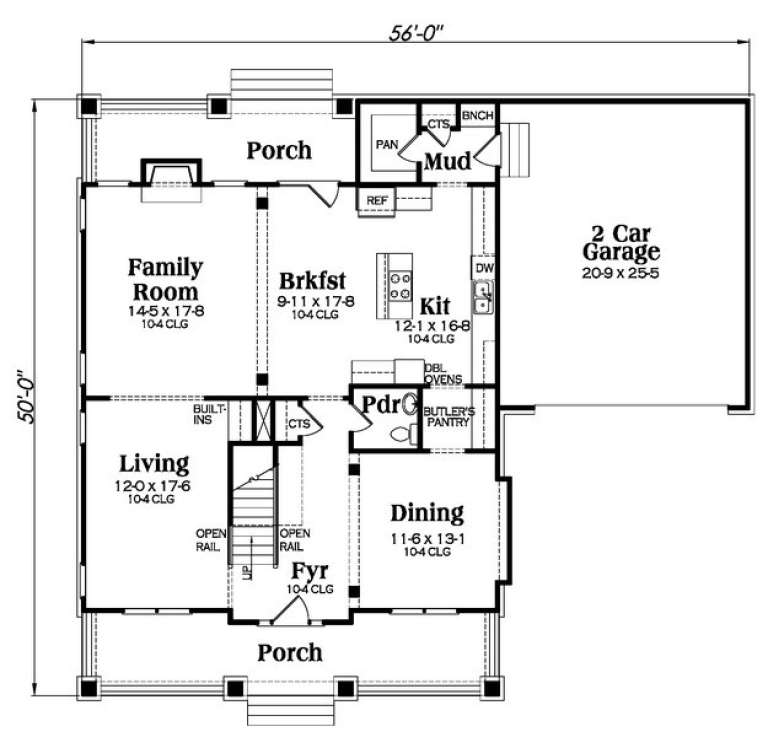
Gray Craftsman front elevation with stone porch columns, white trim, gabled roof, dormers, and 2-car garage. House Plan # 009-00234 Digital Rendering by America's Best House Plans, Inc.
EXCLUSIVE

PLAN #009-00234

Starting at

$1,350
Sq Ft 2,761
Beds 4
Baths 2
½ Baths 1
Cars 2
Stories 2
Width 56'
Depth 50'
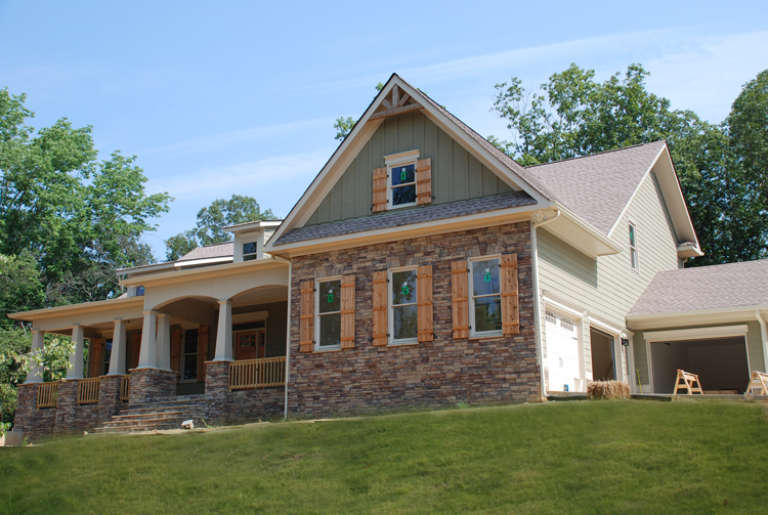
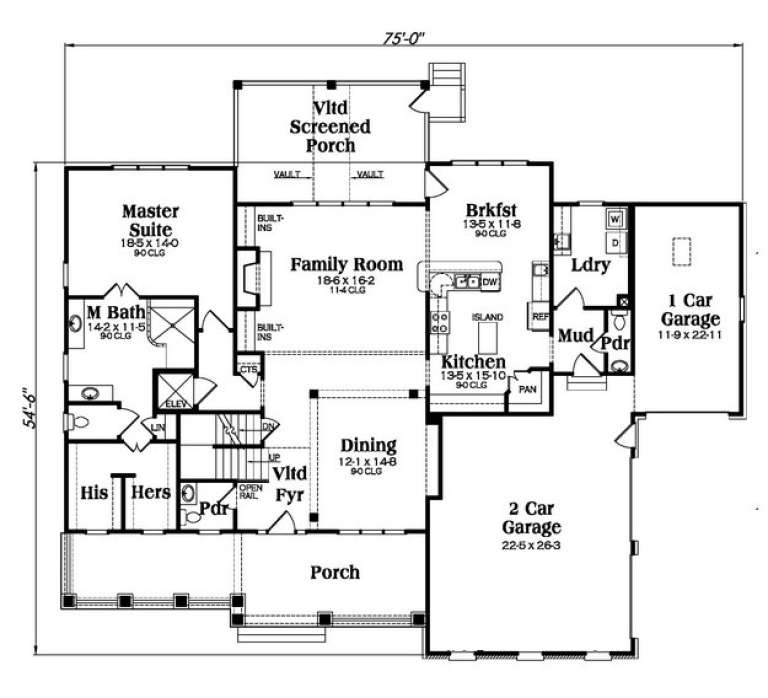
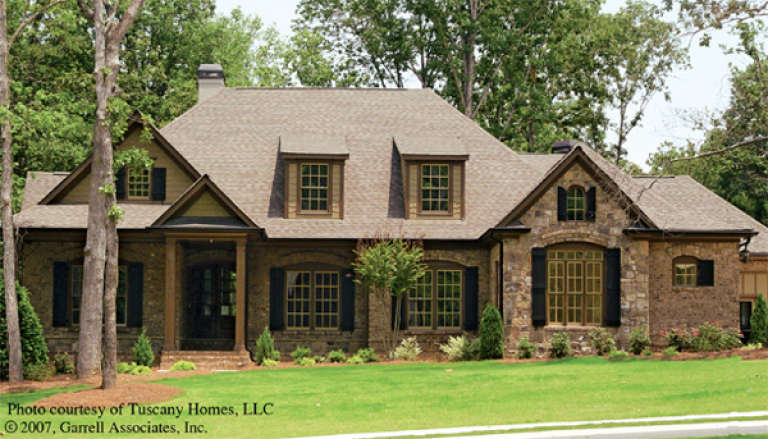
Country front elevation with stone and siding, covered porch, gabled roof, and wood shutters. House Plan # 009-00223 Digital Rendering by America's Best House Plans, Inc.
EXCLUSIVE

PLAN #009-00223

Starting at

$1,450
Sq Ft 3,307
Beds 3
Baths 3
½ Baths 1
Cars 3
Stories 2
Width 75'
Depth 63' 6"
House Plan House Plan #16089 Front Photo

PLAN #041-00065

Starting at

$1,395
Sq Ft 1,725
Beds 4
Baths 2
½ Baths 0
Cars 2
Stories 1
Width 57' 4"
Depth 57'
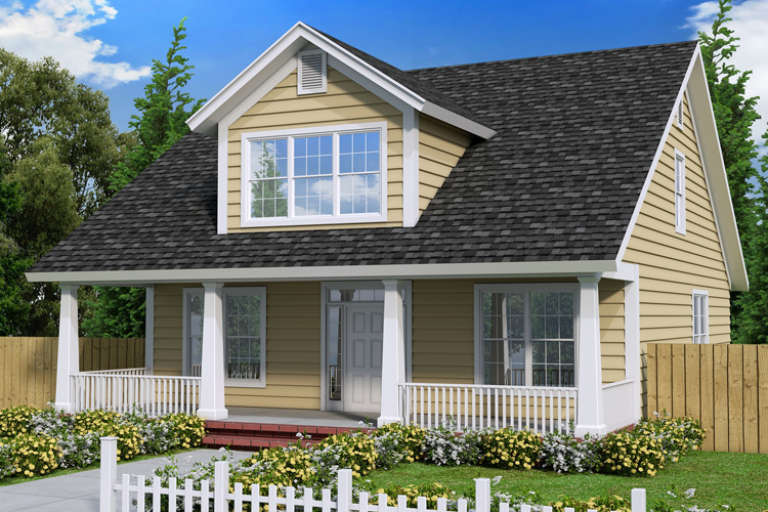
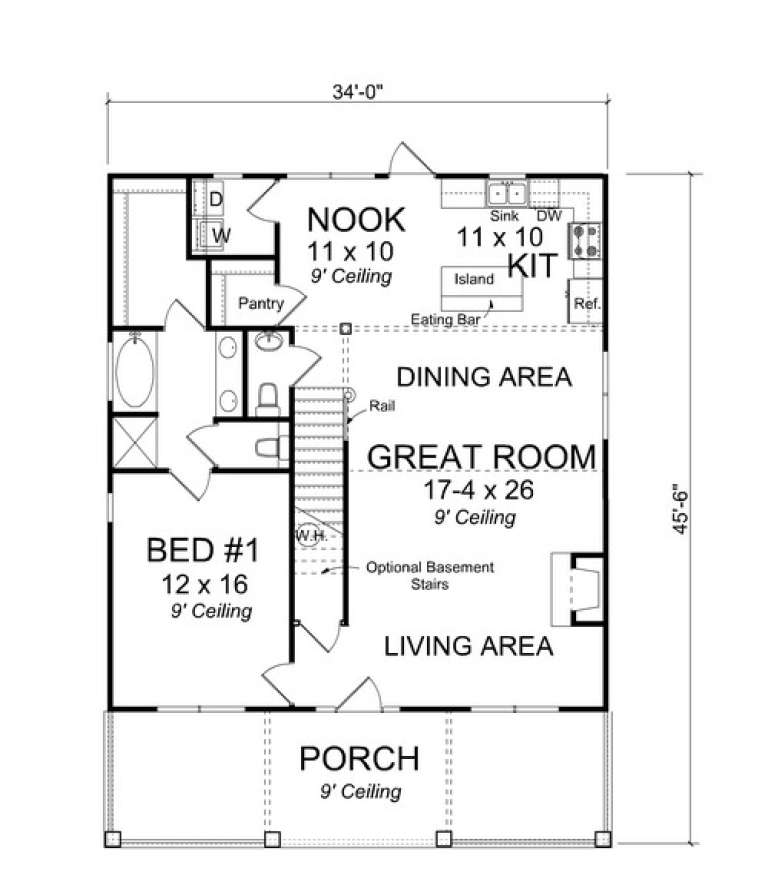
House Plan House Plan #13687 Front Elevation

PLAN #4848-00017

Starting at

$1,105
Sq Ft 1,871
Beds 4
Baths 3
½ Baths 1
Cars 0
Stories 1.5
Width 34'
Depth 45' 6"
House Plan House Plan #13001 Front Elevation

PLAN #5458-00021

Starting at

$1,229
Sq Ft 2,619
Beds 3
Baths 2
½ Baths 1
Cars 2
Stories 2
Width 64'
Depth 55' 6"
House Plan House Plan #12532 Front Photo

PLAN #3323-00063

Starting at

$1,150
Sq Ft 1,947
Beds 3
Baths 2
½ Baths 1
Cars 2
Stories 1
Width 59' 4"
Depth 62' 2"
House Plan House Plan #5941 Front Elevation

PLAN #341-00067

Starting at

$1,950
Sq Ft 2,590
Beds 4
Baths 2
½ Baths 1
Cars 2
Stories 2
Width 40'
Depth 40'
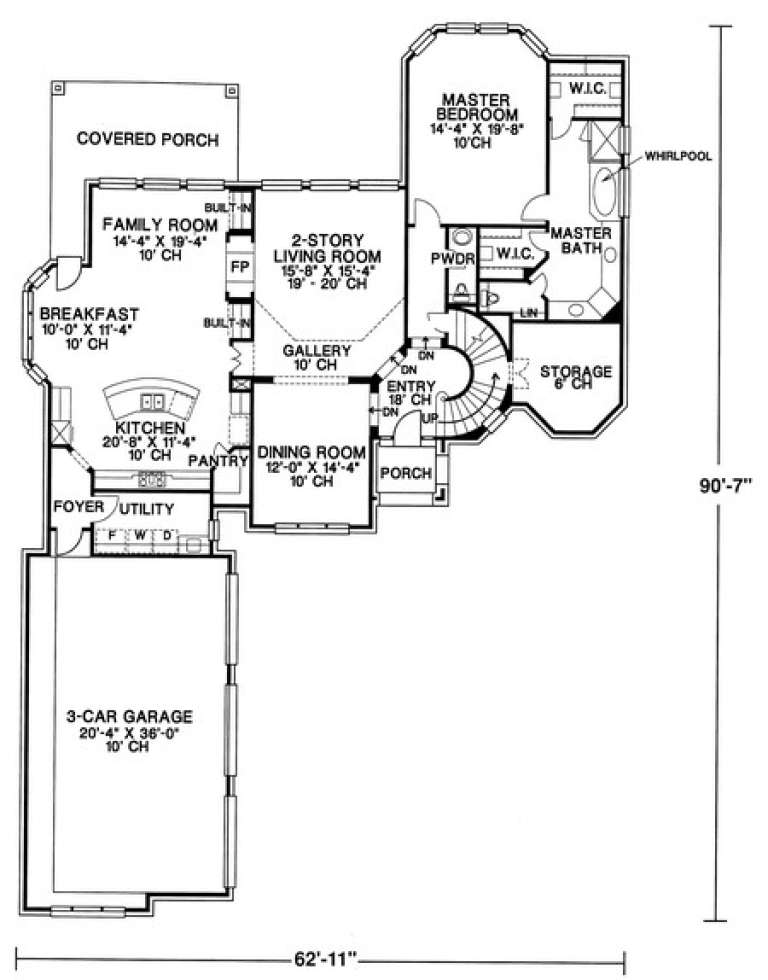
House Plan House Plan #5092 Front Elevation

PLAN #402-00985

Starting at

$1,625
Sq Ft 3,517
Beds 5
Baths 3
½ Baths 1
Cars 3
Stories 2
Width 62' 11"
Depth 90' 7"
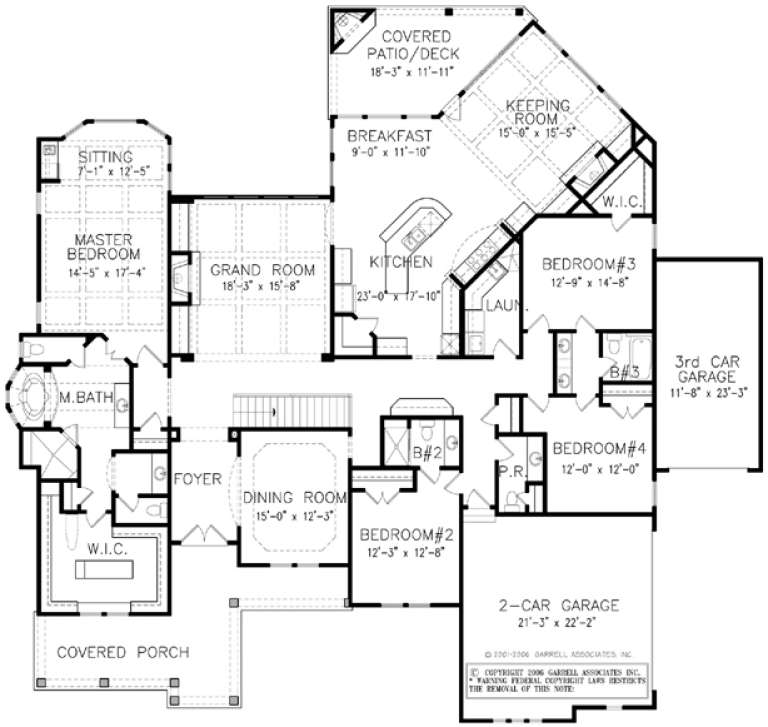
House Plan House Plan #4947 Front Elevation

PLAN #699-00005

Starting at

$1,795
Sq Ft 3,484
Beds 4
Baths 3
½ Baths 1
Cars 3
Stories 1
Width 85' 9"
Depth 81'
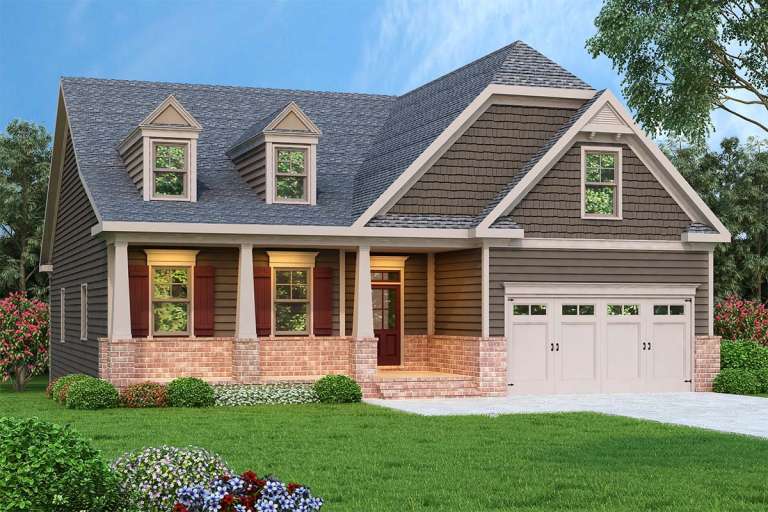
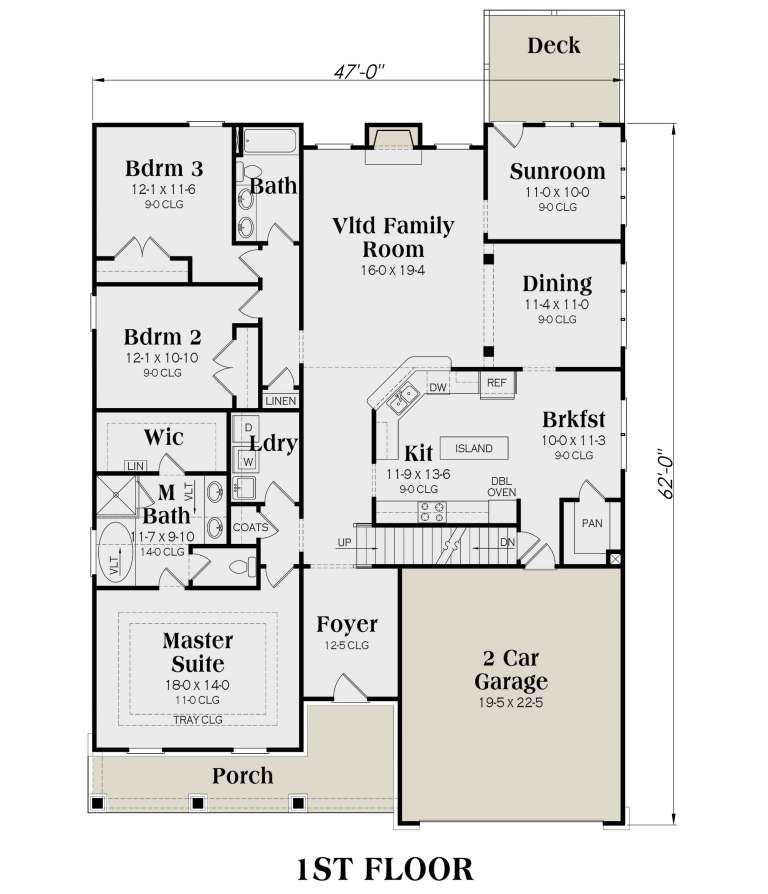
Brown Bungalow front elevation with dark siding, brick base, gabled roof, dormers, covered porch, and 2-car garage. House Plan # 009-00132 Digital Rendering by America's Best House Plans, Inc.
EXCLUSIVE

PLAN #009-00132

Starting at

$1,450
Sq Ft 3,047
Beds 3
Baths 3
½ Baths 0
Cars 2
Stories 2
Width 47'
Depth 62'
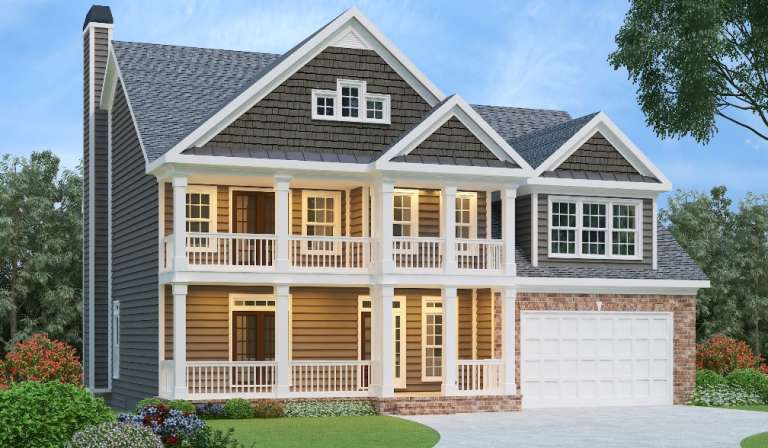
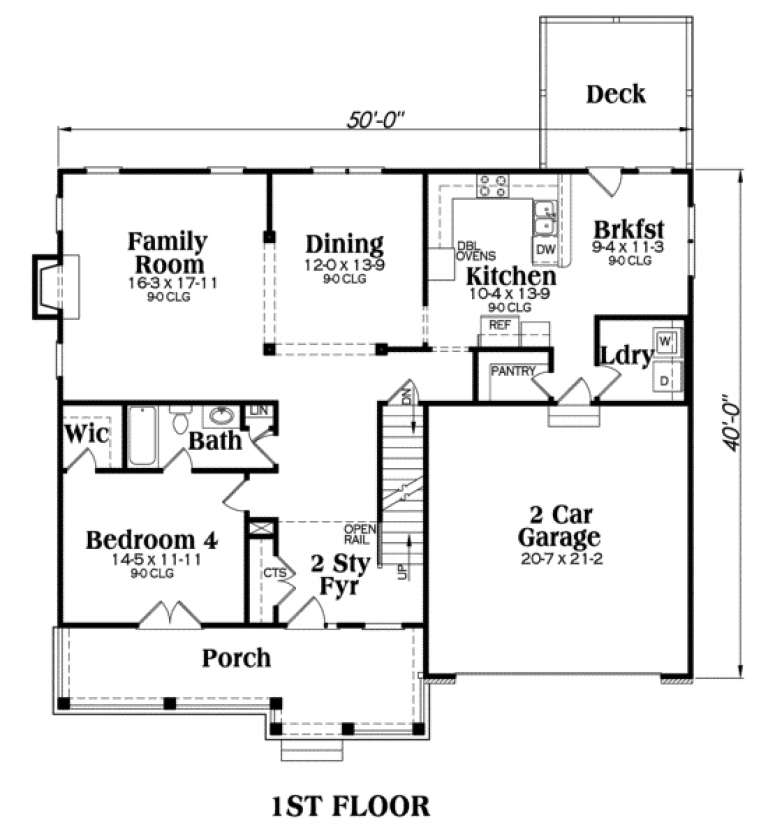
Southern style front elevation with two-story porch, brick base, horizontal siding, gabled roof, and 2-car garage. House Plan # 009-00054 Digital Rendering by America's Best House Plans, Inc.
EXCLUSIVE

PLAN #009-00054

Starting at

$1,350
Sq Ft 2,739
Beds 4-5
Baths 4
½ Baths 0
Cars 2
Stories 2
Width 50'
Depth 40'
X
Shop Sign In
Favorites
Cart
Chat