1,784 Results

EDIT SEARCH FILTERS
Clear All FiltersWalk-In Pantry
Sort By:  
1,784 RESULTS

SEARCH FILTERS

    Plan Type
    Square Feet
    Bedrooms
    Bathrooms
    Stories
    Garage (Vehicle Spaces)
    Architectural Styles

    Outdoor Living

    Bedroom Options
    Kitchen & Dining
    Laundry Location
    Additional Rooms

    Garage Type

    Garage Features
    Other Features
    Foundation Type

    Plan Width (FT)
    Plan Depth (FT)
    Plan Height (FT)
    Framing Type
    Media Filters
SEARCHING...
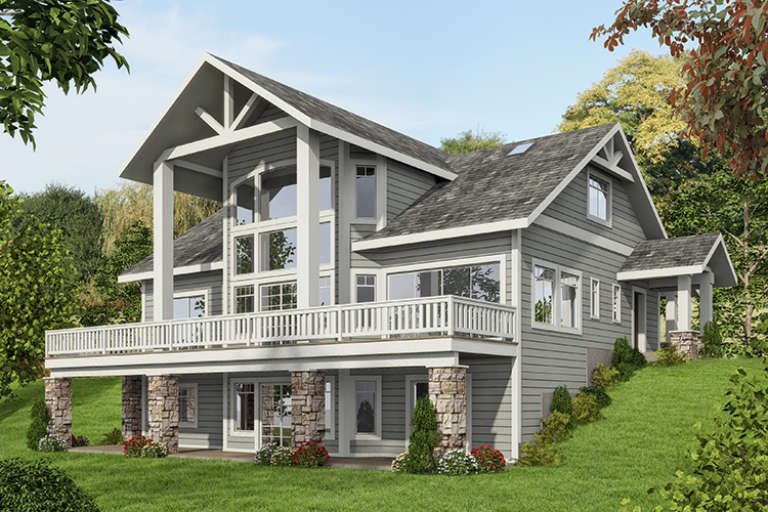
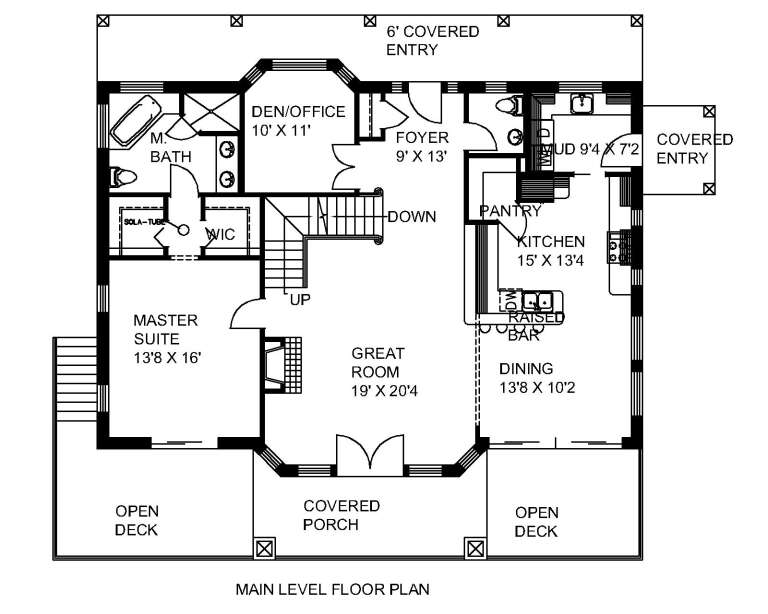
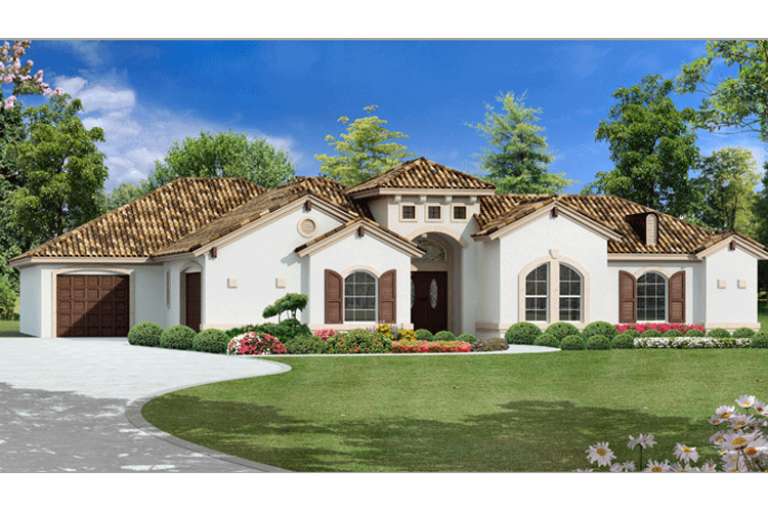
House Plan House Plan #17362 Front Elevation

PLAN #039-00587

Starting at

$2,085
Sq Ft 3,695
Beds 3
Baths 3
½ Baths 1
Cars 0
Stories 1
Width 49'
Depth 37' 6"
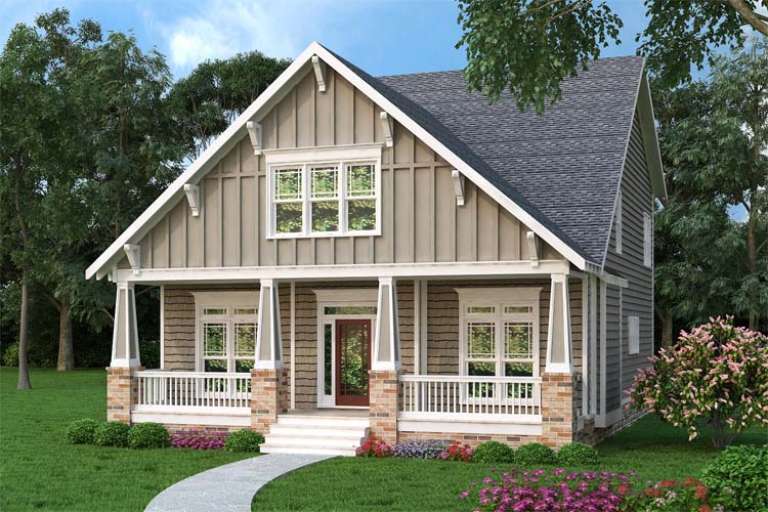
Tan Bungalow front elevation with board-and-batten siding, stone base, covered porch, and gabled roof. House Plan # 009-00246 Digital Rendering by America's Best House Plans, Inc.
EXCLUSIVE

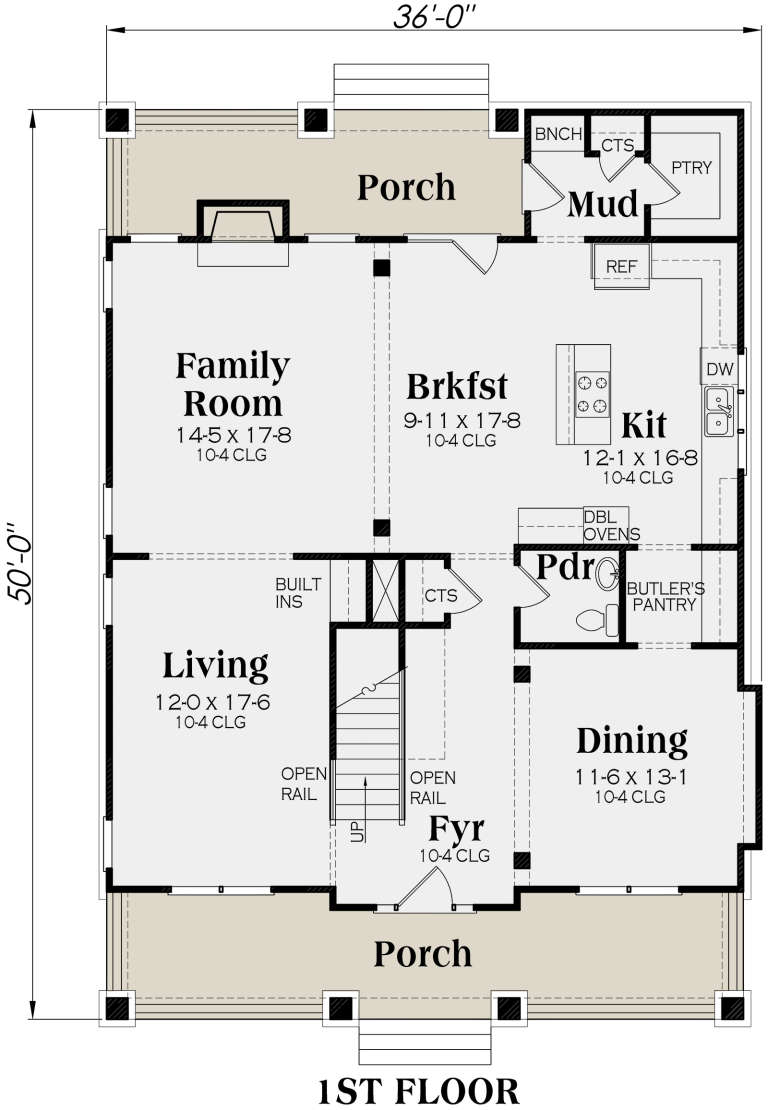
PLAN #009-00246

Starting at

$1,350
Sq Ft 2,707
Beds 4
Baths 2
½ Baths 1
Cars 2
Stories 2
Width 36'
Depth 50'
House Plan House Plan #16360 Front Elevation

PLAN #5445-00077

Starting at

$1,200
Sq Ft 3,260
Beds 4
Baths 3
½ Baths 1
Cars 3
Stories 1
Width 79'
Depth 75'
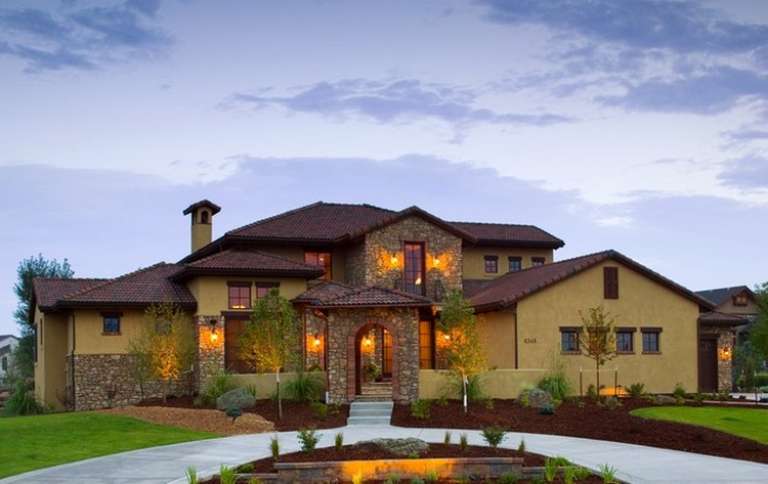
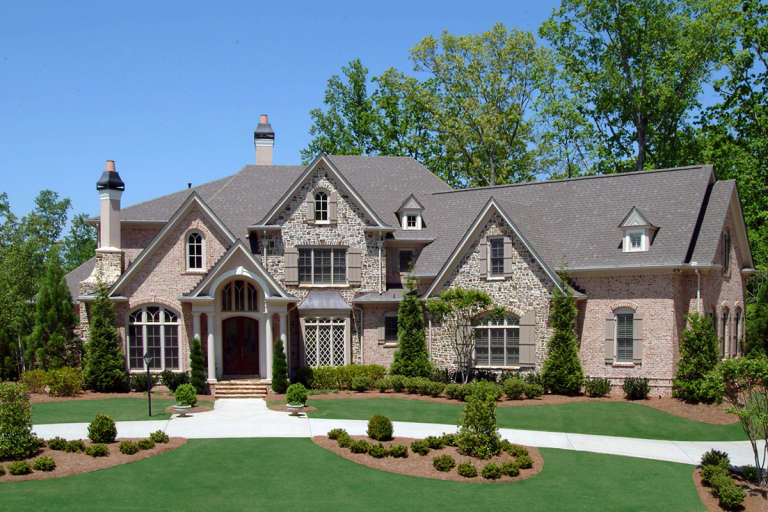
House Plan House Plan #14388 Front Photo

PLAN #5631-00017

Starting at

$4,500
Sq Ft 6,041
Beds 5
Baths 4
½ Baths 3
Cars 4
Stories 2
Width 109'
Depth 79'
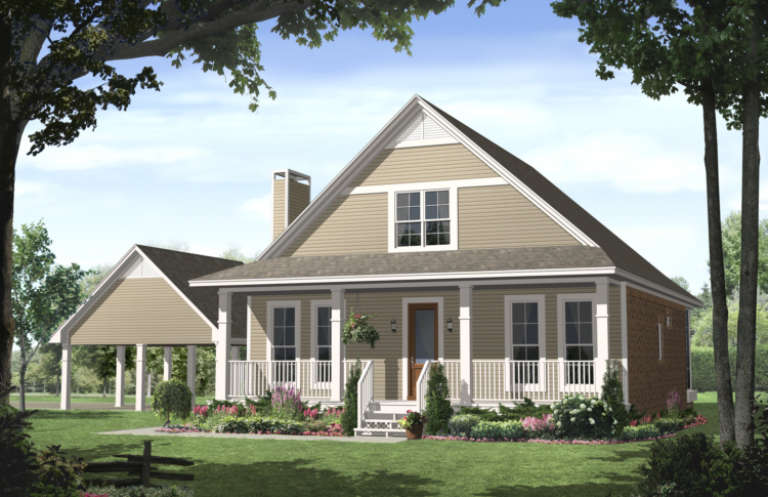
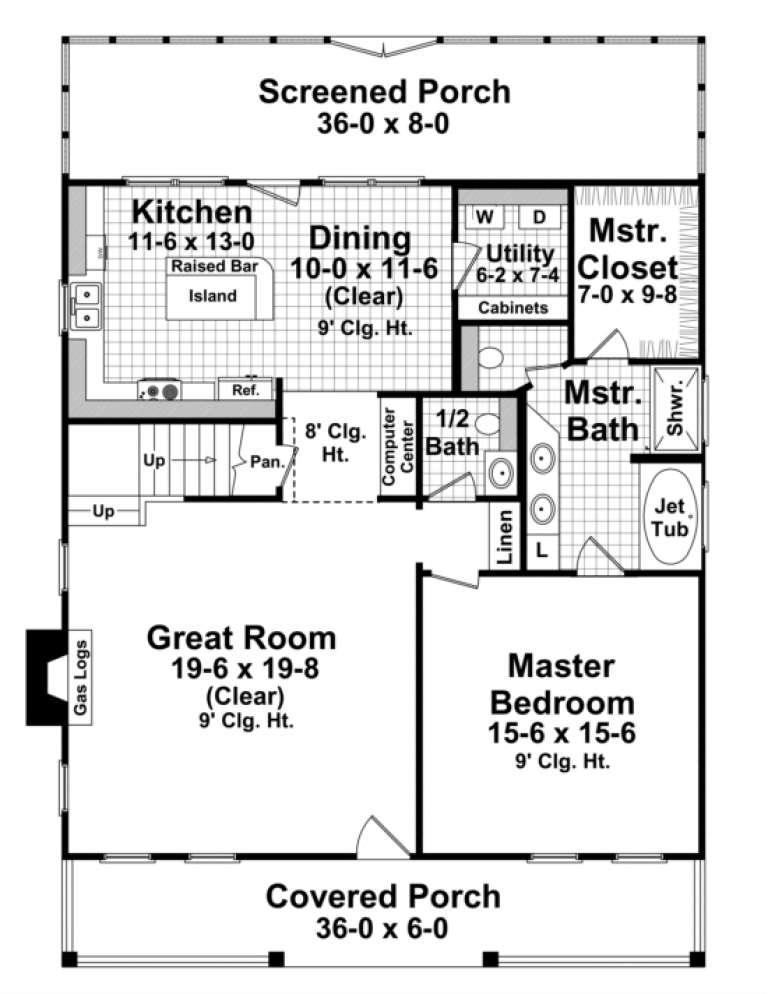
House Plan House Plan #3782 Front Elevation

PLAN #348-00177

Starting at

$1,300
Sq Ft 1,900
Beds 3
Baths 2
½ Baths 1
Cars 2
Stories 1.5
Width 38'
Depth 52'
House Plan House Plan #21519 Front Elevation

PLAN #8594-00272

Starting at

$3,145
Sq Ft 3,558
Beds 4
Baths 3
½ Baths 1
Cars 3
Stories 2
Width 78' 4"
Depth 68'
House Plan House Plan #21071 Front Elevation

PLAN #699-00142

Starting at

$2,175
Sq Ft 3,451
Beds 3
Baths 3
½ Baths 1
Cars 3
Stories 2
Width 87'
Depth 70' 6"
House Plan House Plan #16488 Front Elevation

PLAN #5445-00155

Starting at

$1,700
Sq Ft 4,674
Beds 4
Baths 4
½ Baths 1
Cars 4
Stories 1.5
Width 109'
Depth 78'
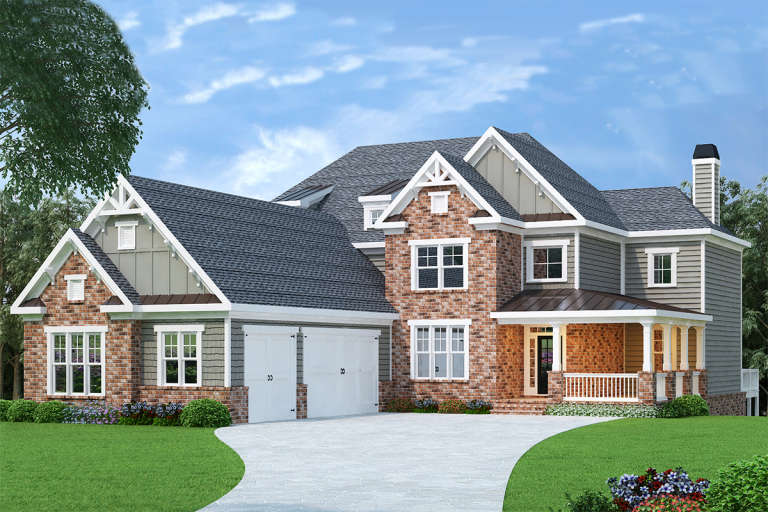
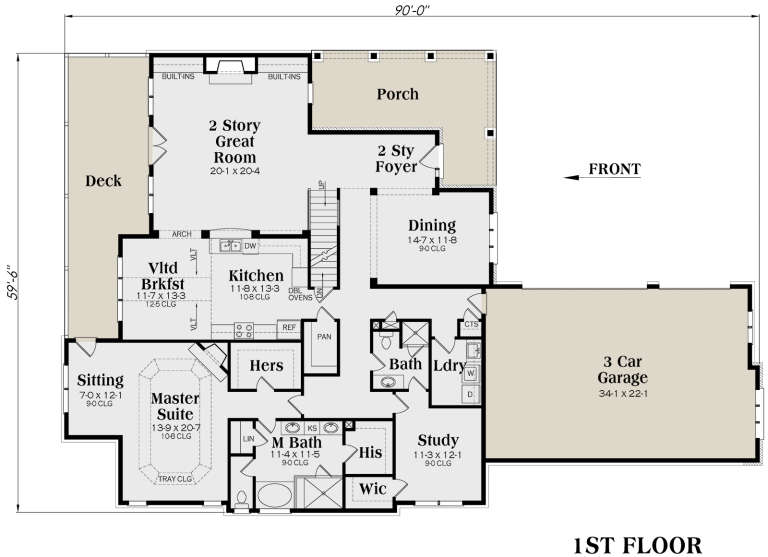
Traditional front elevation with red brick, gray siding, gabled roof, 3-car garage, and covered porch. House Plan # 009-00215 Digital Rendering by America's Best House Plans, Inc.
EXCLUSIVE

PLAN #009-00215

Starting at

$1,550
Sq Ft 3,776
Beds 4
Baths 5
½ Baths 0
Cars 3
Stories 2
Width 59' 6"
Depth 90'
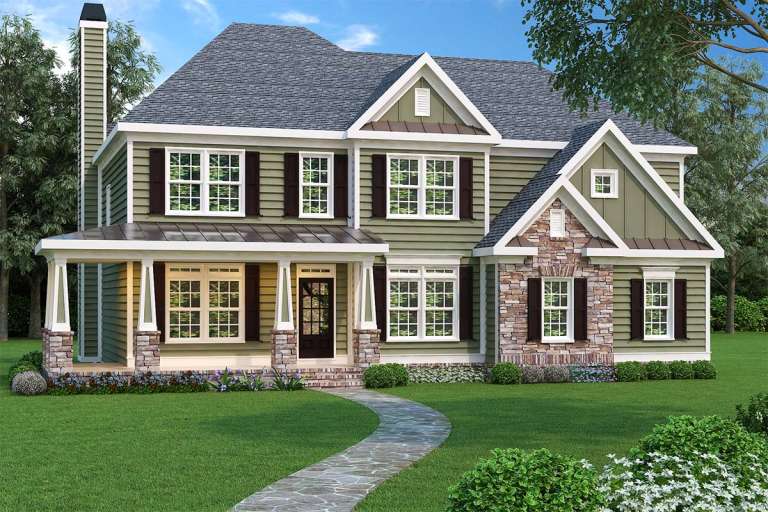
Traditional front elevation with green siding, stone accents, gabled roof, covered porch, and dark shutters. House Plan # 009-00019 Digital Rendering by America's Best House Plans, Inc.
EXCLUSIVE

PLAN #009-00019

Starting at

$1,350
Sq Ft 2,633
Beds 4
Baths 2
½ Baths 1
Cars 2
Stories 2
Width 50'
Depth 42'
House Plan House Plan #20936 Front Elevation

PLAN #8594-00129

Starting at

$2,305
Sq Ft 2,491
Beds 3-4
Baths 2
½ Baths 1
Cars 2
Stories 1
Width 64'
Depth 72' 4"
House Plan House Plan #14912 Front Elevation

PLAN #7922-00105

Starting at

$920
Sq Ft 3,246
Beds 4
Baths 4
½ Baths 1
Cars 4
Stories 2
Width 59'
Depth 51' 2"
House Plan House Plan #14470 Front Photo

PLAN #5631-00044

Starting at

$4,500
Sq Ft 6,037
Beds 5
Baths 4
½ Baths 1
Cars 3
Stories 2
Width 84'
Depth 88'
House Plan House Plan #13092 Front Elevation

PLAN #3323-00538

Starting at

$2,400
Sq Ft 6,432
Beds 5
Baths 6
½ Baths 2
Cars 4
Stories 2
Width 133' 10"
Depth 102' 8"
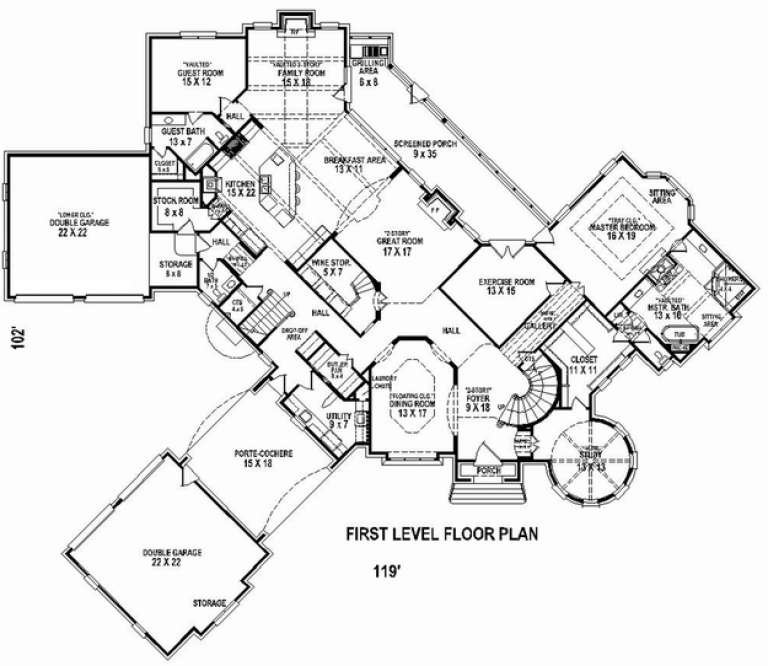
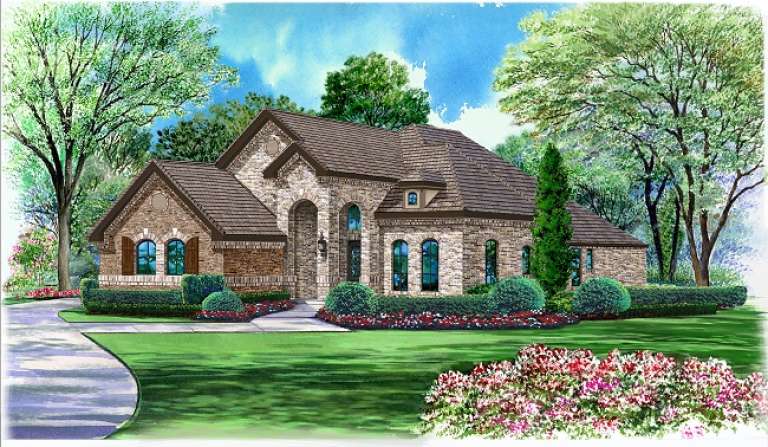
House Plan House Plan #10875 Front Elevation

PLAN #053-02570

Starting at

$2,120
Sq Ft 5,573
Beds 4
Baths 4
½ Baths 0
Cars 4
Stories 2
Width 119'
Depth 102'
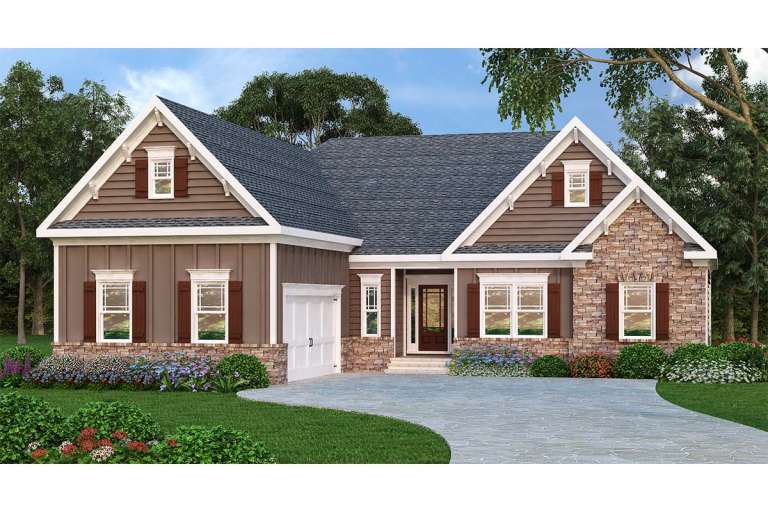
Brown Craftsman front elevation with stone accents, board-and-batten siding, gabled roof, shutters, and porch. House Plan # 009-00082 Digital Rendering by America's Best House Plans, Inc.
EXCLUSIVE

PLAN #009-00082

Starting at

$1,300
Sq Ft 2,107
Beds 3
Baths 2
½ Baths 1
Cars 2
Stories 1
Width 54'
Depth 63'
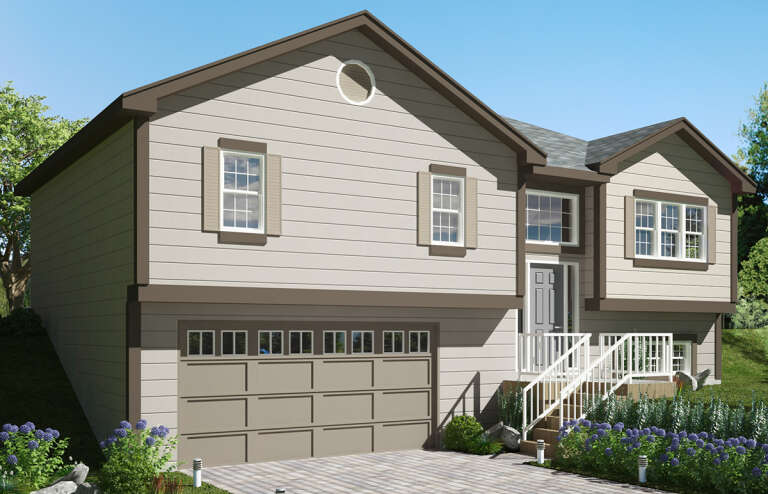
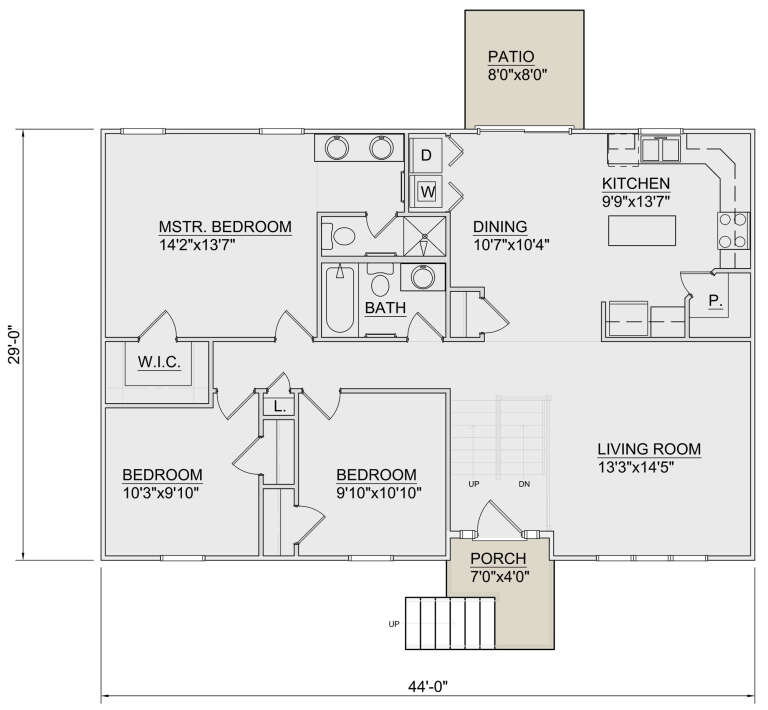
House Plan House Plan #24809 Front Elevation

PLAN #340-00032

Starting at

$700
Sq Ft 1,749
Beds 3
Baths 2
½ Baths 1
Cars 2
Stories 1
Width 44'
Depth 29'
House Plan House Plan #16326 Front Elevation

PLAN #5445-00043

Starting at

$1,115
Sq Ft 2,929
Beds 4
Baths 3
½ Baths 0
Cars 3
Stories 1
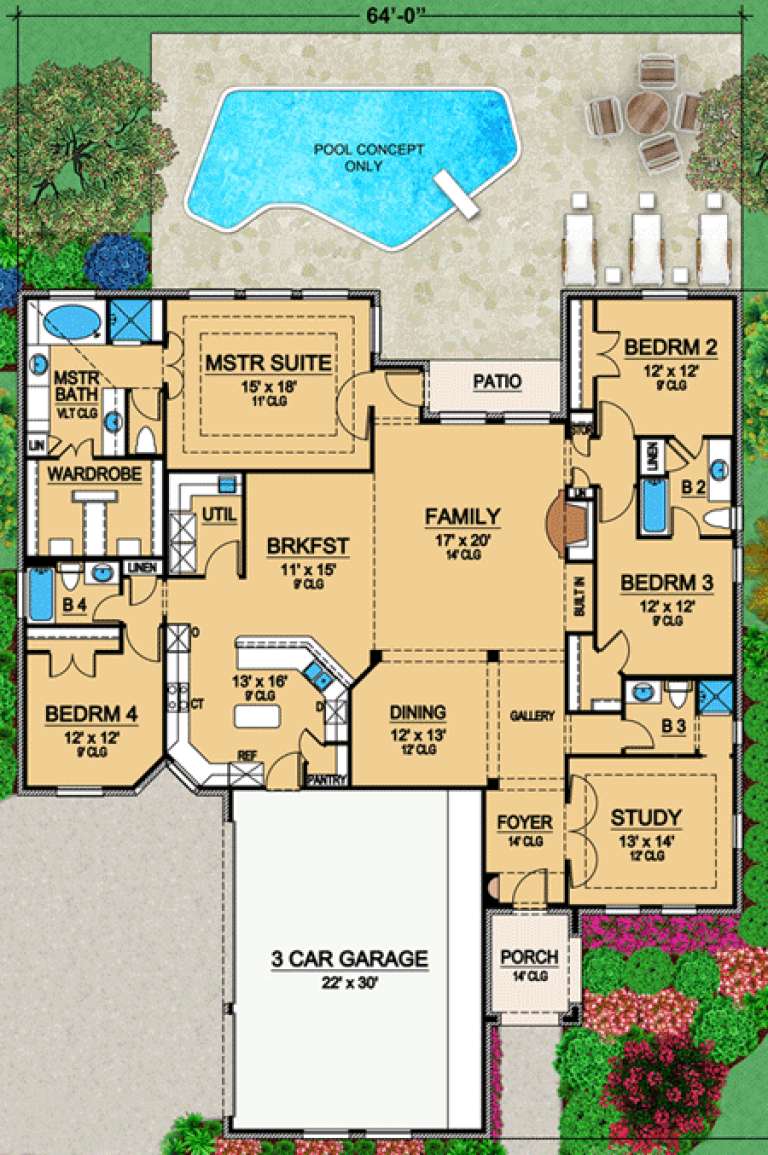
Width 64'
Depth 75'
X
Shop Sign In
Favorites
Cart
Chat