835 Results

EDIT SEARCH FILTERS
Clear All FiltersWashington
Sort By:  

835 RESULTS

SEARCH FILTERS

    Plan Type
    Square Feet
    Bedrooms
    Bathrooms
    Stories
    Garage (Vehicle Spaces)
    Architectural Styles

    Outdoor Living

    Bedroom Options
    Kitchen & Dining
    Laundry Location
    Additional Rooms

    Garage Type

    Garage Features
    Other Features
    Foundation Type

    Plan Width
    Plan Depth
    Framing Type
    Media Filters
SEARCHING...




House Plan House Plan #14765 Front Elevation

PLAN #028-00074

Starting at

$368
Sq Ft 456
Beds 1
Baths 1
½ Baths 0
Cars 0
Stories 1
Width 25'
Depth 25'

House Plan House Plan #14794 Front Elevation

PLAN #028-00100

Starting at

$2,040
Sq Ft 2,621
Beds 3
Baths 3
½ Baths 0
Cars 0
Stories 1.5
Width 38'
Depth 91'

House Plan House Plan #14824 Front Elevation

PLAN #7922-00017

Starting at

$1,500
Sq Ft 3,618
Beds 4
Baths 4
½ Baths 2
Cars 3
Stories 2
Width 84' 2"
Depth 93' 4"
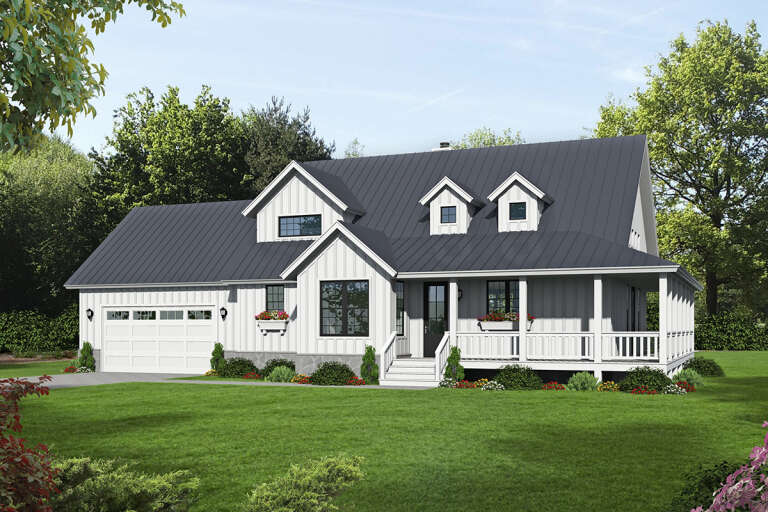
House Plan House Plan #14841 Front Elevation

PLAN #7922-00034

Starting at

$920
Sq Ft 3,039
Beds 5
Baths 4
½ Baths 0
Cars 2
Stories 2
Width 67' 8"
Depth 63' 6"
House Plan House Plan #14938 Front Elevation

PLAN #8504-00009

Starting at

$4,004
Sq Ft 2,427
Beds 3
Baths 2
½ Baths 1
Cars 2
Stories 2
Width 59'
Depth 45'


House Plan House Plan #14957 Front Elevation

PLAN #7922-00139

Starting at

$800
Sq Ft 2,948
Beds 3
Baths 2
½ Baths 1
Cars 2
Stories 2
Width 63' 2"
Depth 46' 10"
House Plan House Plan #14970 Front Elevation

PLAN #8504-00016

Starting at

$2,841
Sq Ft 1,722
Beds 3
Baths 2
½ Baths 1
Cars 2
Stories 2
Width 32'
Depth 32'
House Plan House Plan #14981 Front Elevation

PLAN #8504-00027

Starting at

$2,690
Sq Ft 1,630
Beds 3
Baths 2
½ Baths 1
Cars 2
Stories 1.5
Width 32'
Depth 32'
House Plan House Plan #15032 Front Elevation

PLAN #8504-00059

Starting at

$4,376
Sq Ft 2,652
Beds 3
Baths 2
½ Baths 1
Cars 2
Stories 1.5
Width 76'
Depth 40'


House Plan House Plan #15058 Front Photo

PLAN #8504-00085

Starting at

$2,046
Sq Ft 1,240
Beds 2
Baths 2
½ Baths 0
Cars 2
Stories 2
Width 32'
Depth 48'
House Plan House Plan #15211 Front Elevation

PLAN #9035-00002

Starting at

$750
Sq Ft 987
Beds 2
Baths 2
½ Baths 0
Cars 1
Stories 1
Width 51'
Depth 34'
House Plan House Plan #15386

PLAN #9035-00138

Starting at

$900
Sq Ft 1,573
Beds 3
Baths 2
½ Baths 0
Cars 2
Stories 1
Width 68' 6"
Depth 46'
House Plan House Plan #15405 Angled Front Elevation at Dusk

PLAN #9401-00003

Starting at

$1,095
Sq Ft 1,421
Beds 3-4
Baths 2
½ Baths 0
Cars 2-3
Stories 1
Width 46' 11"
Depth 53'
House Plan House Plan #15476 Front Elevation

PLAN #9401-00011

Starting at

$1,295
Sq Ft 2,466
Beds 3
Baths 2
½ Baths 0
Cars 2-3
Stories 1
Width 102'
Depth 77' 9"
House Plan House Plan #15655

PLAN #1070-00129

Starting at

$1,474
Sq Ft 1,375
Beds 2
Baths 2
½ Baths 0
Cars 0
Stories 1
Width 43' 4"
Depth 48'
House Plan House Plan #26442 Front Elevation

PLAN #041-00266

Starting at

$1,395
Sq Ft 1,956
Beds 3
Baths 2
½ Baths 1
Cars 2
Stories 1
Width 54'
Depth 57'
House Plan House Plan #26500 Front Elevation

PLAN #940-00461

Starting at

$1,150
Sq Ft 1,359
Beds 2
Baths 2
½ Baths 1
Cars 2
Stories 2
Width 32'
Depth 31'
House Plan House Plan #26617 Front Elevation

PLAN #940-00474

Starting at

$2,050
Sq Ft 3,019
Beds 3
Baths 2
½ Baths 1
Cars 2
Stories 2
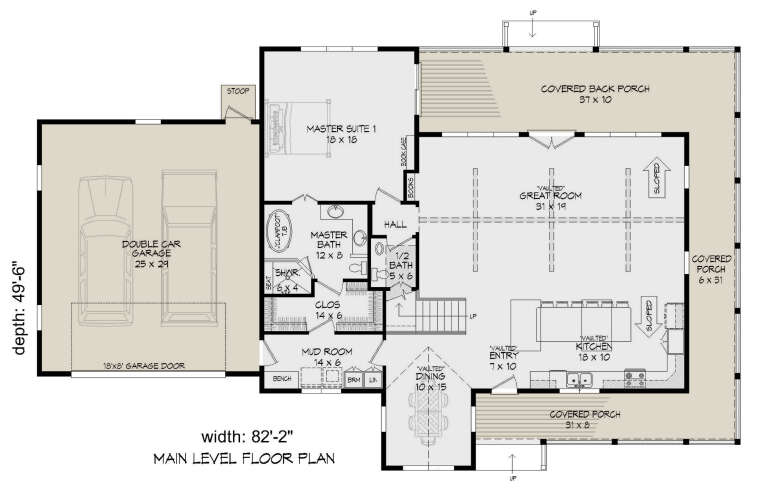
Width 82' 2"
Depth 49' 6"
X
Shop Sign In
Favorites
Cart
Chat