
835 Results

EDIT SEARCH FILTERS
Clear All FiltersWashington
Sort By:  

835 RESULTS

SEARCH FILTERS

    Plan Type
    Square Feet
    Bedrooms
    Bathrooms
    Stories
    Garage (Vehicle Spaces)
    Architectural Styles

    Outdoor Living

    Bedroom Options
    Kitchen & Dining
    Laundry Location
    Additional Rooms

    Garage Type

    Garage Features
    Other Features
    Foundation Type

    Plan Width
    Plan Depth
    Framing Type
    Media Filters
SEARCHING...




House Plan House Plan #26651 Front Elevation
EXCLUSIVE

PLAN #3571-00014

Starting at

$1,229
Sq Ft 2,812
Beds 4-5
Baths 3
½ Baths 0
Cars 3
Stories 1
Width 66' 11"
Depth 70' 1"
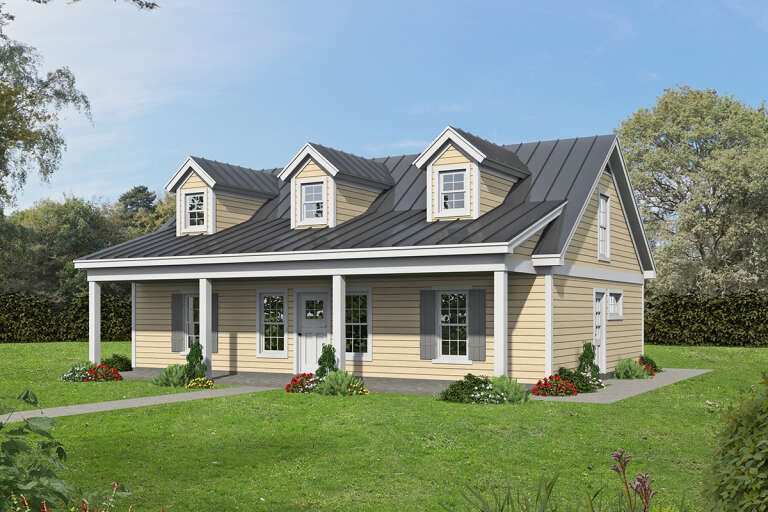



House Plan House Plan #26712 Front Elevation

PLAN #963-00644

Starting at

$1,399
Sq Ft 1,695
Beds 3
Baths 2
½ Baths 0
Cars 0
Stories 1
Width 62'
Depth 38'
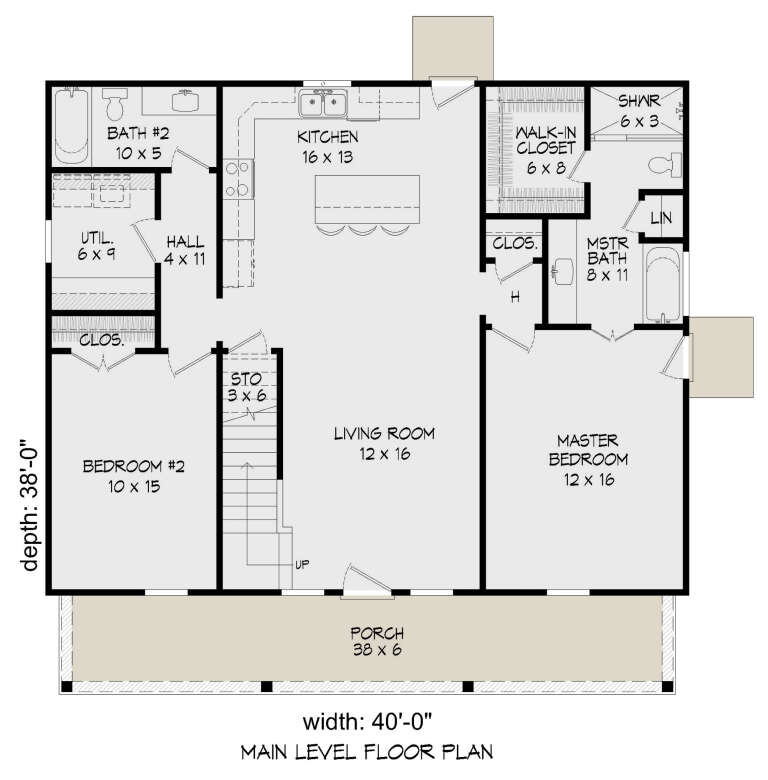



House Plan House Plan #26714 Front Elevation

PLAN #940-00481

Starting at

$1,350
Sq Ft 2,109
Beds 4
Baths 3
½ Baths 0
Cars 0
Stories 2
Width 40'
Depth 38'





House Plan House Plan #26715 Front Elevation

PLAN #940-00482

Starting at

$1,150
Sq Ft 1,536
Beds 3
Baths 2
½ Baths 0
Cars 0
Stories 1
Width 48'
Depth 48'

House Plan House Plan #26719 Front Elevation

PLAN #940-00485

Starting at

$1,050
Sq Ft 1,200
Beds 2
Baths 1
½ Baths 1
Cars 0
Stories 1
Width 48'
Depth 45'
House Plan House Plan #26735 Front Elevation

PLAN #6082-00198

Starting at

$1,895
Sq Ft 2,618
Beds 3
Baths 2
½ Baths 1
Cars 3
Stories 1
Width 94' 4"
Depth 103'
House Plan House Plan #26869 Front Elevation
EXCLUSIVE

PLAN #6849-00120

Starting at

$1,795
Sq Ft 2,296
Beds 3
Baths 2
½ Baths 1
Cars 2
Stories 1
Width 67'
Depth 73'
House Plan House Plan #26873 Front Elevation

PLAN #041-00274

Starting at

$1,495
Sq Ft 2,781
Beds 3
Baths 2
½ Baths 1
Cars 2
Stories 1.5
Width 77' 4"
Depth 65' 2"
House Plan House Plan #26915 Front Elevation

PLAN #2865-00112

Starting at

$1,525
Sq Ft 1,428
Beds 2
Baths 2
½ Baths 1
Cars 2
Stories 1
Width 44' 2"
Depth 62' 4"
House Plan House Plan #26925 Front Elevation

PLAN #2865-00122

Starting at

$1,725
Sq Ft 2,170
Beds 3
Baths 3
½ Baths 1
Cars 2
Stories 2
Width 44' 8"
Depth 60'
House Plan House Plan #26954 Front Elevation

PLAN #940-00508

Starting at

$1,350
Sq Ft 2,082
Beds 3
Baths 2
½ Baths 0
Cars 3
Stories 1.5
Width 47'
Depth 32'
House Plan House Plan #26964 Front Elevation
EXCLUSIVE

PLAN #1462-00042

Starting at

$1,000
Sq Ft 1,002
Beds 1
Baths 1
½ Baths 1
Cars 0
Stories 1
Width 28'
Depth 36'
House Plan House Plan #27036 Front Elevation

PLAN #2865-00218

Starting at

$1,625
Sq Ft 1,645
Beds 3
Baths 2
½ Baths 0
Cars 2
Stories 1
Width 64' 4"
Depth 50' 4"
House Plan House Plan #27040 Front Elevation

PLAN #940-00514

Starting at

$1,150
Sq Ft 1,559
Beds 3
Baths 2
½ Baths 0
Cars 2
Stories 2
Width 32'
Depth 31'
House Plan House Plan #27044 Front Elevation

PLAN #940-00517

Starting at

$1,100
Sq Ft 1,500
Beds 2
Baths 2
½ Baths 0
Cars 0
Stories 1
Width 50'
Depth 30'
House Plan House Plan #27106 Front Elevation

PLAN #940-00536

Starting at

$1,050
Sq Ft 1,200
Beds 3
Baths 2
½ Baths 0
Cars 2
Stories 1
Width 73' 6"
Depth 28'
House Plan House Plan #27112 Front Elevation

PLAN #940-00538

Starting at

$1,050
Sq Ft 1,200
Beds 3
Baths 2
½ Baths 0
Cars 0
Stories 1
Width 50'
Depth 24'
House Plan House Plan #27122 Front Elevation

PLAN #098-00380

Starting at

$2,050
Sq Ft 3,047
Beds 4
Baths 3
½ Baths 1
Cars 2
Stories 2
Width 38' 9"
Depth 48'
X
Shop Sign In
Favorites
Cart
Chat