1,493 Results

EDIT SEARCH FILTERS
Clear All FiltersSouth carolina
Sort By:  

1,493 RESULTS

SEARCH FILTERS

    Plan Type
    Square Feet
    Bedrooms
    Bathrooms
    Stories
    Garage (Vehicle Spaces)
    Architectural Styles

    Outdoor Living

    Bedroom Options
    Kitchen & Dining
    Laundry Location
    Additional Rooms

    Garage Type

    Garage Features
    Other Features
    Foundation Type

    Plan Width (FT)
    Plan Depth (FT)
    Plan Height (FT)
    Framing Type
    Media Filters
SEARCHING...
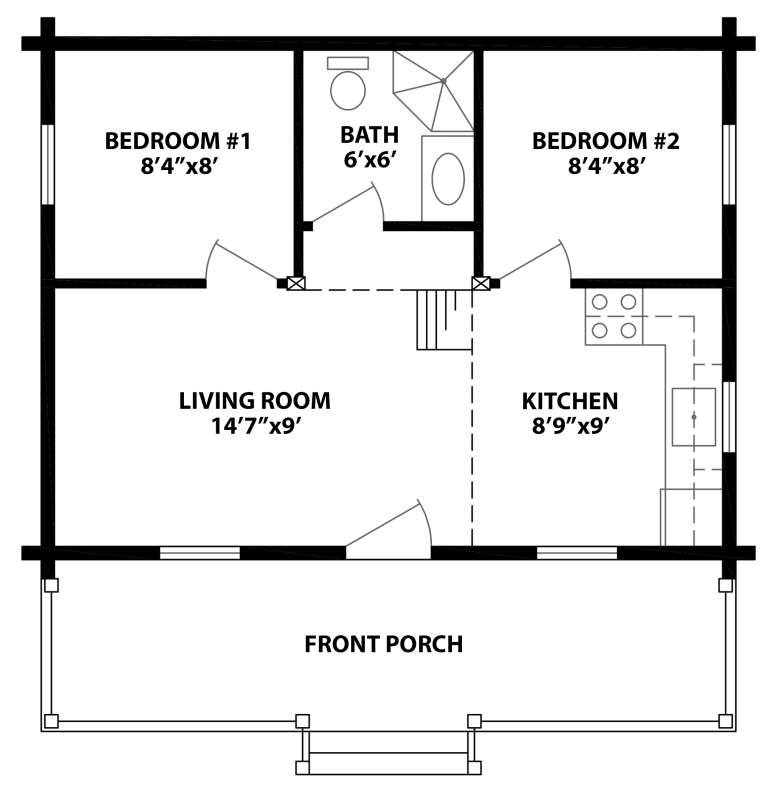
House Plan House Plan #3798 Angled Front Elevation

PLAN #154-00001

On Sale

$375   $319
Sq Ft 744
Beds 2
Baths 1
½ Baths 0
Cars 0
Stories 1
Width 24'
Depth 18'
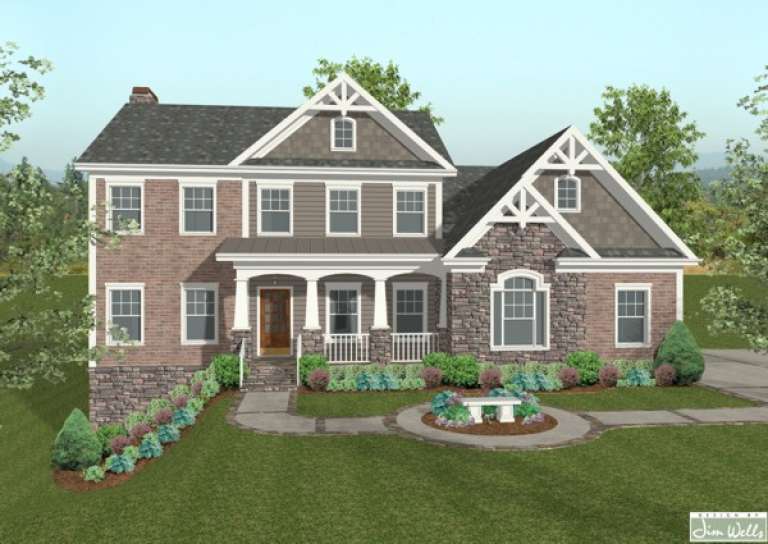
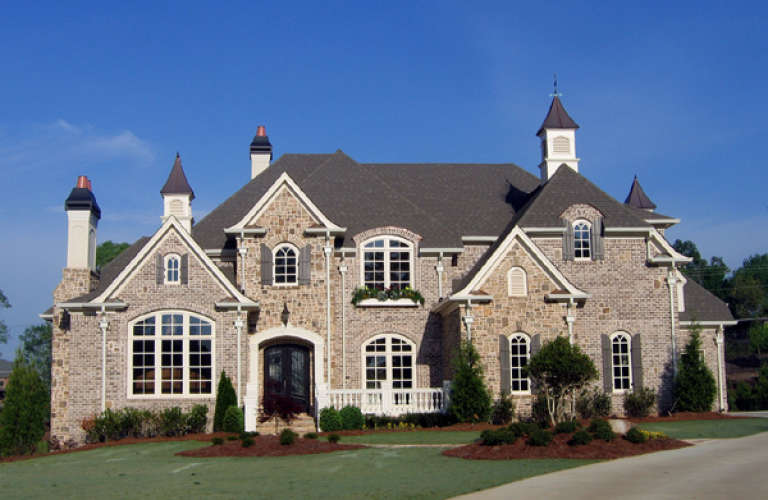
House Plan House Plan #4072 Front Elevation

PLAN #036-00170

On Sale

$1,395   $1,186
Sq Ft 2,499
Beds 4
Baths 3
½ Baths 1
Cars 3
Stories 2
Width 70'
Depth 57' 10"
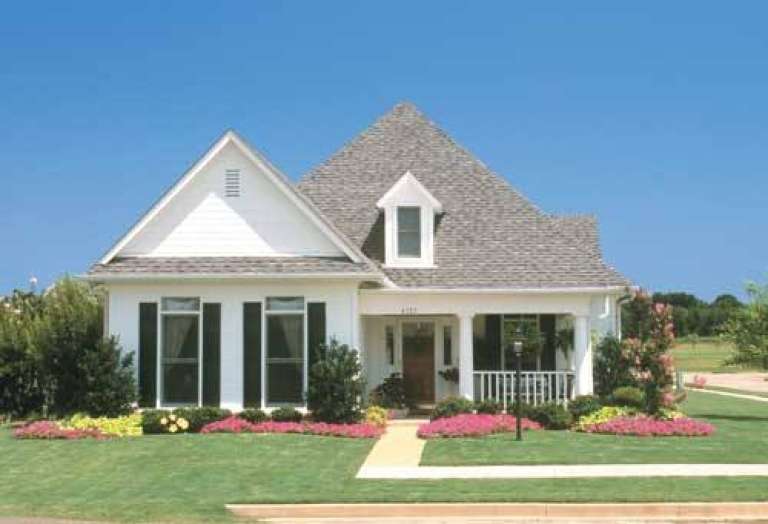
House Plan House Plan #4754 Front Photo

PLAN #110-00215

On Sale

$1,100   $935
Sq Ft 1,934
Beds 3
Baths 2
½ Baths 0
Cars 2
Stories 1
Width 36' 8"
Depth 85'
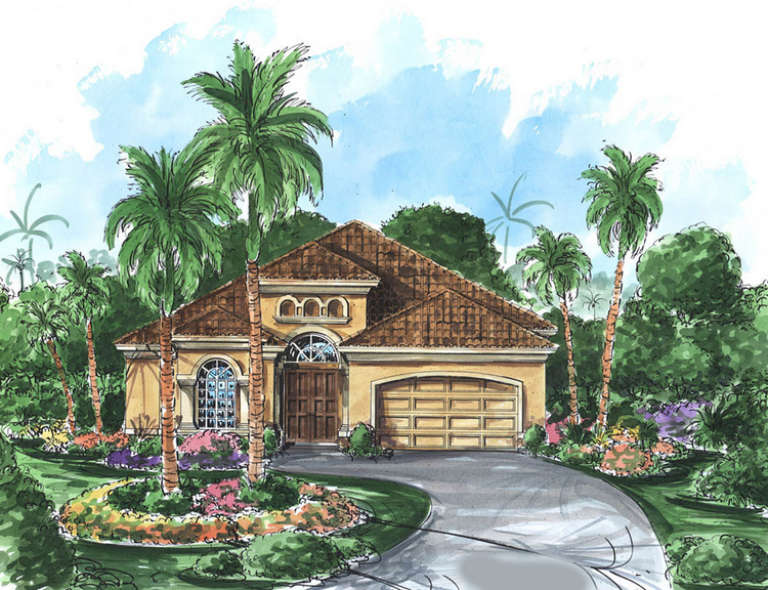
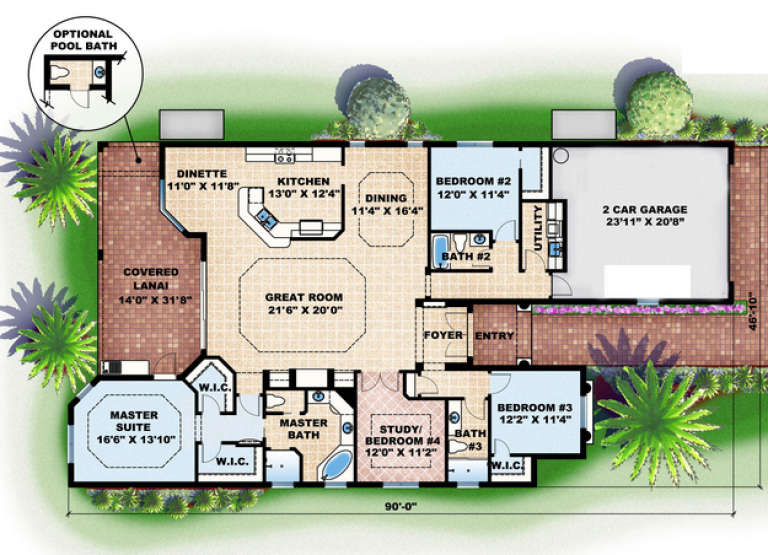
House Plan House Plan #4781 Front Elevation

PLAN #575-00034

On Sale

$2,280   $1,938
Sq Ft 2,537
Beds 3
Baths 3
½ Baths 0
Cars 2
Stories 1
Width 46' 10"
Depth 90'
House Plan House Plan #4831 Front Elevation

PLAN #110-00264

On Sale

$1,200   $1,020
Sq Ft 2,388
Beds 4
Baths 2
½ Baths 1
Cars 2
Stories 1
Width 68'
Depth 74'
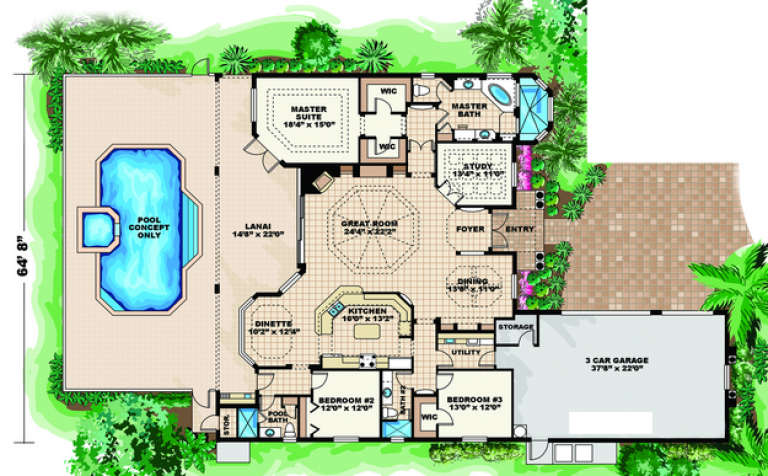
House Plan House Plan #4941 Front Elevation

PLAN #575-00062

On Sale

$2,590   $2,202
Sq Ft 2,878
Beds 3
Baths 3
½ Baths 0
Cars 3
Stories 1
Width 64' 8"
Depth 92' 8"
House Plan House Plan #4951 Front Photo

PLAN #699-00009

On Sale

$2,395   $2,036
Sq Ft 4,395
Beds 4
Baths 4
½ Baths 1
Cars 3
Stories 2
Width 79' 6"
Depth 66' 7"
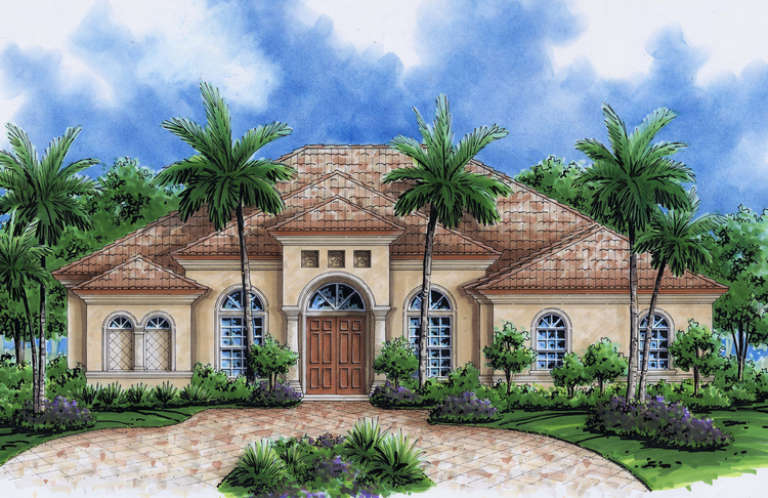
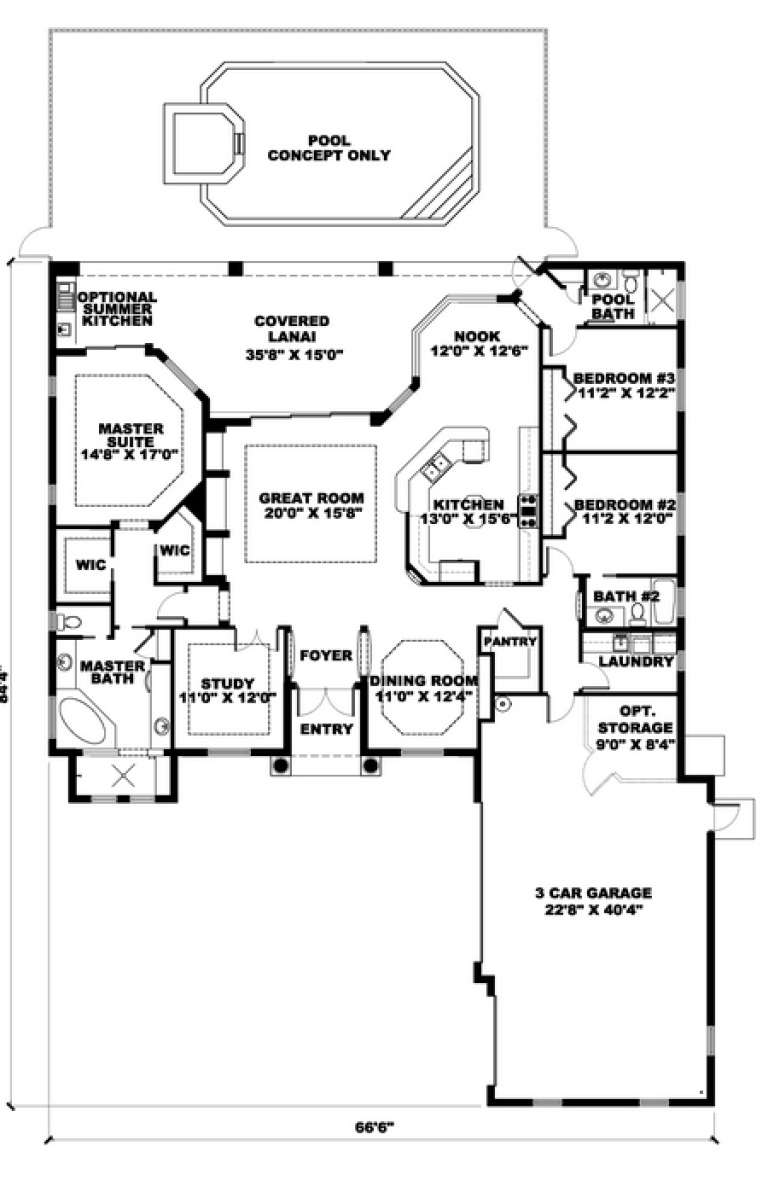
House Plan House Plan #4972 Front Elevation

PLAN #575-00069

On Sale

$2,260   $1,921
Sq Ft 2,511
Beds 3
Baths 3
½ Baths 0
Cars 3
Stories 1
Width 66' 6"
Depth 84' 4"
House Plan House Plan #5122 Front Elevation

PLAN #110-00281

On Sale

$700   $595
Sq Ft 1,382
Beds 3
Baths 2
½ Baths 0
Cars 2
Stories 1
Width 41' 10"
Depth 48' 10"
Off-white Colonial, two-story front porch, blue shutters and door, brick steps, lap siding, and lush garden landscaping. House Plan # 110-00319 Digital Rendering by America's Best House Plans, Inc.

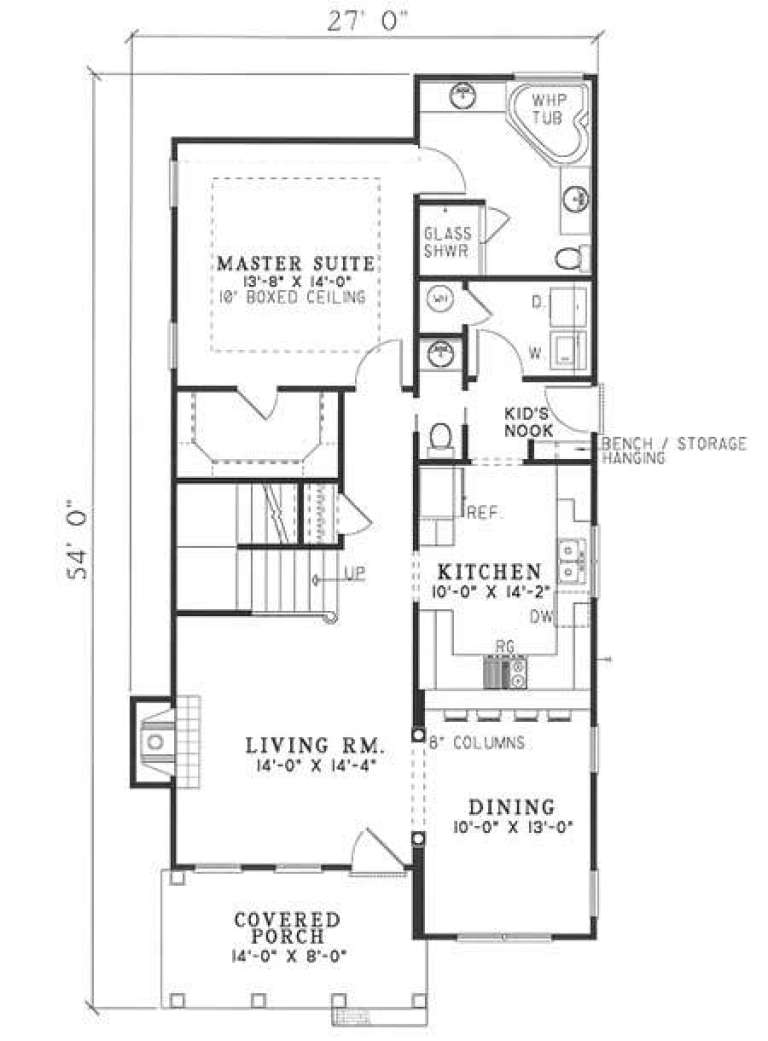
PLAN #110-00319

On Sale

$1,100   $935
Sq Ft 1,672
Beds 3
Baths 2
½ Baths 1
Cars 0
Stories 2
Width 27'
Depth 54'
House Plan House Plan #5220 Front Elevation

PLAN #110-00377

On Sale

$1,100   $935
Sq Ft 1,882
Beds 3
Baths 2
½ Baths 0
Cars 2
Stories 1
Width 52'
Depth 69' 6"
House Plan House Plan #5229 Front Photo

PLAN #402-00997

On Sale

$1,255   $1,067
Sq Ft 1,984
Beds 3
Baths 2
½ Baths 1
Cars 2
Stories 1.5
Width 62'
Depth 42' 6"
House Plan House Plan #5295 Angled Front Elevation

PLAN #849-00024

On Sale

$850   $723
Sq Ft 1,400
Beds 3
Baths 2
½ Baths 0
Cars 2
Stories 1
Width 74'
Depth 36'
House Plan House Plan #5399 Angled Front Elevation

PLAN #110-00450

On Sale

$1,350   $1,148
Sq Ft 2,603
Beds 4
Baths 2
½ Baths 1
Cars 2
Stories 2
Width 70' 2"
Depth 53' 4"
House Plan House Plan #5449 Front Elevation

PLAN #110-00500

On Sale

$1,350   $1,148
Sq Ft 2,373
Beds 4
Baths 3
½ Baths 0
Cars 2
Stories 1.5
Width 76' 10"
Depth 53' 4"
House Plan House Plan #5463 Angled Front Elevation

PLAN #110-00514

On Sale

$1,550   $1,318
Sq Ft 4,360
Beds 4
Baths 3
½ Baths 1
Cars 3
Stories 2
Width 74' 4"
Depth 74' 8"
House Plan House Plan #5534 Front Photo

PLAN #110-00585

On Sale

$1,100   $935
Sq Ft 2,525
Beds 4
Baths 3
½ Baths 0
Cars 2
Stories 1
Width 67' 2"
Depth 55' 10"
House Plan House Plan #5552 Angled Front Elevation

PLAN #849-00059

On Sale

$850   $723
Sq Ft 1,484
Beds 3
Baths 2
½ Baths 0
Cars 2
Stories 1
Width 52'
Depth 49'
X
Shop Sign In
Favorites
Cart
Chat