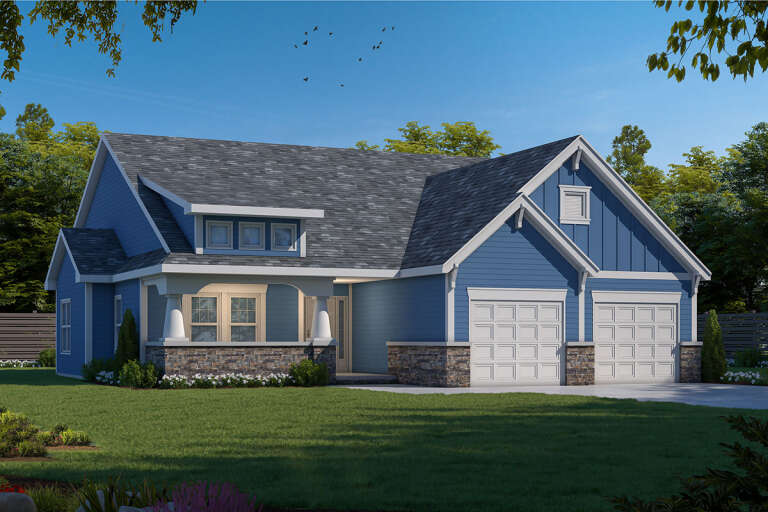
1,493 Results

EDIT SEARCH FILTERS
Clear All FiltersSouth carolina
Sort By:  

1,493 RESULTS

SEARCH FILTERS

    Plan Type
    Square Feet
    Bedrooms
    Bathrooms
    Stories
    Garage (Vehicle Spaces)
    Architectural Styles

    Outdoor Living

    Bedroom Options
    Kitchen & Dining
    Laundry Location
    Additional Rooms

    Garage Type

    Garage Features
    Other Features
    Foundation Type

    Plan Width (FT)
    Plan Depth (FT)
    Plan Height (FT)
    Framing Type
    Media Filters
SEARCHING...
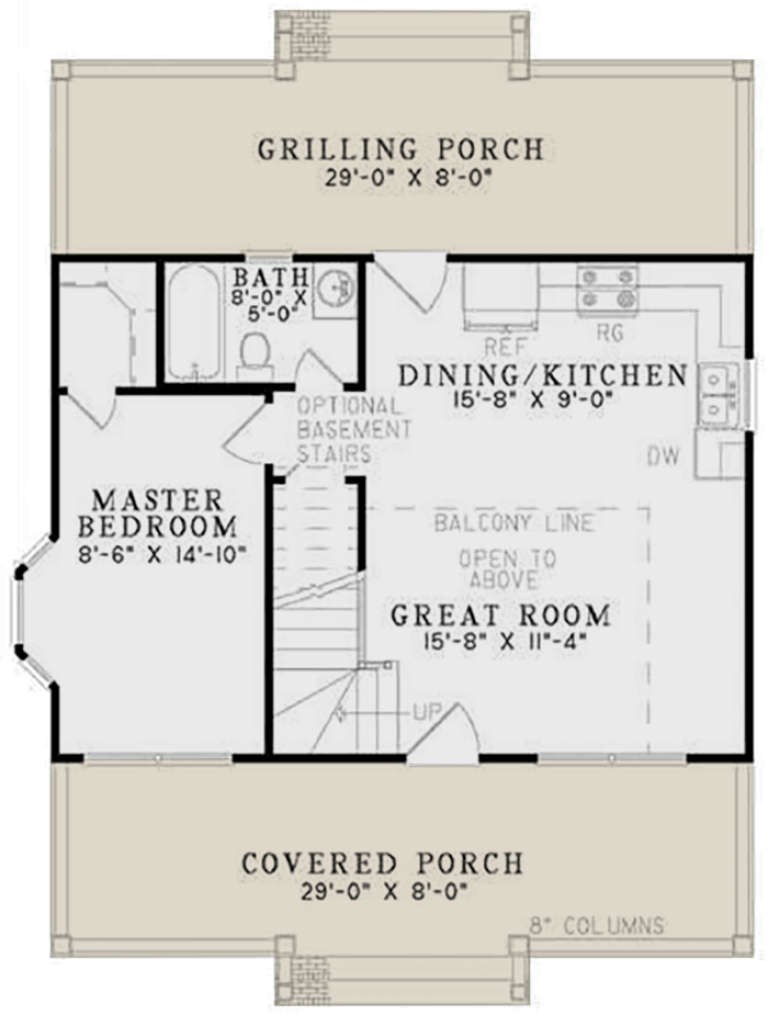
House Plan House Plan #5672 Angled Front Elevation

PLAN #110-00632

On Sale

$1,000   $850
Sq Ft 975
Beds 2
Baths 1
½ Baths 0
Cars 0
Stories 1.5
Width 30' 6"
Depth 37'
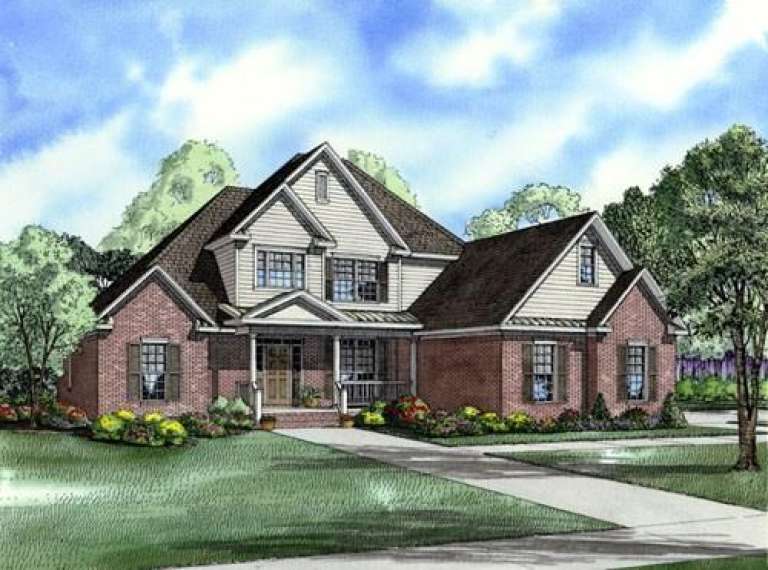
House Plan House Plan #5673 Angled Front Elevation

PLAN #110-00633

On Sale

$1,200   $1,020
Sq Ft 2,413
Beds 3
Baths 2
½ Baths 1
Cars 2
Stories 1.5
Width 52' 6"
Depth 79' 6"
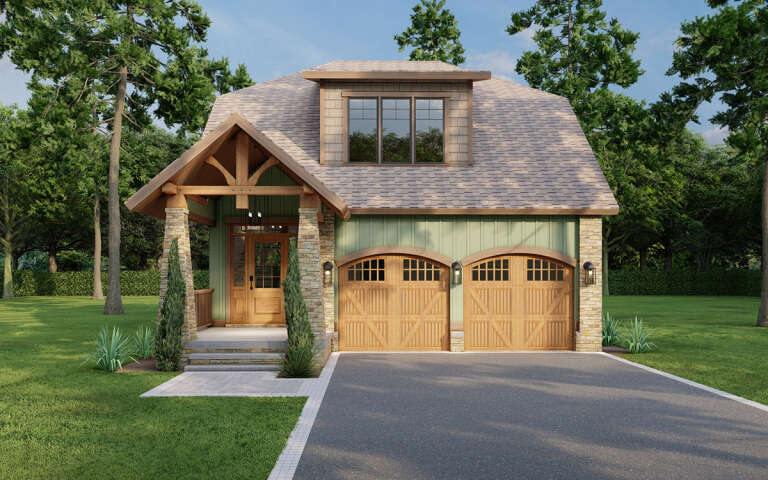
House Plan House Plan #5675 Angled Front Elevation

PLAN #110-00635

On Sale

$1,100   $935
Sq Ft 2,135
Beds 3
Baths 2
½ Baths 1
Cars 2
Stories 2
Width 35'
Depth 77' 4"
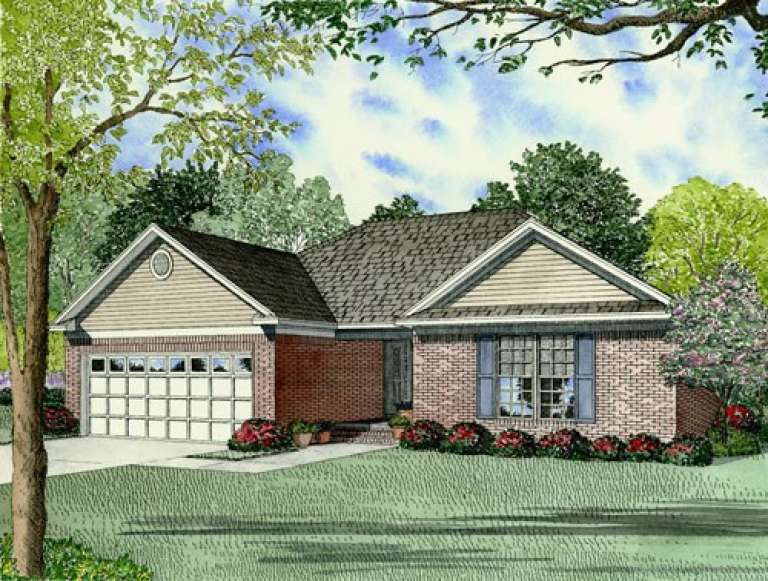
House Plan House Plan #5699 Front Elevation

PLAN #110-00659

On Sale

$1,200   $1,020
Sq Ft 1,407
Beds 3
Baths 2
½ Baths 0
Cars 2
Stories 1
Width 48'
Depth 50'
House Plan House Plan #5774 Front Elevation

PLAN #110-00710

On Sale

$1,350   $1,148
Sq Ft 2,354
Beds 3
Baths 2
½ Baths 1
Cars 3
Stories 2
Width 56' 8"
Depth 68' 8"
House Plan House Plan #5781 Front Elevation

PLAN #110-00717

On Sale

$1,350   $1,148
Sq Ft 2,481
Beds 4
Baths 3
½ Baths 0
Cars 2
Stories 2
Width 57' 4"
Depth 55' 10"
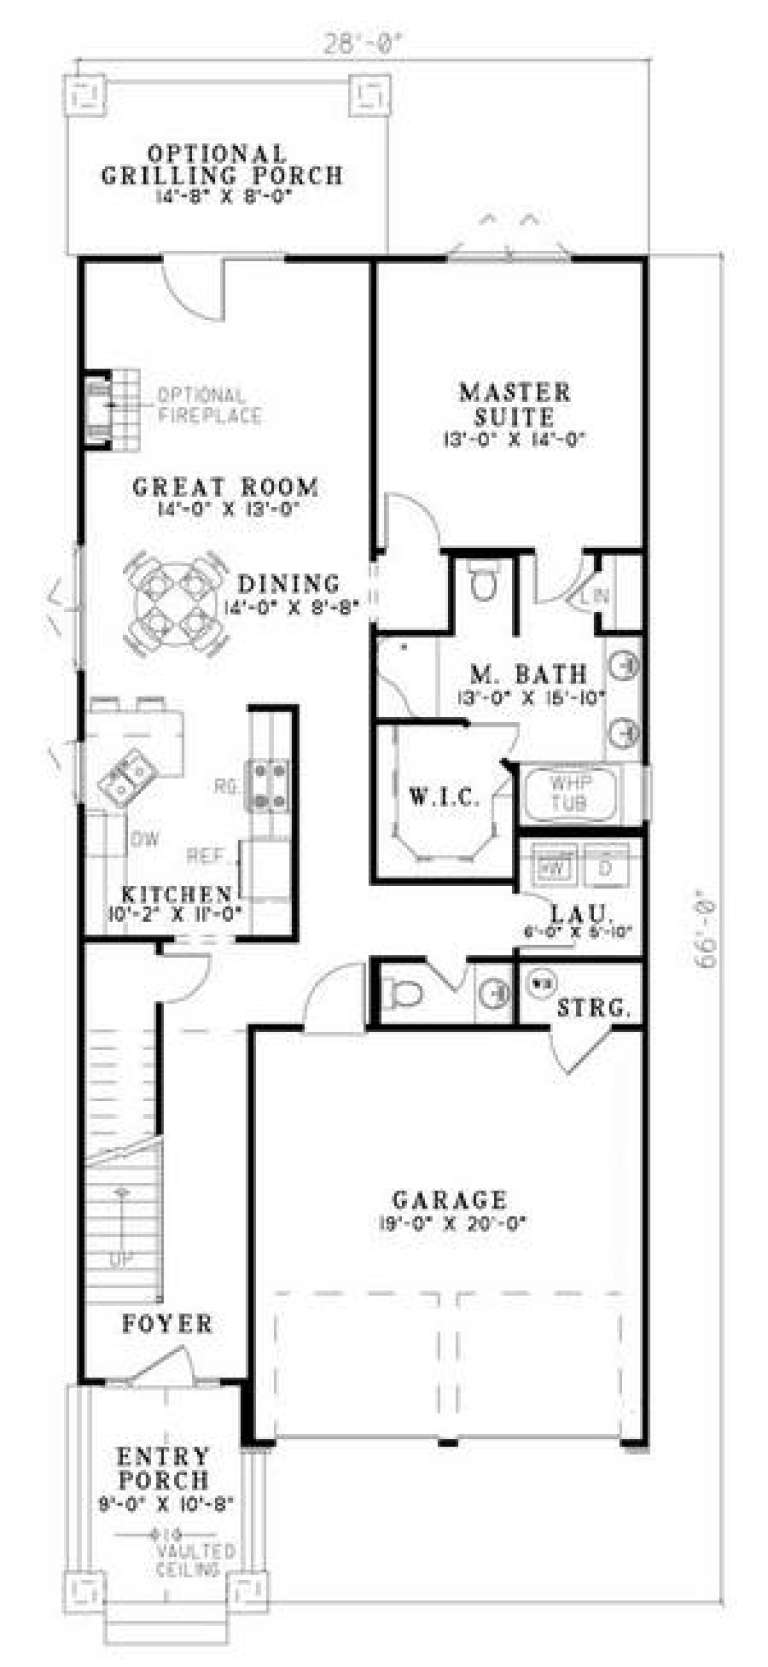
House Plan House Plan #5801 Front Elevation

PLAN #110-00737

On Sale

$1,100   $935
Sq Ft 1,890
Beds 3
Baths 2
½ Baths 1
Cars 2
Stories 1.5
Width 28'
Depth 66'
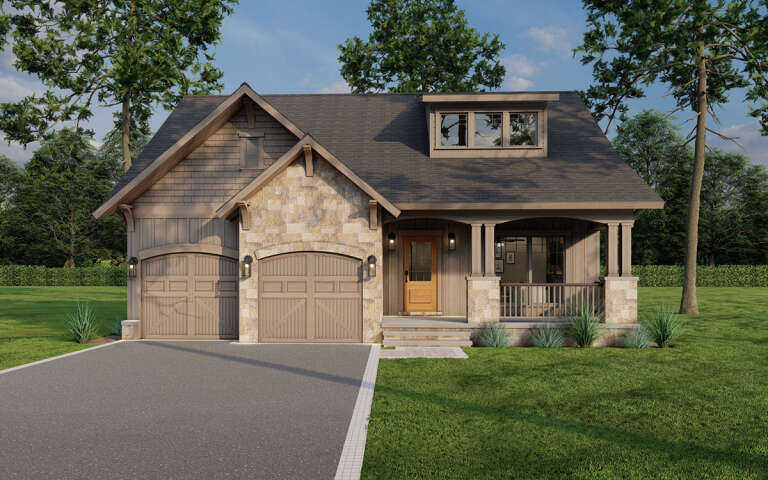
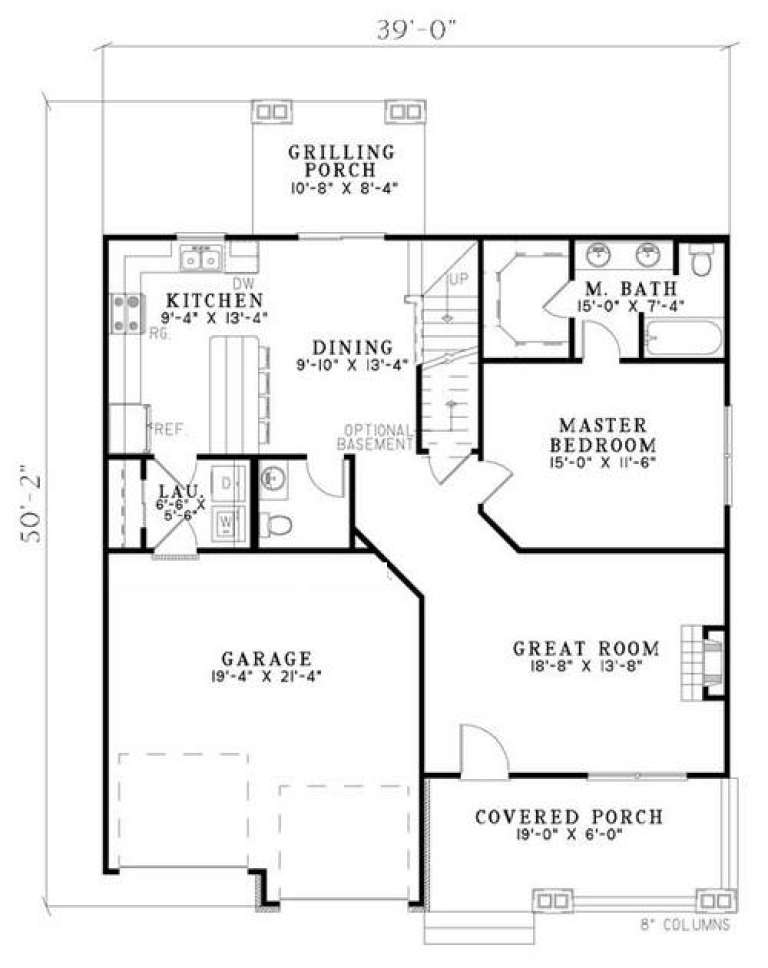
House Plan House Plan #5803 Front Elevation

PLAN #110-00739

On Sale

$1,200   $1,020
Sq Ft 1,654
Beds 3
Baths 2
½ Baths 1
Cars 2
Stories 1.5
Width 39'
Depth 50' 2"
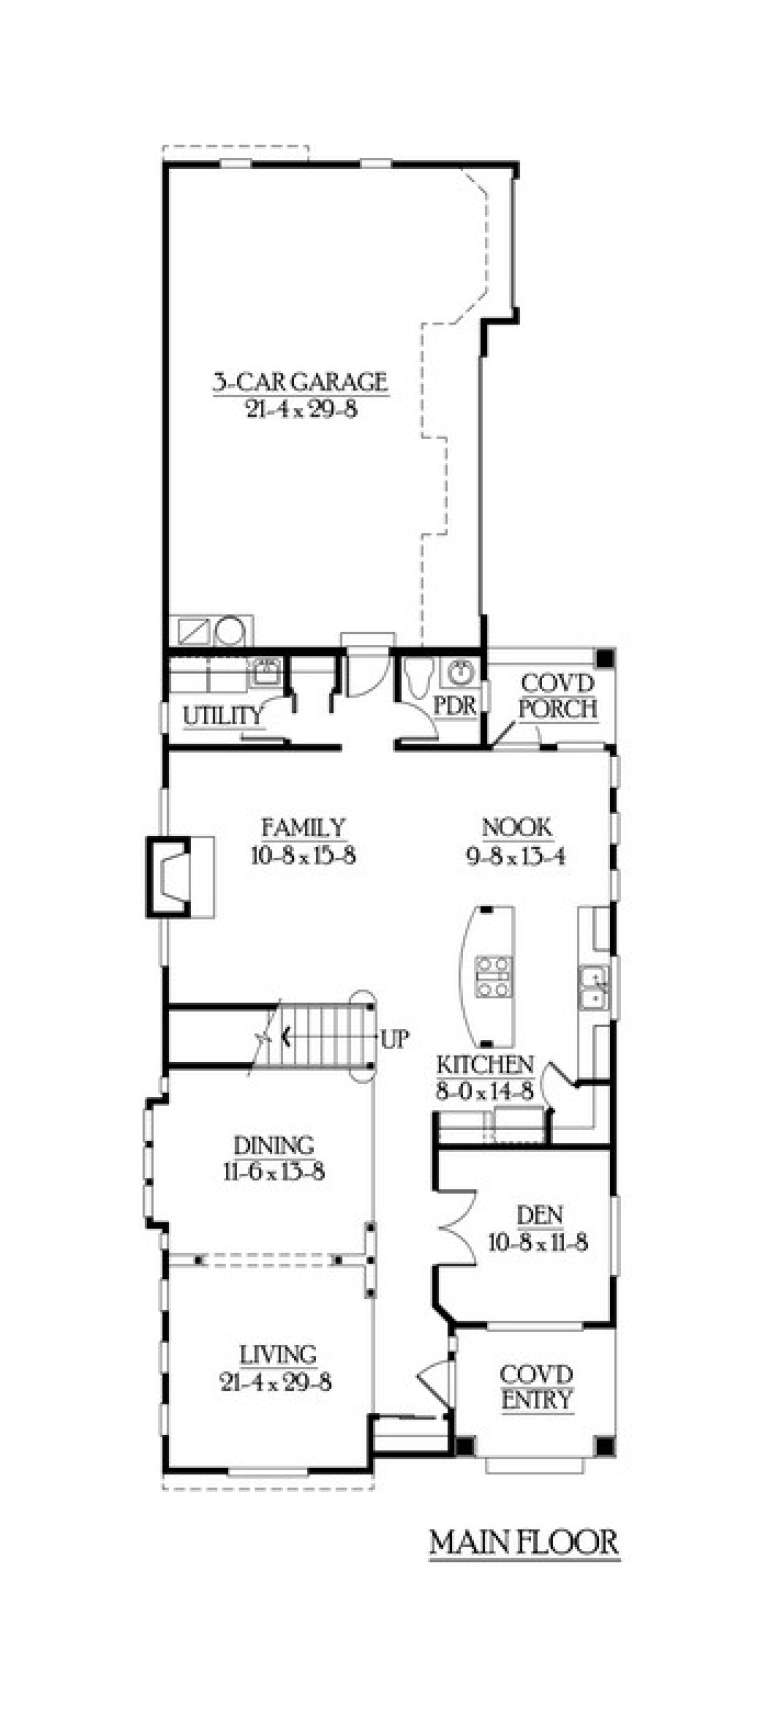
House Plan House Plan #5971 Front Elevation

PLAN #341-00097

Starting at

$2,150
Sq Ft 3,076
Beds 4
Baths 2
½ Baths 1
Cars 3
Stories 2
Width 28'
Depth 81'
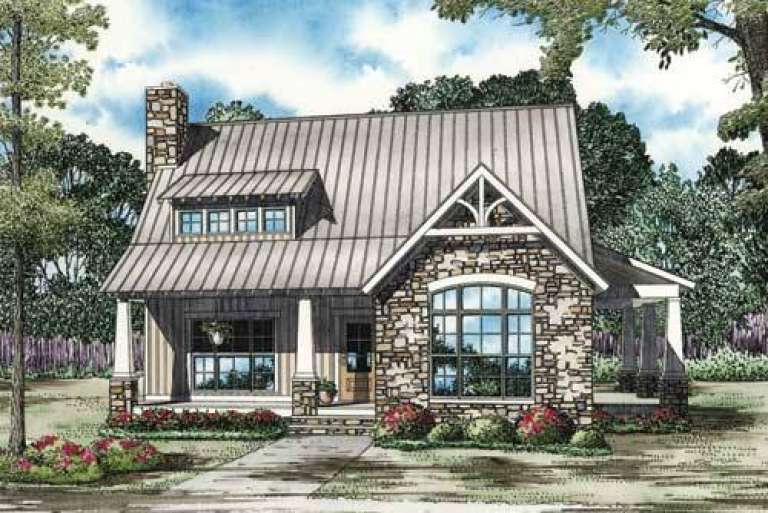
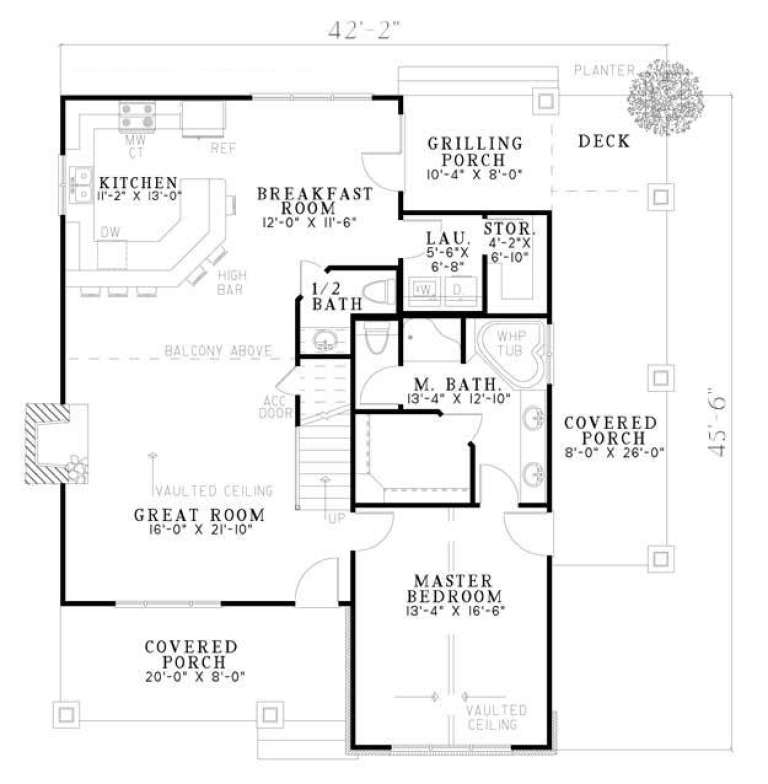
House Plan House Plan #6426 Front Elevation

PLAN #110-00828

On Sale

$1,100   $935
Sq Ft 1,874
Beds 3
Baths 2
½ Baths 1
Cars 0
Stories 1.5
Width 42' 2"
Depth 45' 6"
House Plan House Plan #6429 Front Elevation

PLAN #110-00831

On Sale

$1,200   $1,020
Sq Ft 2,206
Beds 3
Baths 2
½ Baths 1
Cars 0
Stories 1.5
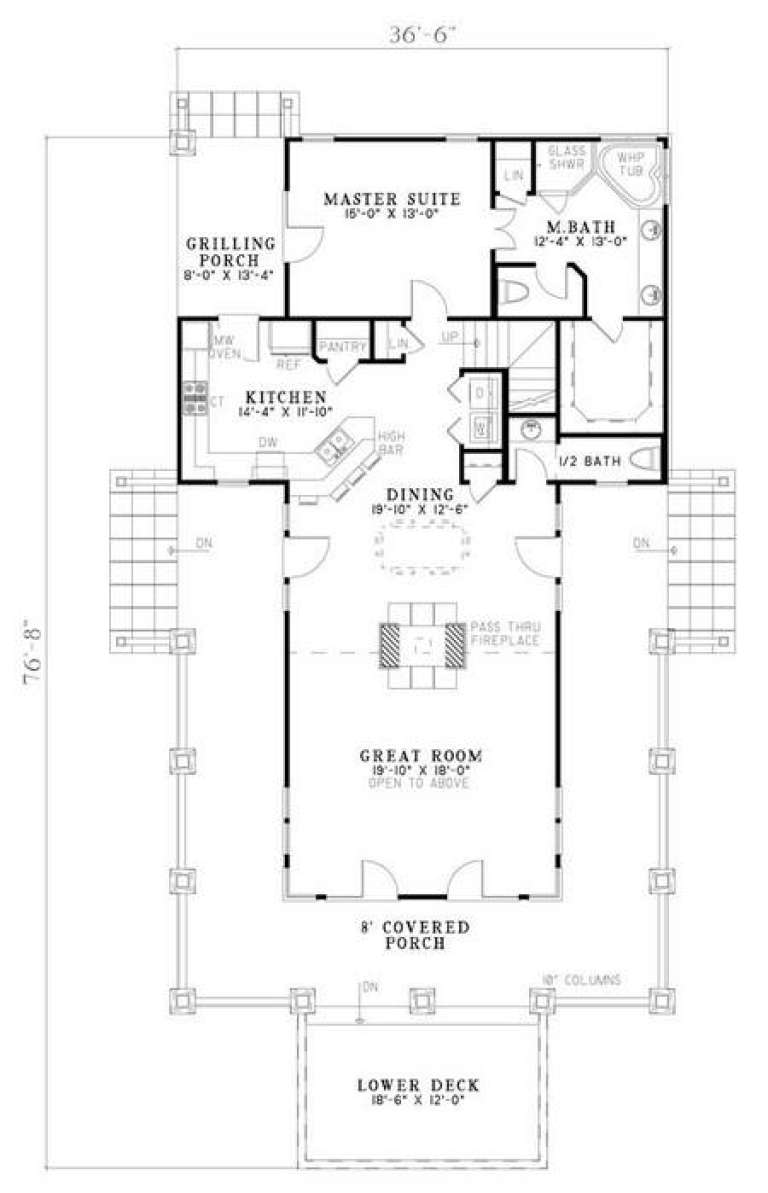
Width 36' 6"
Depth 76' 8"
House Plan House Plan #6463 Angled Front Elevation

PLAN #110-00838

On Sale

$1,550   $1,318
Sq Ft 2,625
Beds 4
Baths 2
½ Baths 1
Cars 3
Stories 2
Width 56' 8"
Depth 68' 8"
House Plan House Plan #6634 Front Elevation

PLAN #034-00222

On Sale

$1,510   $1,284
Sq Ft 1,210
Beds 2
Baths 1
½ Baths 0
Cars 0
Stories 1
Width 32'
Depth 44'
House Plan House Plan #7536 Front Elevation

PLAN #402-01070

On Sale

$1,405   $1,194
Sq Ft 3,053
Beds 4
Baths 3
½ Baths 1
Cars 3
Stories 2
Width 70'
Depth 66'
House Plan House Plan #7559 Front Elevation

PLAN #402-01093

On Sale

$7,640   $6,494
Sq Ft 9,360
Beds 6
Baths 6
½ Baths 2
Cars 4
Stories 2
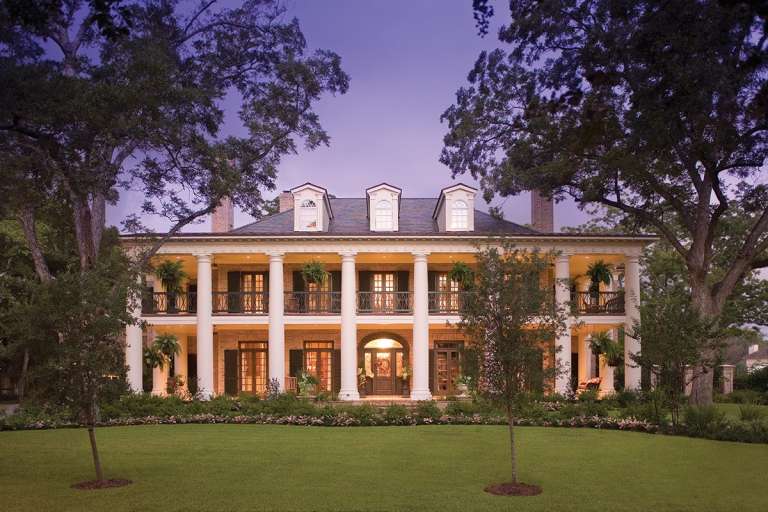
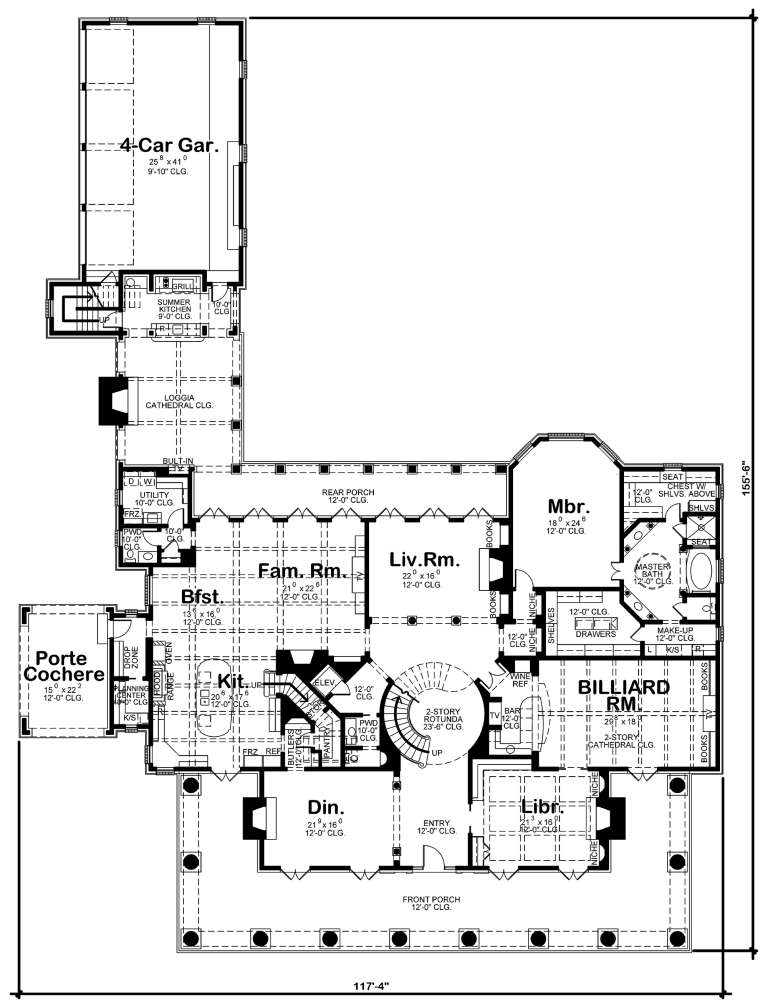
Width 117' 4"
Depth 155' 6"
House Plan House Plan #7852 Front Elevation

PLAN #402-01386

On Sale

$1,255   $1,067
Sq Ft 1,905
Beds 3
Baths 2
½ Baths 0
Cars 2
Stories 1
Width 50'
Depth 67'
House Plan House Plan #9389 Angled Front Elevation

PLAN #1776-00003

On Sale

$990   $842
Sq Ft 1,007
Beds 2
Baths 1
½ Baths 0
Cars 0
Stories 1
Width 33'
Depth 36'
House Plan House Plan #9392 Angled Front Elevation

PLAN #1776-00006

On Sale

$990   $842
Sq Ft 1,122
Beds 2
Baths 2
½ Baths 0
Cars 0
Stories 1
Width 33'
Depth 42'
X
Shop Sign In
Favorites
Cart
Chat