1,491 Results

EDIT SEARCH FILTERS
Clear All FiltersSouth carolina
Sort By:  

1,491 RESULTS

SEARCH FILTERS

    Plan Type
    Square Feet
    Bedrooms
    Bathrooms
    Stories
    Garage (Vehicle Spaces)
    Architectural Styles

    Outdoor Living

    Bedroom Options
    Kitchen & Dining
    Laundry Location
    Additional Rooms

    Garage Type

    Garage Features
    Other Features
    Foundation Type

    Plan Width
    Plan Depth
    Framing Type
    Media Filters
SEARCHING...


House Plan House Plan #31036 Front Elevation

PLAN #4534-00117

Starting at

$1,245
Sq Ft 1,983
Beds 3
Baths 2
½ Baths 1
Cars 2
Stories 1
Width 71' 3"
Depth 61' 2"

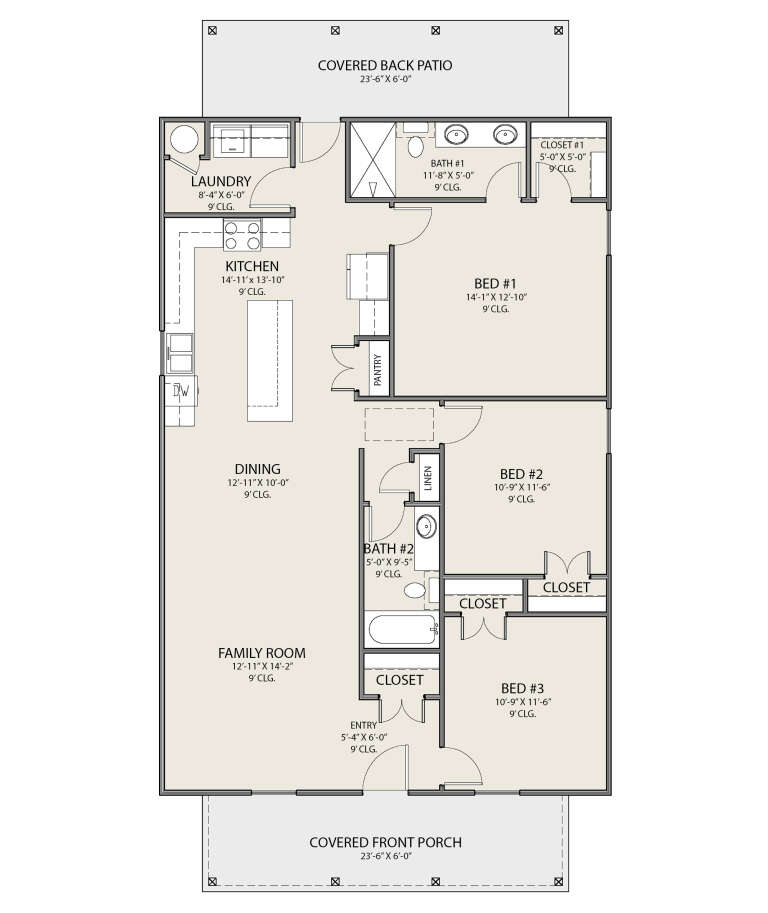
House Plan House Plan #31049 Front Elevation

PLAN #3125-00032

Starting at

$1,195
Sq Ft 1,491
Beds 3
Baths 2
½ Baths 0
Cars 0
Stories 1
Width 52' 1"
Depth 44' 4"

House Plan House Plan #31102 Angled Front Elevation

PLAN #940-01046

Starting at

$1,450
Sq Ft 1,719
Beds 3
Baths 2
½ Baths 1
Cars 2
Stories 1.5
Width 85' 9"
Depth 30'

House Plan House Plan #31120 Angled Front Elevation

PLAN #963-00980

Starting at

$2,399
Sq Ft 4,650
Beds 5
Baths 4
½ Baths 1
Cars 5
Stories 2
Width 140'
Depth 104' 8"
House Plan House Plan #31207 Front Elevation

PLAN #963-00991

Starting at

$1,599
Sq Ft 2,136
Beds 2-3
Baths 2
½ Baths 1
Cars 0
Stories 1
Width 63' 4"
Depth 59'
House Plan House Plan #31241 Front Elevation

PLAN #2802-00301

Starting at

$1,350
Sq Ft 2,587
Beds 3-4
Baths 2
½ Baths 1
Cars 2
Stories 2
Width 44'
Depth 42'
House Plan House Plan #31248 Angled Front Elevation

PLAN #348-00320

Starting at

$900
Sq Ft 964
Beds 1
Baths 1
½ Baths 1
Cars 1
Stories 1
Width 52' 4"
Depth 44'
House Plan House Plan #31323 Front Elevation

PLAN #677-00031

Starting at

$1,095
Sq Ft 1,350
Beds 3
Baths 2
½ Baths 0
Cars 0
Stories 1
Width 30'
Depth 45'
House Plan House Plan #31353 Front Elevation

PLAN #9185-00011

Starting at

$1,100
Sq Ft 1,610
Beds 3
Baths 2
½ Baths 1
Cars 1
Stories 2
Width 14' 10"
Depth 73' 9"
House Plan House Plan #31407 Front Elevation

PLAN #2464-00139

Starting at

$1,750
Sq Ft 2,172
Beds 3
Baths 2
½ Baths 1
Cars 2
Stories 2
Width 51'
Depth 62'
House Plan House Plan #31495 Angled Front Elevation - 4th of July

PLAN #1776-00139

Starting at

$1,120
Sq Ft 1,788
Beds 3
Baths 2
½ Baths 0
Cars 0
Stories 1
Width 50'
Depth 44'
House Plan House Plan #31504 Front Elevation

PLAN #1070-00305

Starting at

$1,804
Sq Ft 2,898
Beds 4-5
Baths 3
½ Baths 0
Cars 3
Stories 1
Width 72' 4"
Depth 85'
House Plan House Plan #31506 Angled Front Elevation

PLAN #1070-00307

Starting at

$2,134
Sq Ft 3,789
Beds 5
Baths 5
½ Baths 1
Cars 2
Stories 2
Width 74' 5"
Depth 88'
House Plan House Plan #31513 Front Elevation

PLAN #2464-00145

Starting at

$1,750
Sq Ft 1,964
Beds 3
Baths 2
½ Baths 1
Cars 2
Stories 1
Width 61'
Depth 57'
House Plan House Plan #31528 Angled Front Elevation

PLAN #6261-00019

Starting at

$1,145
Sq Ft 1,664
Beds 3
Baths 2
½ Baths 0
Cars 2
Stories 1
Width 58'
Depth 48'
House Plan House Plan #31530 Angled Front Elevation

PLAN #041-00360

Starting at

$1,345
Sq Ft 1,408
Beds 2
Baths 2
½ Baths 0
Cars 0-2
Stories 1
Width 52'
Depth 64'
House Plan House Plan #31574 Front Elevation

PLAN #6261-00041

Starting at

$1,395
Sq Ft 2,246
Beds 3-4
Baths 2
½ Baths 1
Cars 2
Stories 2
Width 68' 5"
Depth 58'
White Modern Farmhouse front elevation with board-and-batten siding, gabled roof, porch, and black windows. House Plan # 009-00410 Digital Rendering by America's Best House Plans, Inc.
EXCLUSIVE

PLAN #009-00410

Starting at

$1,300
Sq Ft 2,307
Beds 4
Baths 2
½ Baths 1
Cars 2
Stories 2
Width 42'
Depth 55'
X
Shop Sign In
Favorites
Cart
Chat