1,493 Results

EDIT SEARCH FILTERS
Clear All FiltersSouth carolina
Sort By:  

1,493 RESULTS

SEARCH FILTERS

    Plan Type
    Square Feet
    Bedrooms
    Bathrooms
    Stories
    Garage (Vehicle Spaces)
    Architectural Styles

    Outdoor Living

    Bedroom Options
    Kitchen & Dining
    Laundry Location
    Additional Rooms

    Garage Type

    Garage Features
    Other Features
    Foundation Type

    Plan Width (FT)
    Plan Depth (FT)
    Plan Height (FT)
    Framing Type
    Media Filters
SEARCHING...
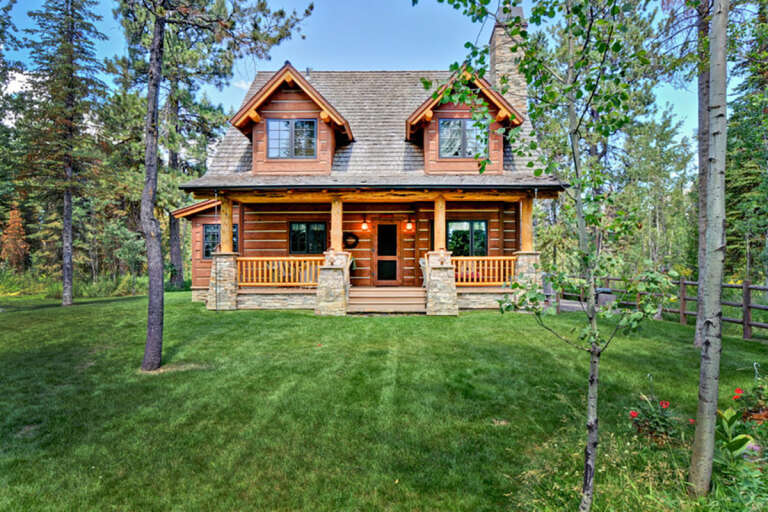
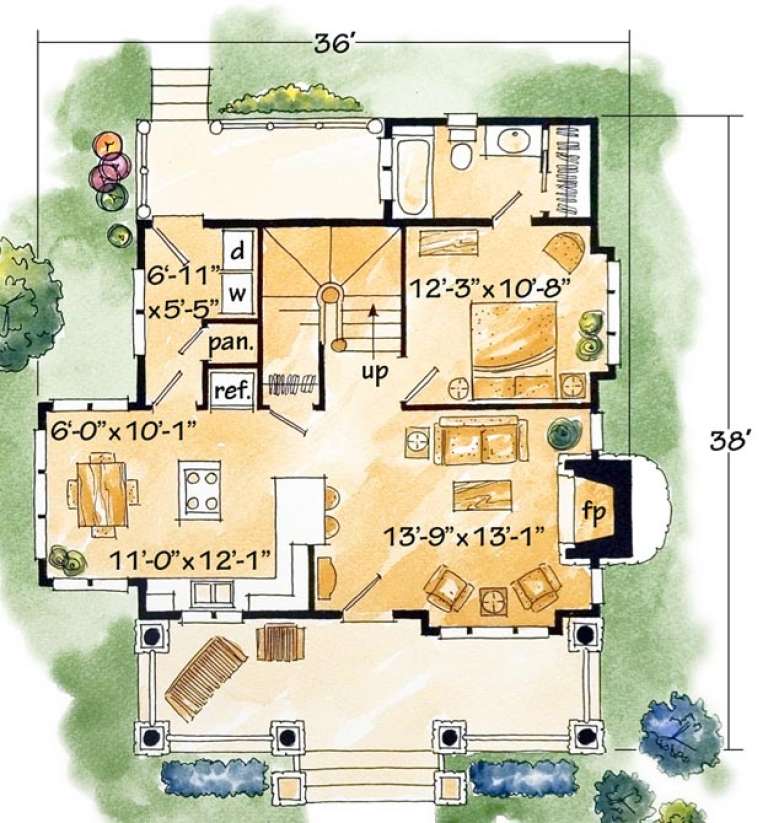
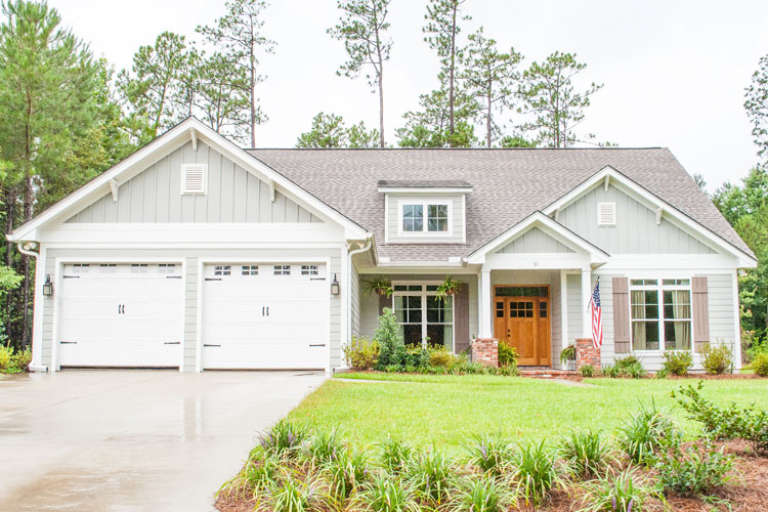
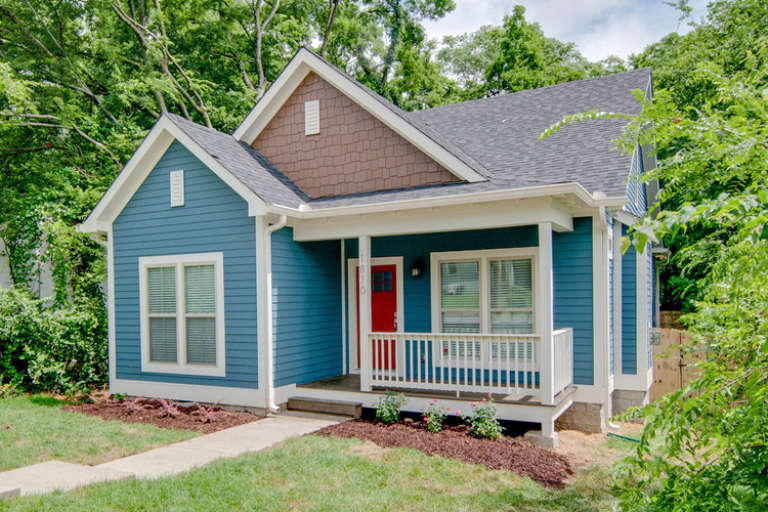
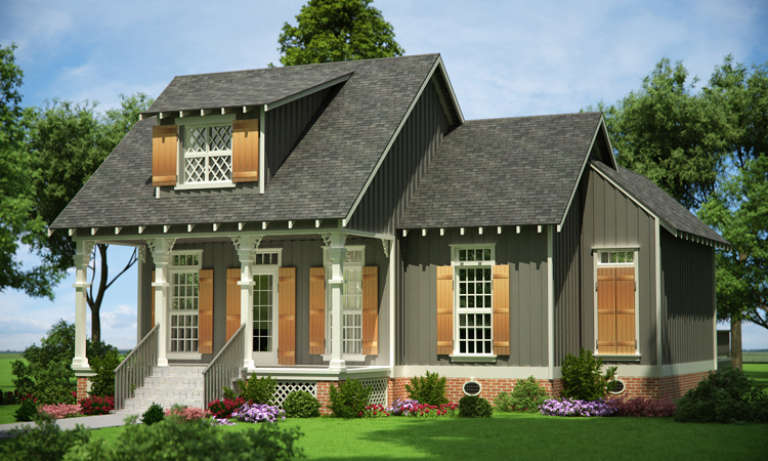
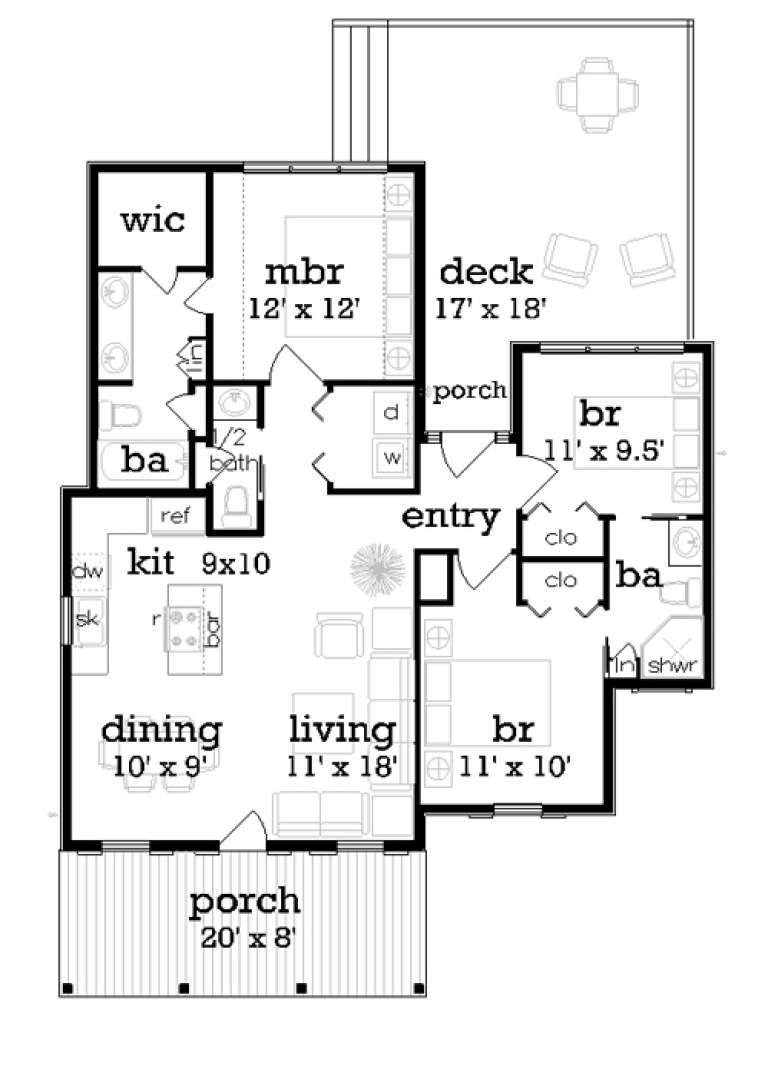
House Plan House Plan #16462 Front Elevation

PLAN #1907-00005

On Sale

$1,275   $1,084
Sq Ft 1,362
Beds 2
Baths 2
½ Baths 0
Cars 0
Stories 2
Width 36'
Depth 38'
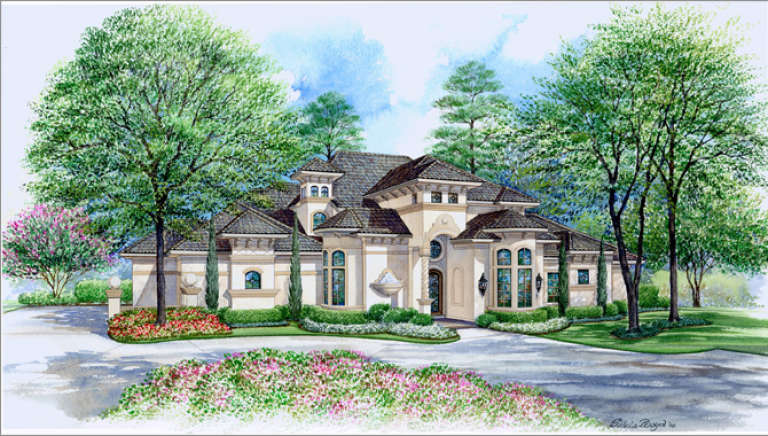
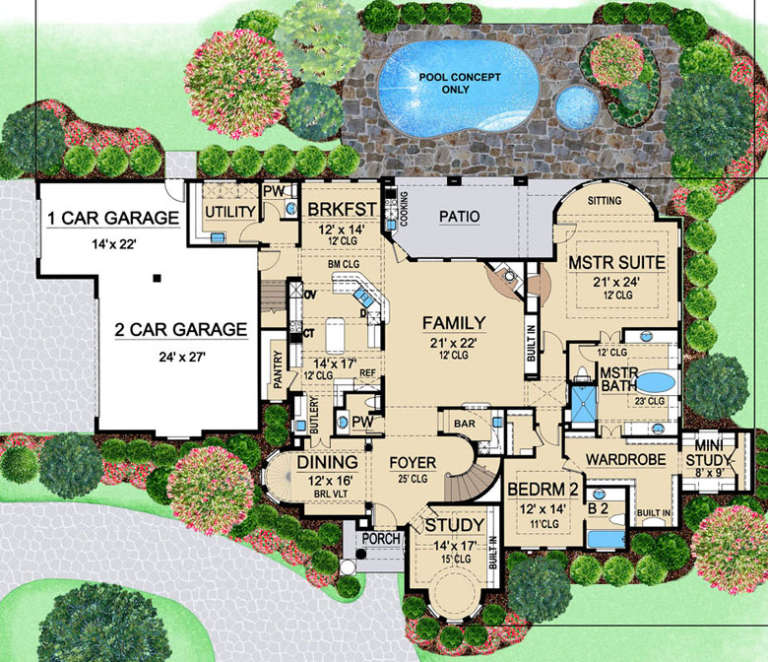
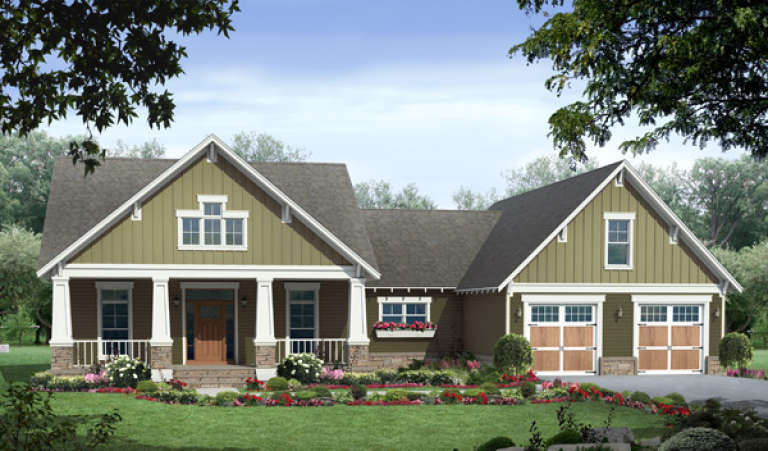
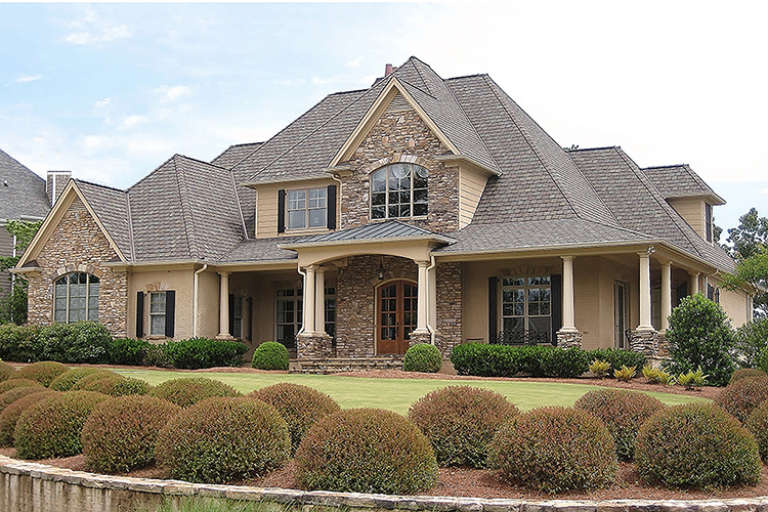
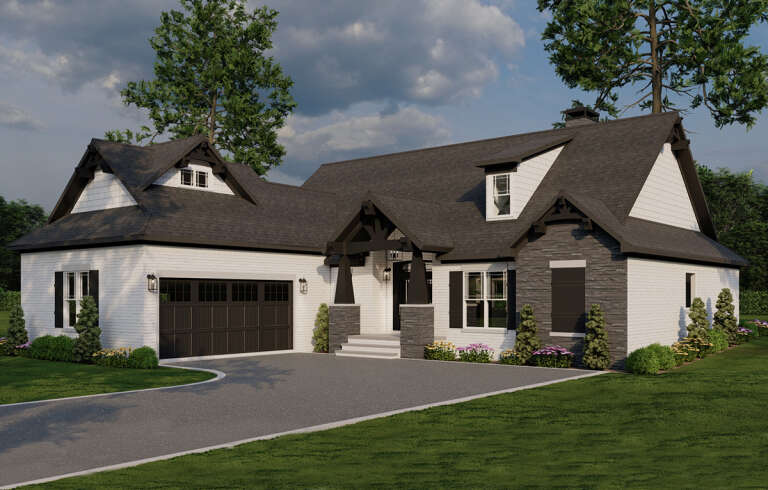
House Plan House Plan #16517 Front Rendering

PLAN #5445-00181

On Sale

$1,700   $1,445
Sq Ft 4,623
Beds 4
Baths 4
½ Baths 2
Cars 3
Stories 2
Width 108'
Depth 68'
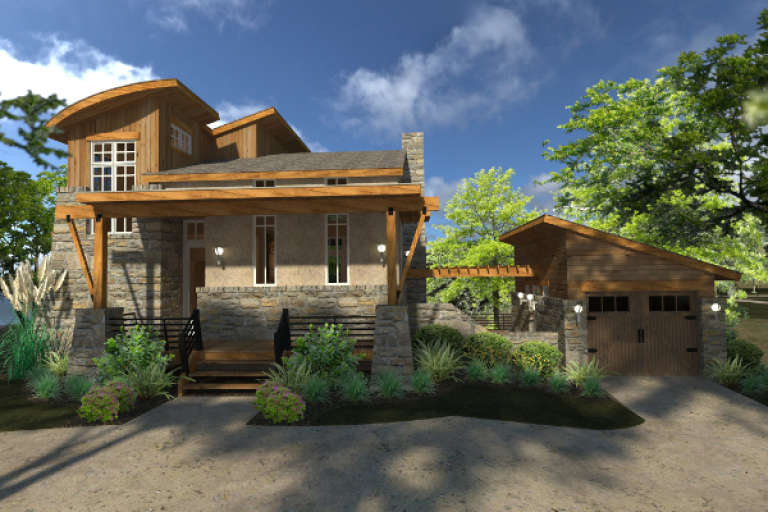
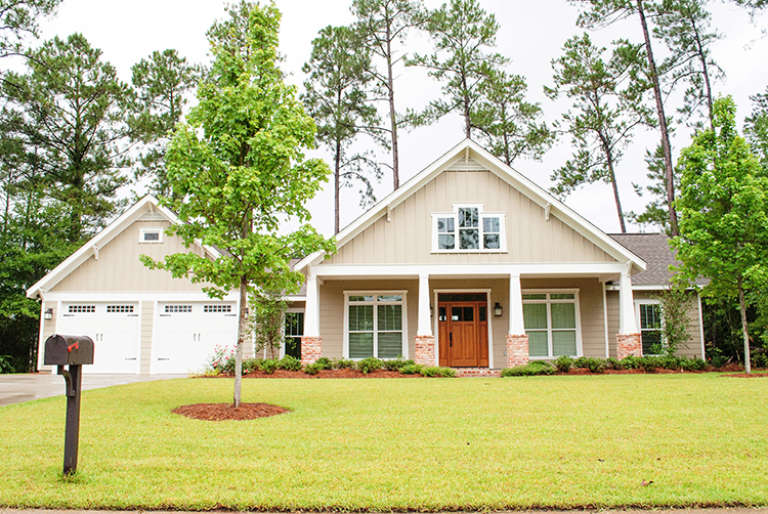
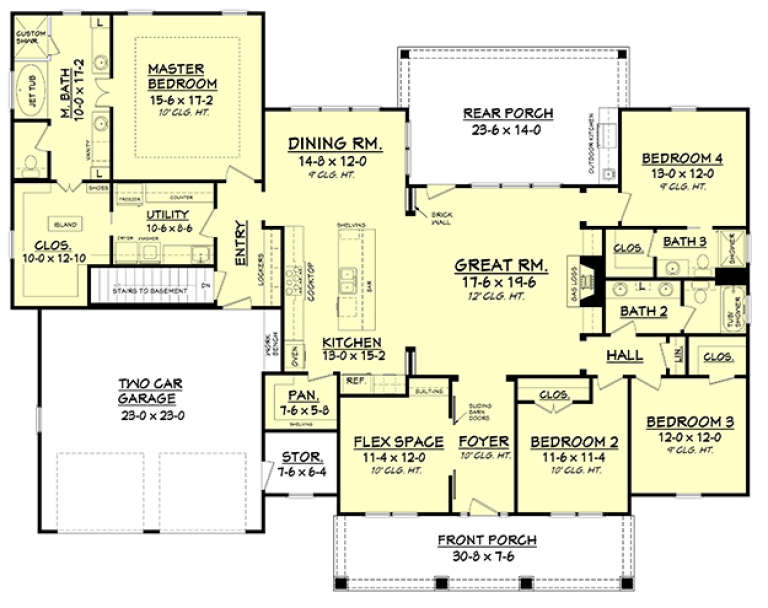
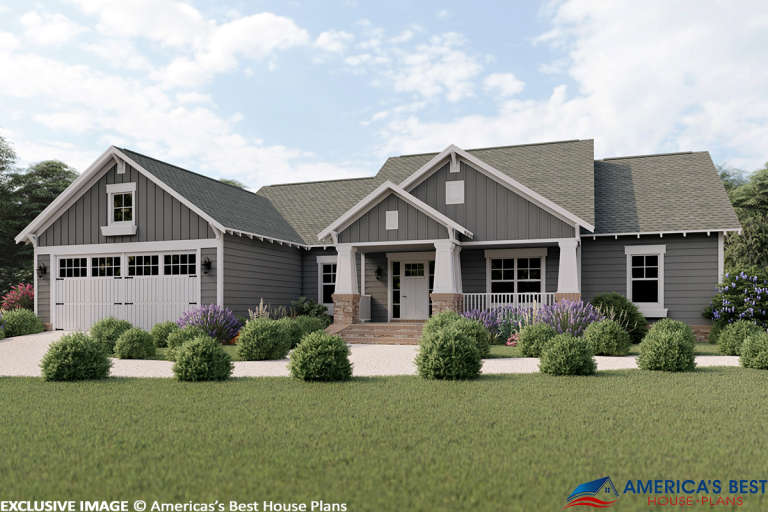
House Plan House Plan #16538 Front Photo

PLAN #041-00091

On Sale

$1,445   $1,228
Sq Ft 2,136
Beds 3
Baths 2
½ Baths 0
Cars 2
Stories 1
Width 58'
Depth 67' 6"
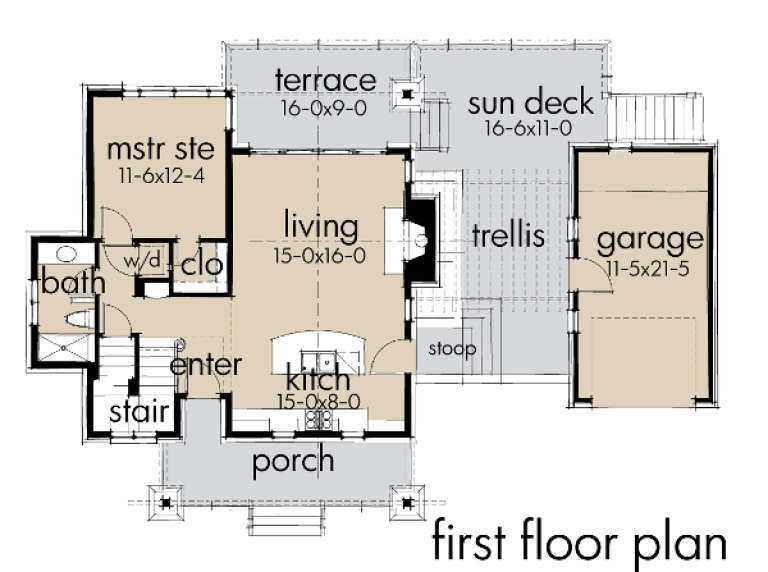
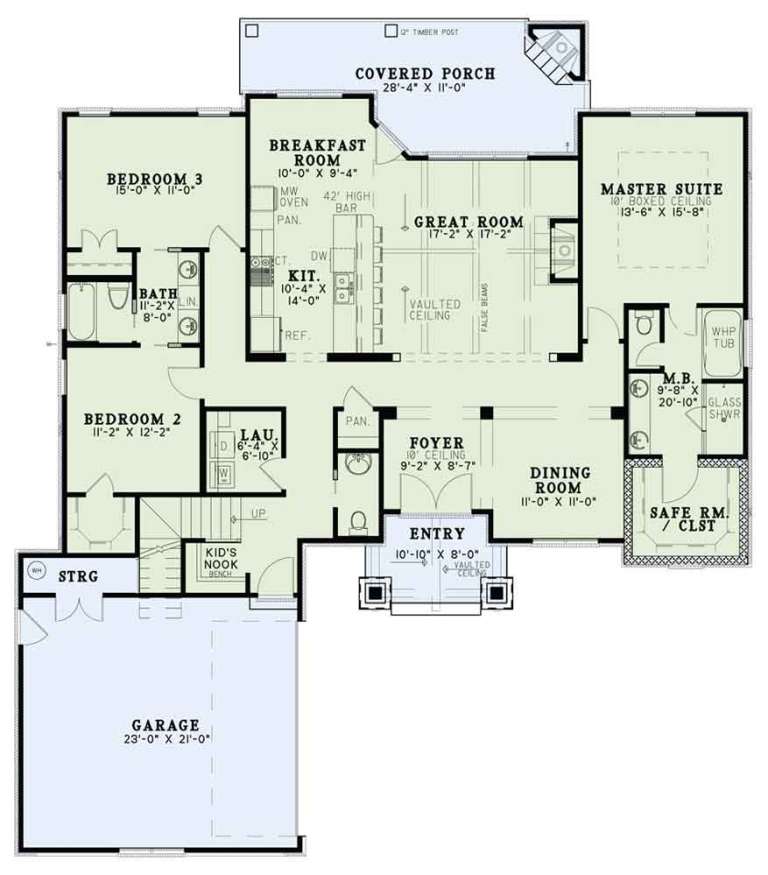
House Plan House Plan #16541 Front Elevation

PLAN #348-00234

On Sale

$1,300   $1,105
Sq Ft 1,816
Beds 3
Baths 2
½ Baths 0
Cars 2
Stories 1
Width 65'
Depth 60' 8"
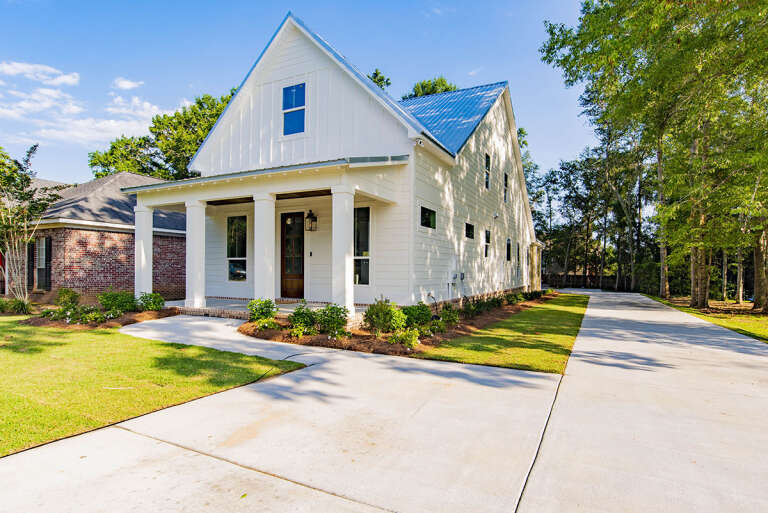
House Plan House Plan #16702 Front Elevation

PLAN #9401-00089

On Sale

$1,095   $931
Sq Ft 985
Beds 2
Baths 2
½ Baths 0
Cars 1
Stories 1.5
Width 59' 11"
Depth 41' 6"
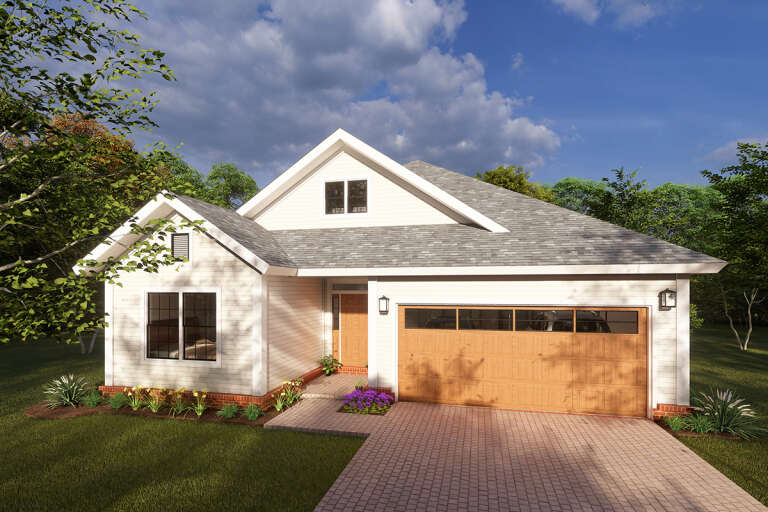
House Plan House Plan #16738 Front Photo

PLAN #041-00092

On Sale

$1,345   $1,143
Sq Ft 1,396
Beds 3
Baths 2
½ Baths 0
Cars 2
Stories 1
Width 31' 6"
Depth 60'
House Plan House Plan #16751 Angled Front Elevation

PLAN #041-00097

On Sale

$1,395   $1,186
Sq Ft 1,769
Beds 3
Baths 2
½ Baths 0
Cars 2
Stories 1
Width 62' 6"
Depth 49' 8"
House Plan House Plan #16760 Angled Front Elevation

PLAN #041-00106

On Sale

$1,495   $1,271
Sq Ft 2,506
Beds 4
Baths 2
½ Baths 1
Cars 2
Stories 1
Width 73' 10"
Depth 57' 10"
House Plan House Plan #16833 Front Photo

PLAN #286-00055

On Sale

$1,395   $1,186
Sq Ft 3,187
Beds 5
Baths 4
½ Baths 1
Cars 2
Stories 2
Width 68'
Depth 67' 8"
House Plan House Plan #16834 Front Photo

PLAN #041-00117

On Sale

$1,495   $1,271
Sq Ft 2,639
Beds 4
Baths 3
½ Baths 0
Cars 2
Stories 1
Width 77'
Depth 60'
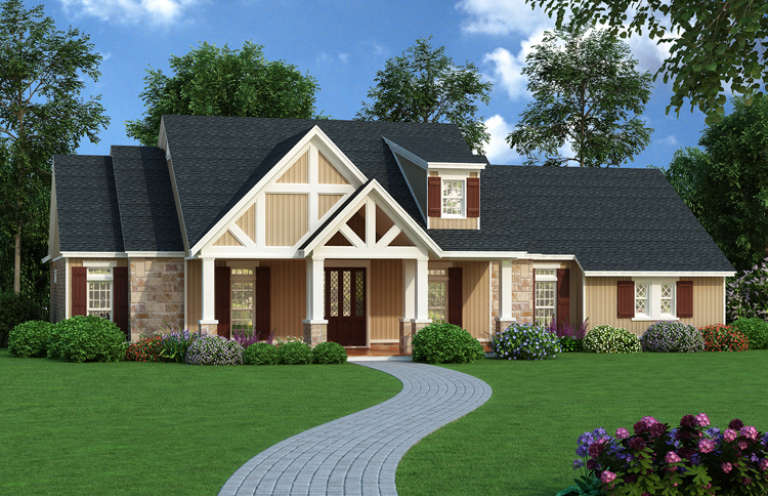
House Plan House Plan #16853 Angled Front Elevation

PLAN #110-01022

On Sale

$1,350   $1,148
Sq Ft 2,091
Beds 3
Baths 2
½ Baths 0
Cars 2
Stories 1
Width 61'
Depth 69' 3"
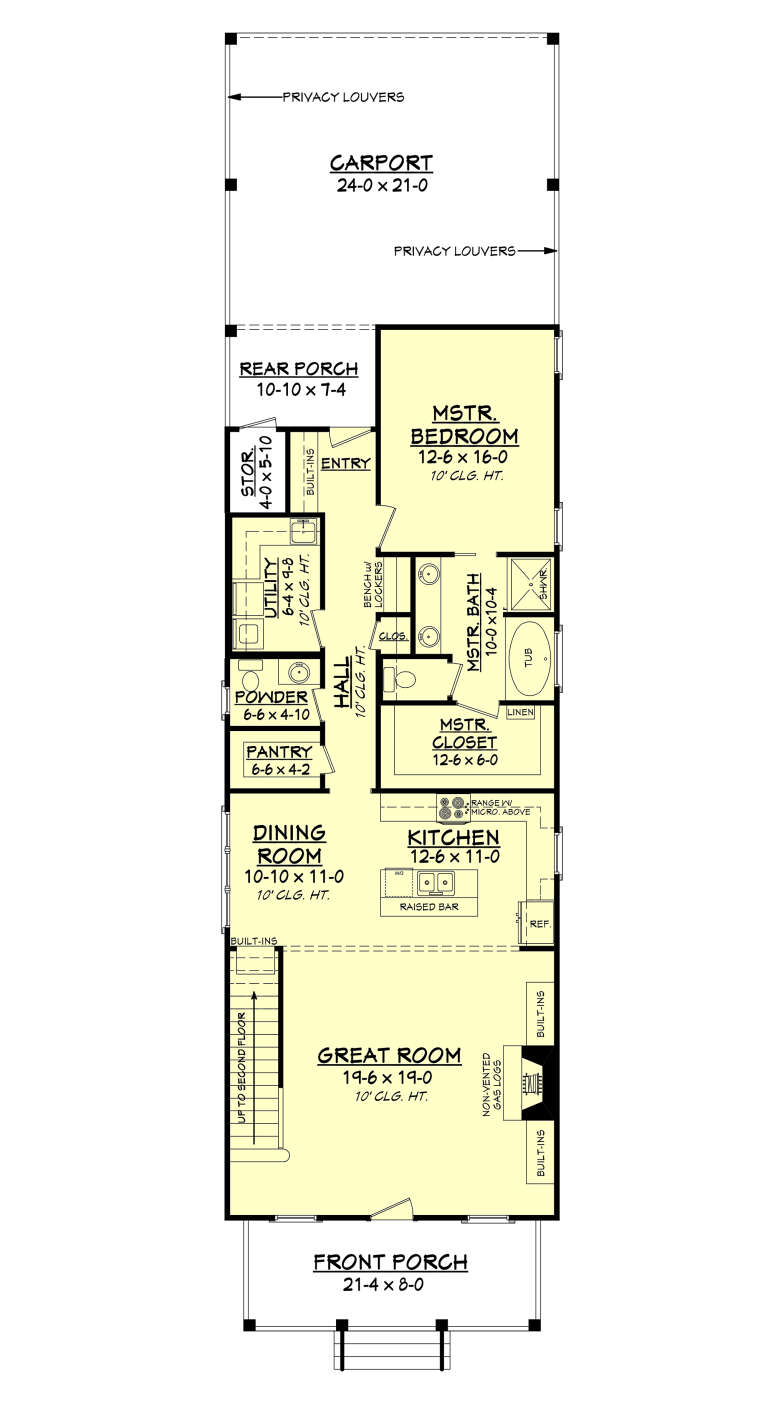
House Plan House Plan #16870 Front Elevation

PLAN #041-00121

On Sale

$1,445   $1,228
Sq Ft 2,184
Beds 4
Baths 2
½ Baths 1
Cars 2
Stories 2
Width 24'
Depth 93' 4"
House Plan House Plan #16898 Angled Front Elevation

PLAN #4848-00337

Starting at

$1,065
Sq Ft 1,572
Beds 3
Baths 2
½ Baths 0
Cars 2
Stories 1
Width 39'
Depth 64'
House Plan House Plan #16912 Front Elevation

PLAN #348-00243

On Sale

$1,300   $1,105
Sq Ft 1,801
Beds 3
Baths 2
½ Baths 0
Cars 2
Stories 1
Width 67'
Depth 57' 4"
House Plan House Plan #16968 Front Elevation

PLAN #048-00241

Starting at

$1,395
Sq Ft 2,342
Beds 3
Baths 3
½ Baths 1
Cars 2
Stories 1
Width 70'
Depth 64'
House Plan House Plan #16973 Front Elevation

PLAN #048-00246

Starting at

$995
Sq Ft 1,086
Beds 3
Baths 2
½ Baths 1
Cars 0
Stories 1
Width 36'
Depth 46'
House Plan House Plan #17041 Front Elevation

PLAN #036-00172

On Sale

$1,195   $1,016
Sq Ft 1,059
Beds 2
Baths 1
½ Baths 1
Cars 0
Stories 1
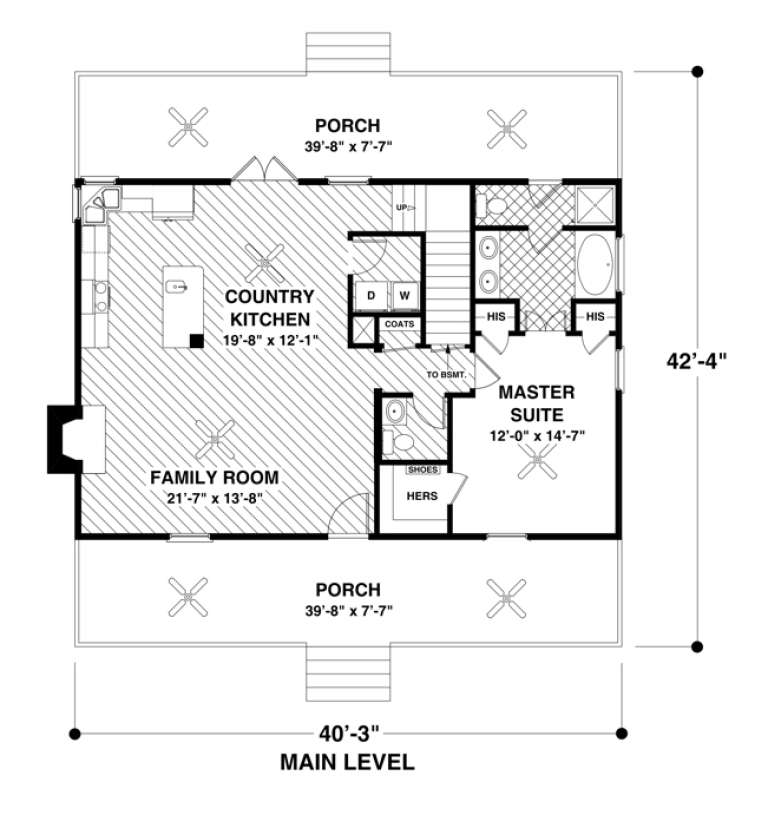
Width 40' 3"
Depth 42' 4"
House Plan House Plan #17064 Front Elevation

PLAN #036-00195

On Sale

$1,295   $1,101
Sq Ft 1,666
Beds 3
Baths 2
½ Baths 1
Cars 2
Stories 1.5
Width 40' 3"
Depth 42' 4"
X
Shop Sign In
Favorites
Cart
Chat