1,493 Results

EDIT SEARCH FILTERS
Clear All FiltersSouth carolina
Sort By:  

1,493 RESULTS

SEARCH FILTERS

    Plan Type
    Square Feet
    Bedrooms
    Bathrooms
    Stories
    Garage (Vehicle Spaces)
    Architectural Styles

    Outdoor Living

    Bedroom Options
    Kitchen & Dining
    Laundry Location
    Additional Rooms

    Garage Type

    Garage Features
    Other Features
    Foundation Type

    Plan Width (FT)
    Plan Depth (FT)
    Plan Height (FT)
    Framing Type
    Media Filters
SEARCHING...
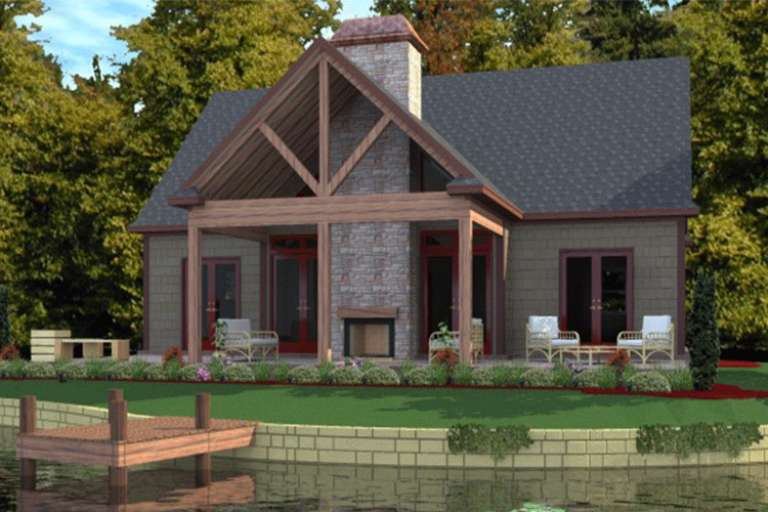
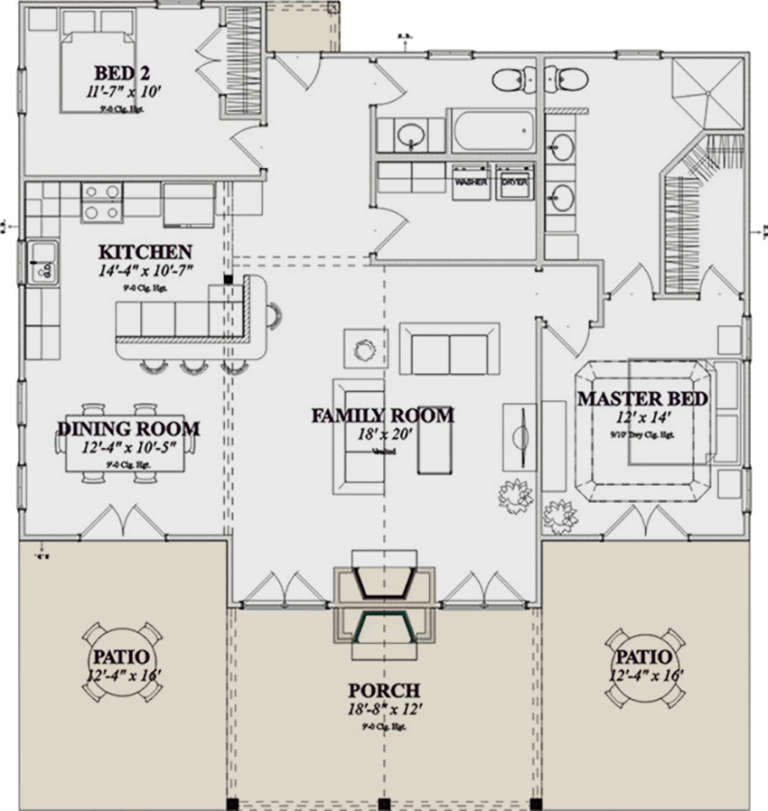
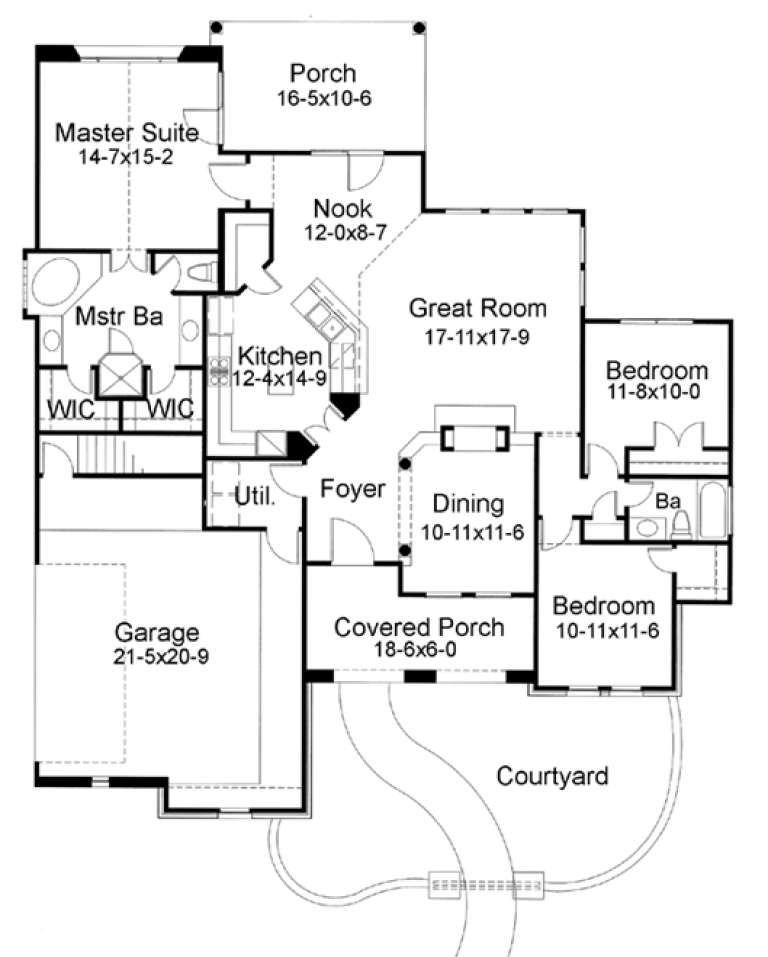
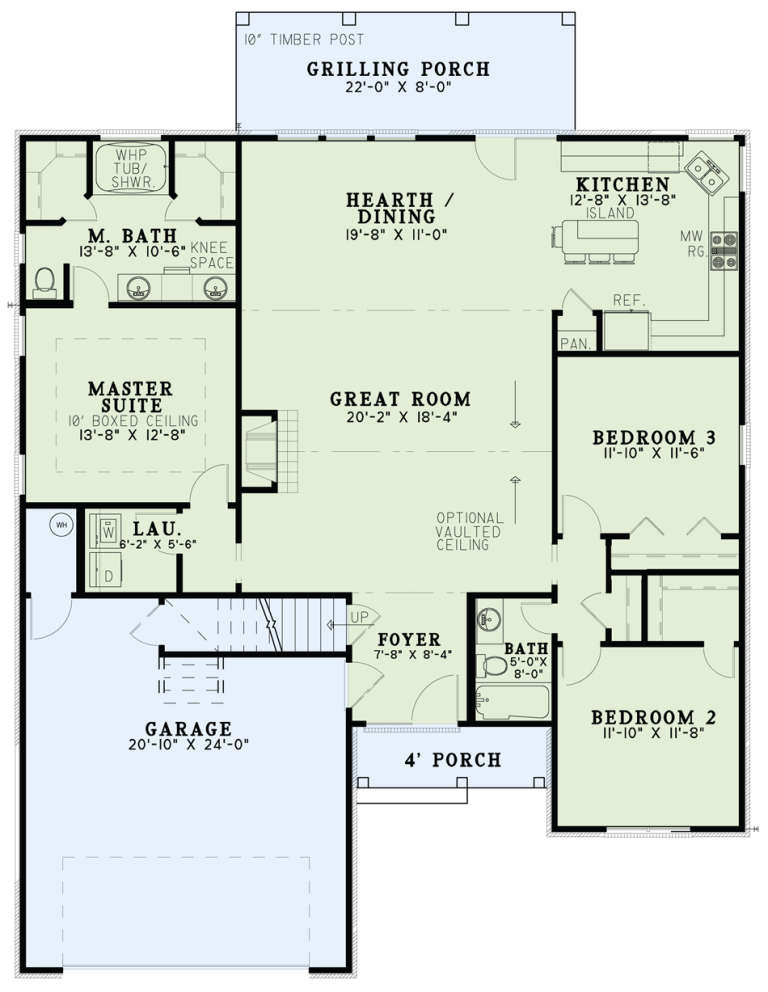
House Plan House Plan #15655

PLAN #1070-00129

On Sale

$1,474   $1,253
Sq Ft 1,375
Beds 2
Baths 2
½ Baths 0
Cars 0
Stories 1
Width 43' 4"
Depth 48'
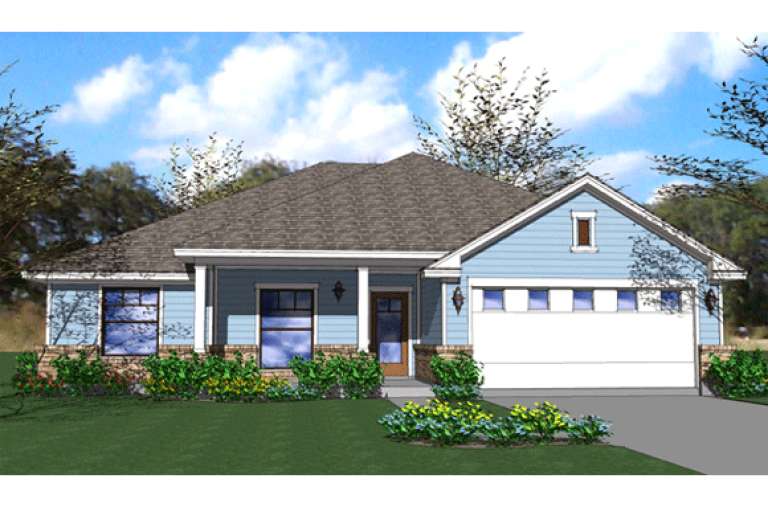
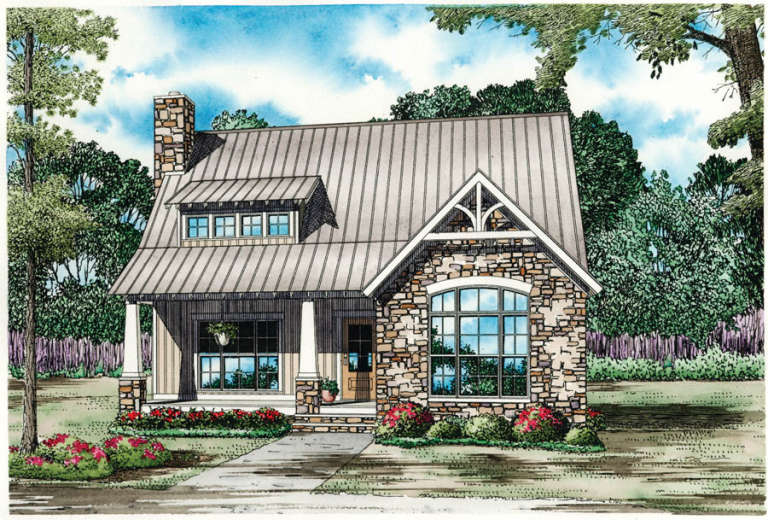
House Plan House Plan #15683 Front Elevation

PLAN #9401-00015

On Sale

$1,545   $1,313
Sq Ft 2,595
Beds 3
Baths 2
½ Baths 1
Cars 2
Stories 1
Width 91' 3"
Depth 73' 10"
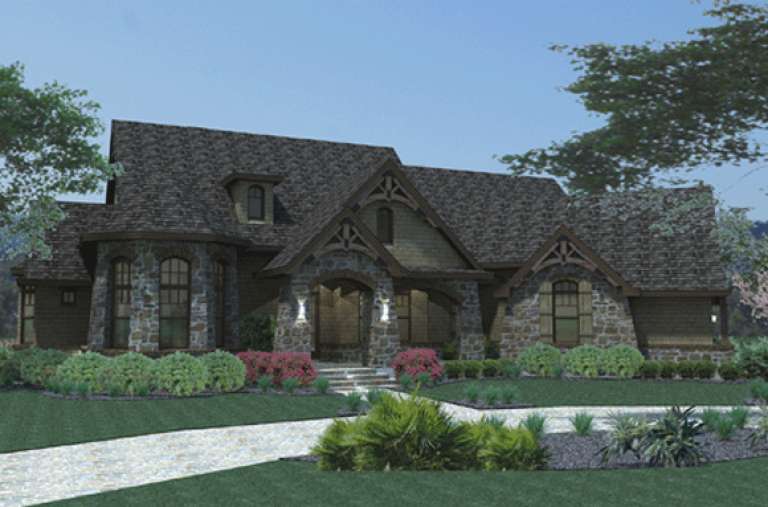
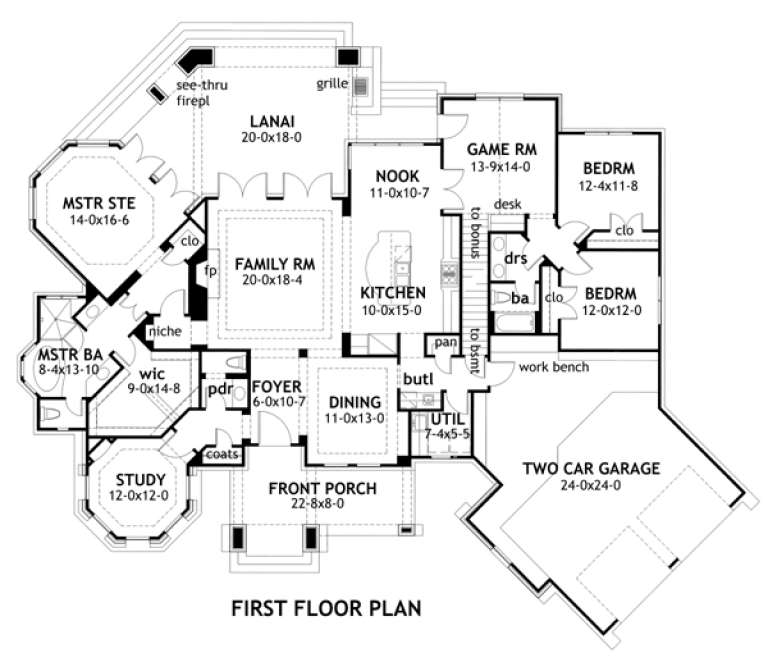
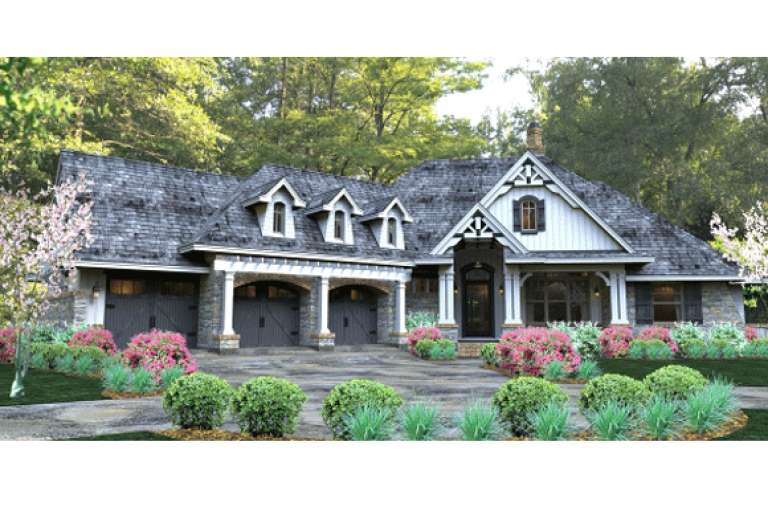
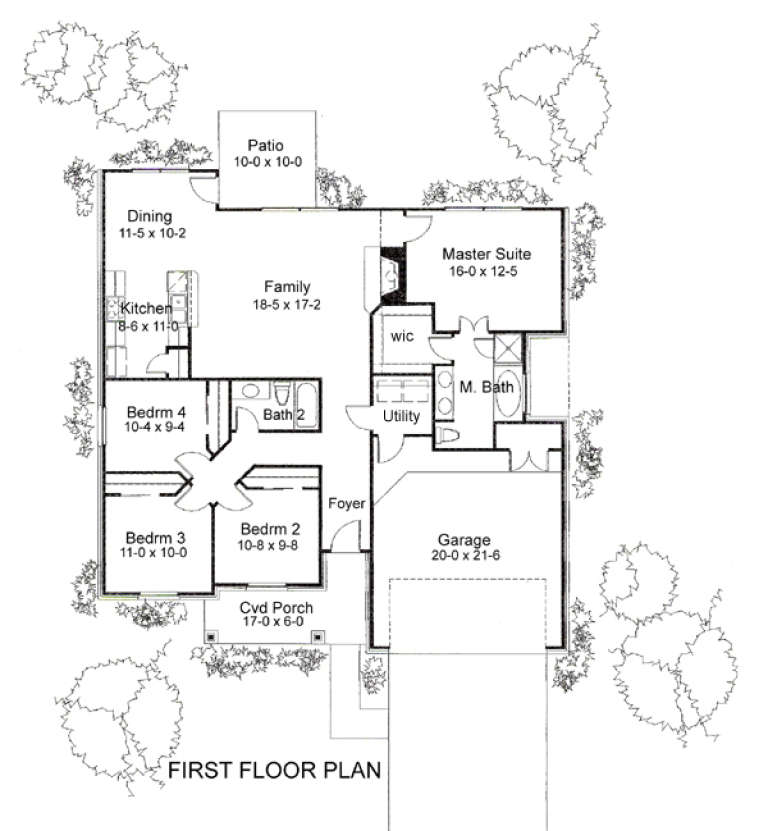
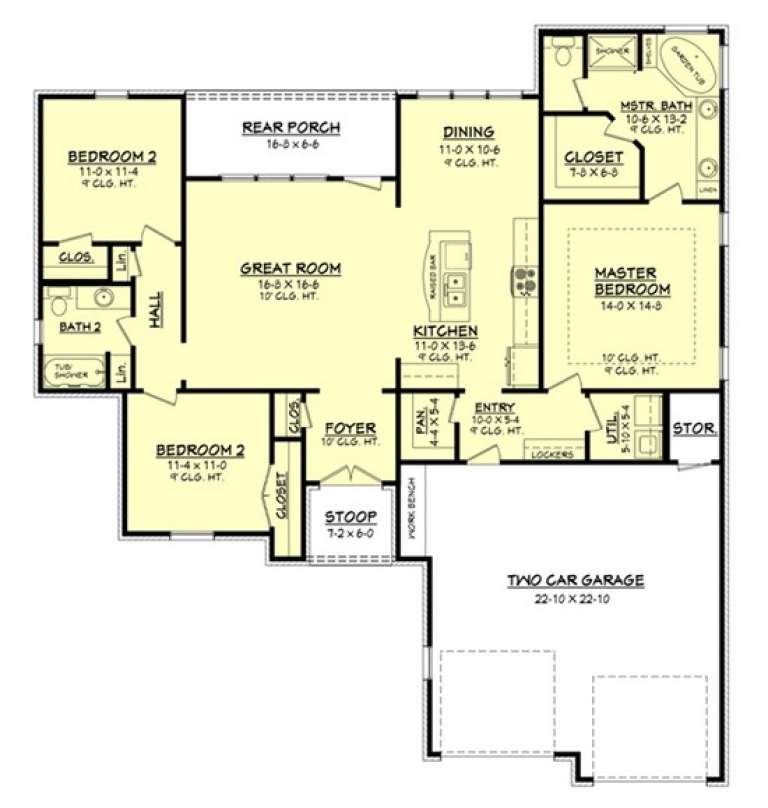
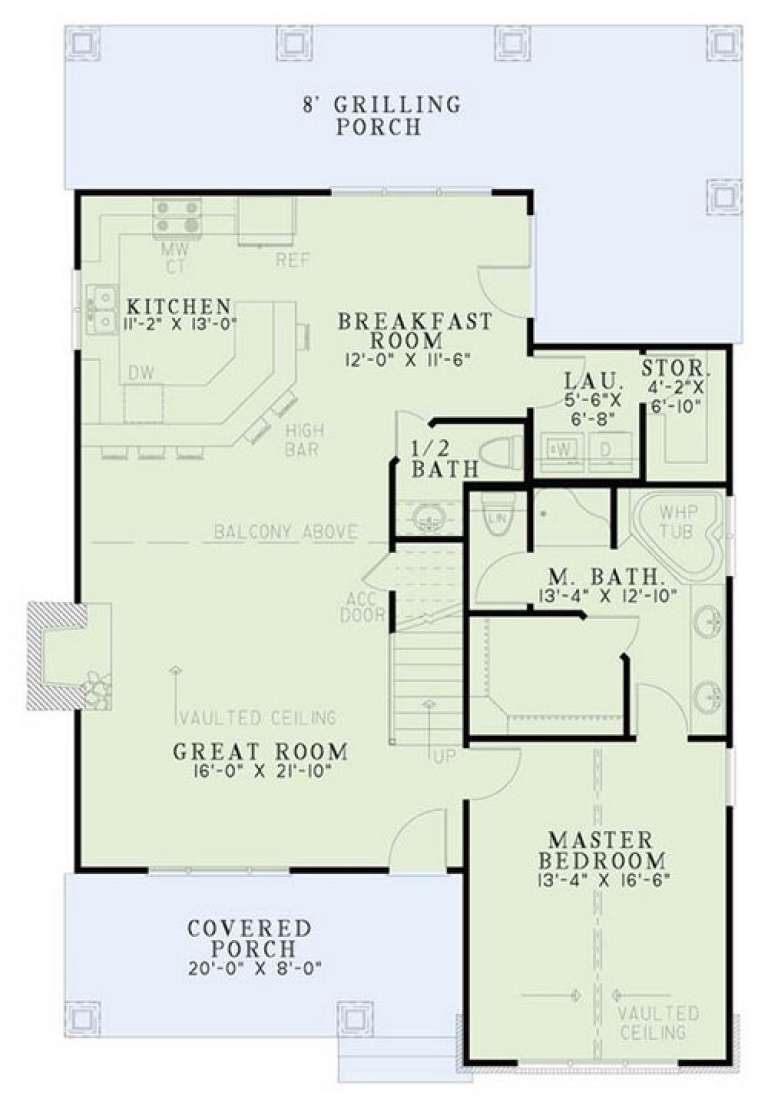
House Plan House Plan #15763

PLAN #1070-00229

On Sale

$1,804   $1,533
Sq Ft 2,446
Beds 3
Baths 3
½ Baths 1
Cars 2
Stories 1
Width 71' 3"
Depth 60' 11"
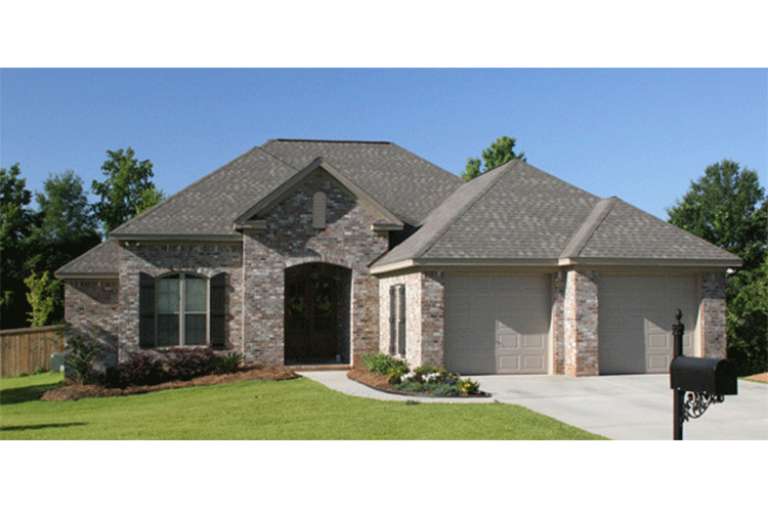
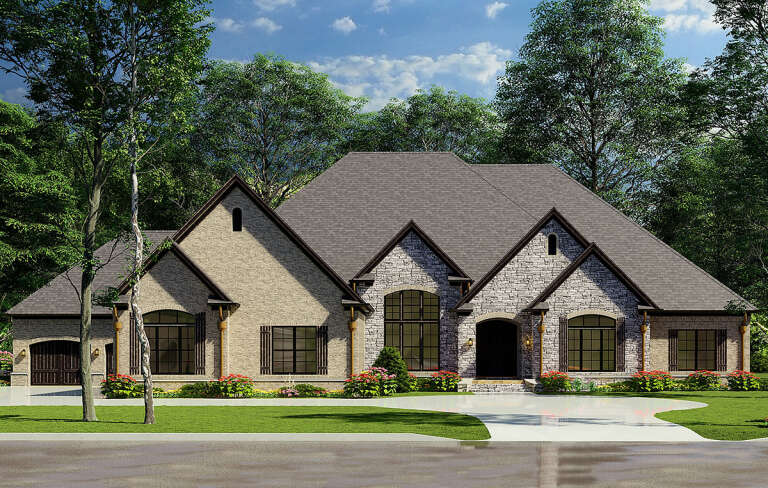
House Plan House Plan #15803 Front Elevation

PLAN #9401-00021

On Sale

$1,295   $1,101
Sq Ft 2,495
Beds 3
Baths 2
½ Baths 1
Cars 3
Stories 1
Width 90' 11"
Depth 83' 11"
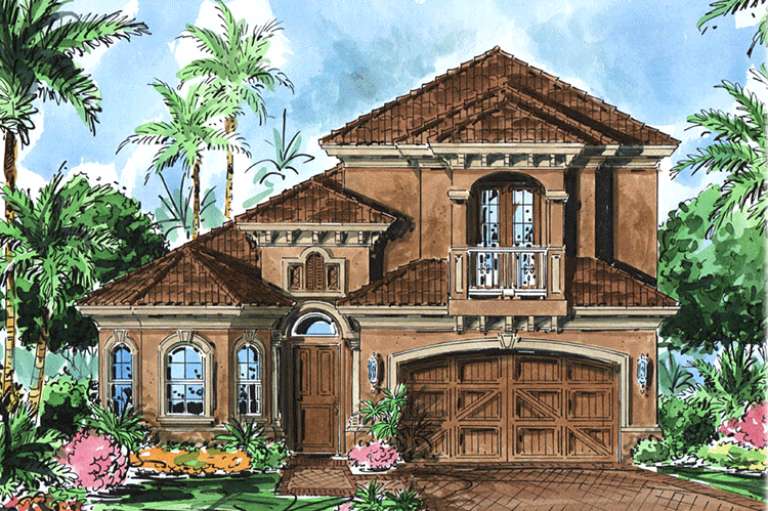
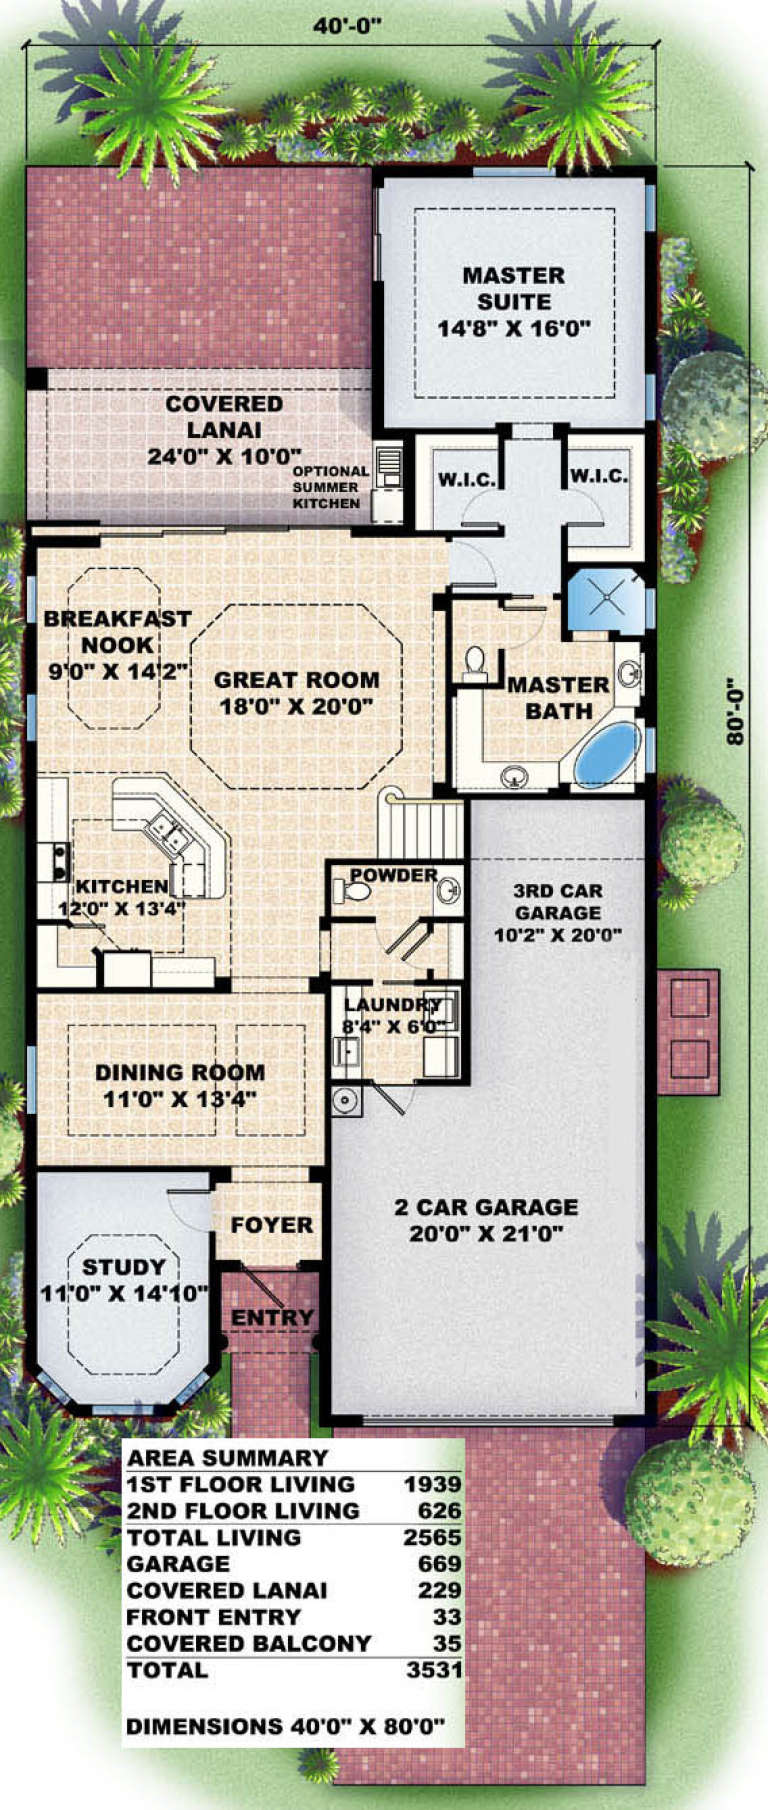
House Plan House Plan #15831

PLAN #1018-00028

On Sale

$1,400   $1,190
Sq Ft 2,565
Beds 3-4
Baths 2
½ Baths 1
Cars 3
Stories 2
Width 40'
Depth 80'
House Plan House Plan #15885 Front Elevation

PLAN #9401-00023

On Sale

$1,095   $931
Sq Ft 1,780
Beds 3
Baths 2
½ Baths 0
Cars 2-3
Stories 1
Width 57' 5"
Depth 59' 5"
House Plan House Plan #15973 Front Elevation

PLAN #9401-00041

On Sale

$1,095   $931
Sq Ft 1,553
Beds 4
Baths 2
½ Baths 0
Cars 2
Stories 1
Width 48' 5"
Depth 50'
House Plan House Plan #16082 Front Photo

PLAN #041-00062

On Sale

$1,395   $1,186
Sq Ft 1,600
Beds 3
Baths 2
½ Baths 0
Cars 2
Stories 1
Width 54' 4"
Depth 59' 8"
House Plan House Plan #16117 Front Elevation

PLAN #348-00220

On Sale

$1,400   $1,190
Sq Ft 2,436
Beds 4
Baths 3
½ Baths 1
Cars 2
Stories 1
Width 62'
Depth 80' 4"
House Plan House Plan #16130 Front Elevation

PLAN #110-00969

On Sale

$1,350   $1,148
Sq Ft 2,998
Beds 3
Baths 3
½ Baths 1
Cars 3
Stories 1
Width 72'
Depth 73'
House Plan House Plan #16135 Front Elevation

PLAN #110-00974

On Sale

$1,650   $1,403
Sq Ft 1,689
Beds 3
Baths 2
½ Baths 0
Cars 2
Stories 1
Width 47'
Depth 62' 4"
House Plan House Plan #16145 Front Elevation

PLAN #110-00984

On Sale

$1,100   $935
Sq Ft 1,874
Beds 3
Baths 2
½ Baths 0
Cars 0
Stories 1.5
Width 34' 2"
Depth 53' 6"
House Plan House Plan #16233 Front Elevation

PLAN #110-00989

On Sale

$1,850   $1,573
Sq Ft 4,076
Beds 3
Baths 3
½ Baths 1
Cars 4
Stories 1
Width 111' 8"
Depth 85'
House Plan House Plan #16243 Angled Front Elevation

PLAN #110-00999

On Sale

$1,550   $1,318
Sq Ft 2,408
Beds 3
Baths 2
½ Baths 1
Cars 2
Stories 1
Width 71' 8"
Depth 76' 3"
House Plan House Plan #16245 Front Elevation

PLAN #110-01001

On Sale

$1,550   $1,318
Sq Ft 2,617
Beds 4
Baths 2
½ Baths 1
Cars 2
Stories 1
Width 84'
Depth 83' 4"
House Plan House Plan #16255 Front Elevation

PLAN #041-00082

On Sale

$1,445   $1,228
Sq Ft 2,000
Beds 4
Baths 2
½ Baths 0
Cars 2
Stories 1
Width 69' 10"
Depth 58' 2"
House Plan House Plan #16411 Angled Front Elevation

PLAN #041-00089

On Sale

$1,395   $1,186
Sq Ft 1,842
Beds 3
Baths 2
½ Baths 0
Cars 2
Stories 1
Width 63' 6"
Depth 52' 2"
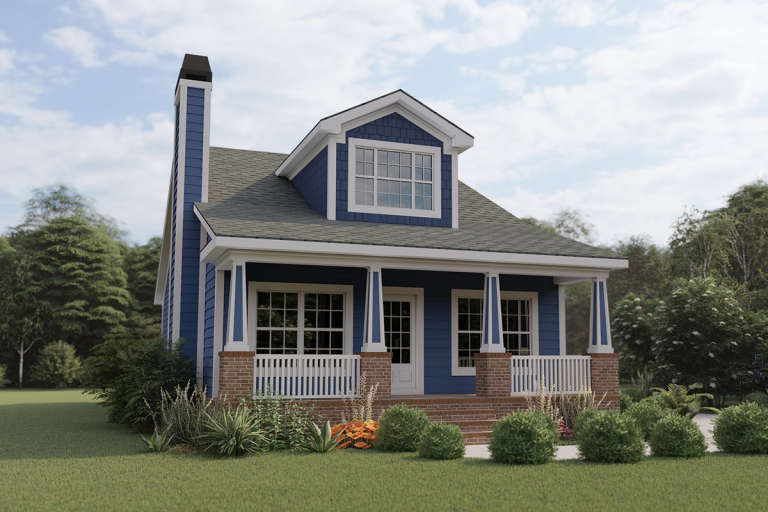
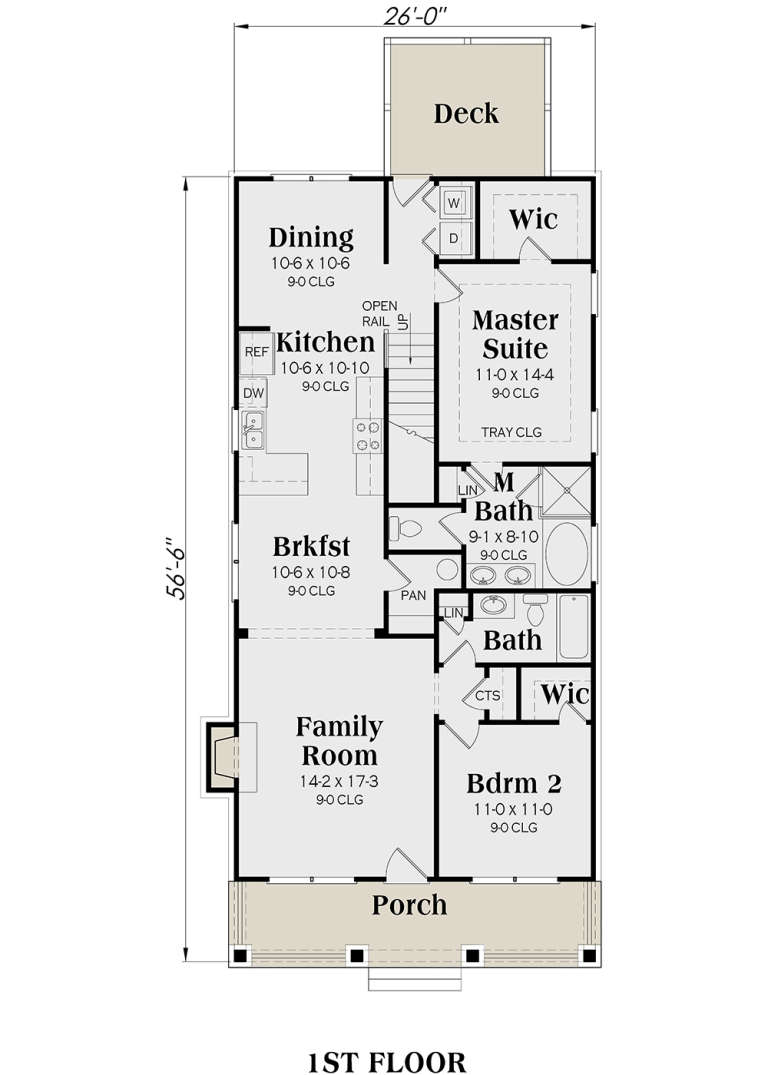
Blue Bungalow front elevation with brick base, white porch columns, dormer, and exterior chimney. House Plan # 009-00218 Digital Rendering by America's Best House Plans, Inc.
EXCLUSIVE

PLAN #009-00218

On Sale

$1,250   $1,063
Sq Ft 1,853
Beds 4
Baths 3
½ Baths 0
Cars 0
Stories 2
Width 26'
Depth 51'
X
Shop Sign In
Favorites
Cart
Chat