1,493 Results

EDIT SEARCH FILTERS
Clear All FiltersSouth carolina
Sort By:  

1,493 RESULTS

SEARCH FILTERS

    Plan Type
    Square Feet
    Bedrooms
    Bathrooms
    Stories
    Garage (Vehicle Spaces)
    Architectural Styles

    Outdoor Living

    Bedroom Options
    Kitchen & Dining
    Laundry Location
    Additional Rooms

    Garage Type

    Garage Features
    Other Features
    Foundation Type

    Plan Width (FT)
    Plan Depth (FT)
    Plan Height (FT)
    Framing Type
    Media Filters
SEARCHING...
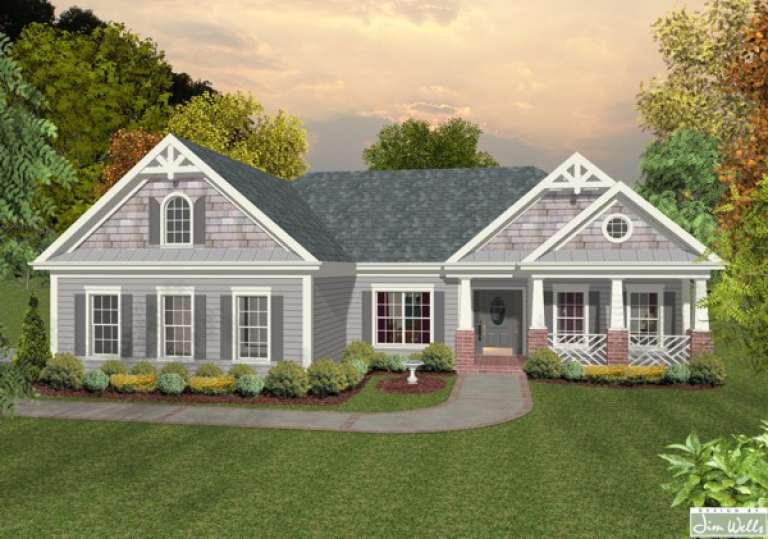
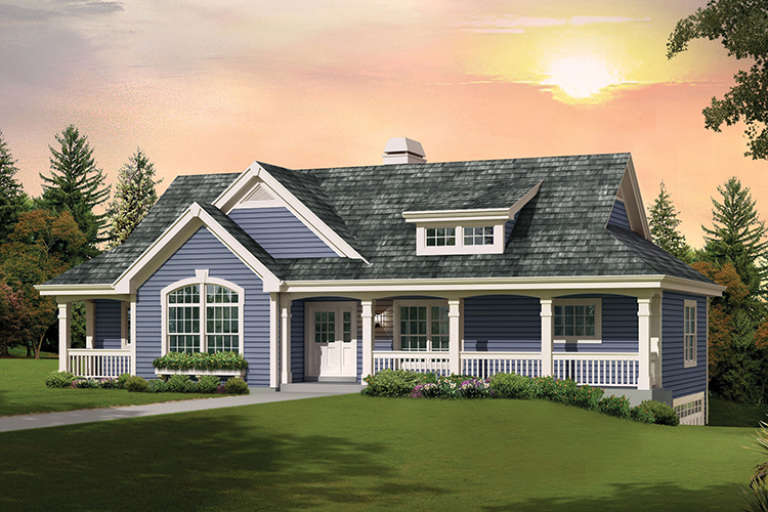
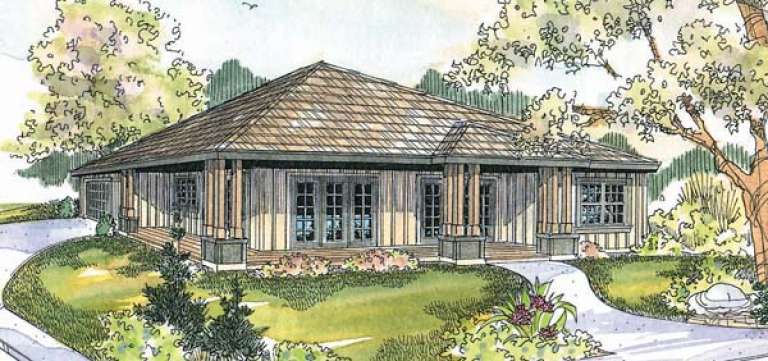
House Plan House Plan #17074 Front Elevation

PLAN #036-00205

On Sale

$1,295   $1,101
Sq Ft 1,800
Beds 3
Baths 2
½ Baths 0
Cars 2
Stories 1
Width 53' 8"
Depth 60' 1"
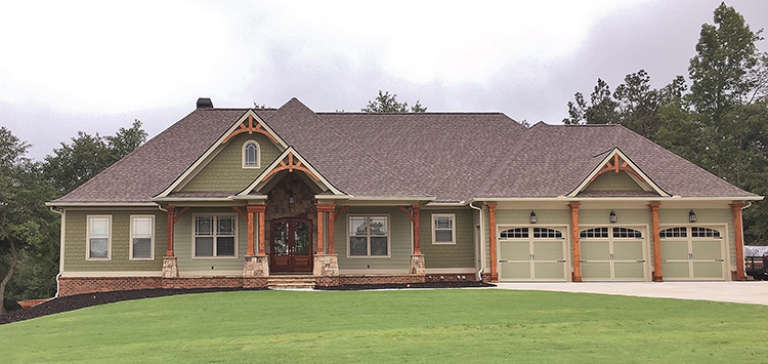
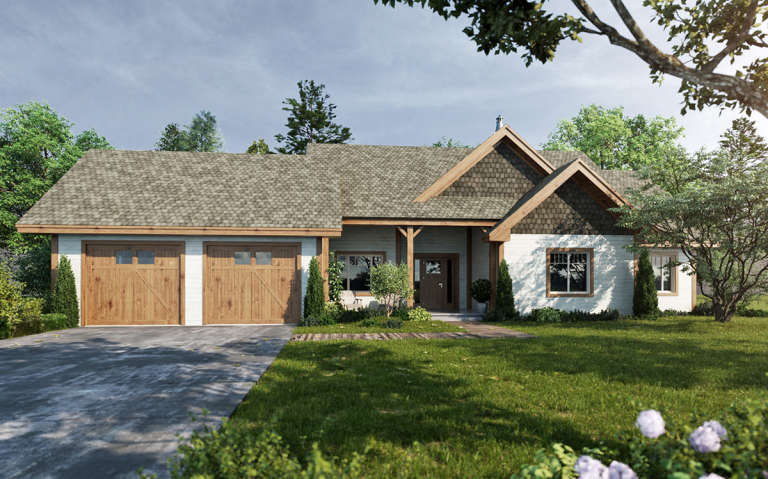
House Plan House Plan #17086 Angled Front Elevation

PLAN #7922-00229

On Sale

$800   $680
Sq Ft 2,010
Beds 3
Baths 2
½ Baths 1
Cars 2
Stories 1
Width 68'
Depth 63' 8"
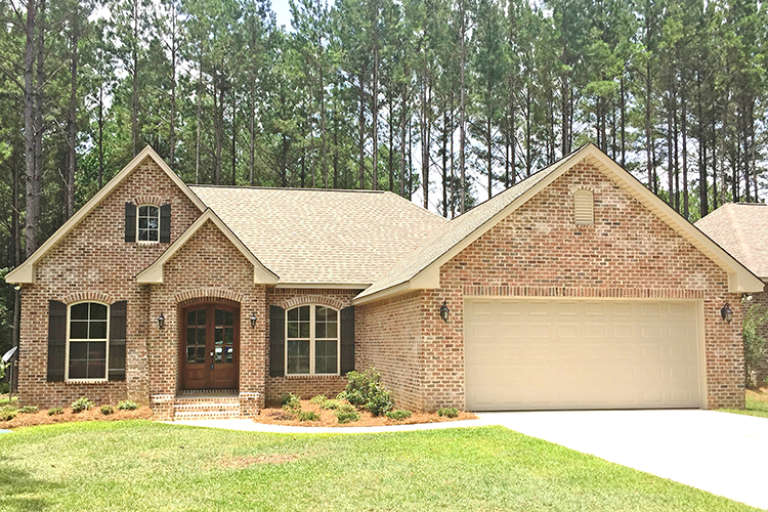
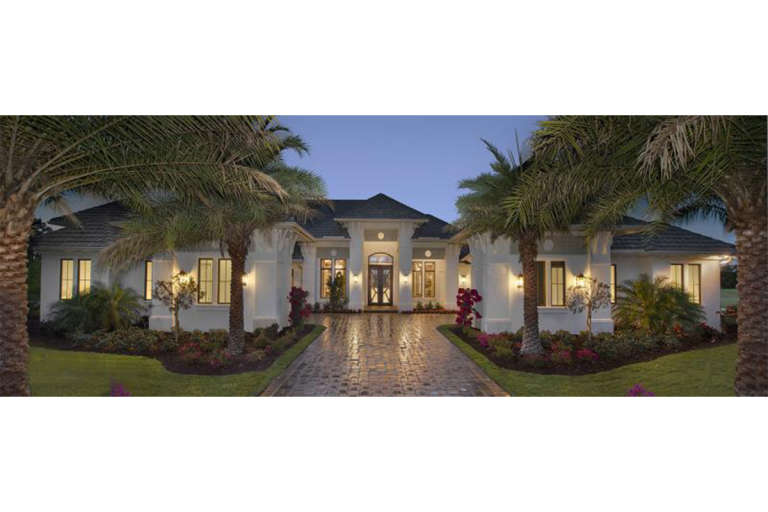
House Plan House Plan #17088 Front Elevation

PLAN #286-00064

On Sale

$1,595   $1,356
Sq Ft 2,718
Beds 4
Baths 3
½ Baths 0
Cars 3
Stories 1
Width 97'
Depth 61' 4"
House Plan House Plan #17096 Front Elevation

PLAN #041-00126

On Sale

$1,395   $1,186
Sq Ft 1,826
Beds 3
Baths 2
½ Baths 0
Cars 2
Stories 1
Width 53' 2"
Depth 63' 8"
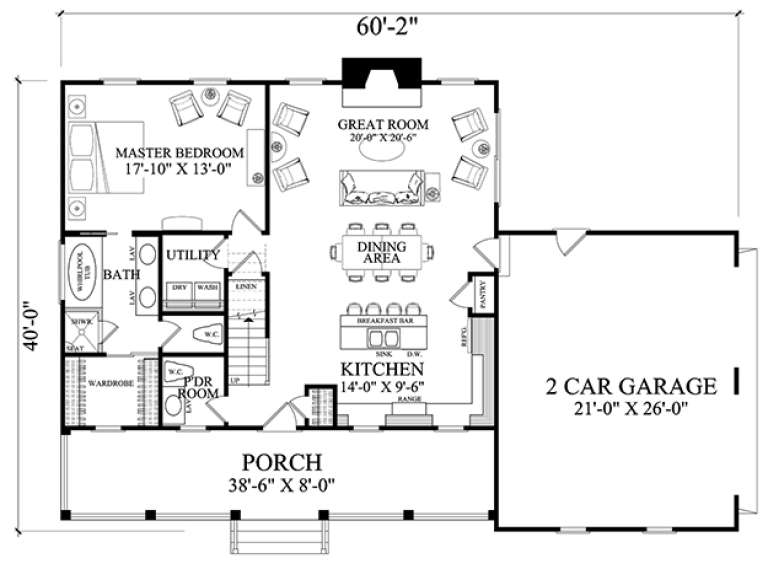
House Plan House Plan #17097 Angled Front Elevation

PLAN #7922-00230

On Sale

$800   $680
Sq Ft 1,824
Beds 3
Baths 2
½ Baths 1
Cars 2
Stories 1.5
Width 60' 2"
Depth 40'
House Plan House Plan #17255 Front Elevation

PLAN #5633-00279

On Sale

$1,299   $1,104
Sq Ft 1,863
Beds 3
Baths 2
½ Baths 1
Cars 2
Stories 1
Width 58' 8"
Depth 56' 4"
House Plan House Plan #17291 Front Elevation

PLAN #5633-00308

On Sale

$1,299   $1,104
Sq Ft 1,676
Beds 3
Baths 2
½ Baths 0
Cars 2
Stories 1
Width 59'
Depth 36'
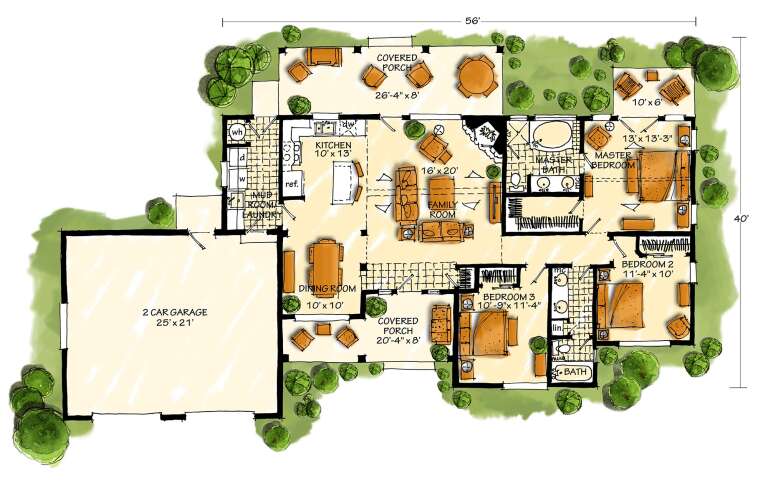
House Plan House Plan #17476 Front Elevation

PLAN #1907-00026

On Sale

$1,275   $1,084
Sq Ft 1,416
Beds 3
Baths 2
½ Baths 0
Cars 2
Stories 1
Width 56'
Depth 40'
House Plan House Plan #17500 Front Elevation

PLAN #041-00139

On Sale

$1,645   $1,398
Sq Ft 3,194
Beds 4
Baths 3
½ Baths 1
Cars 3
Stories 1
Width 99' 2"
Depth 57'
House Plan House Plan #17509 Angled Front Elevation

PLAN #348-00254

On Sale

$1,300   $1,105
Sq Ft 1,870
Beds 3
Baths 2
½ Baths 1
Cars 0
Stories 1
Width 55'
Depth 48'
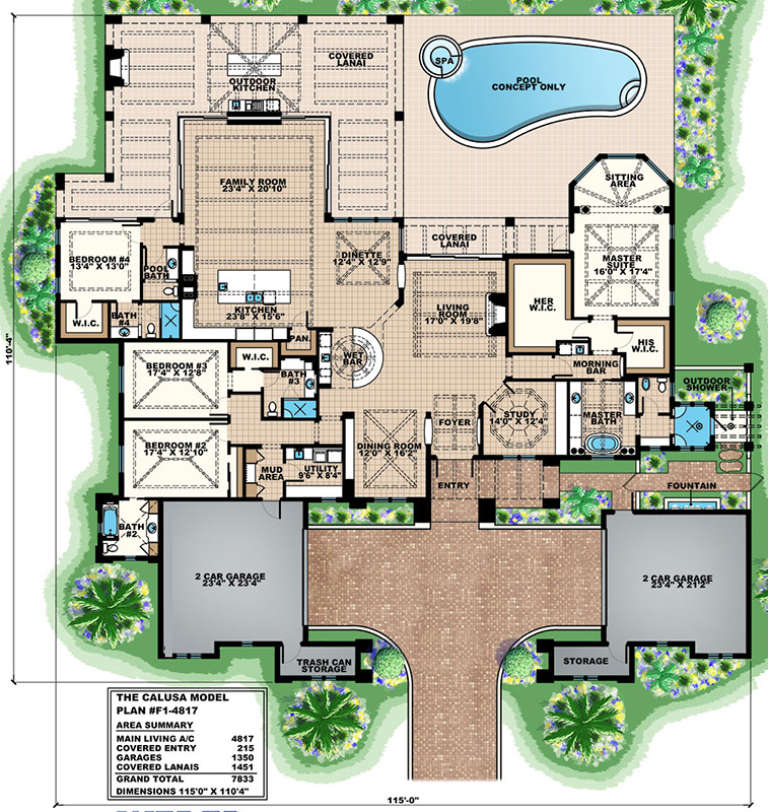
House Plan House Plan #17607 Front Elevation

PLAN #1018-00233

On Sale

$3,200   $2,720
Sq Ft 4,817
Beds 4
Baths 4
½ Baths 1
Cars 4
Stories 1
Width 115'
Depth 110' 4"
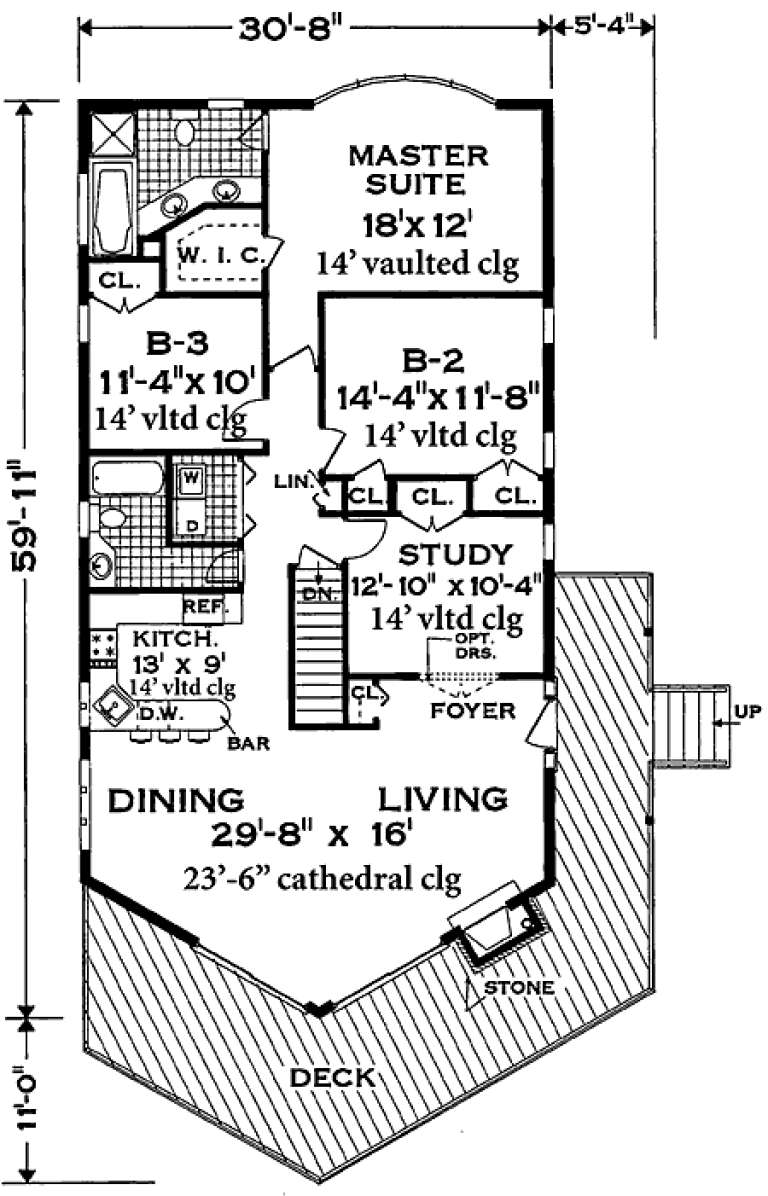
House Plan House Plan #539 Angled Front Elevation

PLAN #033-00100

On Sale

$604   $513
Sq Ft 1,732
Beds 3-4
Baths 2
½ Baths 0
Cars 1
Stories 1
Width 31'
Depth 60'
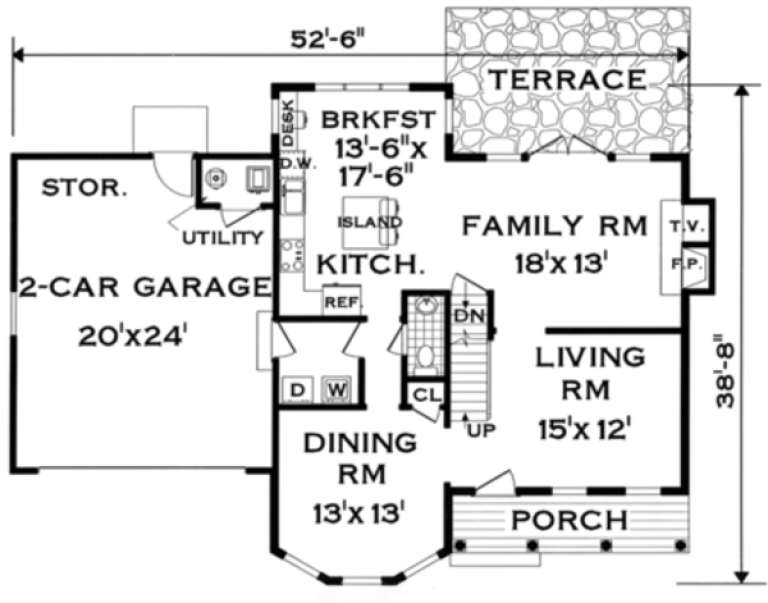
House Plan House Plan #571 Front Elevation

PLAN #033-00110

On Sale

$648   $551
Sq Ft 2,007
Beds 4
Baths 2
½ Baths 1
Cars 2
Stories 2
Width 55'
Depth 39'
House Plan House Plan #579 Front Elevation

PLAN #033-00115

On Sale

$648   $551
Sq Ft 2,301
Beds 3-5
Baths 2
½ Baths 1
Cars 2
Stories 2
Width 73'
Depth 52'
House Plan House Plan #680 Angled Front Elevation

PLAN #035-00031

On Sale

$1,040   $884
Sq Ft 1,764
Beds 3
Baths 2
½ Baths 1
Cars 2
Stories 2
Width 51'
Depth 48'
House Plan House Plan #737 Angled Front Elevation

PLAN #035-00086

On Sale

$1,140   $969
Sq Ft 2,261
Beds 3
Baths 2
½ Baths 1
Cars 2
Stories 1
Width 75'
Depth 79'
House Plan House Plan #807

PLAN #035-00156

On Sale

$835   $710
Sq Ft 1,456
Beds 3
Baths 2
½ Baths 0
Cars 2
Stories 1
Width 47'
Depth 50'
Angled front view of a white house in Farmhouse style, black windows, gabled roof, Halloween decor, and lit porch. House Plan # 035-00167

PLAN #035-00167

On Sale

$835   $710
Sq Ft 1,331
Beds 3
Baths 2
½ Baths 1
Cars 0
Stories 2
Width 24'
Depth 32'
X
Shop Sign In
Favorites
Cart
Chat