2,368 Results

EDIT SEARCH FILTERS
Clear All FiltersNorth carolina
Sort By:  

2,368 RESULTS

SEARCH FILTERS

    Plan Type
    Square Feet
    Bedrooms
    Bathrooms
    Stories
    Garage (Vehicle Spaces)
    Architectural Styles

    Outdoor Living

    Bedroom Options
    Kitchen & Dining
    Laundry Location
    Additional Rooms

    Garage Type

    Garage Features
    Other Features
    Foundation Type

    Plan Width (FT)
    Plan Depth (FT)
    Plan Height (FT)
    Framing Type
    Media Filters
SEARCHING...
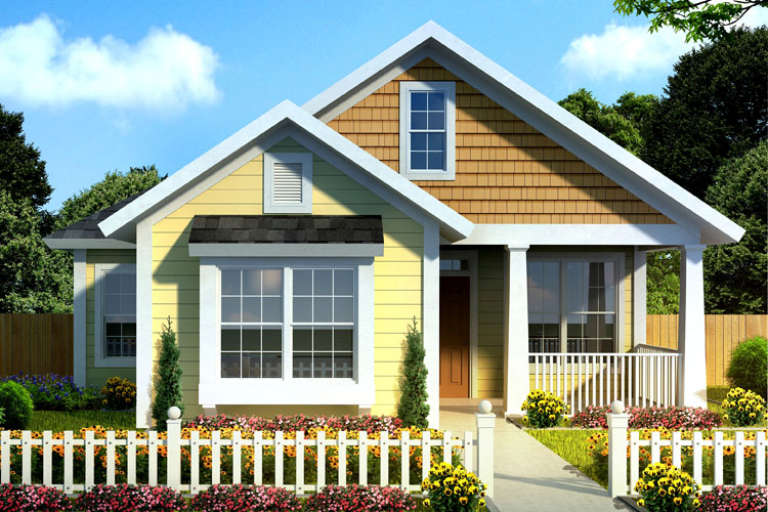
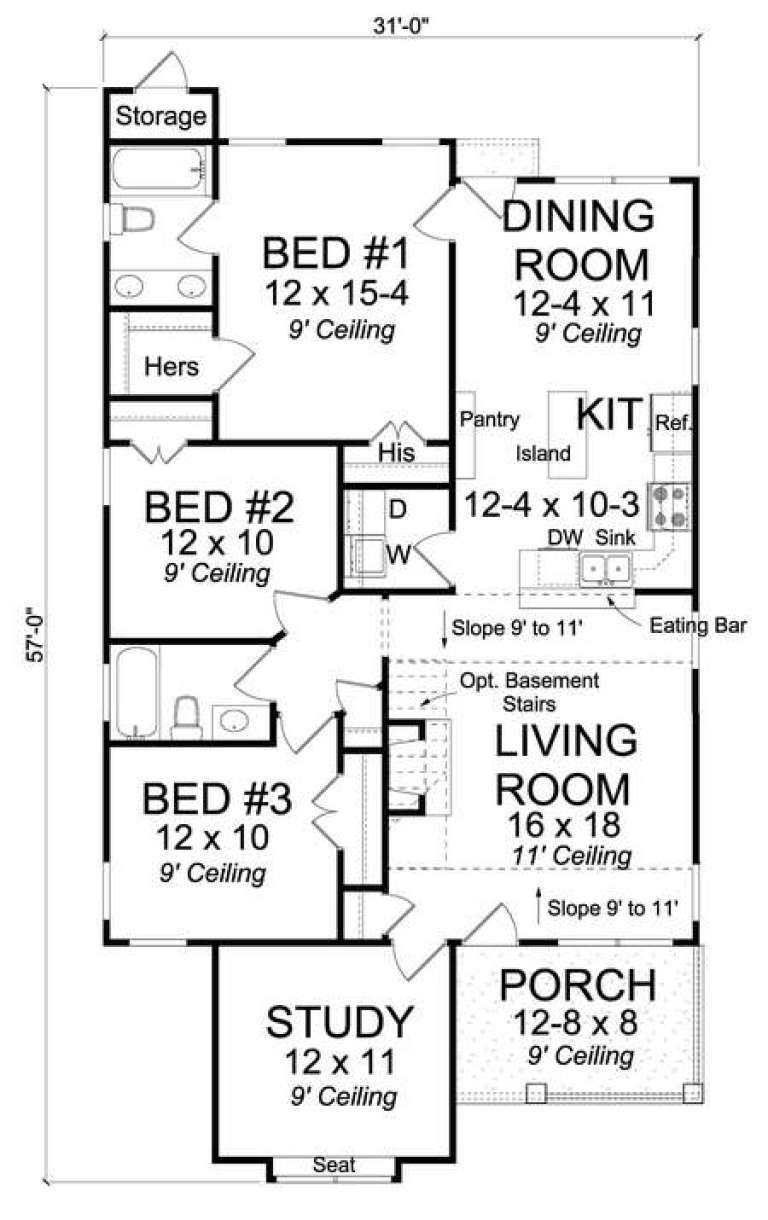
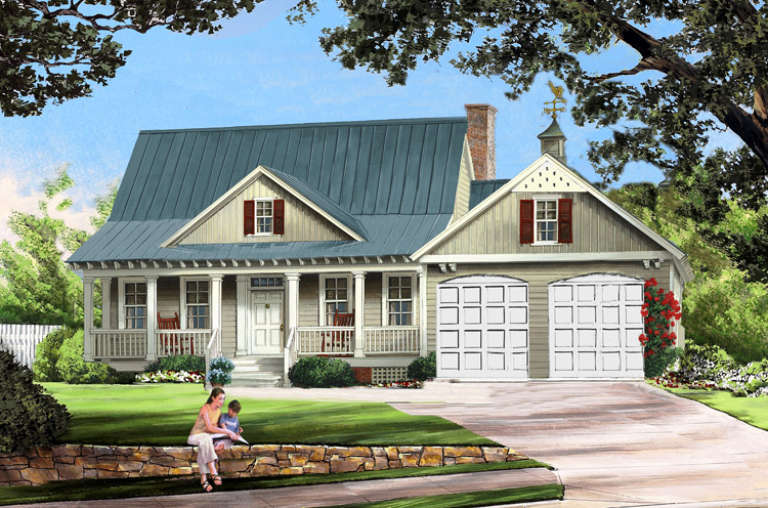
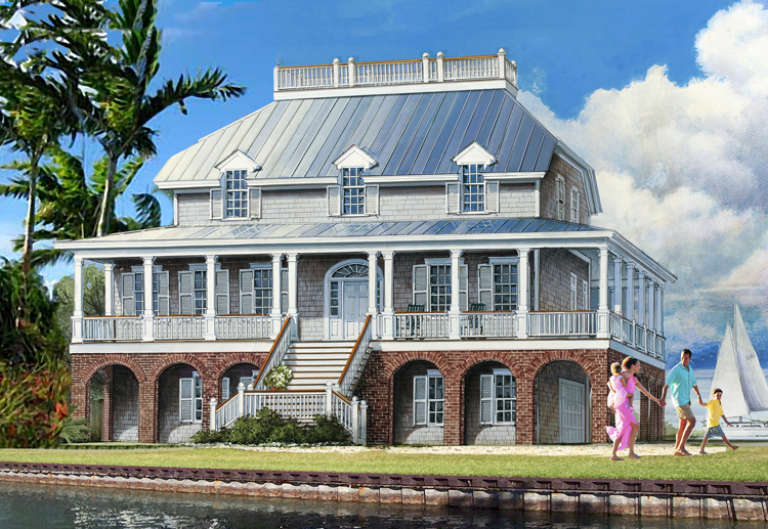
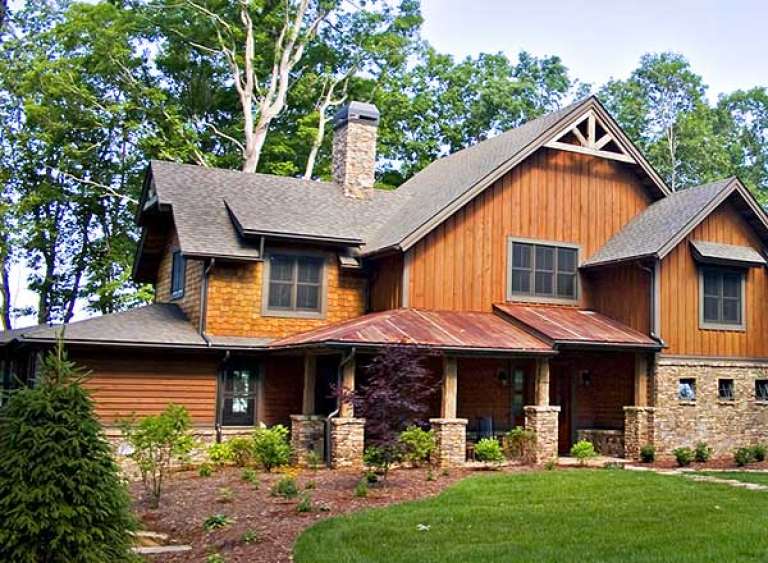
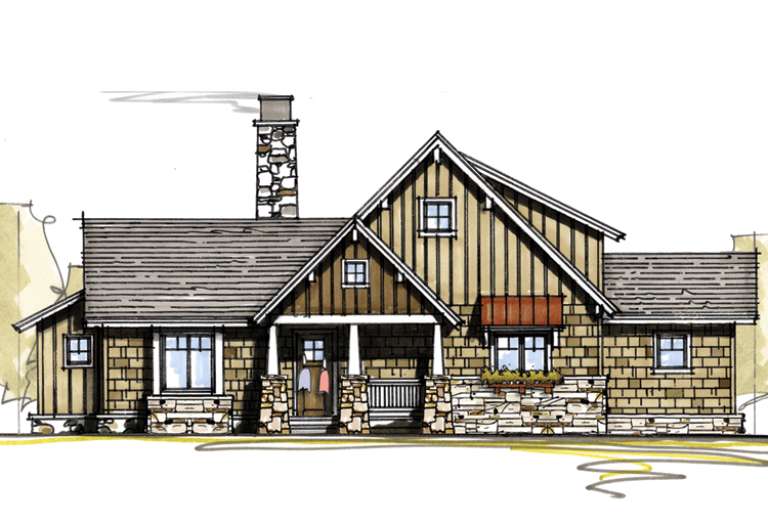
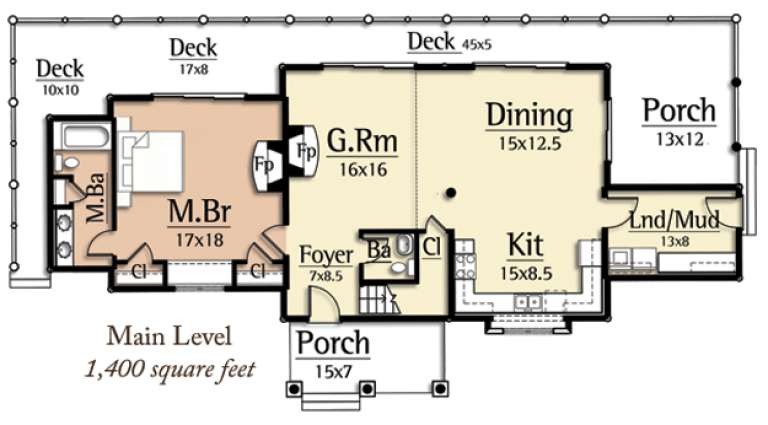
House Plan House Plan #14720 Front Elevation

PLAN #4848-00323

Starting at

$1,065
Sq Ft 1,420
Beds 3
Baths 2
½ Baths 0
Cars 0
Stories 1
Width 31'
Depth 56'
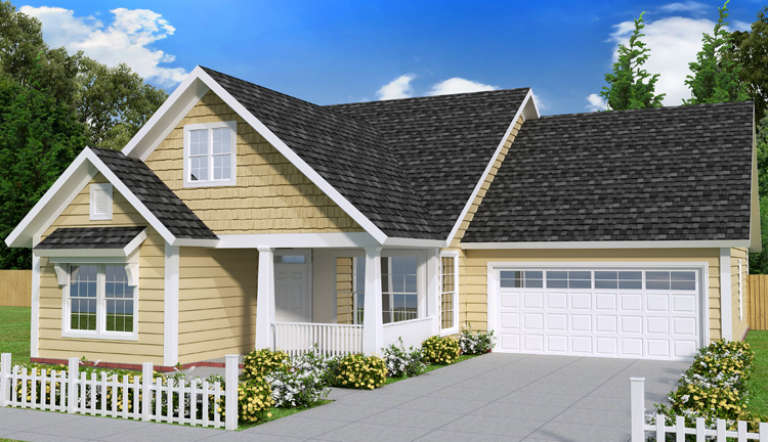
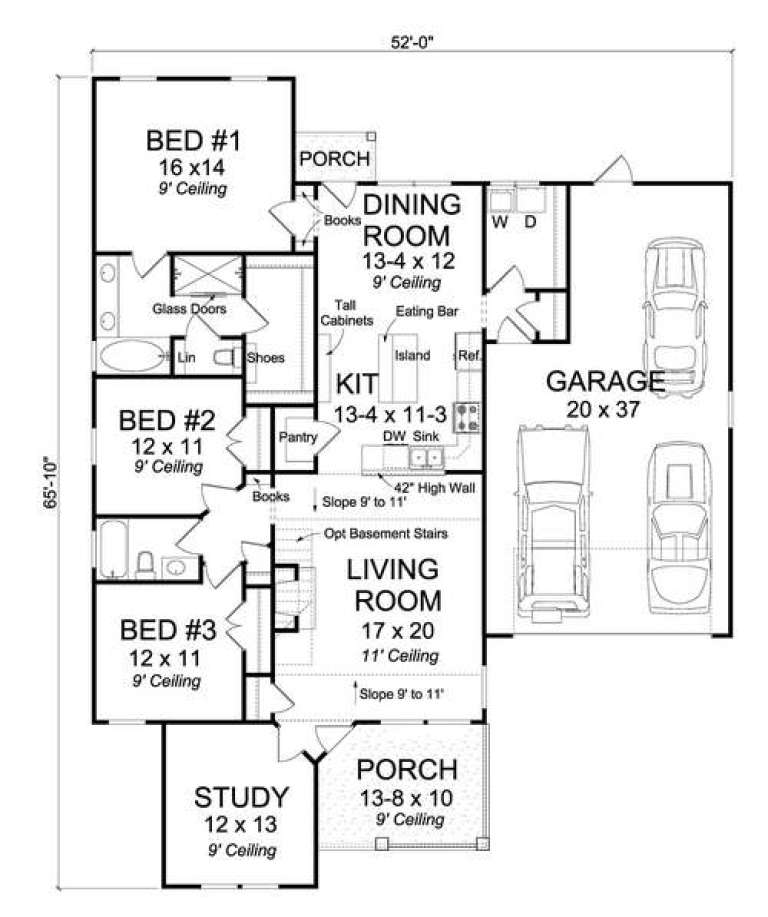
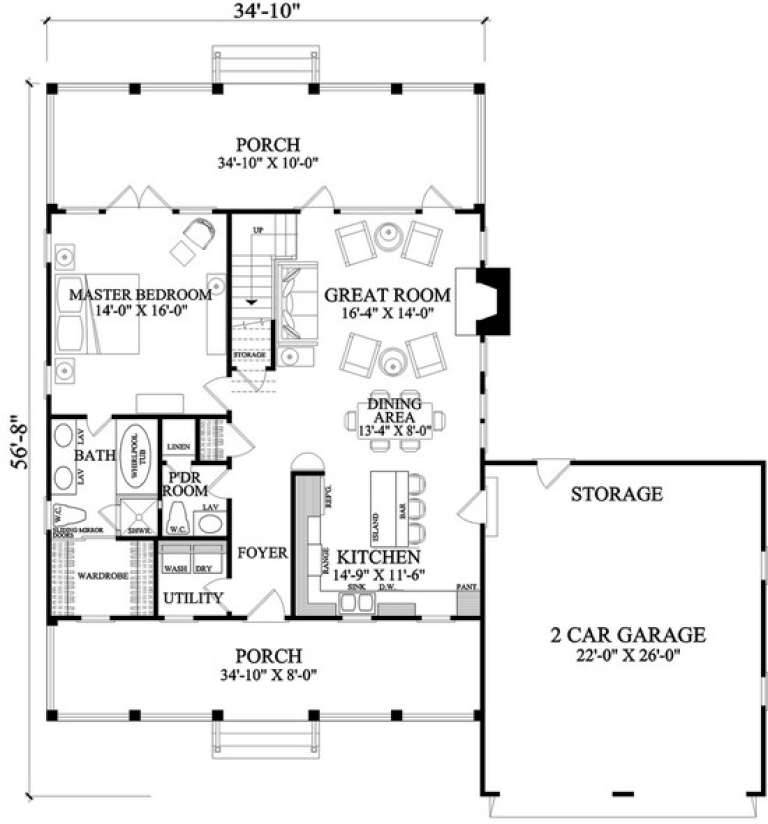
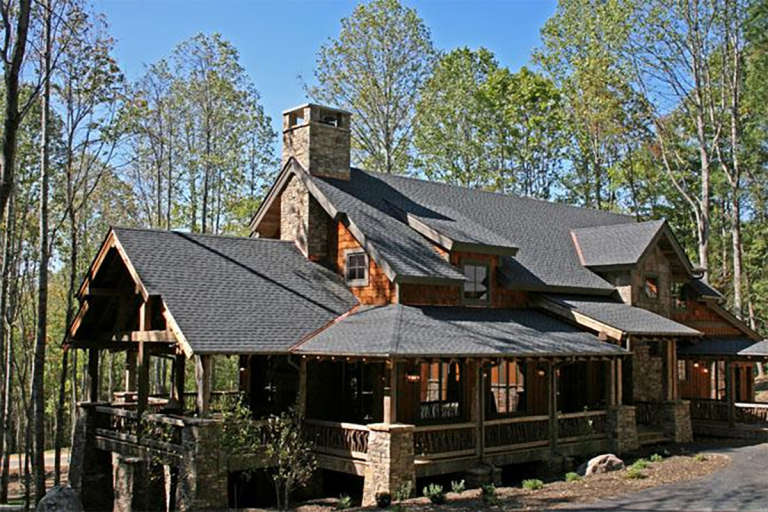
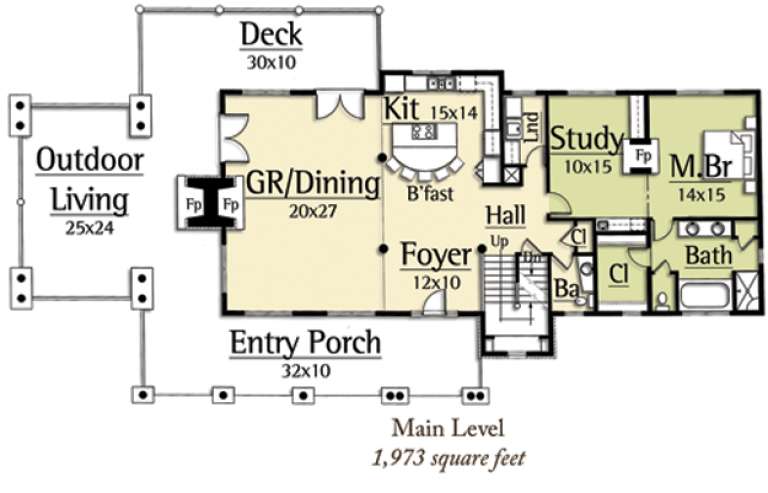
House Plan House Plan #14723 Front Elevation

PLAN #4848-00326

Starting at

$1,105
Sq Ft 1,810
Beds 3
Baths 2
½ Baths 0
Cars 2
Stories 1
Width 52'
Depth 65' 10"
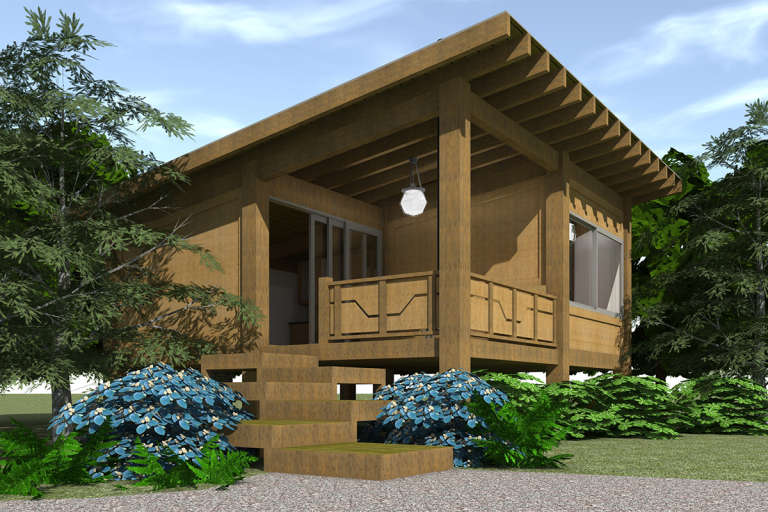
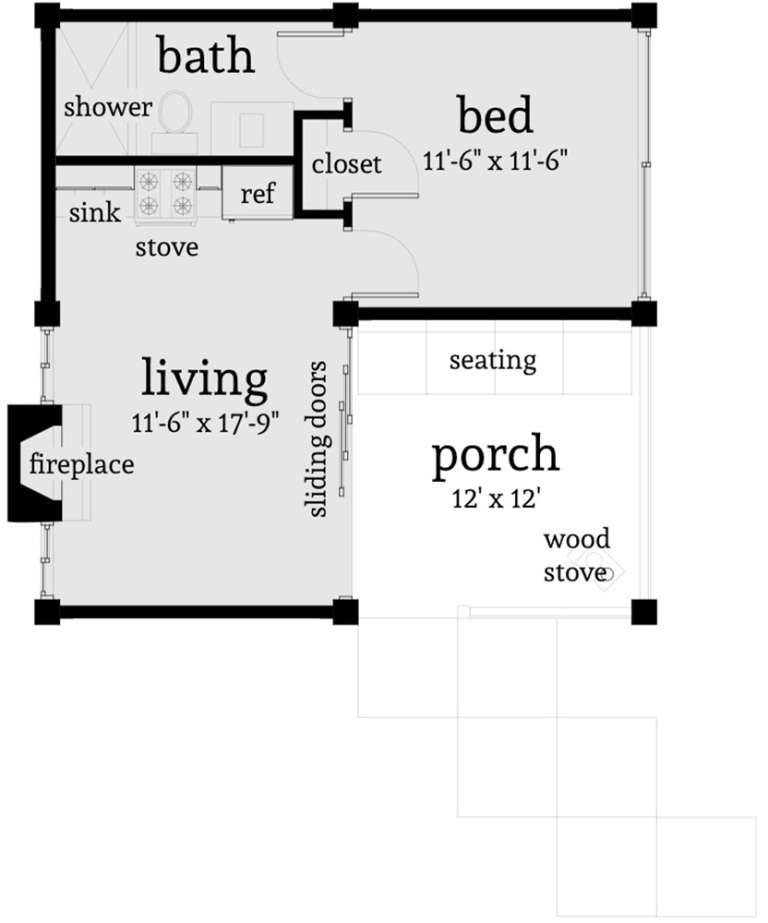
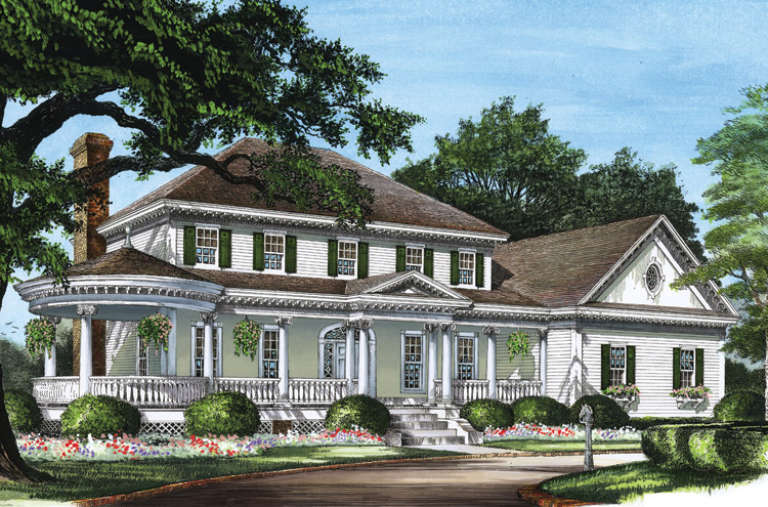
House Plan House Plan #14765 Front Elevation

PLAN #028-00074

Starting at

$368
Sq Ft 456
Beds 1
Baths 1
½ Baths 0
Cars 0
Stories 1
Width 25'
Depth 25'
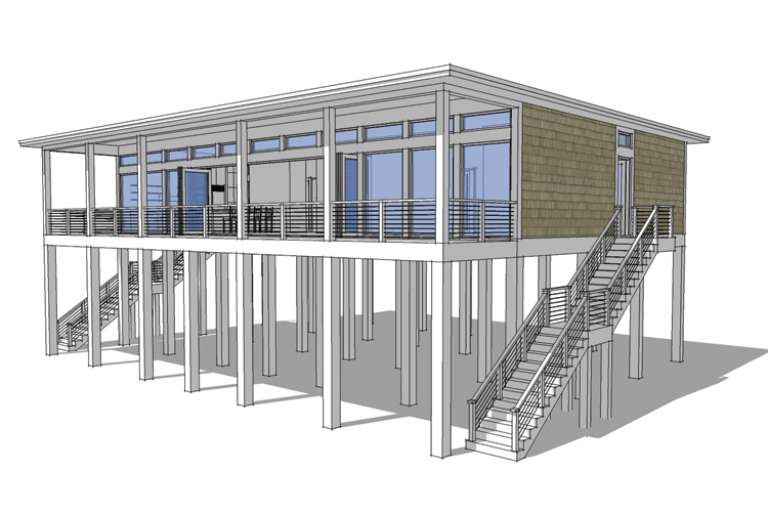
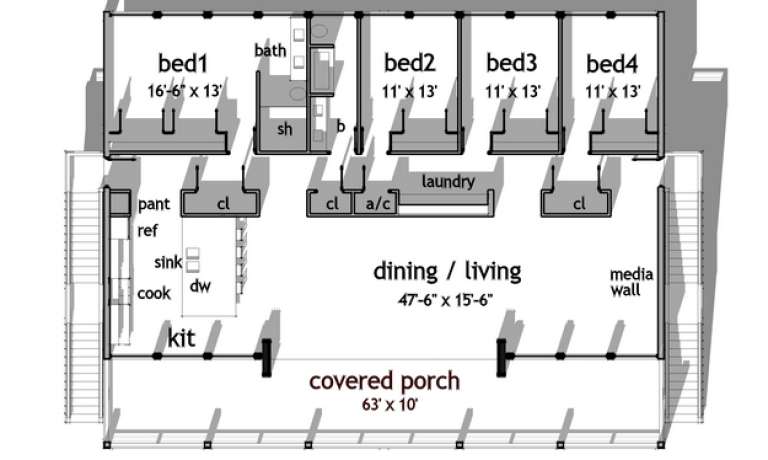
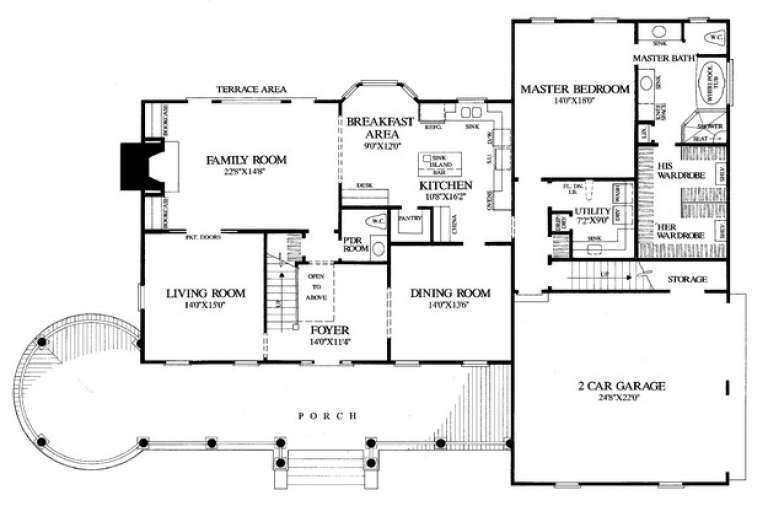
House Plan House Plan #14786 Front Elevation

PLAN #028-00092

Starting at

$1,894
Sq Ft 2,457
Beds 4
Baths 2
½ Baths 0
Cars 0
Stories 1
Width 72'
Depth 39'
House Plan House Plan #14824 Front Elevation

PLAN #7922-00017

Starting at

$1,500
Sq Ft 3,618
Beds 4
Baths 4
½ Baths 2
Cars 3
Stories 2
Width 84' 2"
Depth 93' 4"
House Plan House Plan #14836 Front Elevation

PLAN #7922-00029

Starting at

$800
Sq Ft 2,309
Beds 4
Baths 3
½ Baths 1
Cars 2
Stories 1.5
Width 58'
Depth 39' 6"
House Plan House Plan #14859 Front Photo

PLAN #7922-00052

Starting at

$920
Sq Ft 3,585
Beds 4
Baths 3
½ Baths 0
Cars 2
Stories 2
Width 84' 8"
Depth 65'
House Plan House Plan #14878 Front Elevation

PLAN #7922-00071

Starting at

$800
Sq Ft 2,044
Beds 3
Baths 2
½ Baths 1
Cars 2
Stories 2
Width 38' 8"
Depth 72' 8"
House Plan House Plan #14879 Front Elevation

PLAN #7922-00072

Starting at

$700
Sq Ft 1,738
Beds 3
Baths 2
½ Baths 1
Cars 2
Stories 1.5
Width 57' 2"
Depth 56' 8"
House Plan House Plan #14890 Front Elevation

PLAN #7922-00083

Starting at

$920
Sq Ft 3,359
Beds 4
Baths 3
½ Baths 1
Cars 2
Stories 2
Width 68' 4"
Depth 54'
House Plan House Plan #14912 Front Elevation

PLAN #7922-00105

Starting at

$920
Sq Ft 3,246
Beds 4
Baths 4
½ Baths 1
Cars 4
Stories 2
Width 59'
Depth 51' 2"
House Plan House Plan #14938 Front Elevation

PLAN #8504-00009

Starting at

$4,004
Sq Ft 2,427
Beds 3
Baths 2
½ Baths 1
Cars 2
Stories 2
Width 59'
Depth 45'
House Plan House Plan #14969 Front Photo

PLAN #8504-00015

Starting at

$4,343
Sq Ft 2,632
Beds 3
Baths 2
½ Baths 1
Cars 2
Stories 2
Width 61'
Depth 43'
House Plan House Plan #14982 Front Elevation

PLAN #8504-00028

Starting at

$4,379
Sq Ft 2,654
Beds 5
Baths 3
½ Baths 1
Cars 2
Stories 2
Width 32'
Depth 32'
House Plan House Plan #15035 Front Elevation

PLAN #8504-00062

Starting at

$3,178
Sq Ft 1,926
Beds 3
Baths 3
½ Baths 1
Cars 2
Stories 1.5
Width 65'
Depth 41'
House Plan House Plan #15038 Front Elevation

PLAN #8504-00065

Starting at

$3,135
Sq Ft 1,900
Beds 3
Baths 2
½ Baths 1
Cars 2
Stories 1.5
Width 96'
Depth 37'
House Plan House Plan #15052 Front Elevation

PLAN #8504-00079

Starting at

$4,905
Sq Ft 2,973
Beds 3
Baths 3
½ Baths 1
Cars 2
Stories 2
Width 94'
Depth 42'
House Plan House Plan #15059 Front Elevation

PLAN #8504-00086

Starting at

$3,300
Sq Ft 2,000
Beds 4
Baths 3
½ Baths 0
Cars 2
Stories 3
Width 32'
Depth 48'
X
Shop Sign In
Favorites
Cart
Chat