575 Results

EDIT SEARCH FILTERS
Clear All FiltersColorado
Sort By:  

575 RESULTS

SEARCH FILTERS

    Plan Type
    Square Feet
    Bedrooms
    Bathrooms
    Stories
    Garage (Vehicle Spaces)
    Architectural Styles

    Outdoor Living

    Bedroom Options
    Kitchen & Dining
    Laundry Location
    Additional Rooms

    Garage Type

    Garage Features
    Other Features
    Foundation Type

    Plan Width
    Plan Depth
    Framing Type
    Media Filters
SEARCHING...











House Plan House Plan #17688 Front Elevation

PLAN #207-00029

Starting at

$2,640
Sq Ft 2,933
Beds 3-4
Baths 3
½ Baths 1
Cars 3
Stories 1
Width 67' 4"
Depth 82'

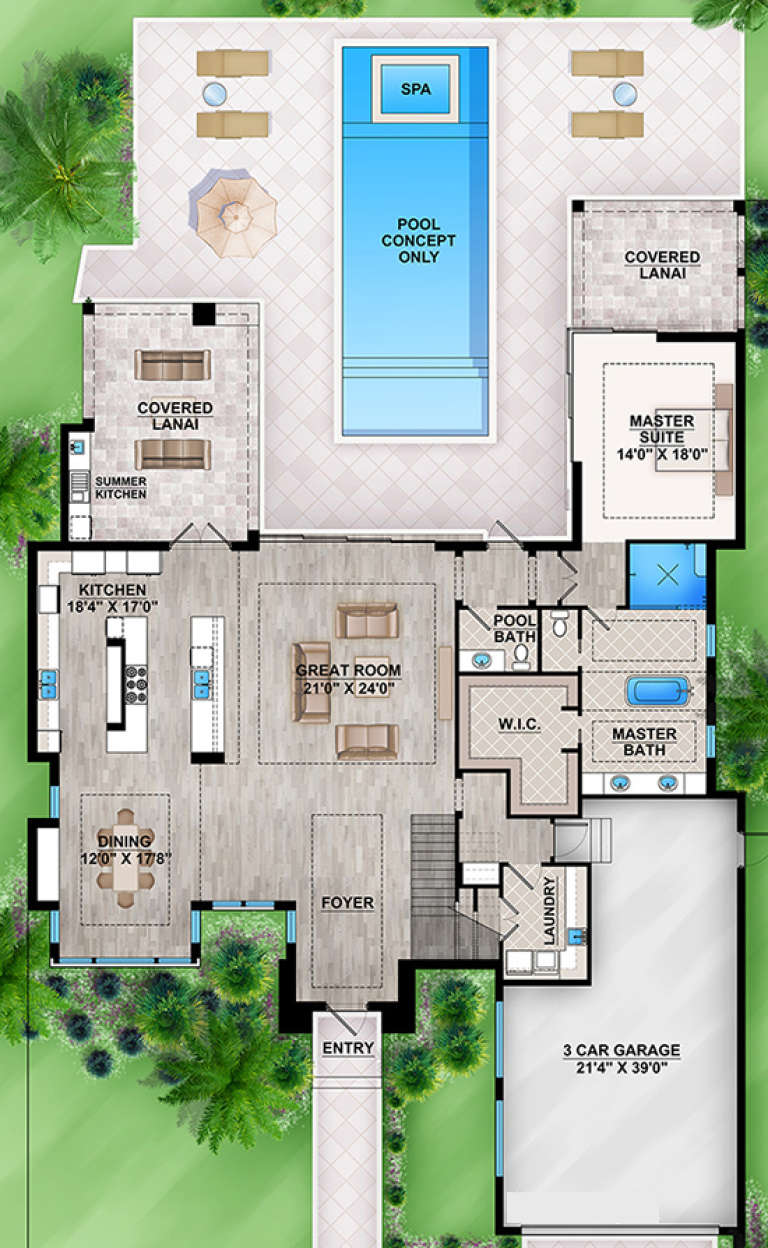







House Plan House Plan #17695 Front Elevation

PLAN #207-00036

Starting at

$3,355
Sq Ft 3,730
Beds 3
Baths 3
½ Baths 1
Cars 3
Stories 2
Width 65' 2"
Depth 96' 6"




House Plan House Plan #17702 Front Elevation

PLAN #1907-00033

Starting at

$5,150
Sq Ft 7,419
Beds 4
Baths 4
½ Baths 2
Cars 3
Stories 2
Width 88'
Depth 83' 5"




House Plan House Plan #17812 Front Elevation

PLAN #940-00003

Starting at

$1,250
Sq Ft 1,850
Beds 3
Baths 2
½ Baths 1
Cars 2
Stories 1.5
Width 64' 7"
Depth 44' 6"

House Plan House Plan #17845 Front Elevation

PLAN #940-00011

Starting at

$1,250
Sq Ft 1,973
Beds 3
Baths 3
½ Baths 1
Cars 0
Stories 1.5
Width 47'
Depth 46' 6"
House Plan House Plan #17908 Front Elevation

PLAN #039-00677

Starting at

$1,480
Sq Ft 2,625
Beds 3
Baths 3
½ Baths 0
Cars 0
Stories 1.5
Width 52'
Depth 36' 4"
House Plan House Plan #17929

PLAN #039-00685

Starting at

$2,085
Sq Ft 3,744
Beds 5
Baths 3
½ Baths 1
Cars 3
Stories 2
Width 67' 2"
Depth 51'
House Plan House Plan #17931 Front Elevation

PLAN #039-00687

Starting at

$1,645
Sq Ft 3,142
Beds 3
Baths 3
½ Baths 1
Cars 2
Stories 1.5
Width 46'
Depth 38'
House Plan House Plan #18084 Front Elevation

PLAN #1018-00273

Starting at

$1,650
Sq Ft 2,526
Beds 3
Baths 3
½ Baths 0
Cars 2
Stories 1
Width 64' 10"
Depth 59' 10"
House Plan House Plan #18323 Front Elevation

PLAN #041-00158

Starting at

$1,445
Sq Ft 2,487
Beds 3
Baths 2
½ Baths 0
Cars 2
Stories 1
Width 83' 4"
Depth 57' 8"
House Plan House Plan #18473 Front Elevation

PLAN #041-00166

Starting at

$1,445
Sq Ft 2,282
Beds 3
Baths 2
½ Baths 1
Cars 2-3
Stories 1
Width 76'
Depth 62' 8"
House Plan House Plan #18476 Front Elevation

PLAN #5631-00072

Starting at

$4,500
Sq Ft 6,563
Beds 5
Baths 4
½ Baths 2
Cars 5
Stories 2
Width 146'
Depth 88' 3"
House Plan House Plan #18499 Front Rendering

PLAN #110-01054

Starting at

$1,650
Sq Ft 3,734
Beds 4
Baths 4
½ Baths 1
Cars 3
Stories 1
Width 102'
Depth 79' 3"
House Plan House Plan #18506 Front Elevation

PLAN #5678-00004

Starting at

$1,150
Sq Ft 1,677
Beds 3
Baths 2
½ Baths 0
Cars 3
Stories 1
Width 69' 8"
Depth 52' 4"
House Plan House Plan #18533 Front Elevation

PLAN #9401-00090

Starting at

$1,295
Sq Ft 2,397
Beds 3
Baths 2
½ Baths 1
Cars 2-3
Stories 1
Width 87' 6"
Depth 75' 3"
House Plan House Plan #18612 Front Elevation

PLAN #699-00056

Starting at

$1,245
Sq Ft 1,922
Beds 3
Baths 2
½ Baths 1
Cars 2
Stories 1
Width 63' 1"
Depth 65' 10"
House Plan House Plan #18625 Front Elevation

PLAN #699-00065

Starting at

$1,495
Sq Ft 2,648
Beds 3
Baths 2
½ Baths 1
Cars 2-3
Stories 1
Width 80' 1"
Depth 71'
House Plan House Plan #18676 Front Elevation

PLAN #035-00775

Starting at

$1,040
Sq Ft 1,819
Beds 3
Baths 2
½ Baths 0
Cars 2-3
Stories 1
Width 50'
Depth 60'
X
Shop Sign In
Favorites
Cart
Chat