479 Results

EDIT SEARCH FILTERS
Clear All FiltersCabin
Sort By:  

479 RESULTS

SEARCH FILTERS

    Plan Type
    Square Feet
    Bedrooms
    Bathrooms
    Stories
    Garage (Vehicle Spaces)
    Architectural Styles

    Outdoor Living

    Bedroom Options
    Kitchen & Dining
    Laundry Location
    Additional Rooms

    Garage Type

    Garage Features
    Other Features
    Foundation Type

    Plan Width
    Plan Depth
    Framing Type
    Media Filters
SEARCHING...











House Plan House Plan #17597 Front Elevation


PLAN #6146-00175

Starting at

$1,055
Sq Ft 1,248
Beds 3
Baths 1
½ Baths 1
Cars 0
Stories 2
Width 24'
Depth 26'
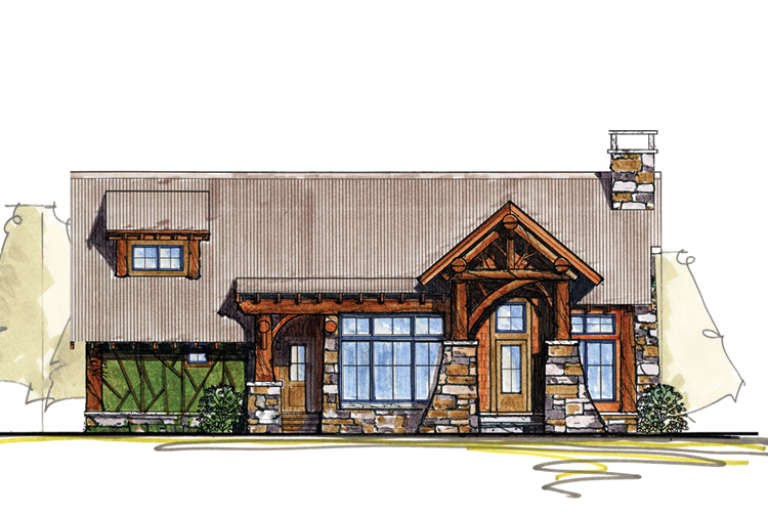




House Plan House Plan #17481 Angled Front Elevation

PLAN #3125-00004

Starting at

$995
Sq Ft 1,732
Beds 3
Baths 3
½ Baths 0
Cars 0
Stories 2
Width 24' 2"
Depth 54'




House Plan House Plan #15034 Front Elevation


PLAN #8504-00061

Starting at

$3,115
Sq Ft 1,888
Beds 3
Baths 3
½ Baths 0
Cars 2
Stories 2
Width 67'
Depth 44'



House Plan House Plan #14980 Front Elevation

PLAN #8504-00026

Starting at

$4,373
Sq Ft 2,650
Beds 5
Baths 3
½ Baths 1
Cars 2
Stories 2
Width 32'
Depth 32'
House Plan House Plan #14939 Front Elevation

PLAN #8504-00010

Starting at

$4,760
Sq Ft 2,885
Beds 3
Baths 2
½ Baths 1
Cars 2
Stories 2
Width 60'
Depth 41'
House Plan House Plan #14933 Front Elevation

PLAN #8504-00004

Starting at

$3,910
Sq Ft 2,370
Beds 3
Baths 2
½ Baths 1
Cars 2
Stories 2
Width 65'
Depth 52'
House Plan House Plan #14930 Front Elevation

PLAN #8504-00001

Starting at

$6,052
Sq Ft 3,668
Beds 4
Baths 4
½ Baths 1
Cars 2
Stories 2
Width 62'
Depth 38'



House Plan House Plan #1240 Front Elevation

PLAN #039-00020

Starting at

$1,205
Sq Ft 595
Beds 1
Baths 0
½ Baths 0
Cars 0
Stories 1.5
Width 16'
Depth 32' 4"
House Plan House Plan #1223 Angled Front Elevation

PLAN #039-00009

Starting at

$1,480
Sq Ft 2,813
Beds 3
Baths 2
½ Baths 1
Cars 2
Stories 2
Width 64'
Depth 51'
House Plan House Plan #27199 Front Elevation

PLAN #110-01097

Starting at

$1,200
Sq Ft 1,178
Beds 2
Baths 2
½ Baths 0
Cars 0
Stories 1.5
Width 30' 4"
Depth 44' 6"
House Plan House Plan #17598 Front Elevation

PLAN #6146-00176

Starting at

$1,055
Sq Ft 1,248
Beds 3
Baths 1
½ Baths 1
Cars 0
Stories 2
Width 24'
Depth 26'
House Plan House Plan #15069 Front Elevation

PLAN #8504-00096

Starting at

$7,211
Sq Ft 4,370
Beds 3
Baths 2
½ Baths 1
Cars 2
Stories 2
Width 106'
Depth 59'
House Plan House Plan #15063 Front Elevation

PLAN #8504-00090

Starting at

$3,201
Sq Ft 1,940
Beds 2
Baths 2
½ Baths 0
Cars 2
Stories 2
Width 68'
Depth 22'
House Plan House Plan #15051 Front Elevation

PLAN #8504-00078

Starting at

$4,704
Sq Ft 2,851
Beds 3
Baths 2
½ Baths 1
Cars 2
Stories 2
Width 93'
Depth 46'
House Plan House Plan #14968 Front Elevation

PLAN #8504-00014

Starting at

$3,846
Sq Ft 2,331
Beds 3
Baths 2
½ Baths 1
Cars 2
Stories 2
Width 70'
Depth 45'
House Plan House Plan #5601 Front Elevation

PLAN #5458-00010

Starting at

$1,334
Sq Ft 3,212
Beds 4
Baths 3
½ Baths 1
Cars 2
Stories 1
Width 75' 2"
Depth 75' 10"
House Plan House Plan #5596 Front Elevation

PLAN #5458-00005

Starting at

$1,389
Sq Ft 3,605
Beds 3
Baths 3
½ Baths 1
Cars 3
Stories 2
Width 67' 6"
Depth 45' 6"
House Plan House Plan #1252 Front Elevation

PLAN #039-00027

Starting at

$1,315
Sq Ft 1,040
Beds 1
Baths 1
½ Baths 0
Cars 0
Stories 2
Width 24'
Depth 38'
X
Shop Sign In
Favorites
Cart
Chat