16,943 Results

Sort By:  

16,943 RESULTS

SEARCH FILTERS

    Plan Type
    Square Feet
    Bedrooms
    Bathrooms
    Stories
    Garage (Vehicle Spaces)
    Architectural Styles

    Outdoor Living

    Bedroom Options
    Kitchen & Dining
    Laundry Location
    Additional Rooms

    Garage Type

    Garage Features
    Other Features
    Foundation Type

    Plan Width (FT)
    Plan Depth (FT)
    Plan Height (FT)
    Framing Type
    Media Filters
SEARCHING...
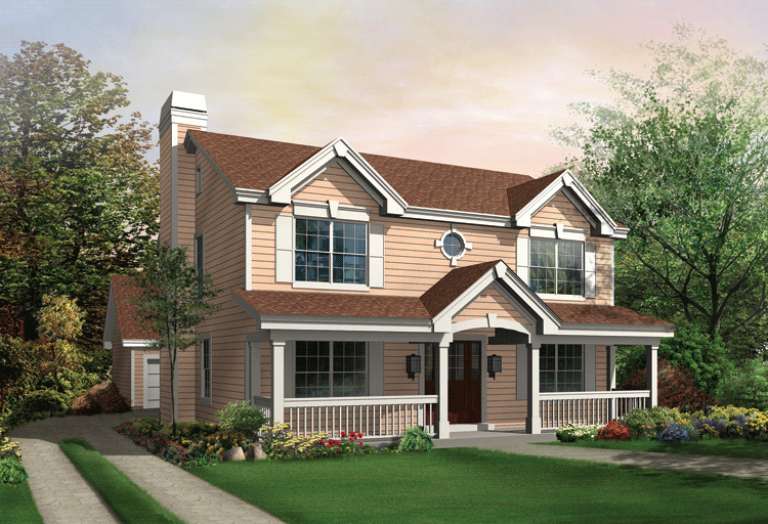
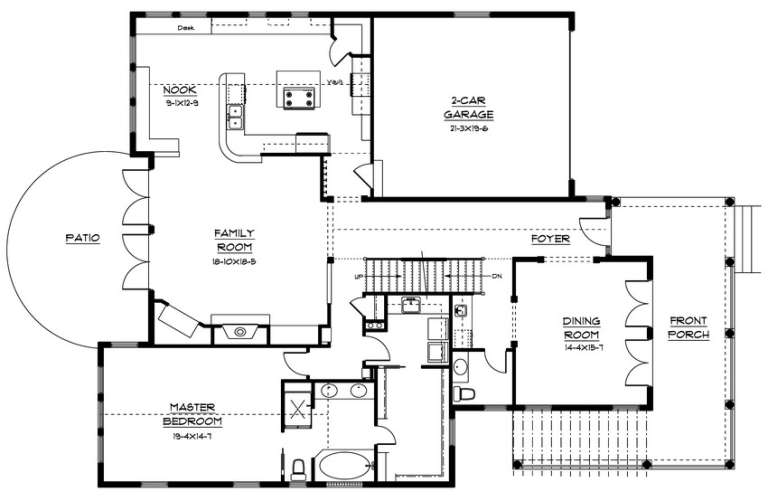
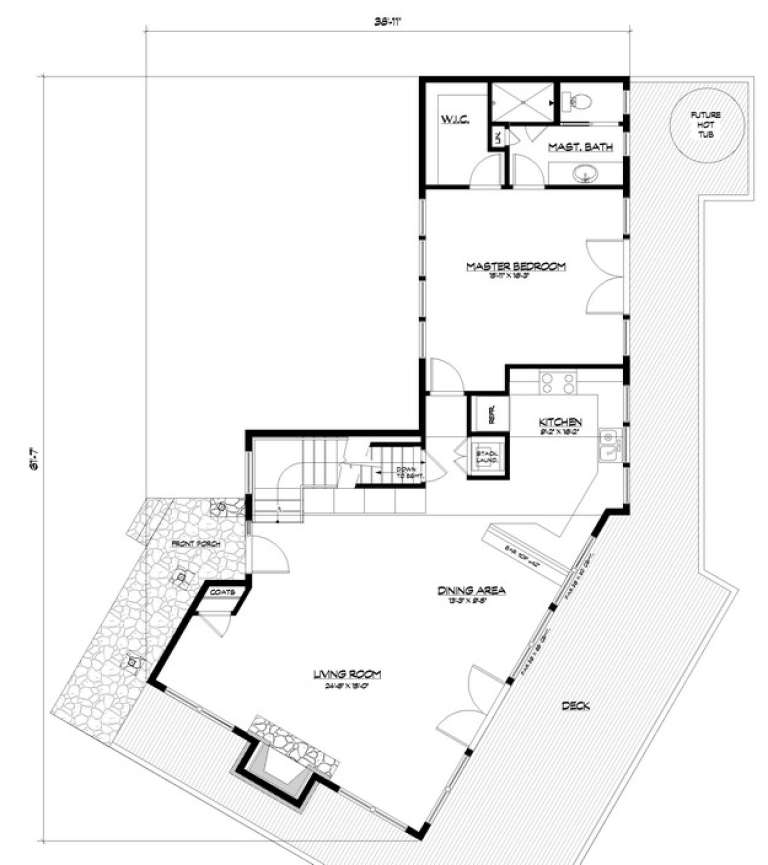
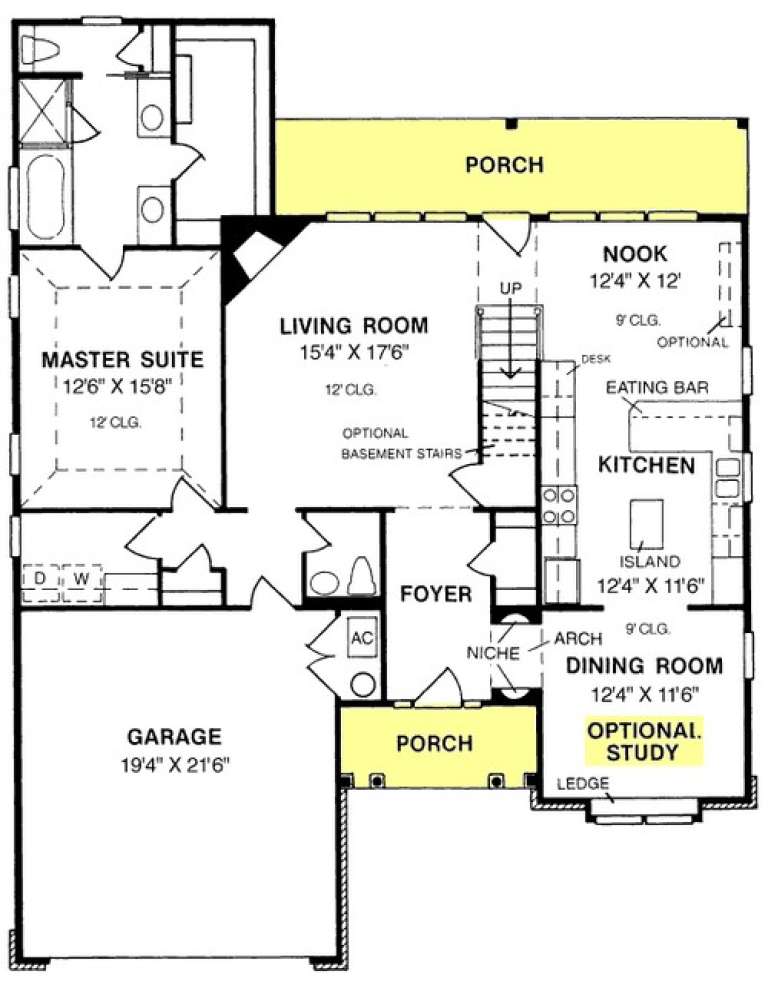
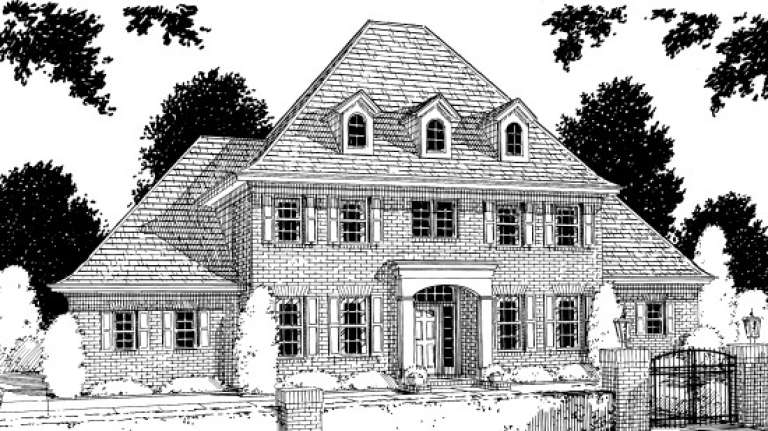
House Plan House Plan #14548 Front Elevation

PLAN #5633-00132

Starting at

$1,399
Sq Ft 2,054
Beds 3
Baths 2
½ Baths 1
Cars 0
Stories 2
Width 36'
Depth 38'
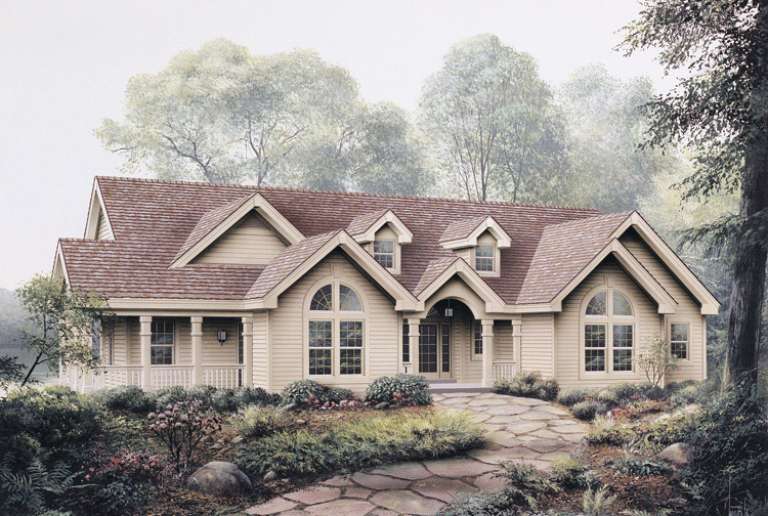
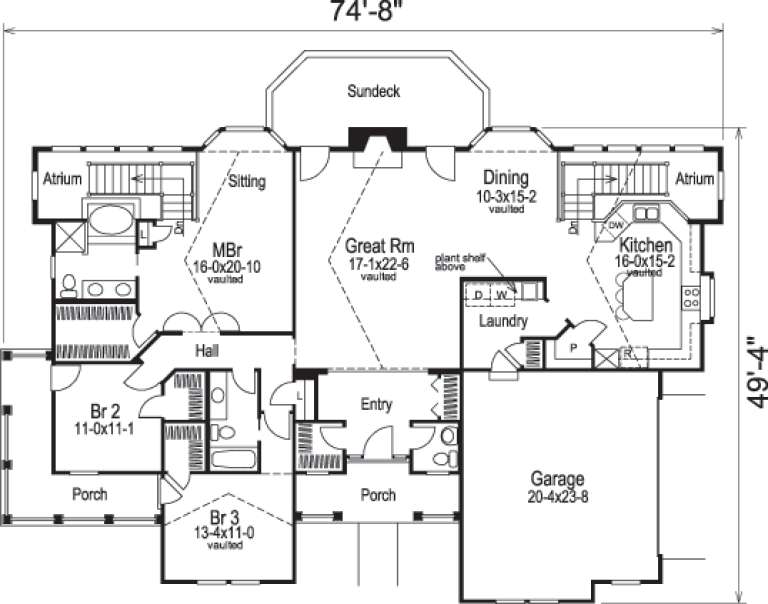
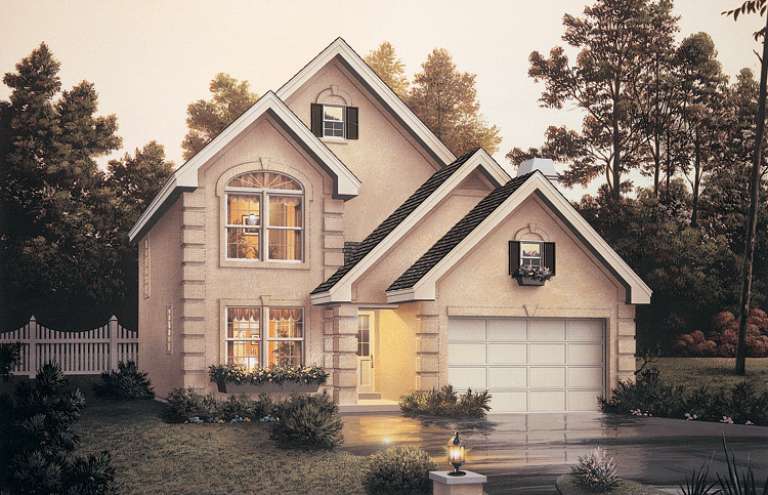
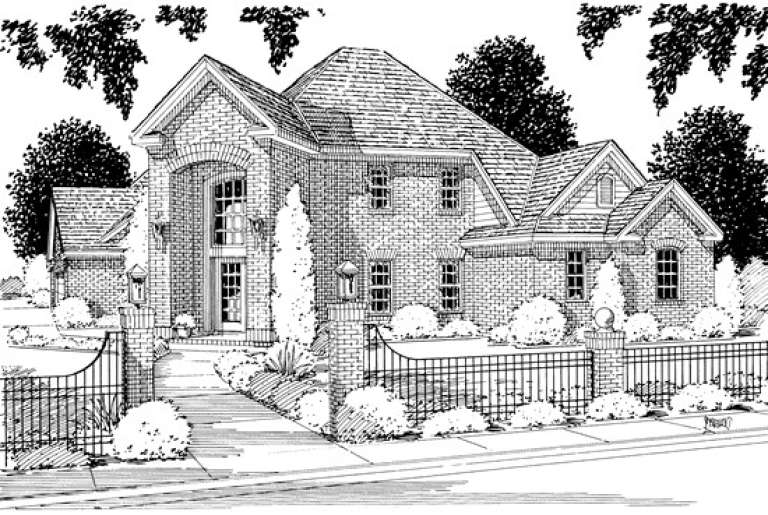
House Plan House Plan #14418 Front Elevation

PLAN #5633-00104

Starting at

$1,599
Sq Ft 3,041
Beds 3
Baths 2
½ Baths 1
Cars 2
Stories 1
Width 74' 8"
Depth 49' 4"
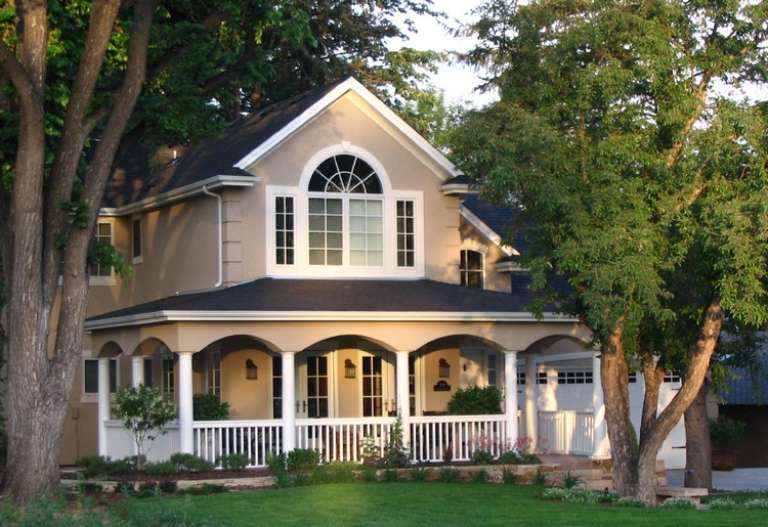
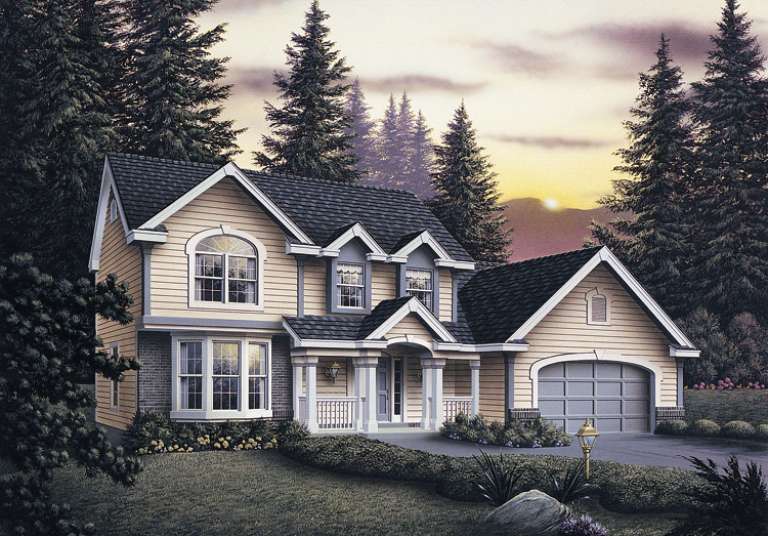
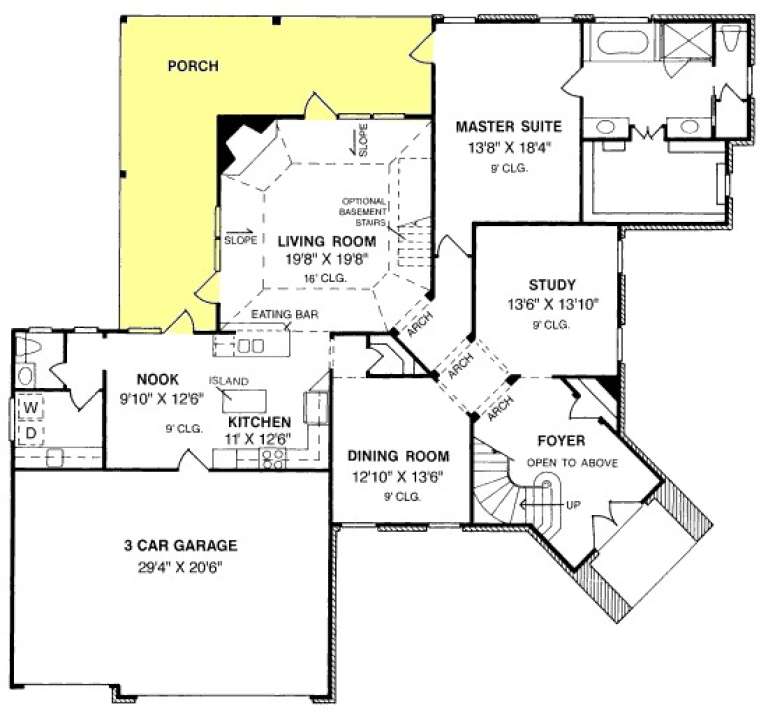
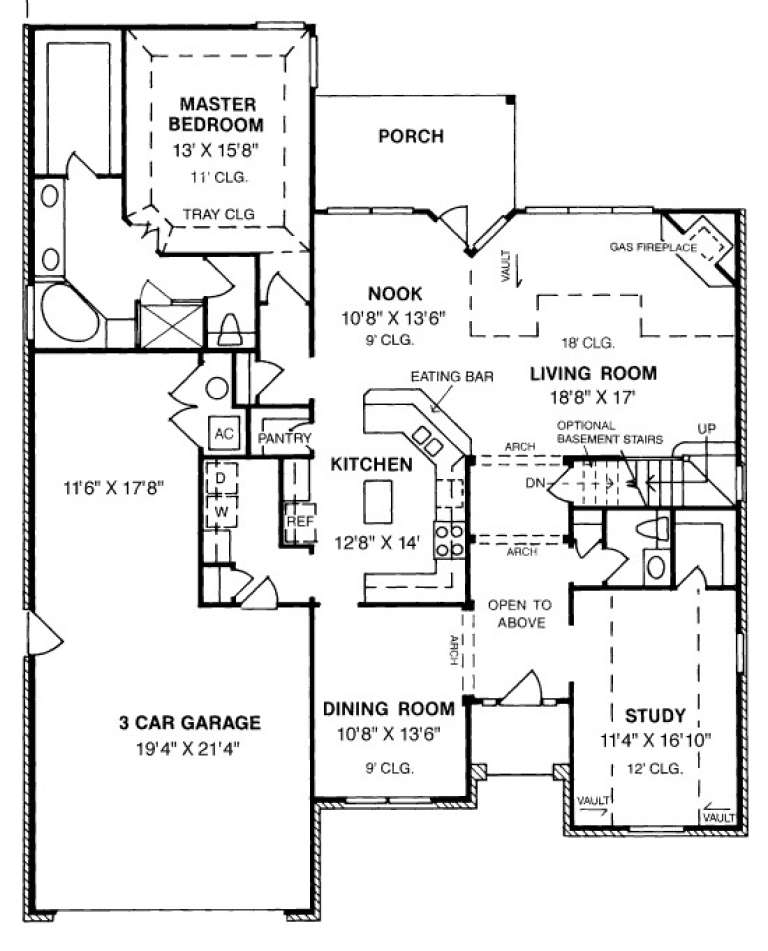
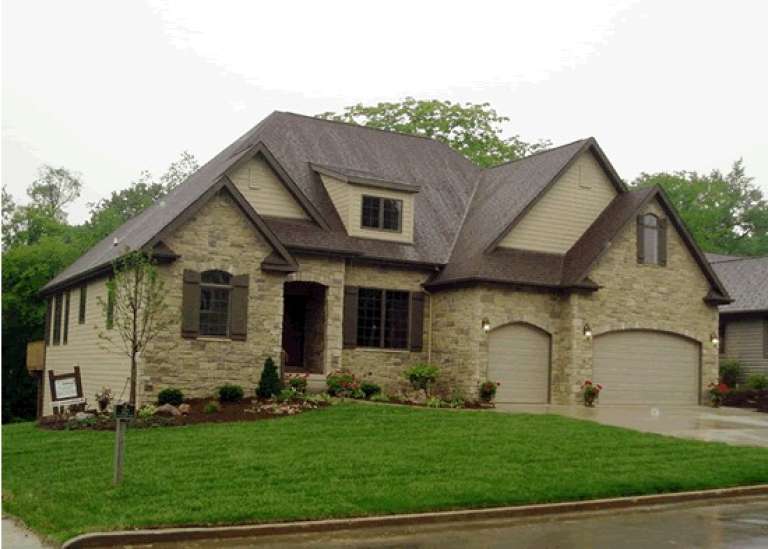
House Plan House Plan #14385 Front Photo

PLAN #5631-00014

Starting at

$2,200
Sq Ft 3,231
Beds 4
Baths 3
½ Baths 1
Cars 3
Stories 2
Width 47'
Depth 61'
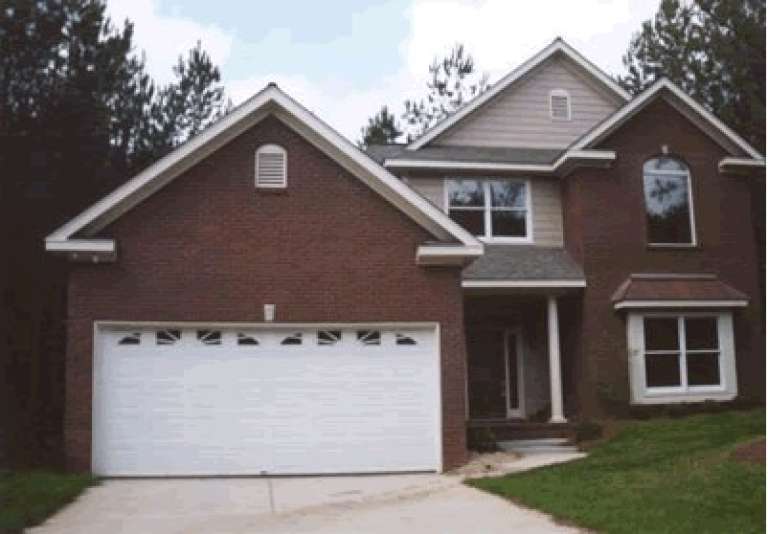
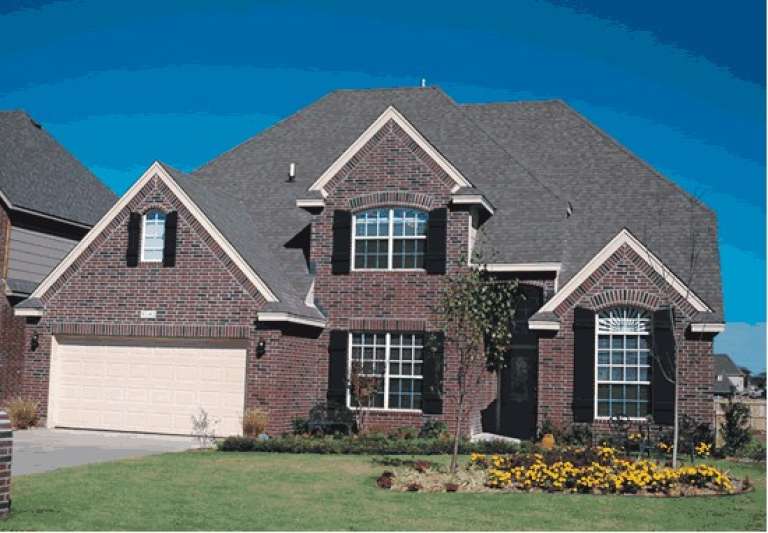
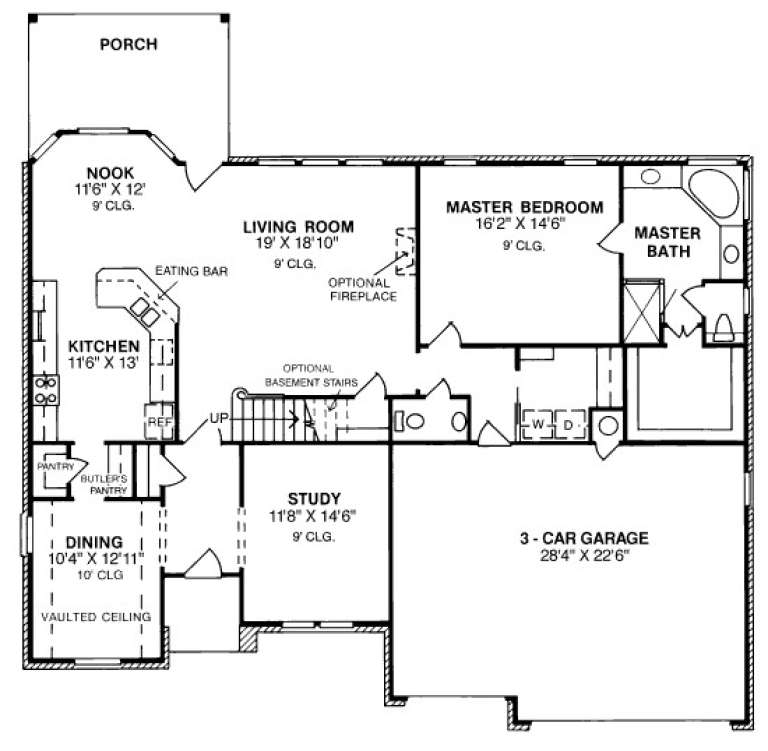
House Plan House Plan #14382 Front Photo

PLAN #5631-00011

Starting at

$2,650
Sq Ft 4,193
Beds 3
Baths 3
½ Baths 2
Cars 2
Stories 1.5
Width 51' 4"
Depth 69'
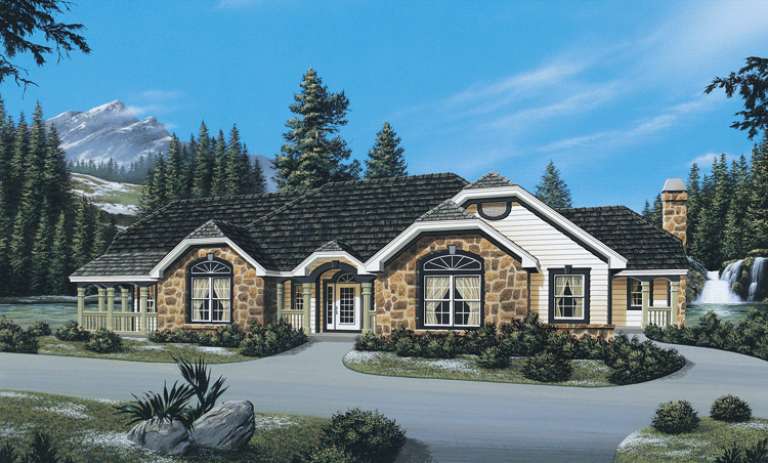
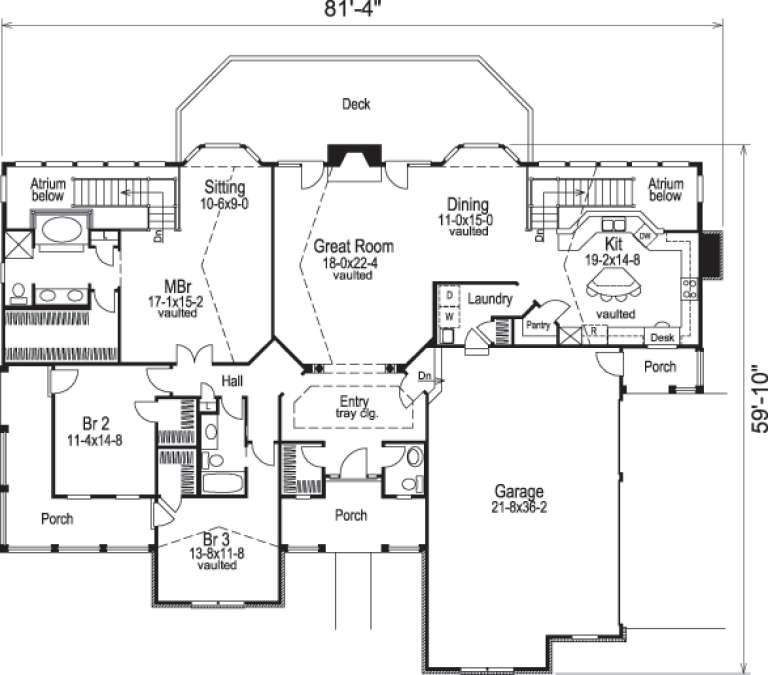
House Plan House Plan #14362 Front Elevation

PLAN #5633-00073

Starting at

$1,599
Sq Ft 3,133
Beds 3
Baths 2
½ Baths 1
Cars 3
Stories 1
Width 81' 4"
Depth 59' 10"
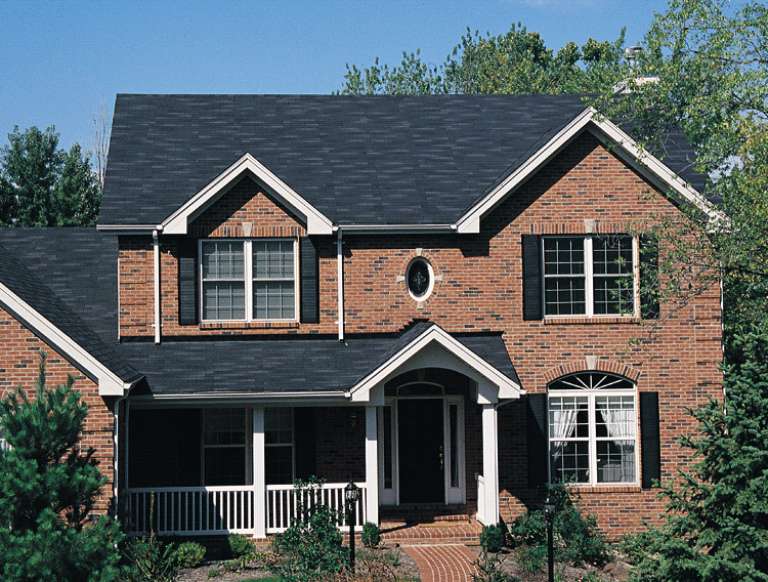
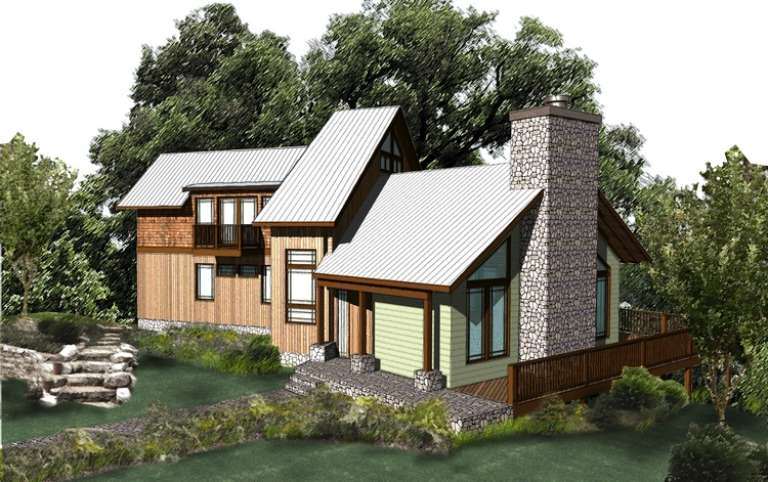
House Plan House Plan #14353 Front Photo

PLAN #5633-00064

Starting at

$1,499
Sq Ft 2,730
Beds 4
Baths 2
½ Baths 1
Cars 3
Stories 2
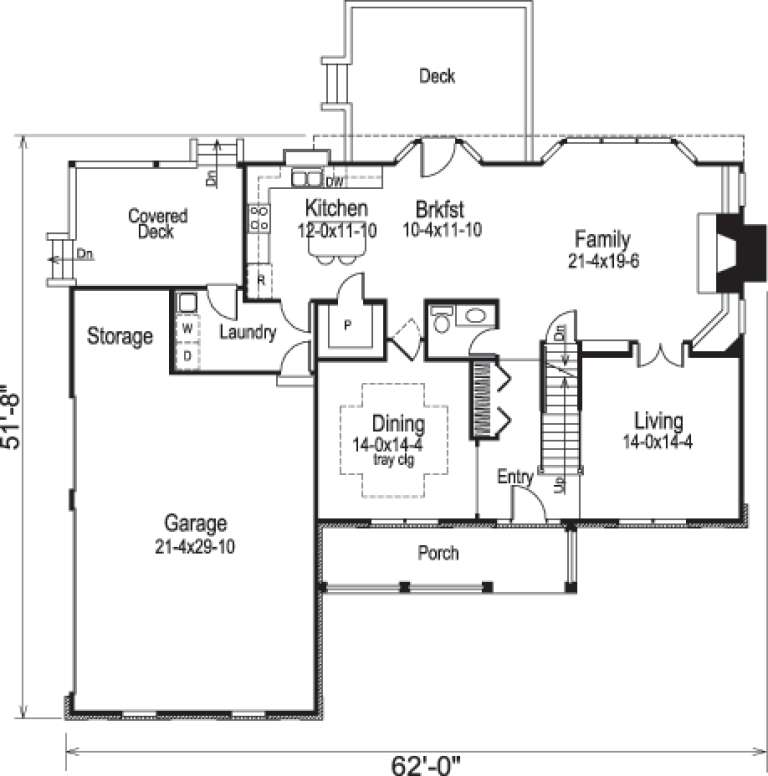
Width 62'
Depth 51' 8"
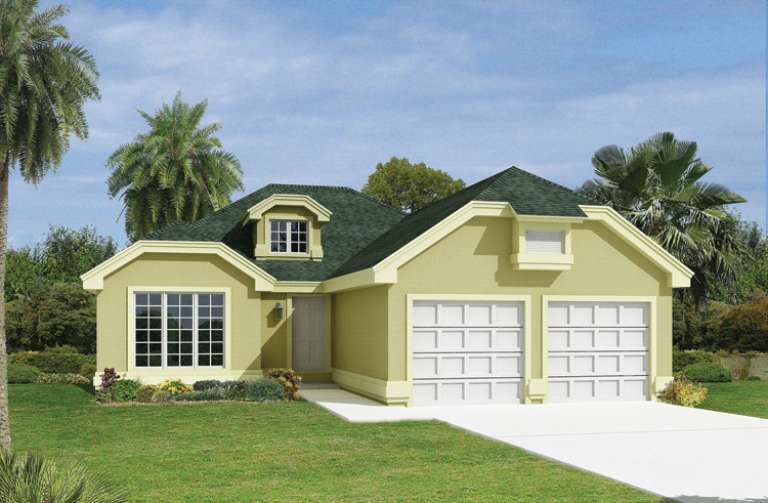
House Plan House Plan #14350 Front Elevation

PLAN #5633-00061

Starting at

$1,299
Sq Ft 1,516
Beds 3
Baths 2
½ Baths 0
Cars 2
Stories 1
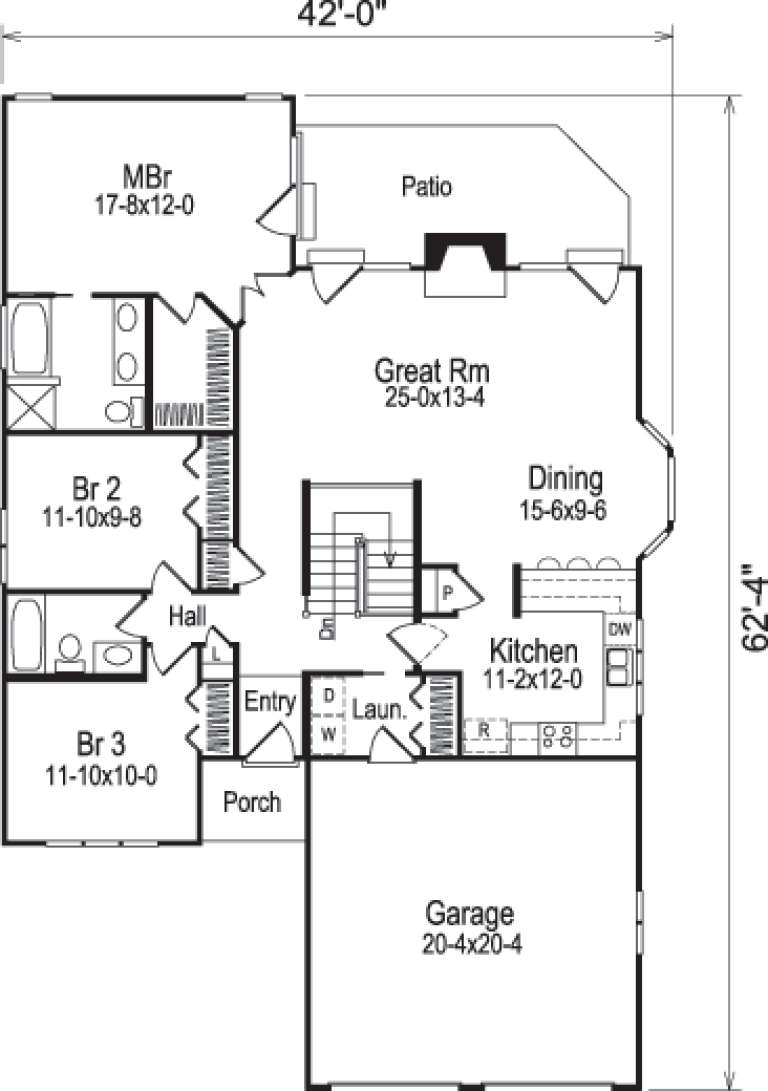
Width 40'
Depth 62' 4"
House Plan House Plan #14324 Front Elevation
EXCLUSIVE

PLAN #5738-00006

Starting at

$1,475
Sq Ft 1,774
Beds 3
Baths 2
½ Baths 0
Cars 0
Stories 1.5
Width 72' 11"
Depth 49' 4"
House Plan House Plan #14316 Front Elevation

PLAN #5633-00038

Starting at

$1,299
Sq Ft 1,985
Beds 4
Baths 3
½ Baths 1
Cars 2
Stories 2
Width 37'
Depth 56'
House Plan House Plan #14303 Front Elevation

PLAN #5633-00027

Starting at

$1,499
Sq Ft 2,963
Beds 4
Baths 2
½ Baths 1
Cars 2
Stories 2
Width 54' 8"
Depth 51' 4"
House Plan House Plan #13974 Front Photo

PLAN #4848-00304

Starting at

$1,155
Sq Ft 2,250
Beds 4
Baths 2
½ Baths 0
Cars 2
Stories 1
Width 54'
Depth 61'
House Plan House Plan #13968 Front Photo

PLAN #4848-00298

Starting at

$1,105
Sq Ft 1,955
Beds 3
Baths 2
½ Baths 1
Cars 2
Stories 1.5
Width 45'
Depth 58'
House Plan House Plan #13966 Front Photo

PLAN #4848-00296

Starting at

$1,105
Sq Ft 1,849
Beds 3
Baths 2
½ Baths 0
Cars 2
Stories 1
Width 54'
Depth 60'
House Plan House Plan #13965 Front Elevation

PLAN #4848-00295

Starting at

$1,185
Sq Ft 2,953
Beds 4
Baths 3
½ Baths 1
Cars 3
Stories 1.5
Width 63'
Depth 69'
House Plan House Plan #13963 Front Photo

PLAN #4848-00293

Starting at

$1,185
Sq Ft 2,755
Beds 4
Baths 2
½ Baths 1
Cars 3
Stories 1.5
Width 50'
Depth 63'
House Plan House Plan #13960 Front Photo

PLAN #4848-00290

Starting at

$1,185
Sq Ft 2,606
Beds 4
Baths 3
½ Baths 1
Cars 3
Stories 1.5
Width 58'
Depth 58'
House Plan House Plan #13948 Front Elevation

PLAN #4848-00278

Starting at

$1,185
Sq Ft 2,935
Beds 4
Baths 3
½ Baths 1
Cars 2
Stories 1.5
Width 67'
Depth 54'
House Plan House Plan #13946 Front Elevation

PLAN #4848-00276

Starting at

$1,185
Sq Ft 2,874
Beds 4
Baths 3
½ Baths 1
Cars 3
Stories 1.5
Width 55'
Depth 56'
X
Shop Sign In
Favorites
Cart
Chat