16,941 Results

Sort By:  

16,941 RESULTS

SEARCH FILTERS

    Plan Type
    Square Feet
    Bedrooms
    Bathrooms
    Stories
    Garage (Vehicle Spaces)
    Architectural Styles

    Outdoor Living

    Bedroom Options
    Kitchen & Dining
    Laundry Location
    Additional Rooms

    Garage Type

    Garage Features
    Other Features
    Foundation Type

    Plan Width (FT)
    Plan Depth (FT)
    Plan Height (FT)
    Framing Type
    Media Filters
SEARCHING...
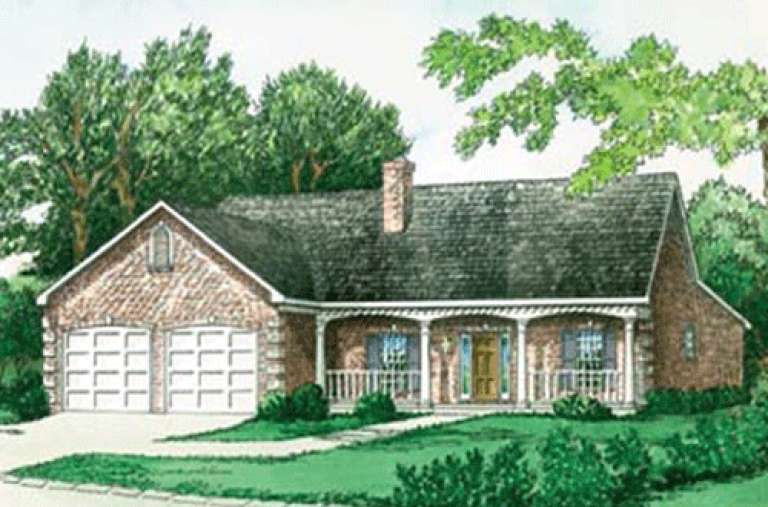
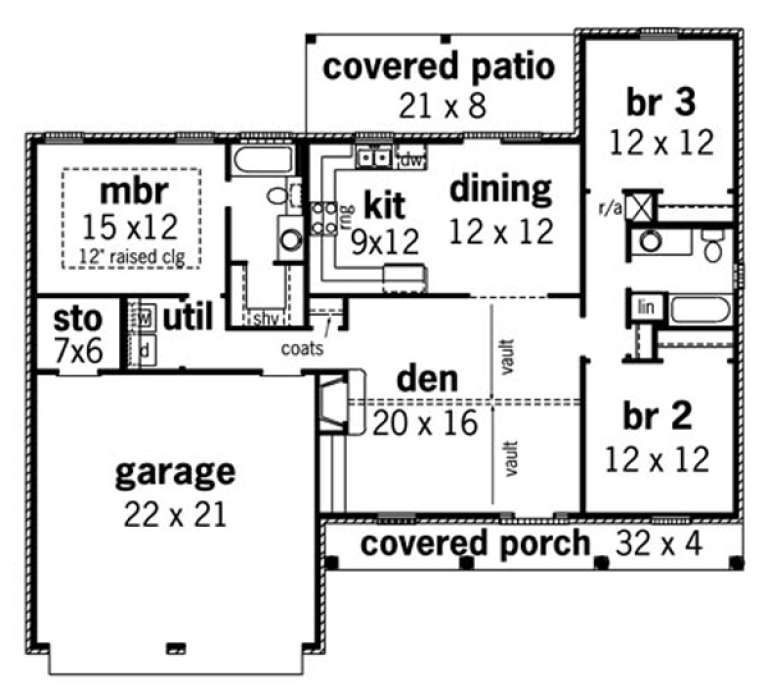
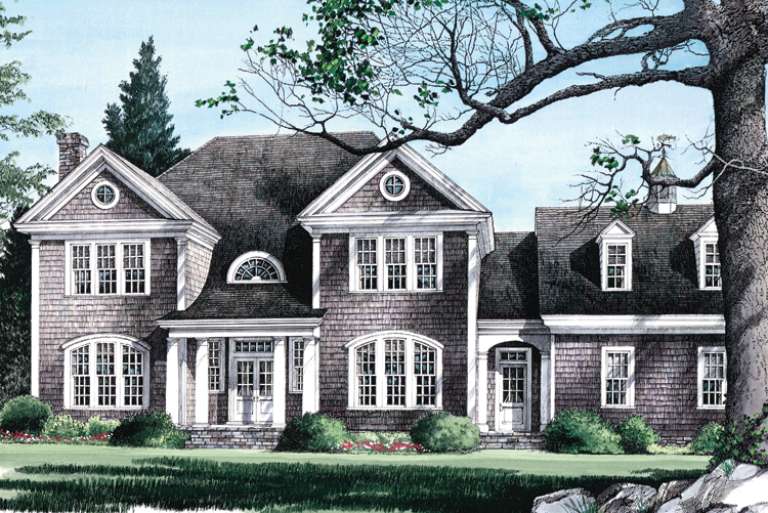
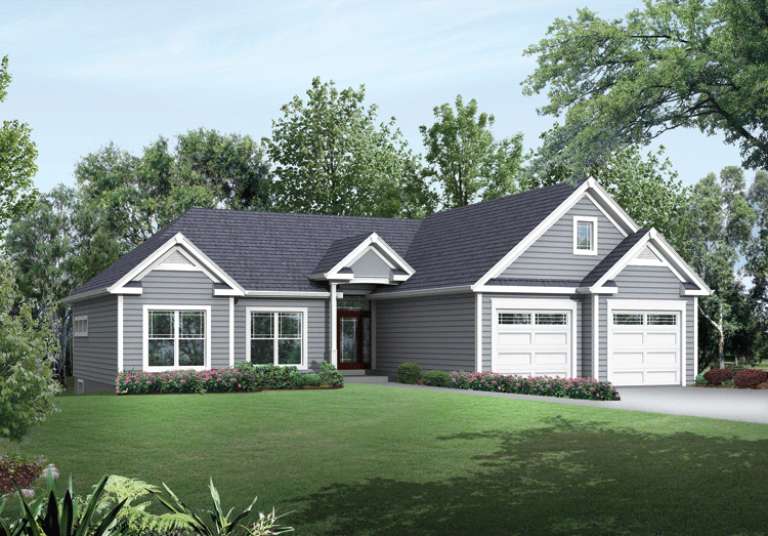
House Plan House Plan #15288

PLAN #9035-00059

Starting at

$1,400
Sq Ft 1,443
Beds 3
Baths 2
½ Baths 0
Cars 2
Stories 1
Width 54' 10"
Depth 47' 10"
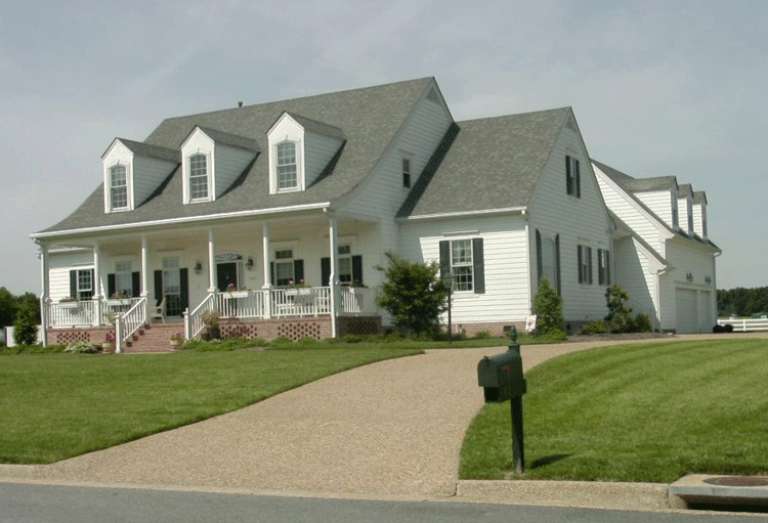
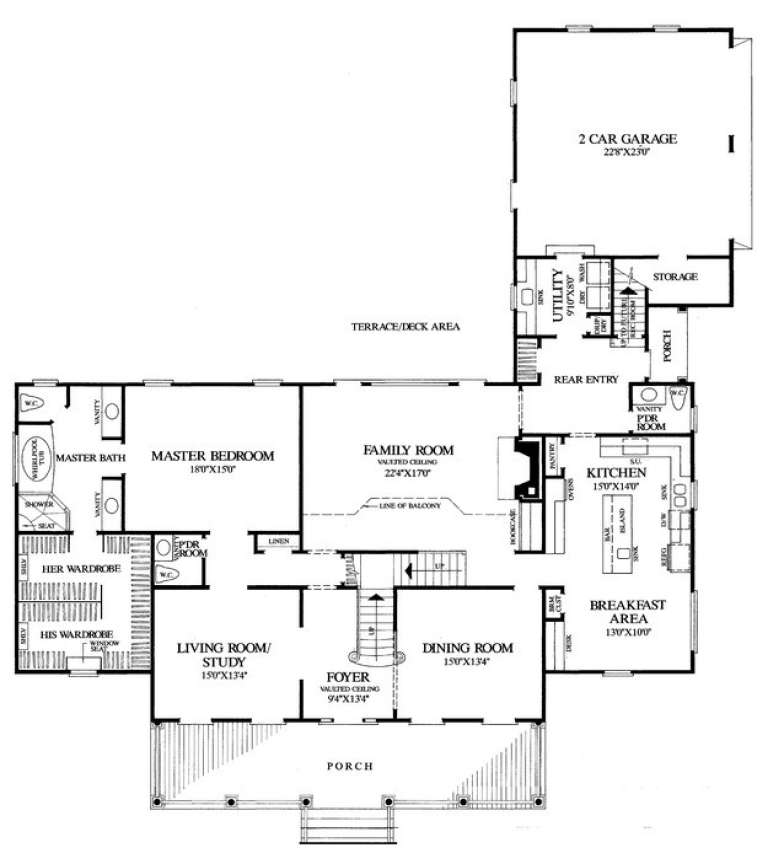
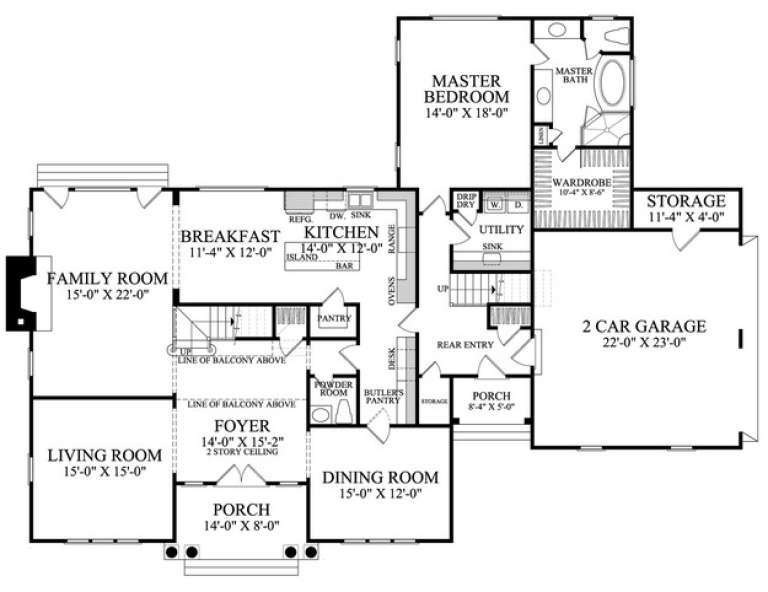
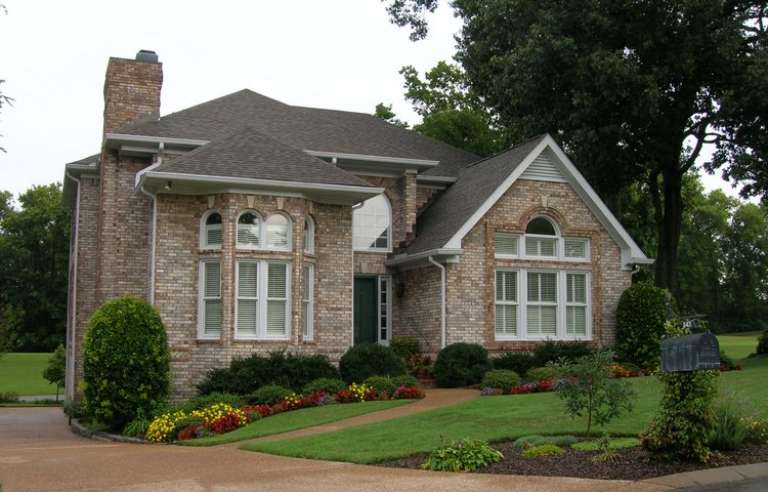
House Plan House Plan #15278 Front Photo

PLAN #7922-00199

Starting at

$920
Sq Ft 3,619
Beds 4
Baths 3
½ Baths 1
Cars 2
Stories 1.5
Width 74'
Depth 80' 4"
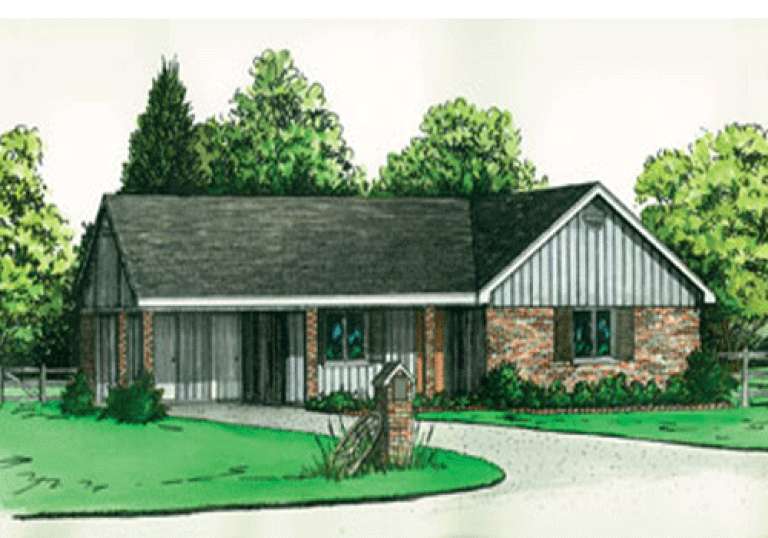
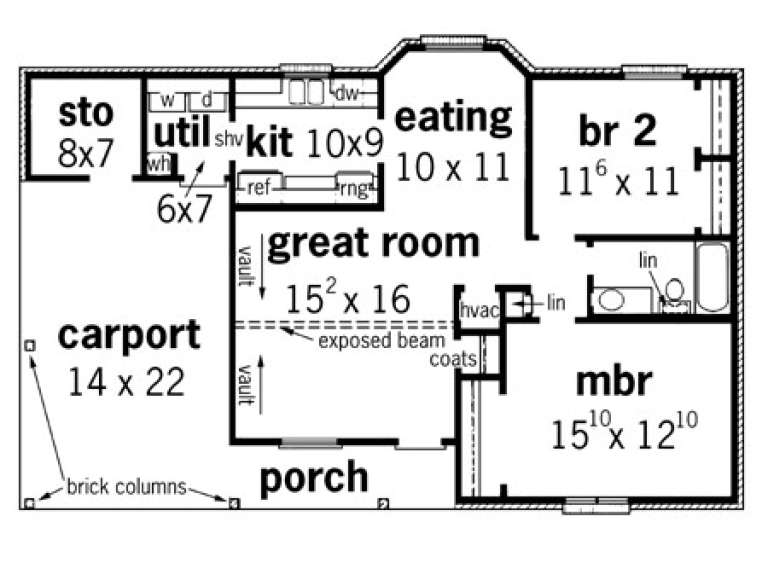
House Plan House Plan #15260

PLAN #9035-00033

Starting at

$1,400
Sq Ft 1,265
Beds 3
Baths 2
½ Baths 0
Cars 2
Stories 1
Width 64' 10"
Depth 38' 5"
House Plan House Plan #15258

PLAN #9035-00031

Starting at

$1,400
Sq Ft 1,293
Beds 3
Baths 2
½ Baths 0
Cars 2
Stories 1
Width 51' 10"
Depth 40' 4"
House Plan House Plan #15249

PLAN #9035-00022

Starting at

$1,400
Sq Ft 1,263
Beds 3
Baths 2
½ Baths 0
Cars 2
Stories 1
Width 56' 10"
Depth 34' 10"
House Plan House Plan #15217 Front Elevation

PLAN #7922-00185

Starting at

$920
Sq Ft 3,783
Beds 5
Baths 3
½ Baths 1
Cars 2
Stories 2
Width 78' 10"
Depth 58' 2"
House Plan House Plan #15210 Front Elevation

PLAN #9035-00001

Starting at

$1,400
Sq Ft 984
Beds 2
Baths 1
½ Baths 0
Cars 2
Stories 1
Width 48' 10"
Depth 29' 10"
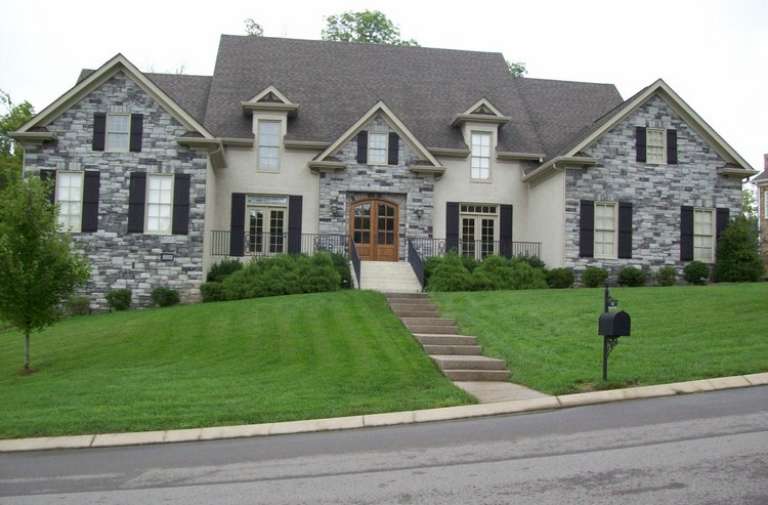
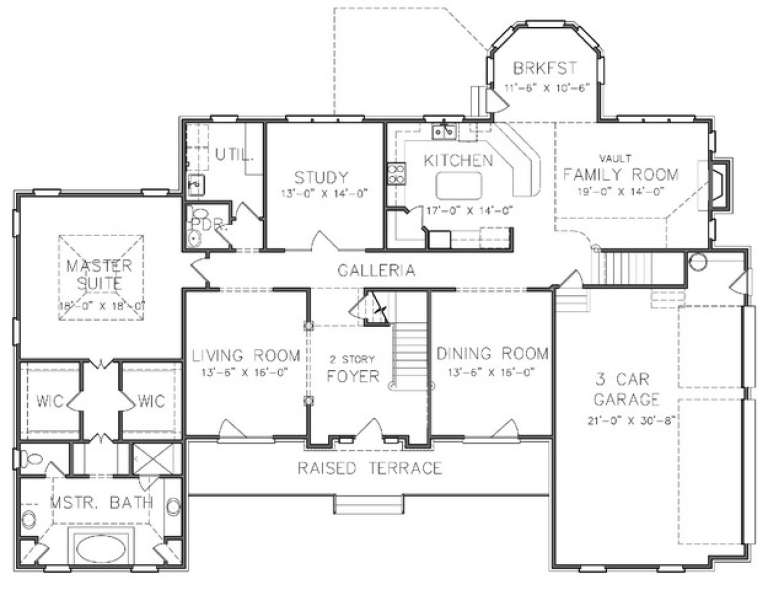
House Plan House Plan #14698 Front Photo
EXCLUSIVE

PLAN #6819-00025

Starting at

$800
Sq Ft 3,099
Beds 3
Baths 3
½ Baths 1
Cars 3
Stories 2
Width 46'
Depth 84'
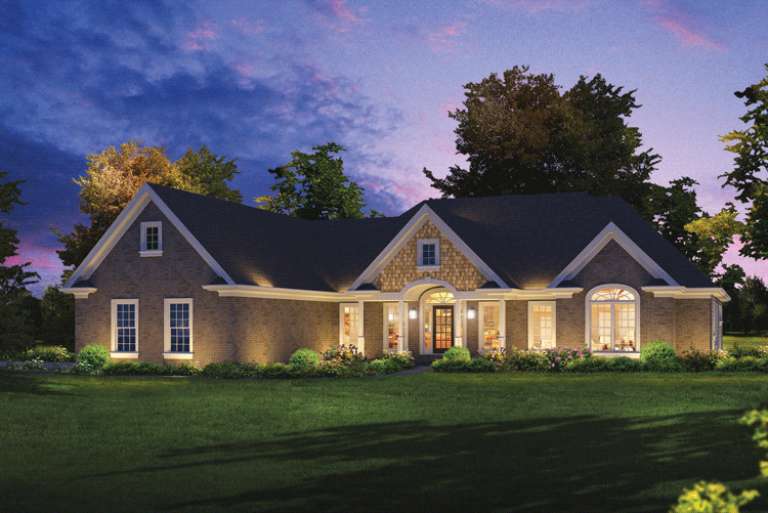
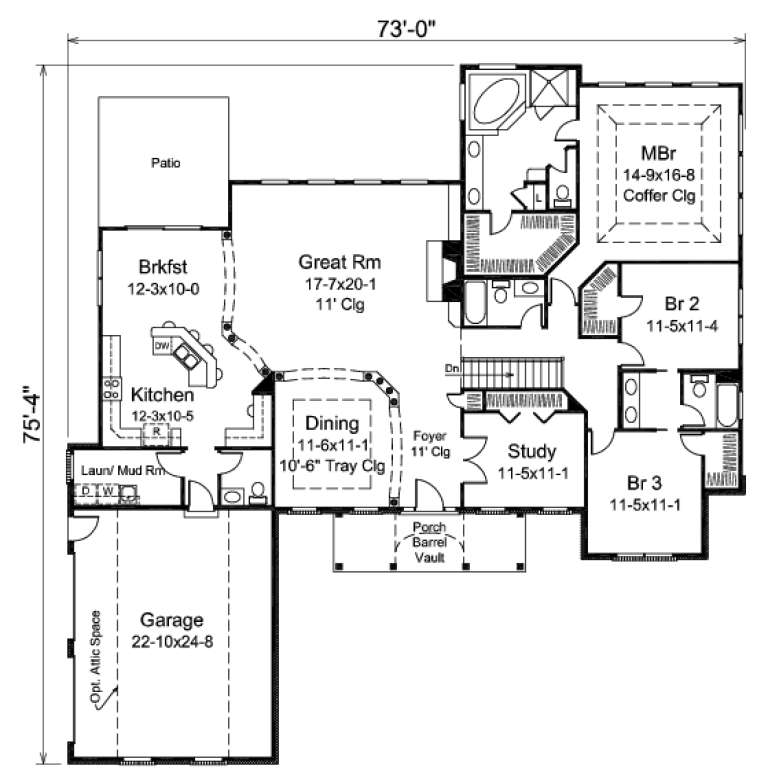
House Plan House Plan #14685 Front Elevation

PLAN #5633-00216

Starting at

$1,499
Sq Ft 2,814
Beds 3
Baths 3
½ Baths 1
Cars 2
Stories 1
Width 73'
Depth 75' 4"
House Plan House Plan #14679 Front Elevation

PLAN #5633-00210

Starting at

$1,399
Sq Ft 2,100
Beds 3
Baths 2
½ Baths 0
Cars 2
Stories 1
Width 56' 8"
Depth 59'
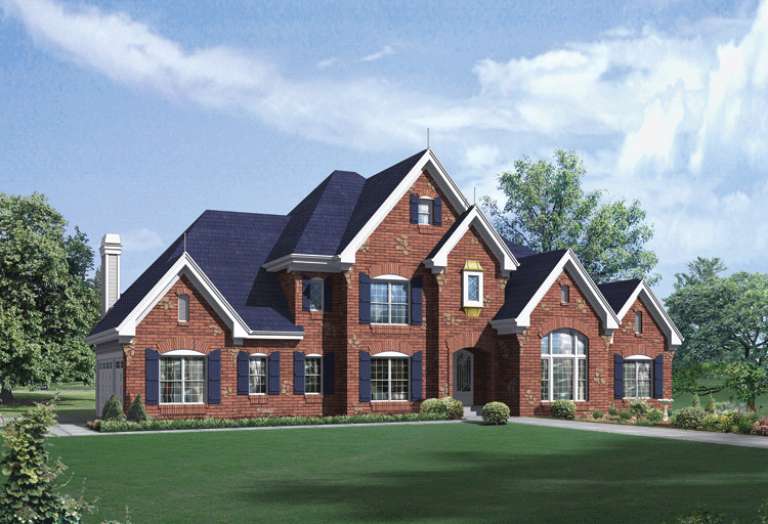
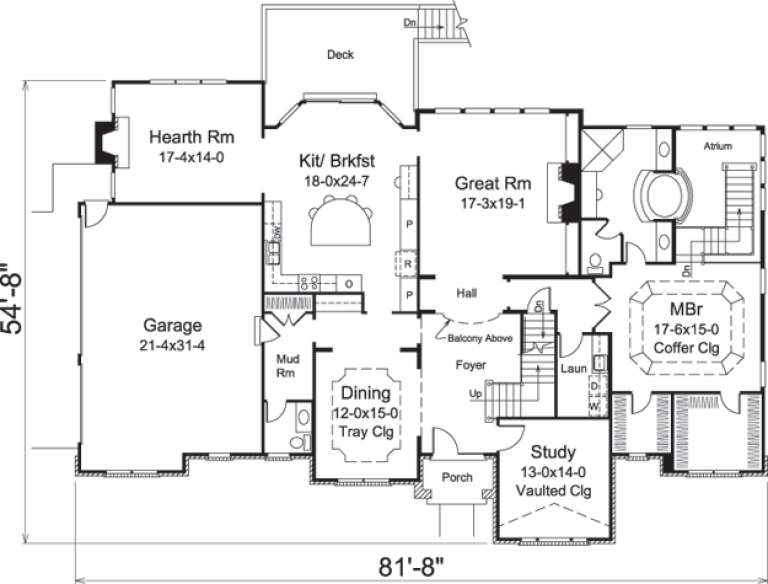
House Plan House Plan #14665 Front Elevation

PLAN #5633-00196

Starting at

$1,799
Sq Ft 4,465
Beds 4
Baths 3
½ Baths 1
Cars 3
Stories 2
Width 81' 8"
Depth 54' 8"
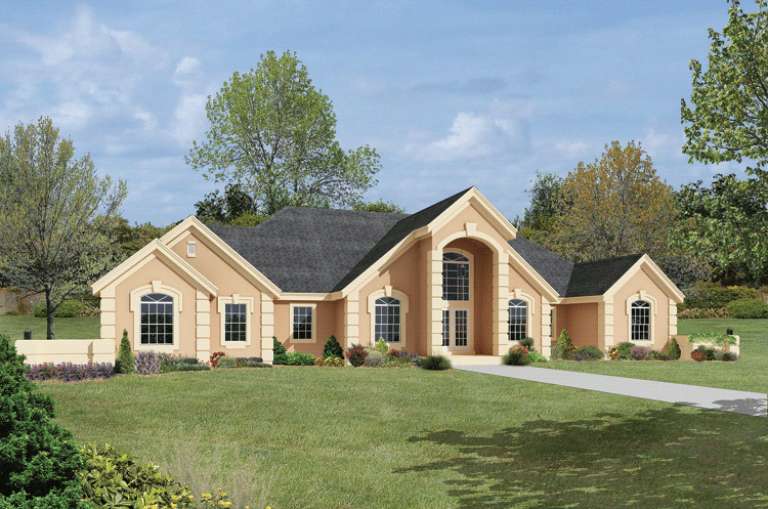
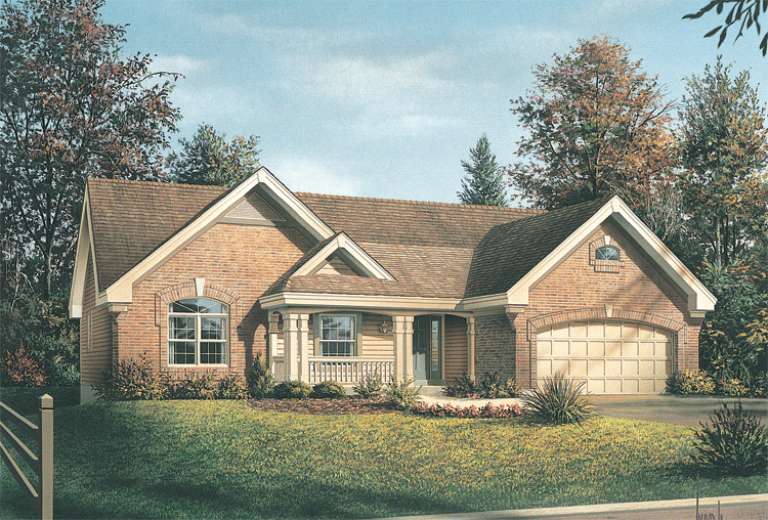
House Plan House Plan #14645 Front Elevation

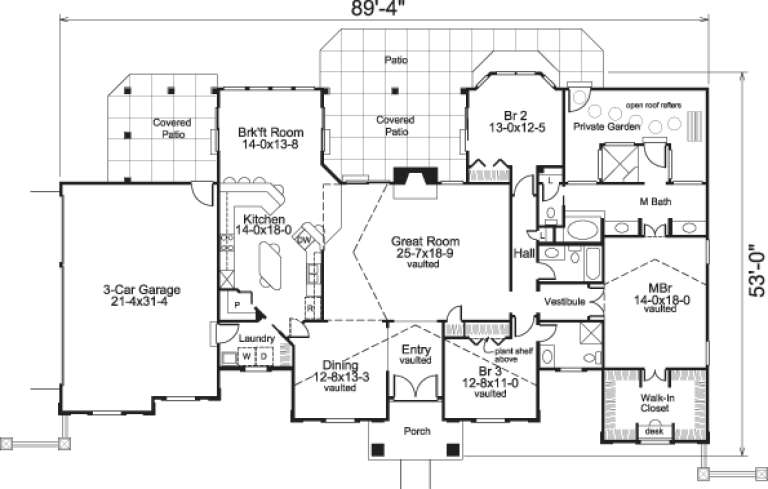
PLAN #5633-00176

Starting at

$1,499
Sq Ft 2,767
Beds 3
Baths 3
½ Baths 0
Cars 3
Stories 1
Width 89' 4"
Depth 53'
House Plan House Plan #14637 Front Elevation

PLAN #5633-00169

Starting at

$1,299
Sq Ft 1,741
Beds 4
Baths 2
½ Baths 0
Cars 2
Stories 1
Width 52' 4"
Depth 54' 8"
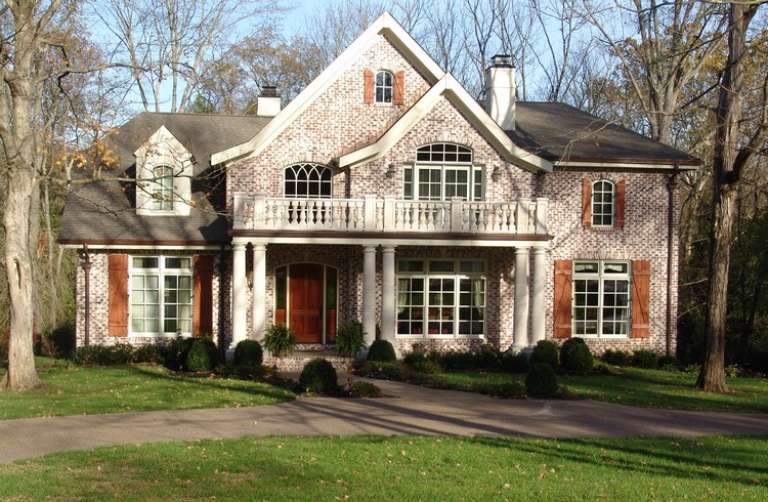
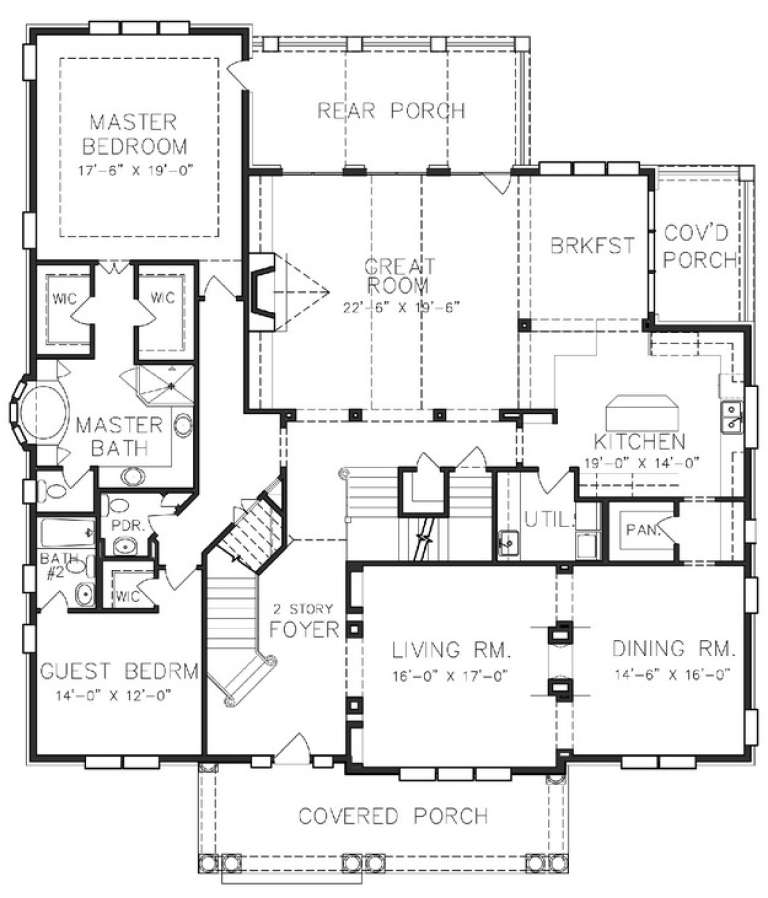
House Plan House Plan #14633 Front Photo
EXCLUSIVE

PLAN #6819-00020

Starting at

$910
Sq Ft 3,175
Beds 4
Baths 3
½ Baths 1
Cars 2
Stories 2
Width 78' 4"
Depth 55' 4"
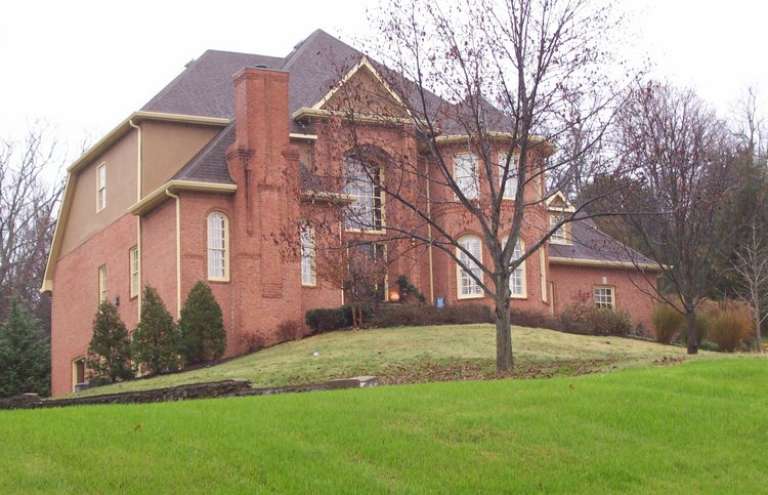
House Plan House Plan #14624 Front Photo
EXCLUSIVE

PLAN #6819-00015

Starting at

$1,130
Sq Ft 4,598
Beds 4
Baths 3
½ Baths 2
Cars 3
Stories 2
Width 82'
Depth 61'
House Plan House Plan #14619 Front Photo
EXCLUSIVE

PLAN #6819-00010

Starting at

$910
Sq Ft 4,770
Beds 4
Baths 3
½ Baths 1
Cars 3
Stories 2
Width 60' 8"
Depth 70' 9"
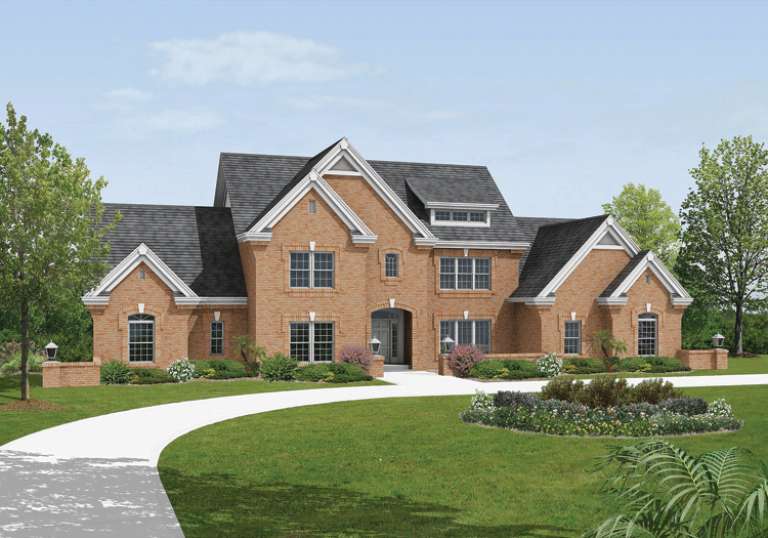
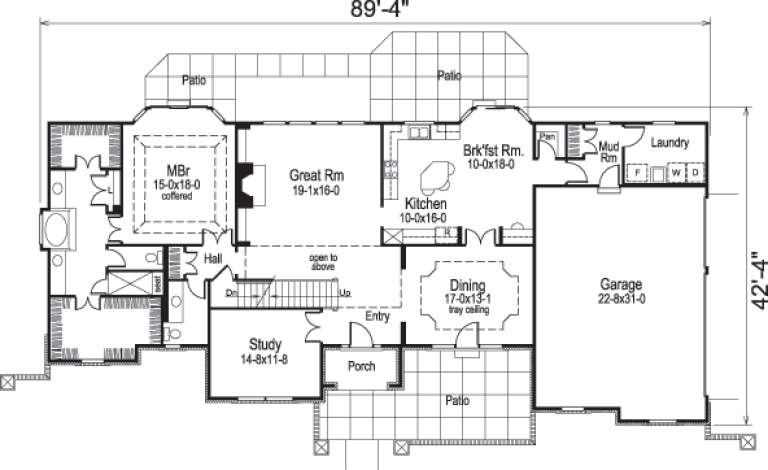
House Plan House Plan #14607 Front Elevation

PLAN #5633-00160

Starting at

$1,599
Sq Ft 3,670
Beds 4
Baths 4
½ Baths 1
Cars 3
Stories 2
Width 89' 4"
Depth 42' 4"
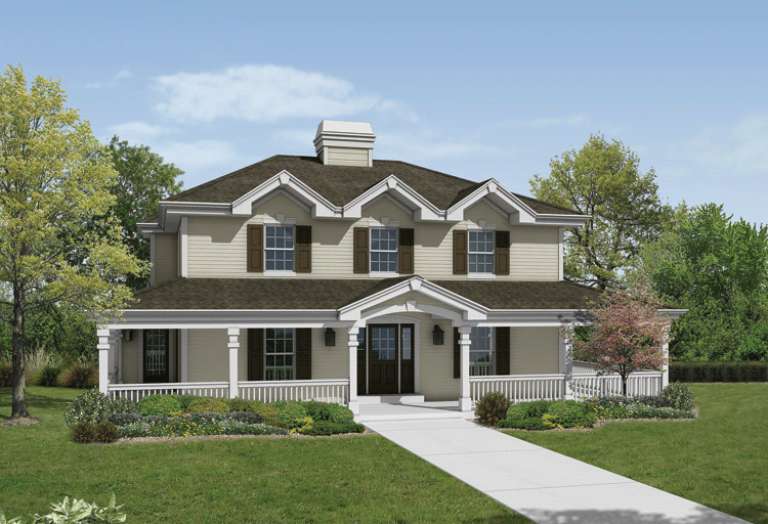
House Plan House Plan #14574 Front Elevation

PLAN #5633-00151

Starting at

$1,499
Sq Ft 2,828
Beds 4
Baths 2
½ Baths 1
Cars 3
Stories 2
Width 58'
Depth 58' 8"
X
Shop Sign In
Favorites
Cart
Chat