7,214 Results

Sort By:  

7,214 RESULTS

SEARCH FILTERS

    Plan Type
    Square Feet
    Bedrooms
    Bathrooms
    Stories
    Garage (Vehicle Spaces)
    Architectural Styles

    Outdoor Living

    Bedroom Options
    Kitchen & Dining
    Laundry Location
    Additional Rooms

    Garage Type

    Garage Features
    Other Features
    Foundation Type

    Plan Width (FT)
    Plan Depth (FT)
    Plan Height (FT)
    Framing Type
    Media Filters
SEARCHING...
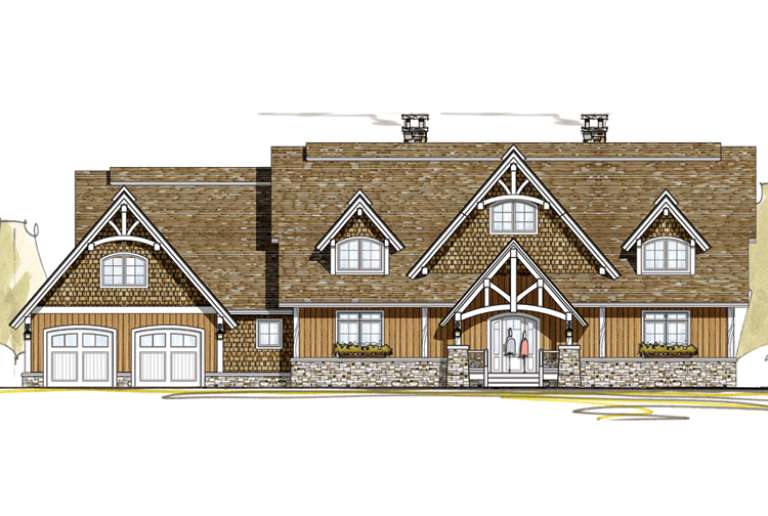
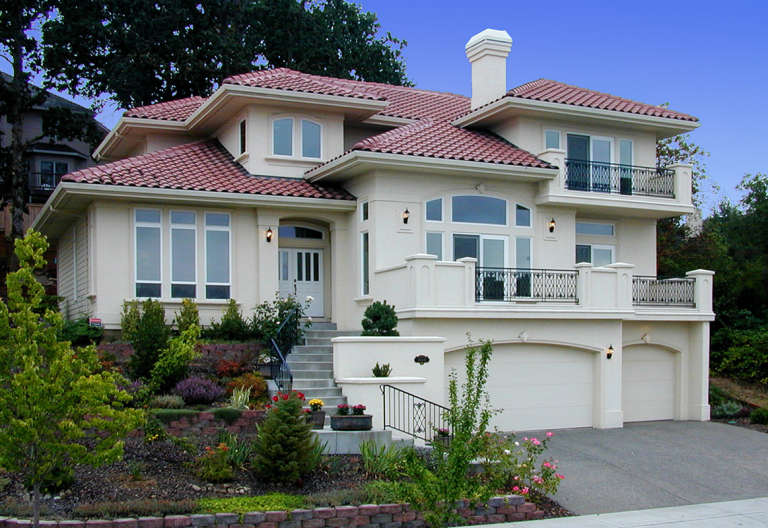
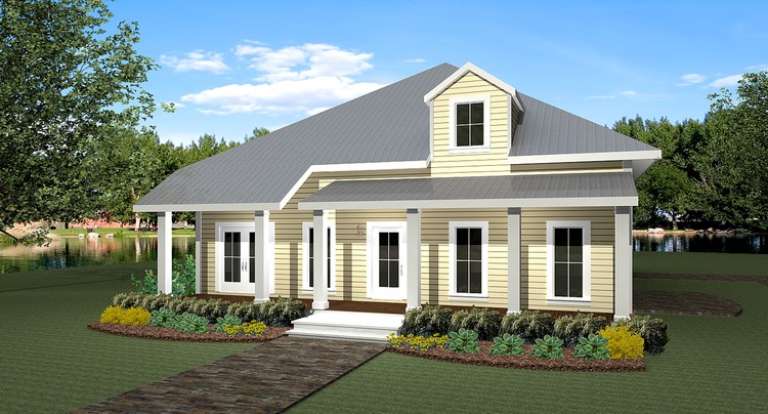
House Plan House Plan #15003 Front Elevation

PLAN #8504-00049

Starting at

$8,333
Sq Ft 5,050
Beds 4
Baths 4
½ Baths 0
Cars 2
Stories 2
Width 97'
Depth 54'
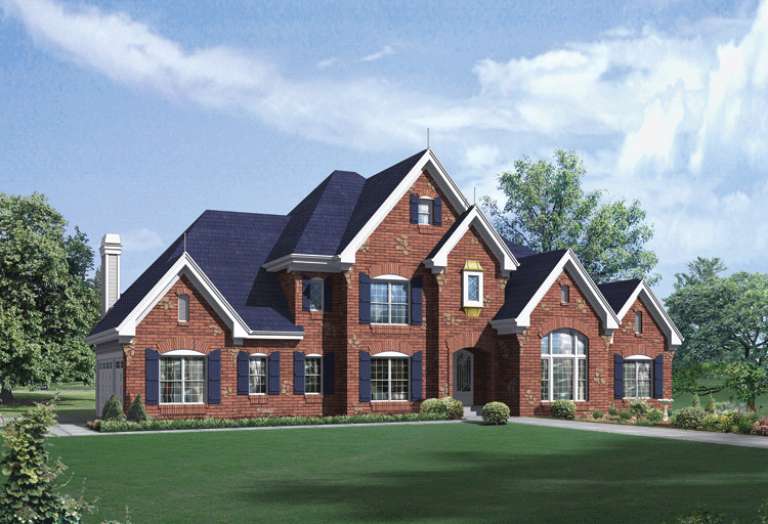
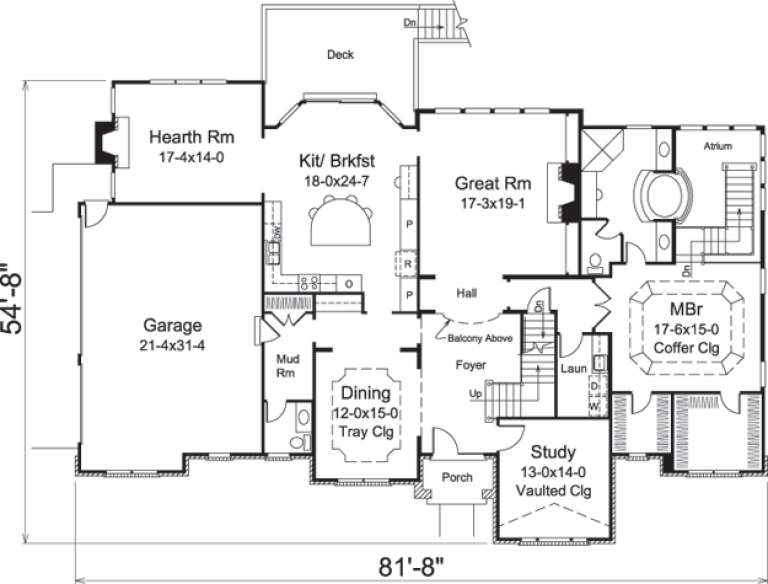
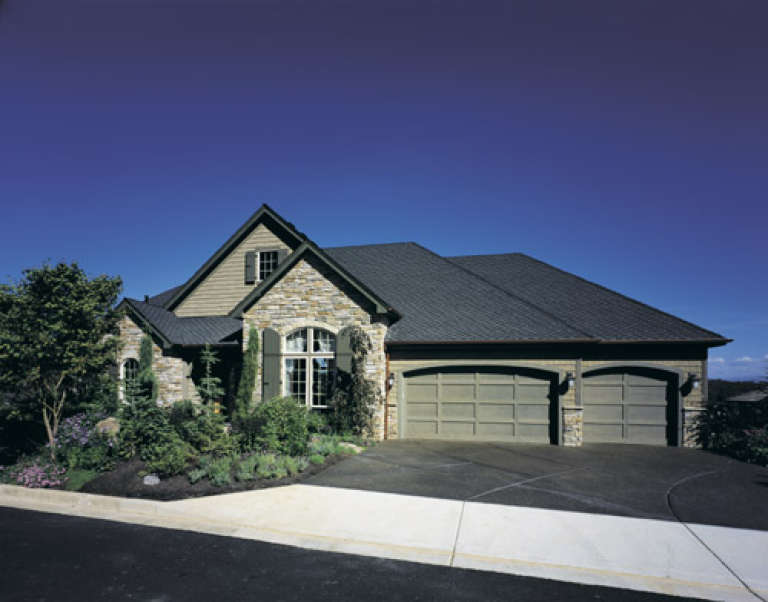
House Plan House Plan #14665 Front Elevation

PLAN #5633-00196

Starting at

$1,799
Sq Ft 4,465
Beds 4
Baths 3
½ Baths 1
Cars 3
Stories 2
Width 81' 8"
Depth 54' 8"
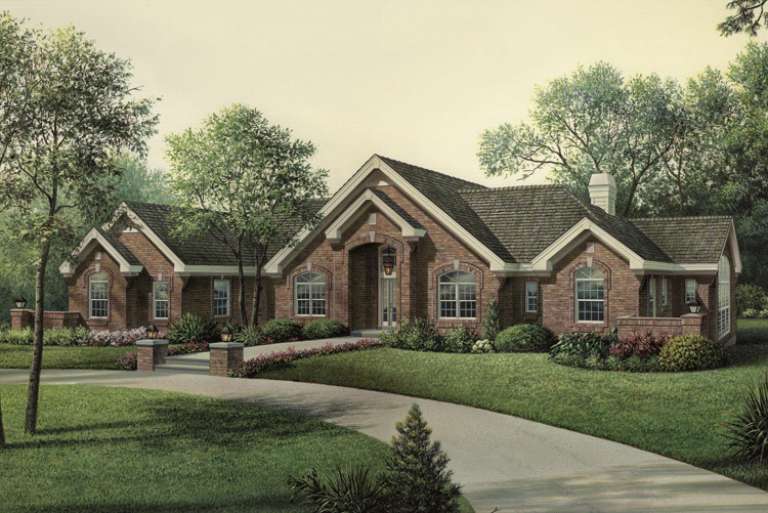
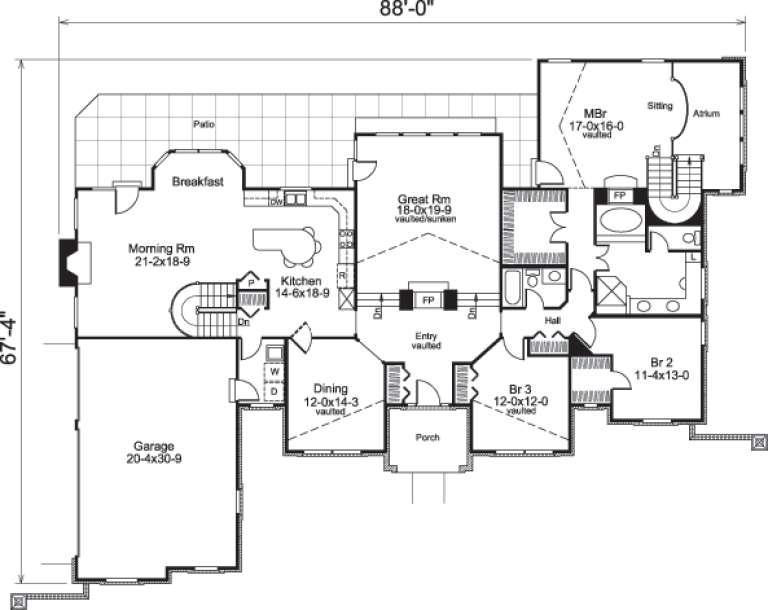
House Plan House Plan #14638 Front Elevation

PLAN #5633-00170

Starting at

$1,599
Sq Ft 3,233
Beds 3
Baths 2
½ Baths 1
Cars 3
Stories 1
Width 88'
Depth 67' 4"
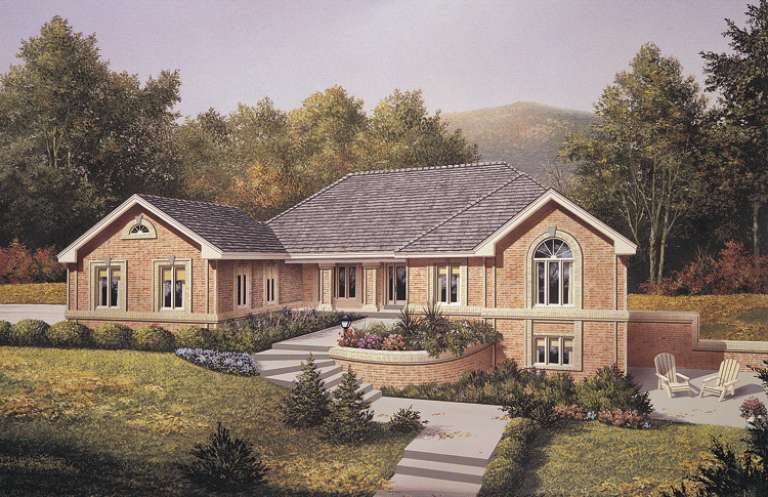
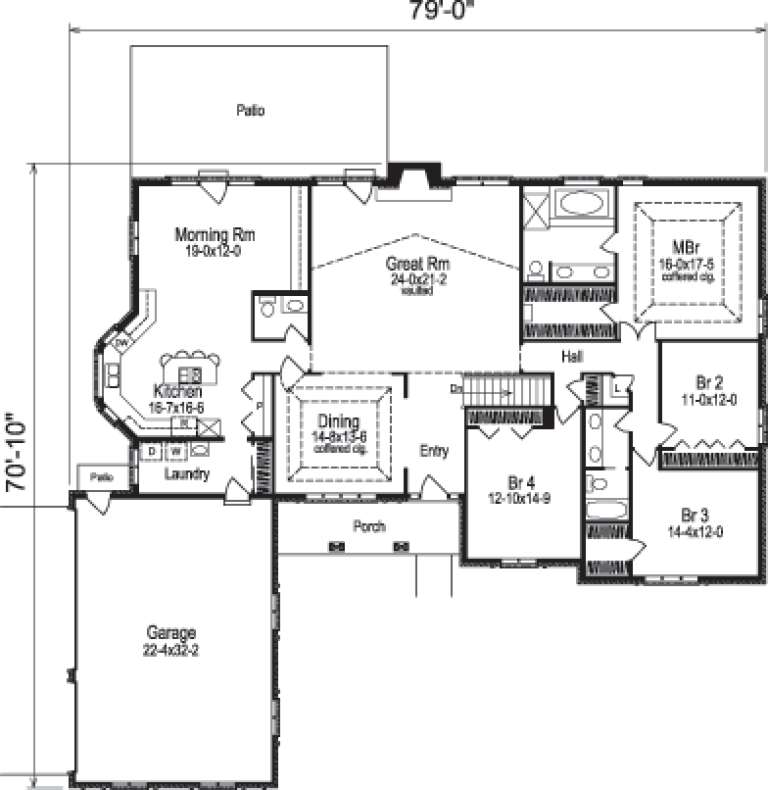
House Plan House Plan #14409 Front Elevation

PLAN #5633-00095

Starting at

$1,499
Sq Ft 2,900
Beds 4
Baths 2
½ Baths 1
Cars 3
Stories 1
Width 78' 4"
Depth 69' 2"
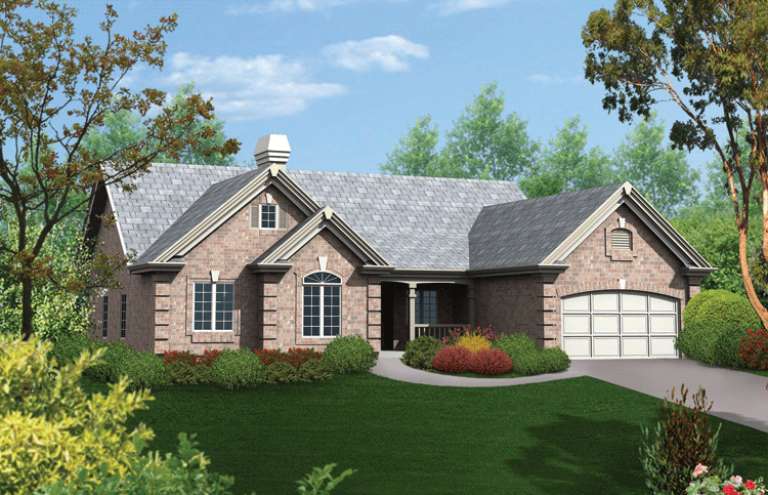
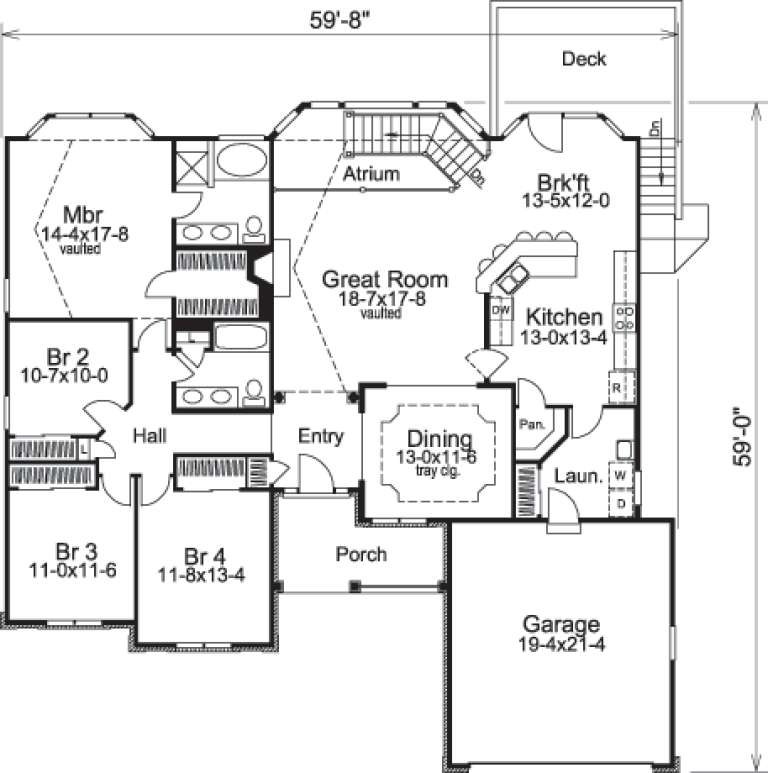
House Plan House Plan #14396 Front Elevation

PLAN #5633-00082

Starting at

$1,599
Sq Ft 3,261
Beds 4
Baths 3
½ Baths 0
Cars 2
Stories 1
Width 59' 8"
Depth 59'
House Plan House Plan #14331 Front Elevation

PLAN #5633-00042

Starting at

$1,299
Sq Ft 1,882
Beds 4
Baths 2
½ Baths 1
Cars 2
Stories 1
Width 46'
Depth 46' 8"
House Plan House Plan #12299 Front 6 Default

PLAN #2559-00507

Starting at

$2,462
Sq Ft 3,443
Beds 3
Baths 2
½ Baths 1
Cars 3
Stories 2
Width 63'
Depth 48'
House Plan House Plan #11958 Front Photo

PLAN #2559-00181

Starting at

$2,752
Sq Ft 5,042
Beds 4
Baths 4
½ Baths 2
Cars 3
Stories 1
Width 88'
Depth 50'
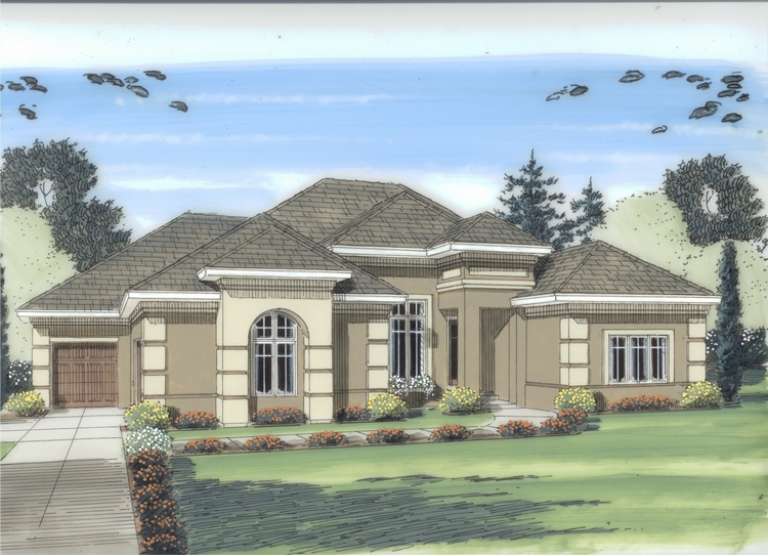
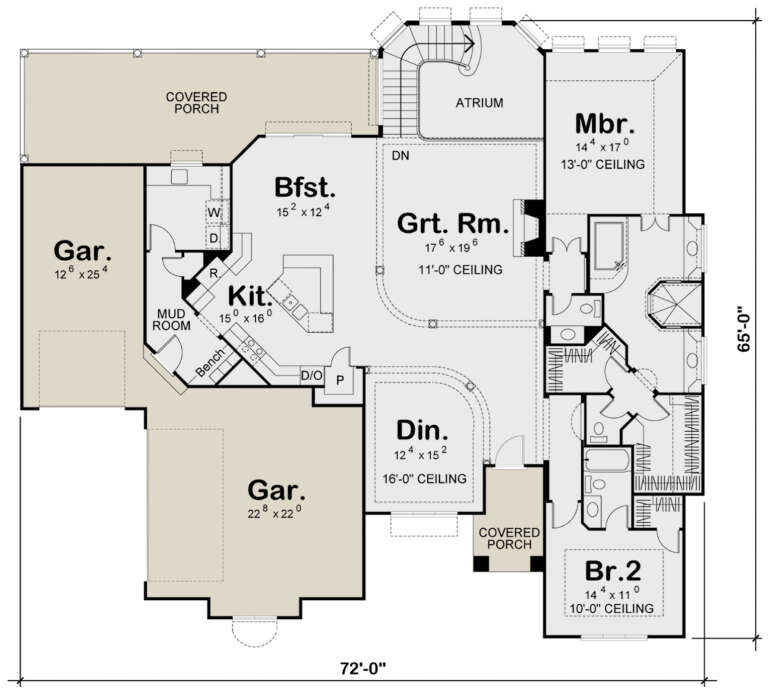
House Plan House Plan #11316 Front Elevation

PLAN #963-00126

Starting at

$1,699
Sq Ft 2,490
Beds 4
Baths 3
½ Baths 1
Cars 3
Stories 1
Width 72'
Depth 65'
House Plan House Plan #11236 Front Elevation

PLAN #963-00046

Starting at

$1,299
Sq Ft 1,304
Beds 3
Baths 1
½ Baths 1
Cars 2
Stories 1
Width 40'
Depth 57' 4"
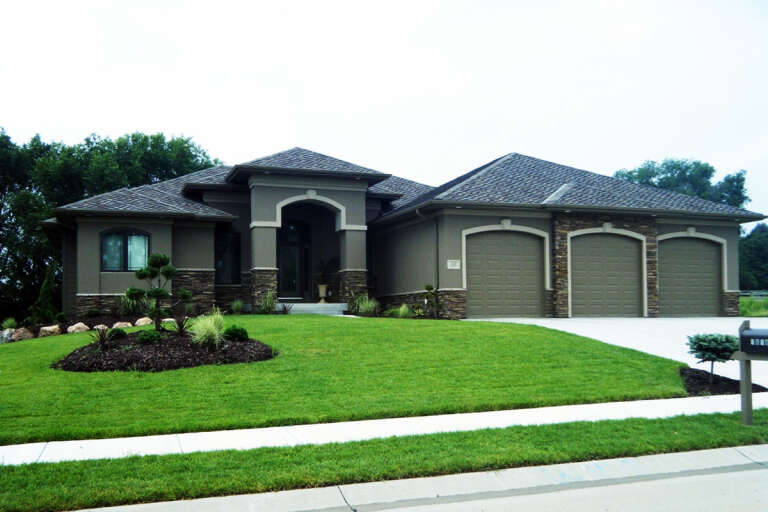
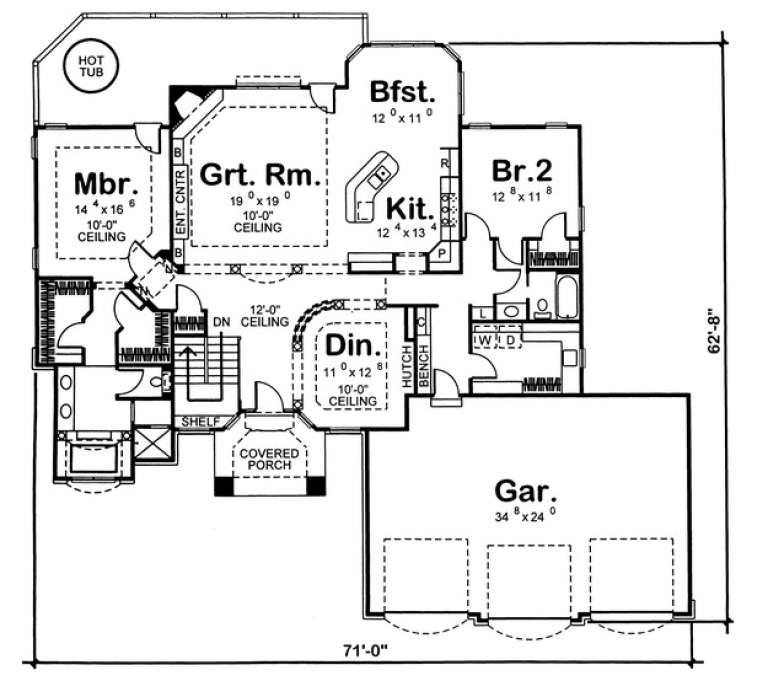
House Plan House Plan #11232 Front Elevation

PLAN #963-00042

Starting at

$1,599
Sq Ft 2,112
Beds 2
Baths 2
½ Baths 0
Cars 3
Stories 1
Width 71'
Depth 62' 8"
House Plan House Plan #11231 Front Photo

PLAN #963-00041

Starting at

$2,199
Sq Ft 4,114
Beds 4
Baths 4
½ Baths 1
Cars 4
Stories 2
Width 88'
Depth 74' 6"
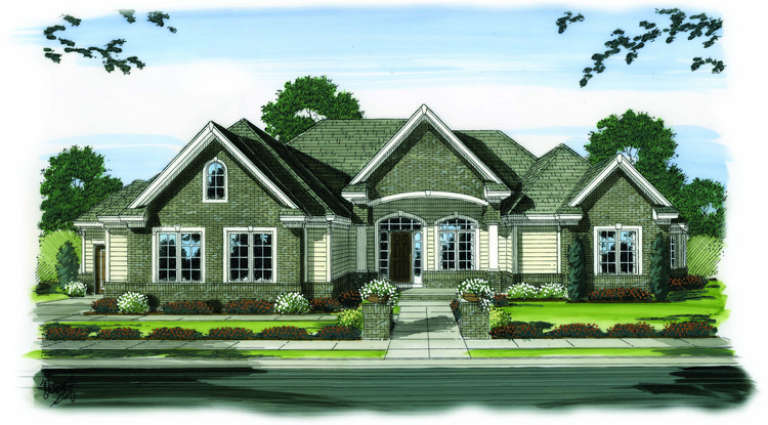
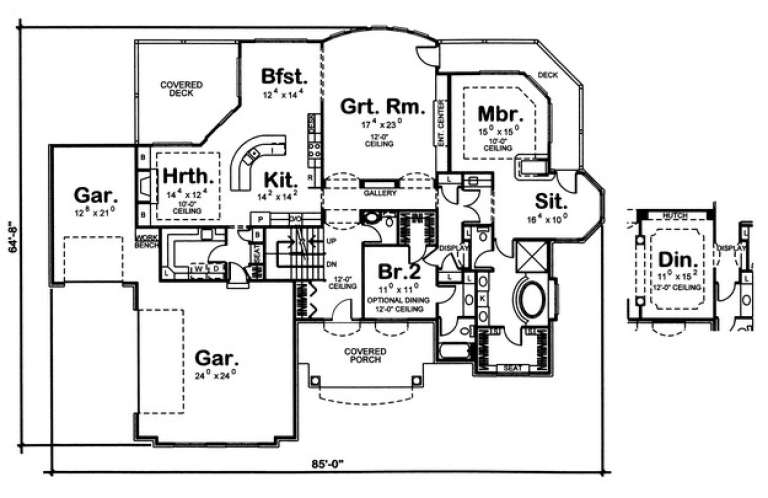
House Plan House Plan #11226 Front Elevation

PLAN #963-00036

Starting at

$1,699
Sq Ft 2,494
Beds 2
Baths 2
½ Baths 1
Cars 3
Stories 1
Width 85'
Depth 64' 8"
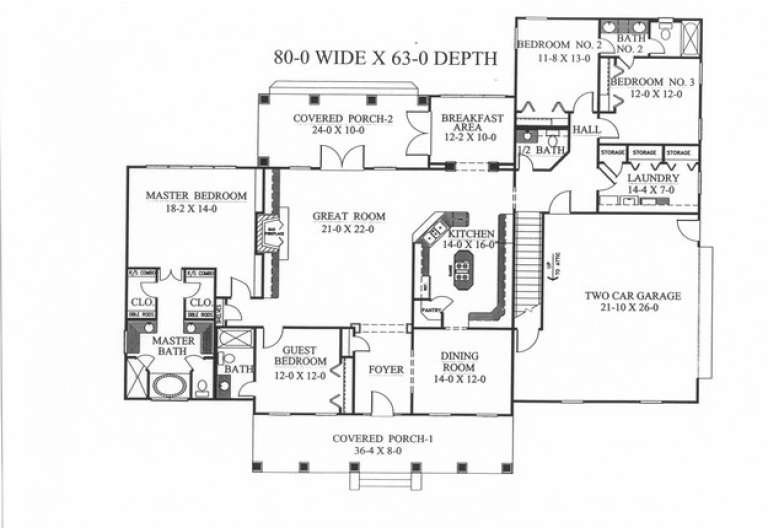
House Plan House Plan #9468 Front Elevation

PLAN #1776-00082

Starting at

$1,290
Sq Ft 2,668
Beds 4
Baths 3
½ Baths 1
Cars 2
Stories 1
Width 80'
Depth 63'
House Plan House Plan #9446 Front Elevation

PLAN #1776-00060

Starting at

$1,190
Sq Ft 2,208
Beds 3
Baths 2
½ Baths 0
Cars 2
Stories 1
Width 42'
Depth 80'
House Plan House Plan #9449 Front Photo

PLAN #1776-00063

Starting at

$1,190
Sq Ft 2,291
Beds 3
Baths 2
½ Baths 1
Cars 2
Stories 1
Width 70'
Depth 64'
House Plan House Plan #9415 Front Elevation

PLAN #1776-00029

Starting at

$1,120
Sq Ft 1,609
Beds 3
Baths 2
½ Baths 0
Cars 2
Stories 1
Width 52'
Depth 50'
House Plan House Plan #9427 Front Elevation

PLAN #1776-00041

Starting at

$1,120
Sq Ft 1,856
Beds 3
Baths 3
½ Baths 0
Cars 2
Stories 1
Width 58'
Depth 68'
X
Shop Sign In
Favorites
Cart
Chat