7,214 Results

Sort By:  

7,214 RESULTS

SEARCH FILTERS

    Plan Type
    Square Feet
    Bedrooms
    Bathrooms
    Stories
    Garage (Vehicle Spaces)
    Architectural Styles

    Outdoor Living

    Bedroom Options
    Kitchen & Dining
    Laundry Location
    Additional Rooms

    Garage Type

    Garage Features
    Other Features
    Foundation Type

    Plan Width (FT)
    Plan Depth (FT)
    Plan Height (FT)
    Framing Type
    Media Filters
SEARCHING...
House Plan House Plan #9403 Front Elevation

PLAN #1776-00017

Starting at

$990
Sq Ft 1,377
Beds 3
Baths 1
½ Baths 0
Cars 0
Stories 1
Width 44'
Depth 51'
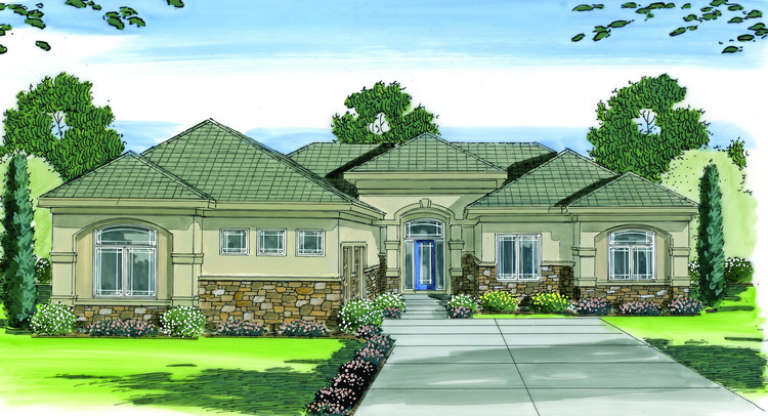
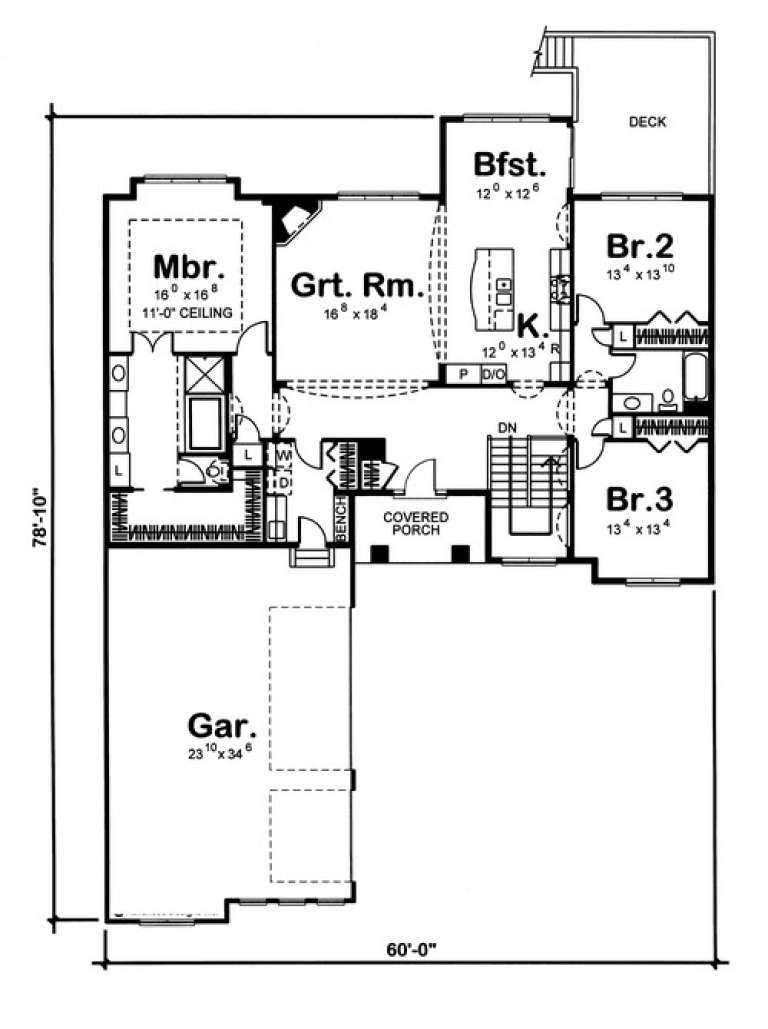
House Plan House Plan #5639 Front Elevation

PLAN #963-00012

Starting at

$1,599
Sq Ft 2,165
Beds 3
Baths 2
½ Baths 0
Cars 3
Stories 1
Width 60'
Depth 78' 10"
House Plan House Plan #5638 Front Elevation

PLAN #963-00011

Starting at

$1,499
Sq Ft 1,828
Beds 2
Baths 2
½ Baths 0
Cars 2
Stories 1
Width 55' 8"
Depth 60'
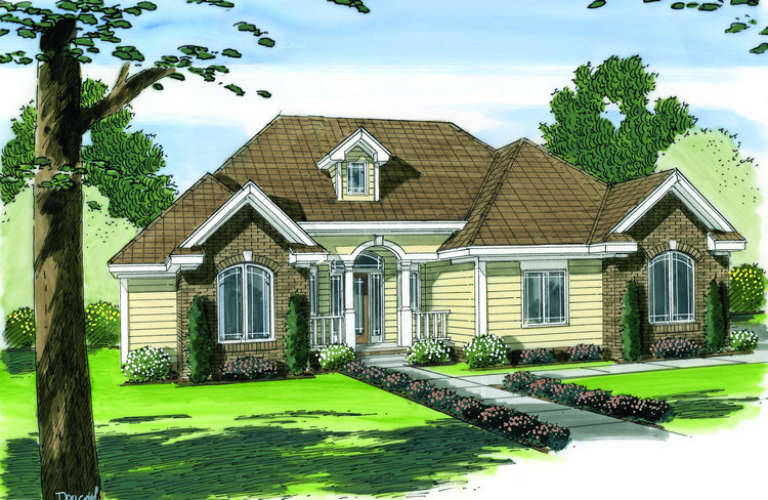
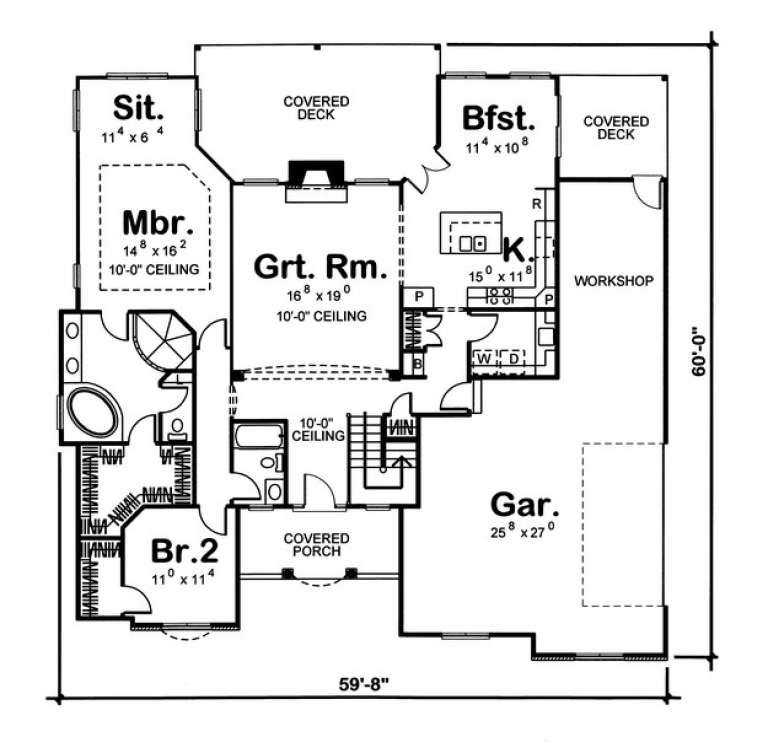
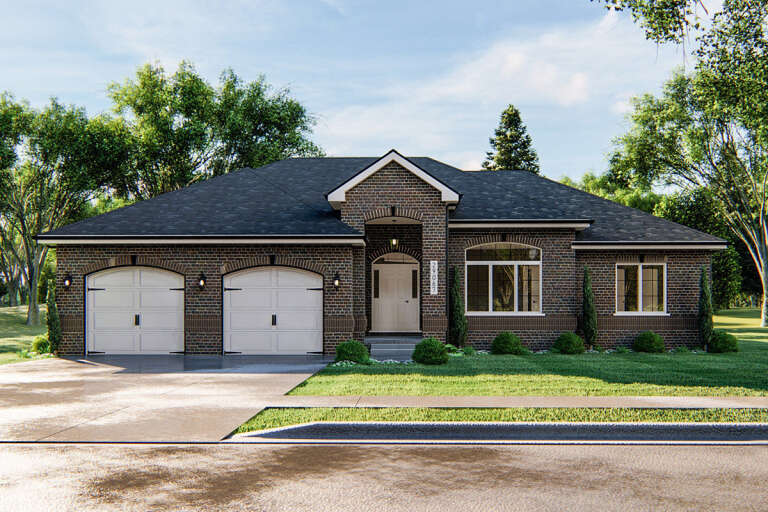
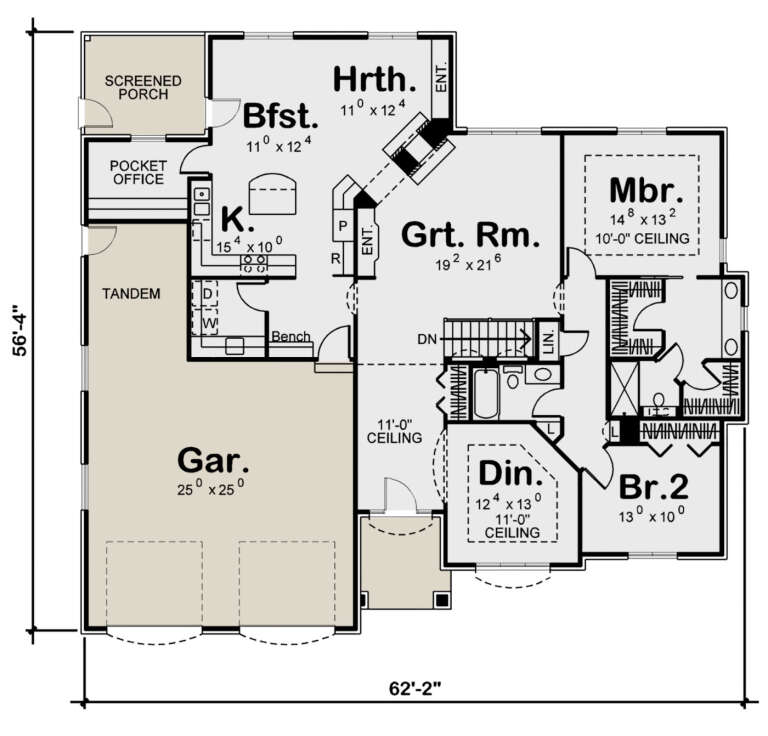
House Plan House Plan #5630 Front Elevation

PLAN #963-00005

Starting at

$1,599
Sq Ft 2,022
Beds 2
Baths 1
½ Baths 1
Cars 2
Stories 1
Width 62' 2"
Depth 56' 4"
House Plan House Plan #3423 Front Photo

PLAN #041-00030

Starting at

$1,395
Sq Ft 1,700
Beds 3
Baths 2
½ Baths 0
Cars 2
Stories 1
Width 38'
Depth 74'
House Plan House Plan #3241 Angled Front Elevation

PLAN #110-00127

Starting at

$1,550
Sq Ft 4,231
Beds 5
Baths 4
½ Baths 1
Cars 2
Stories 1.5
Width 69' 11"
Depth 75' 6"
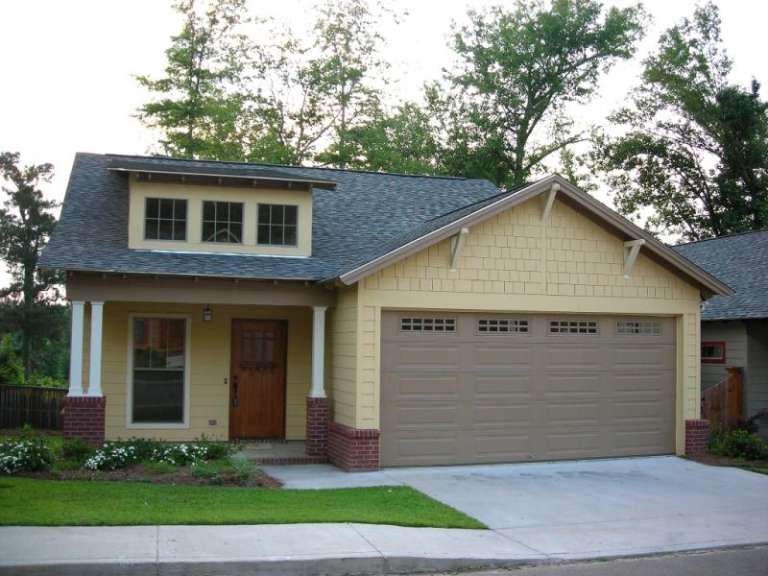
Yellow Craftsman front elevation with stone accents, gabled roof, covered porch, and 2-car garage. House Plan # 009-00112 Digital Rendering by America's Best House Plans, Inc.
EXCLUSIVE

PLAN #009-00112

Starting at

$1,300
Sq Ft 2,292
Beds 4
Baths 3
½ Baths 0
Cars 2
Stories 2
Width 48'
Depth 41'
Country front elevation with brown siding, stone base, dark roof, white trim, columns, and covered porch. House Plan # 009-00105 Digital Rendering by America's Best House Plans, Inc.
EXCLUSIVE

PLAN #009-00105

Starting at

$1,250
Sq Ft 1,893
Beds 3
Baths 2
½ Baths 1
Cars 2
Stories 2
Width 35'
Depth 46'
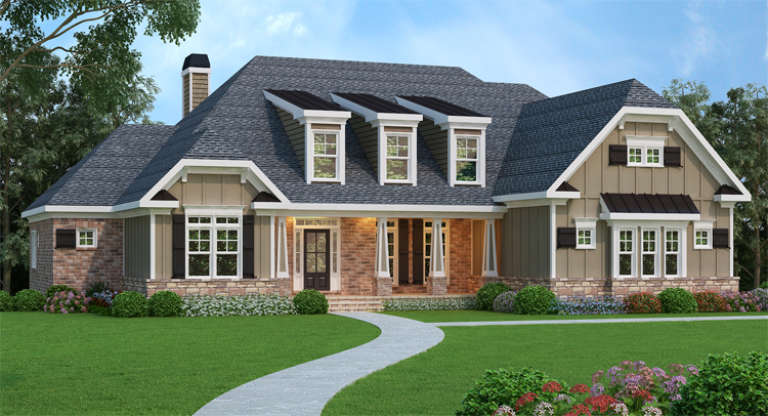
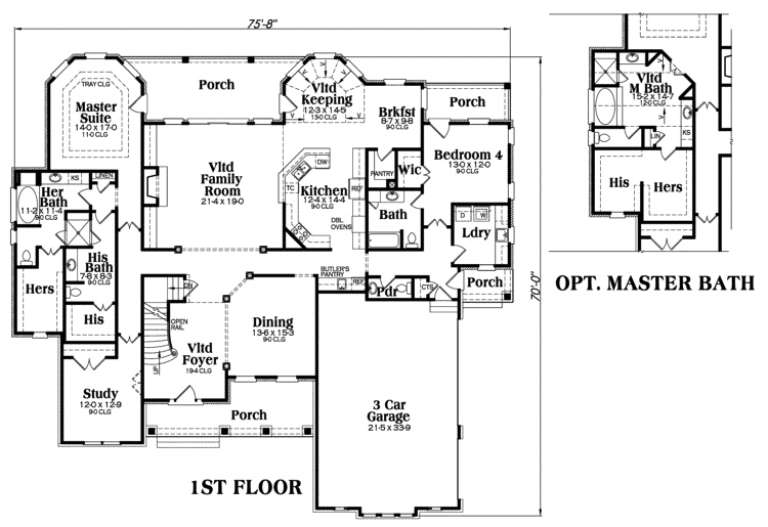
Southern front elevation with brick and siding, stone base, gabled roof, dormers, covered porch, and landscaping. House Plan # 009-00079 Digital Rendering by America's Best House Plans, Inc.
EXCLUSIVE

PLAN #009-00079

Starting at

$1,550
Sq Ft 3,763
Beds 4-5
Baths 4
½ Baths 1
Cars 3
Stories 2
Width 75' 8"
Depth 70'
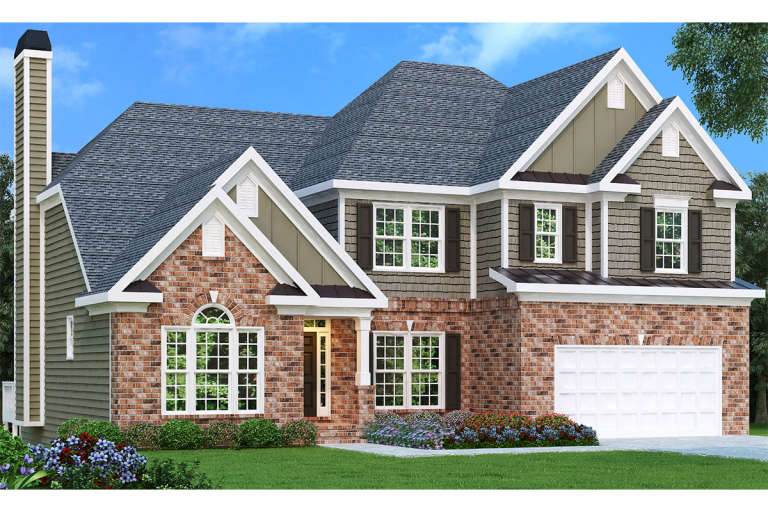
Craftsman front elevation with brick and siding, gabled roof, arched window, 2-car garage, and landscaping. House Plan # 009-00049 Digital Rendering by America's Best House Plans, Inc.
EXCLUSIVE

PLAN #009-00049

Starting at

$1,350
Sq Ft 2,763
Beds 4
Baths 3
½ Baths 1
Cars 2
Stories 2
Width 52'
Depth 48'
Traditional front elevation with brick and siding, gabled roof, dormer, green shutters, and white garage doors. House Plan # 009-00043 Digital Rendering by America's Best House Plans, Inc.
EXCLUSIVE

PLAN #009-00043

Starting at

$1,300
Sq Ft 2,225
Beds 4
Baths 2
½ Baths 0
Cars 2
Stories 1
Width 58'
Depth 60' 6"
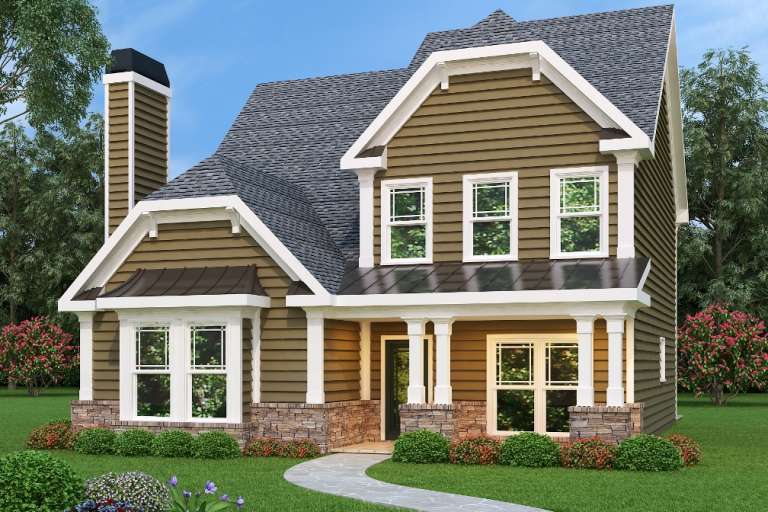
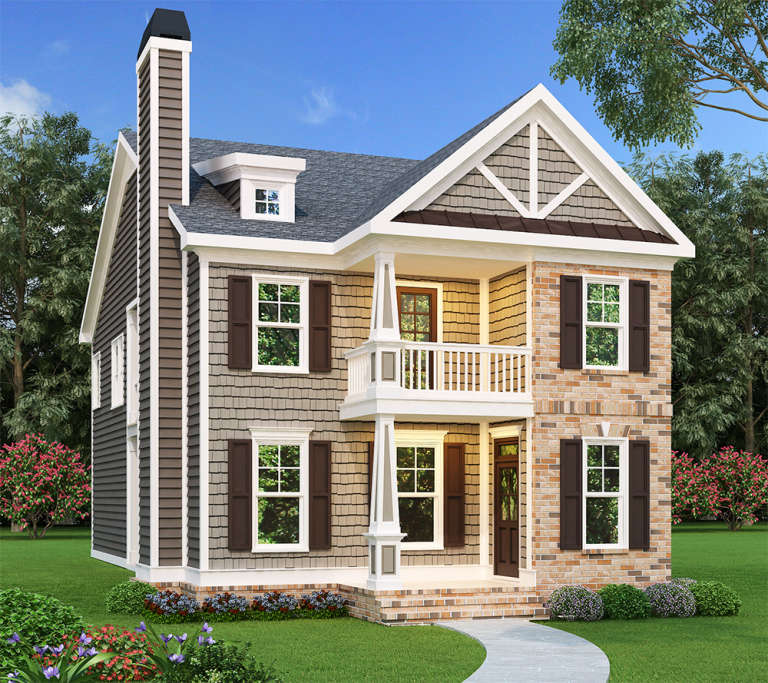
Brown Craftsman front elevation with shingle siding, brick accents, gabled roof, porch, balcony, and chimney. House Plan # 009-00024 Digital Rendering by America's Best House Plans, Inc.
EXCLUSIVE

PLAN #009-00024

Starting at

$1,250
Sq Ft 1,785
Beds 3
Baths 2
½ Baths 1
Cars 2
Stories 2
Width 26'
Depth 52'
House Plan House Plan #34904 Angled Front Elevation

PLAN #2802-00475

Starting at

$1,050
Sq Ft 2,340
Beds 2
Baths 2
½ Baths 0
Cars 2
Stories 1.5
Width 44'
Depth 34' 2"
House Plan House Plan #34175 Angled Front Elevation
EXCLUSIVE

PLAN #1462-00202

Starting at

$1,750
Sq Ft 2,581
Beds 2
Baths 3
½ Baths 0
Cars 2
Stories 1.5
Width 68'
Depth 31'
House Plan House Plan #34063 Front Elevation

PLAN #2802-00434

Starting at

$1,250
Sq Ft 2,290
Beds 3
Baths 3
½ Baths 0
Cars 6
Stories 2
Width 72'
Depth 48'
House Plan House Plan #32914 Angled Front Elevation

PLAN #039-00765

Starting at

$1,645
Sq Ft 3,280
Beds 2
Baths 2
½ Baths 1
Cars 0
Stories 1
Width 61' 10"
Depth 55' 9"
House Plan House Plan #32898 Angled Front Elevation

PLAN #039-00757

Starting at

$1,480
Sq Ft 2,959
Beds 2
Baths 2
½ Baths 0
Cars 0
Stories 1.5
Width 72'
Depth 48'
House Plan House Plan #32891 Angled Front Elevation

PLAN #039-00753

Starting at

$1,425
Sq Ft 2,244
Beds 2
Baths 2
½ Baths 1
Cars 0
Stories 1
Width 42'
Depth 38'
X
Shop Sign In
Favorites
Cart
Chat