7,214 Results

Sort By:  

7,214 RESULTS

SEARCH FILTERS

    Plan Type
    Square Feet
    Bedrooms
    Bathrooms
    Stories
    Garage (Vehicle Spaces)
    Architectural Styles

    Outdoor Living

    Bedroom Options
    Kitchen & Dining
    Laundry Location
    Additional Rooms

    Garage Type

    Garage Features
    Other Features
    Foundation Type

    Plan Width (FT)
    Plan Depth (FT)
    Plan Height (FT)
    Framing Type
    Media Filters
SEARCHING...
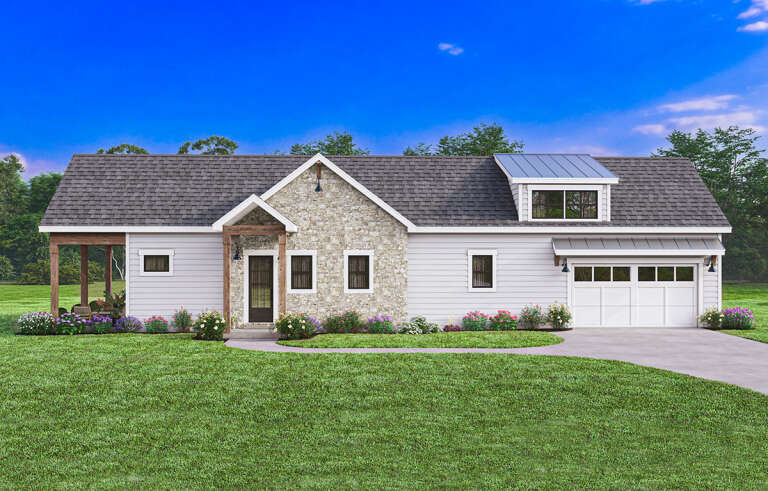
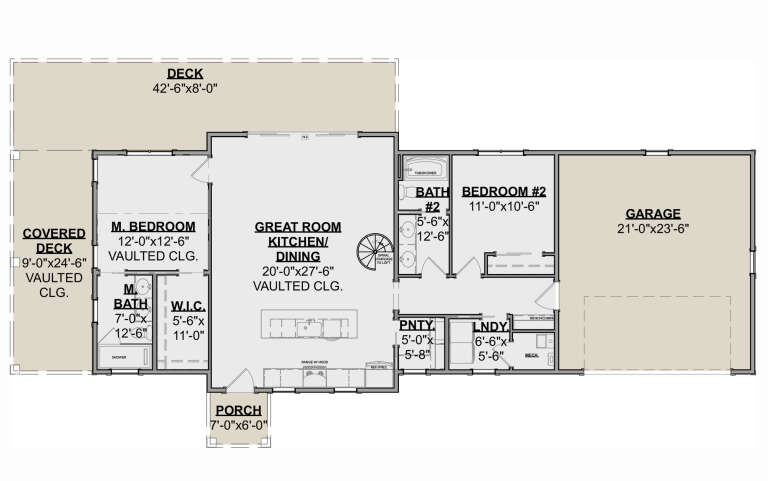
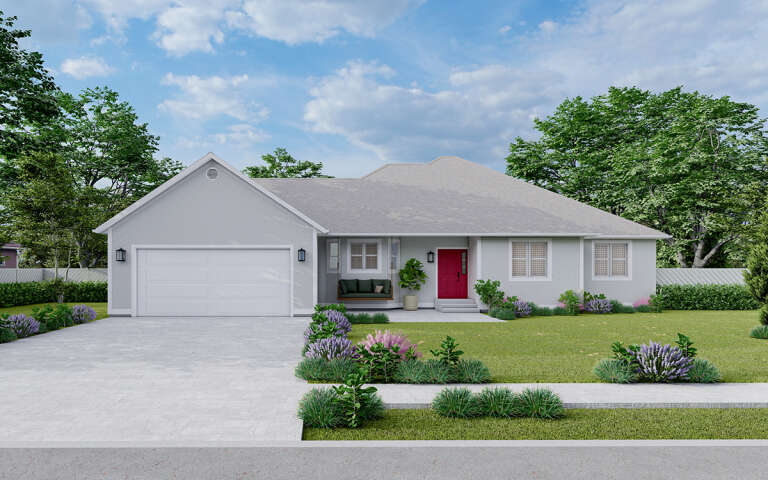
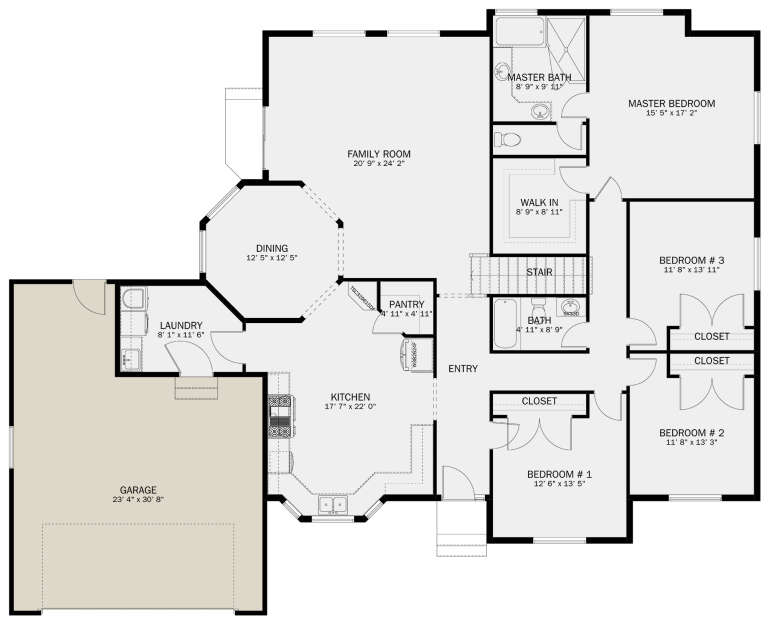
House Plan House Plan #32865 Front Elevation

PLAN #1020-00401

Starting at

$1,155
Sq Ft 2,567
Beds 4
Baths 3
½ Baths 0
Cars 3
Stories 1
Width 54'
Depth 54'
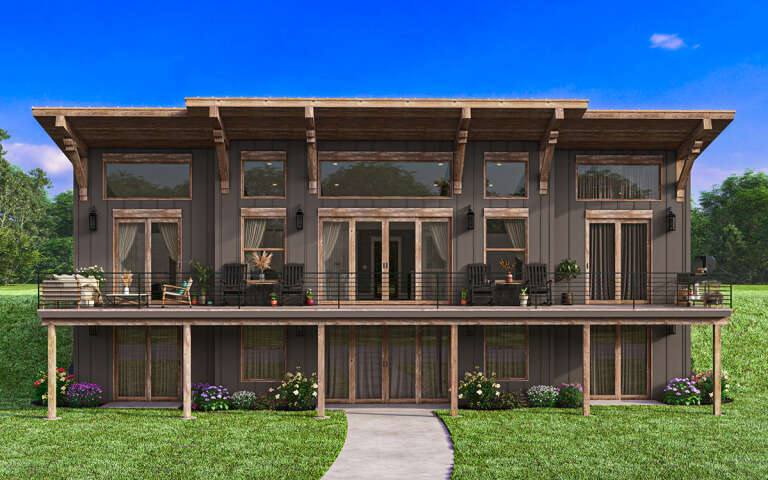
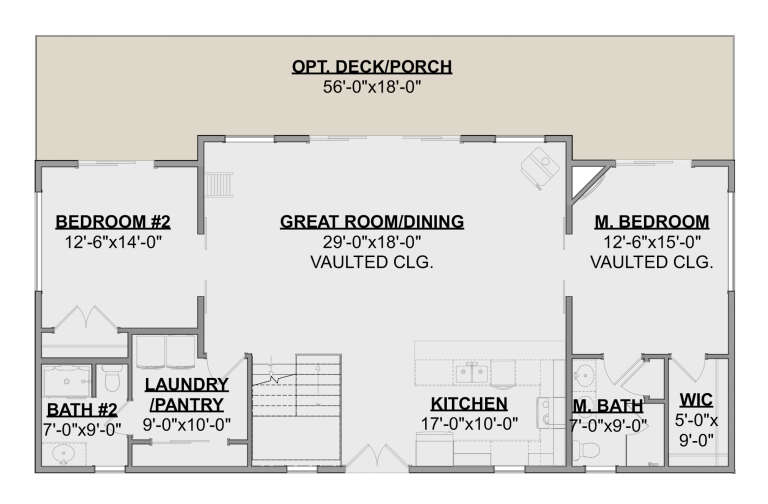
House Plan House Plan #32854 Front Elevation

PLAN #1020-00391

Starting at

$1,129
Sq Ft 2,357
Beds 4
Baths 3
½ Baths 0
Cars 3
Stories 1
Width 55'
Depth 51' 8"
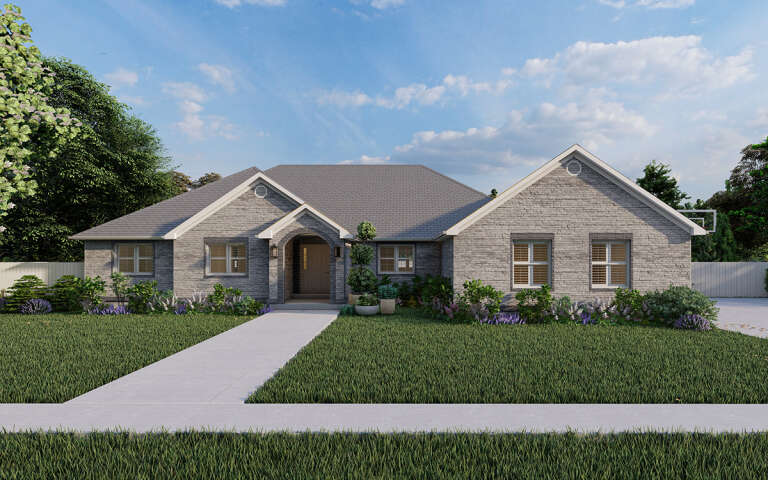
House Plan House Plan #32841 Front Elevation

PLAN #1020-00379

Starting at

$1,129
Sq Ft 2,260
Beds 3
Baths 3
½ Baths 0
Cars 2
Stories 1
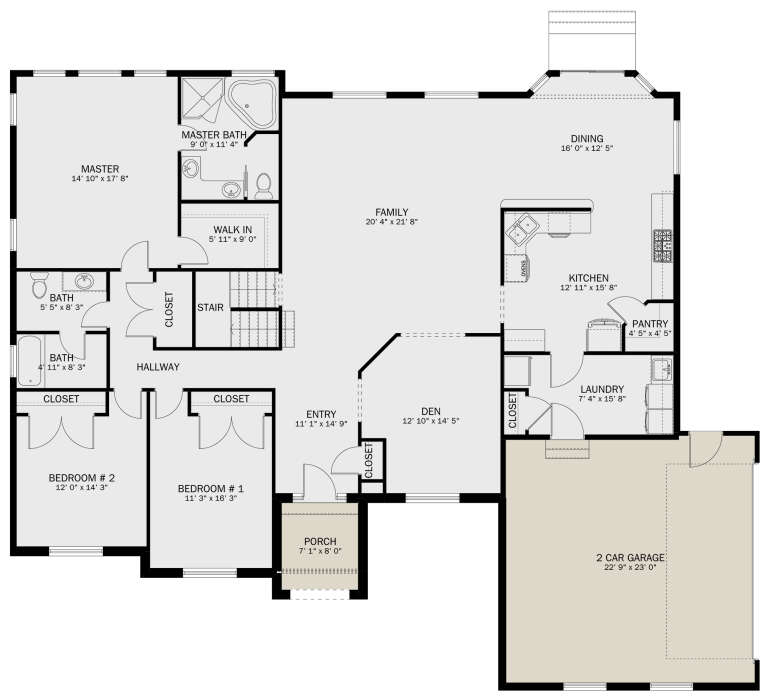
Width 40'
Depth 60'
House Plan House Plan #32203 Angled Front Elevation

PLAN #940-01226

Starting at

$1,750
Sq Ft 2,863
Beds 3
Baths 3
½ Baths 1
Cars 2
Stories 1.5
Width 62' 6"
Depth 73' 10"
House Plan House Plan #31718 Angled Front Elevation

PLAN #1070-00345

Starting at

$2,354
Sq Ft 5,284
Beds 3
Baths 3
½ Baths 1
Cars 2
Stories 1
Width 104' 8"
Depth 66' 1"
House Plan House Plan #31556 Angled Rear Elevation

PLAN #940-01153

Starting at

$1,350
Sq Ft 2,194
Beds 2
Baths 2
½ Baths 0
Cars 0
Stories 2.5
Width 32'
Depth 31'
House Plan House Plan #30589 Front Elevation
EXCLUSIVE

PLAN #1462-00099

Starting at

$1,250
Sq Ft 1,960
Beds 3
Baths 3
½ Baths 0
Cars 2
Stories 1
Width 81' 6"
Depth 42' 6"
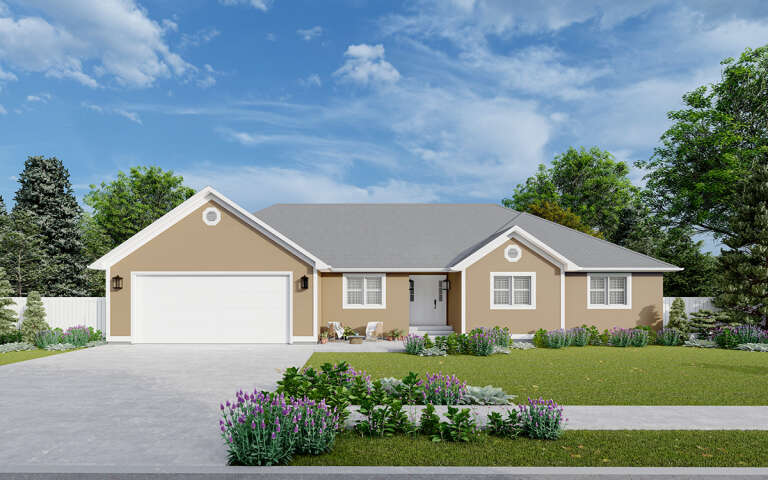
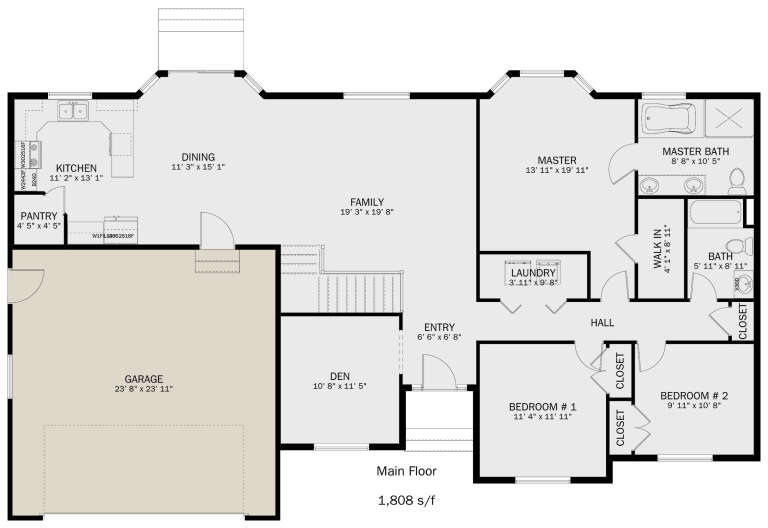
House Plan House Plan #29957 Front Elevation

PLAN #2802-00255

Starting at

$1,150
Sq Ft 1,808
Beds 3
Baths 2
½ Baths 0
Cars 2
Stories 1
Width 67' 8"
Depth 38' 4"
House Plan House Plan #29950 Front Elevation

PLAN #2802-00254

Starting at

$1,250
Sq Ft 2,356
Beds 4
Baths 2
½ Baths 0
Cars 2
Stories 1
Width 70' 5"
Depth 56' 9"
House Plan House Plan #29954 Front Elevation
EXCLUSIVE

PLAN #1462-00077

Starting at

$1,000
Sq Ft 1,455
Beds 2
Baths 2
½ Baths 0
Cars 0
Stories 1
Width 56'
Depth 35'
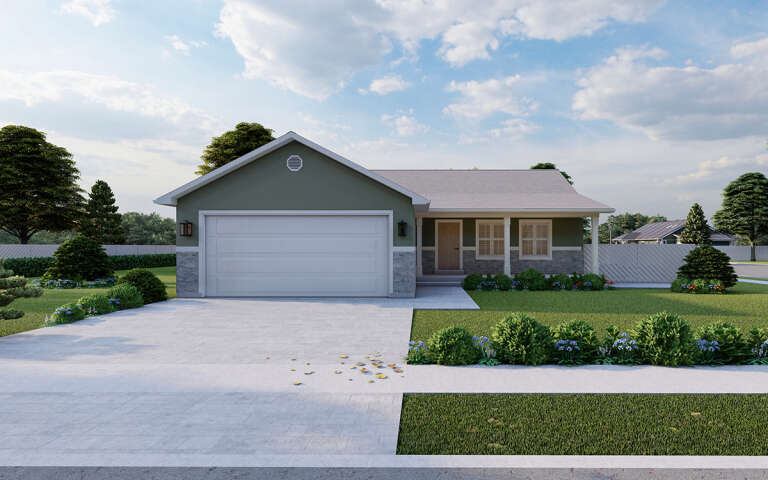
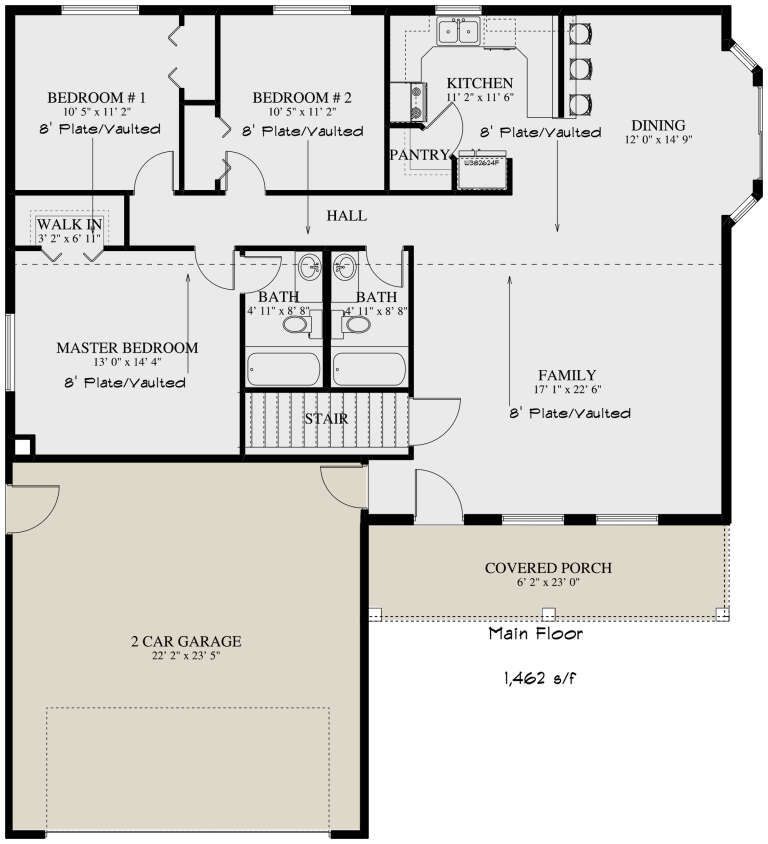
House Plan House Plan #29902 Front Elevation

PLAN #2802-00250

Starting at

$950
Sq Ft 1,462
Beds 3
Baths 2
½ Baths 0
Cars 2
Stories 1
Width 46'
Depth 53'
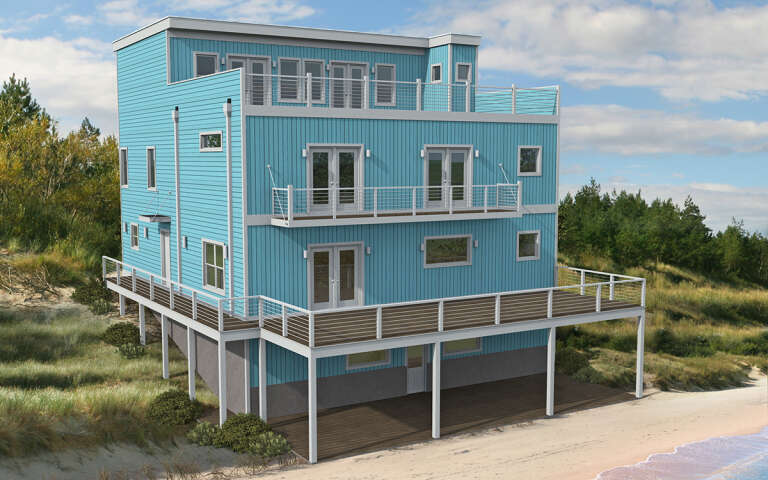
House Plan House Plan #29861 Angled Rear Elevation

PLAN #940-00900

Starting at

$2,650
Sq Ft 5,305
Beds 2-3
Baths 3
½ Baths 1
Cars 0
Stories 3
Width 40'
Depth 44'
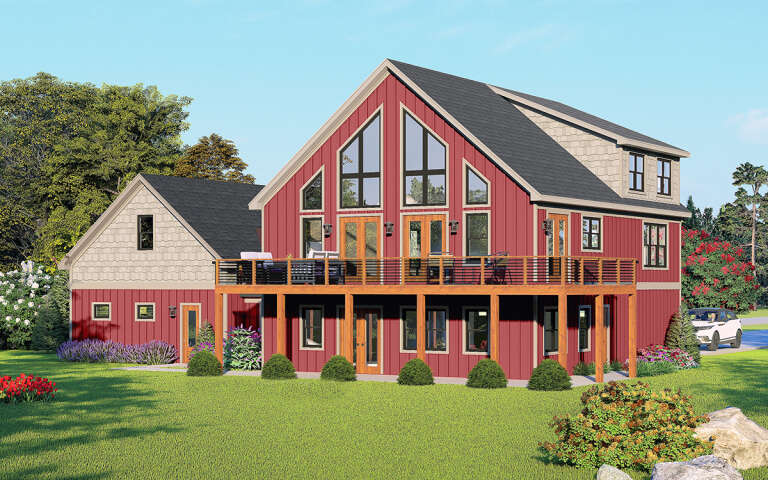
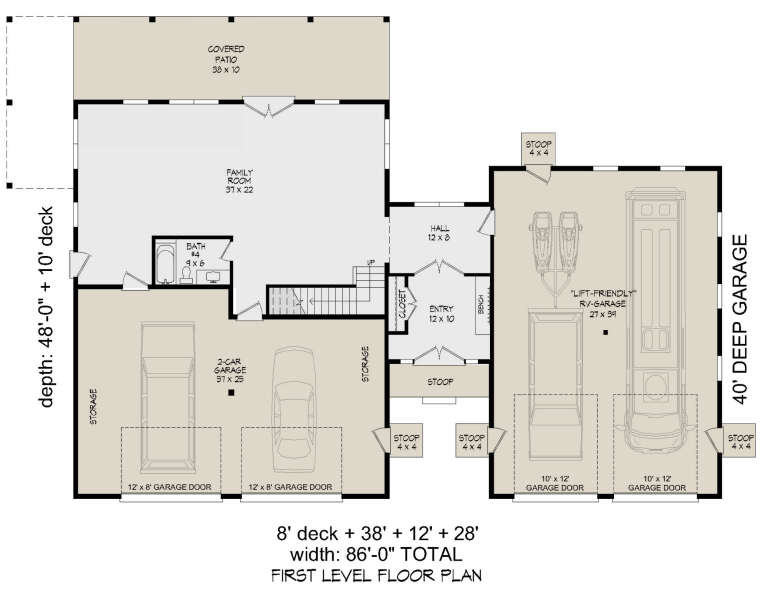
House Plan House Plan #29840 Angled Rear Elevation

PLAN #940-00892

Starting at

$2,450
Sq Ft 4,013
Beds 3
Baths 4
½ Baths 0
Cars 4
Stories 2.5
Width 86'
Depth 48'
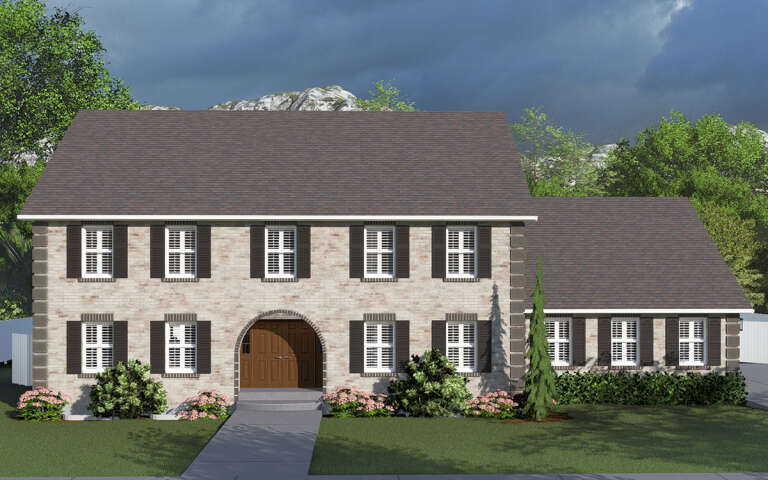
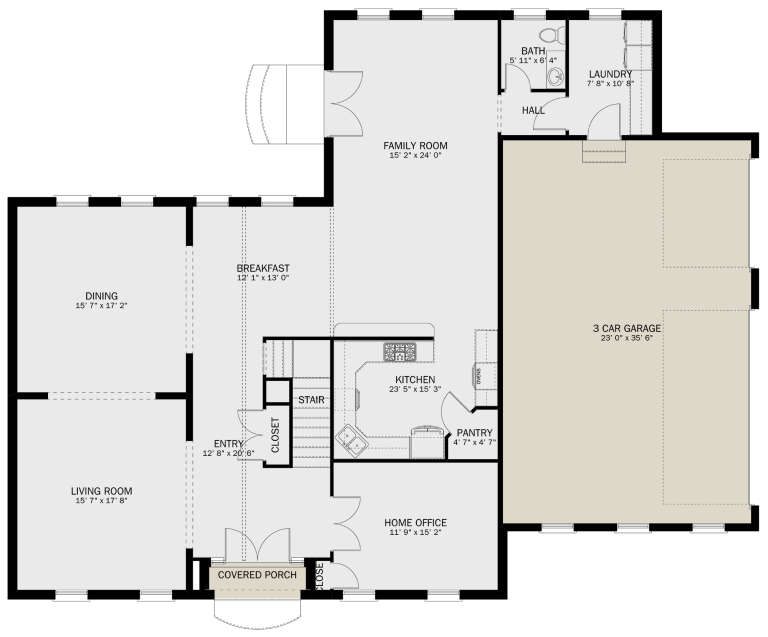
House Plan House Plan #29756 Front Elevation

PLAN #2802-00246

Starting at

$1,550
Sq Ft 4,028
Beds 4
Baths 2
½ Baths 1
Cars 3
Stories 2
Width 69' 8"
Depth 54' 8"
House Plan House Plan #29475 Angled Front Elevation

PLAN #940-00830

Starting at

$1,450
Sq Ft 2,311
Beds 3
Baths 2
½ Baths 0
Cars 2
Stories 2.5
Width 78'
Depth 31'
House Plan House Plan #29466 Angled Front Elevation

PLAN #402-01803

Starting at

$1,305
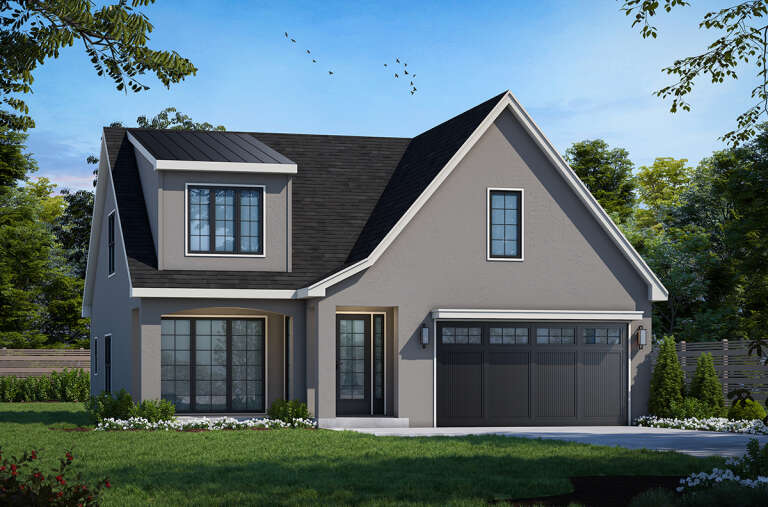
Sq Ft 2,196
Beds 5
Baths 3
½ Baths 0
Cars 2
Stories 1
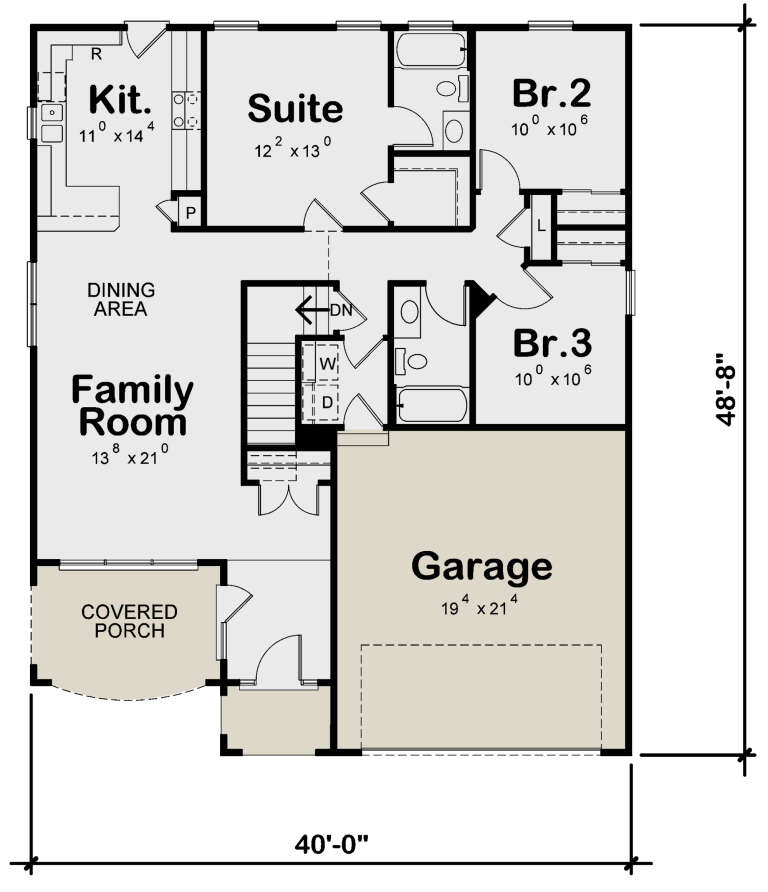
Width 40'
Depth 48' 8"
House Plan House Plan #29401 Front Elevation

PLAN #2802-00227

Starting at

$1,250
Sq Ft 2,477
Beds 3
Baths 2
½ Baths 0
Cars 2
Stories 1
Width 69' 2"
Depth 57' 4"
House Plan House Plan #29363 Angled Front Elevation

PLAN #940-00802

Starting at

$2,050
Sq Ft 3,080
Beds 3
Baths 3
½ Baths 2
Cars 0
Stories 1
Width 52'
Depth 46'
X
Shop Sign In
Favorites
Cart
Chat