7,214 Results

Sort By:  

7,214 RESULTS

SEARCH FILTERS

    Plan Type
    Square Feet
    Bedrooms
    Bathrooms
    Stories
    Garage (Vehicle Spaces)
    Architectural Styles

    Outdoor Living

    Bedroom Options
    Kitchen & Dining
    Laundry Location
    Additional Rooms

    Garage Type

    Garage Features
    Other Features
    Foundation Type

    Plan Width (FT)
    Plan Depth (FT)
    Plan Height (FT)
    Framing Type
    Media Filters
SEARCHING...
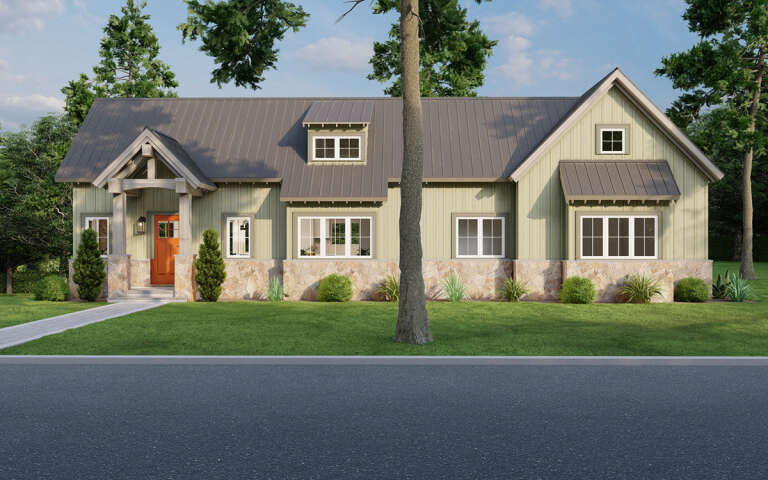
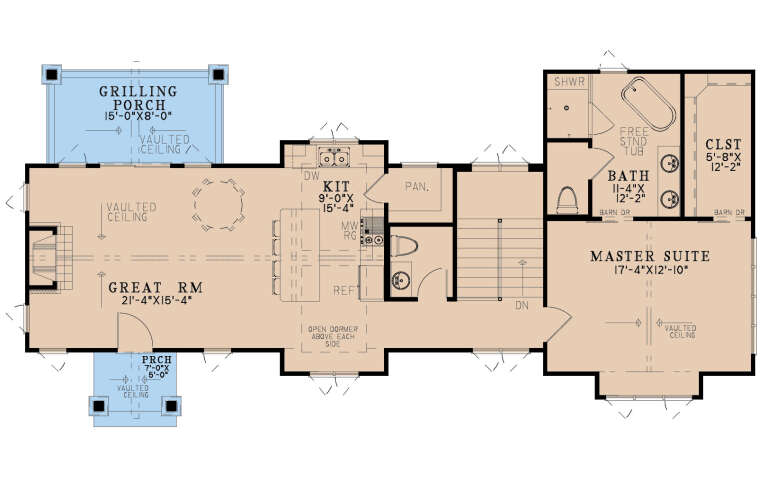
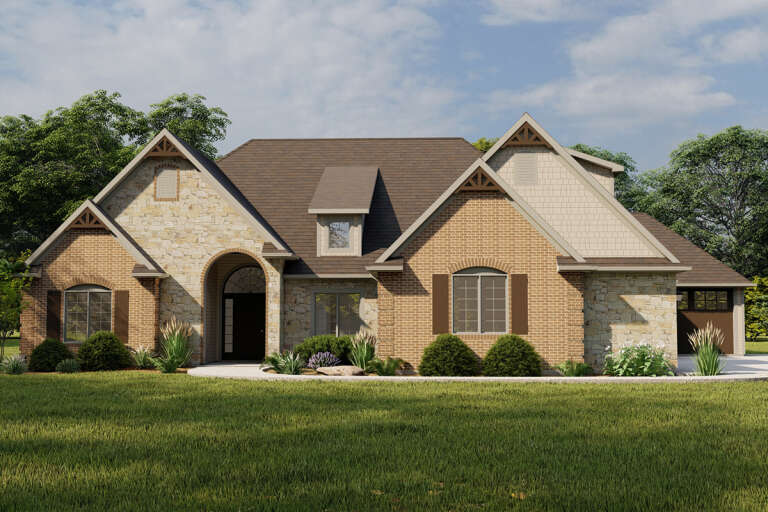
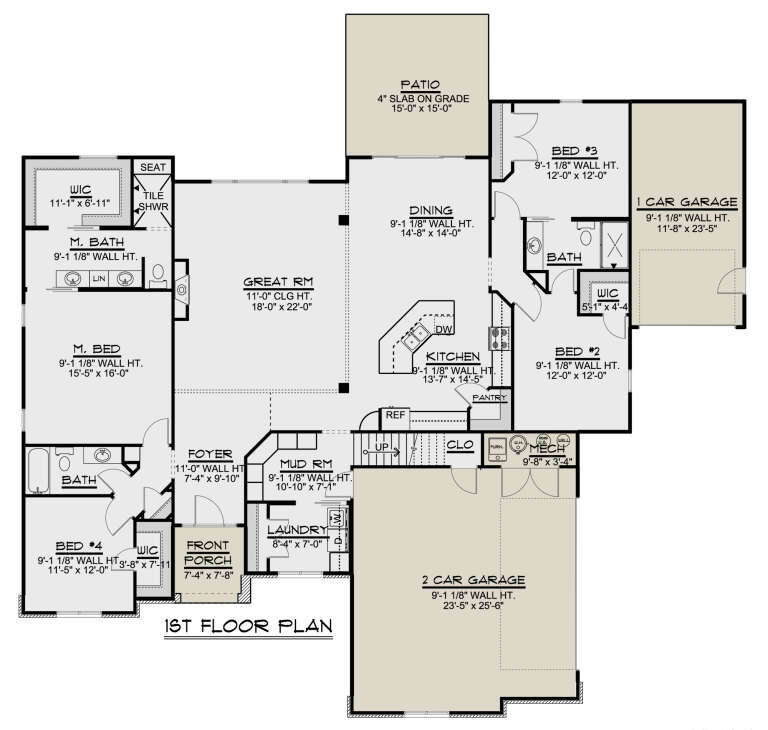
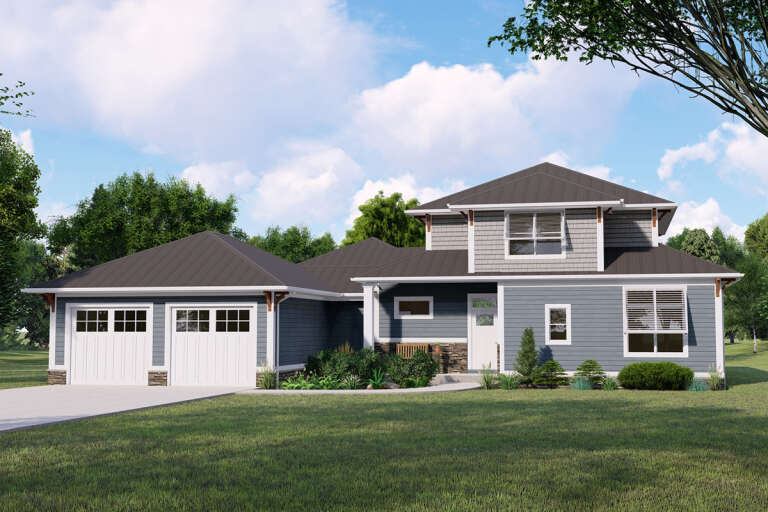
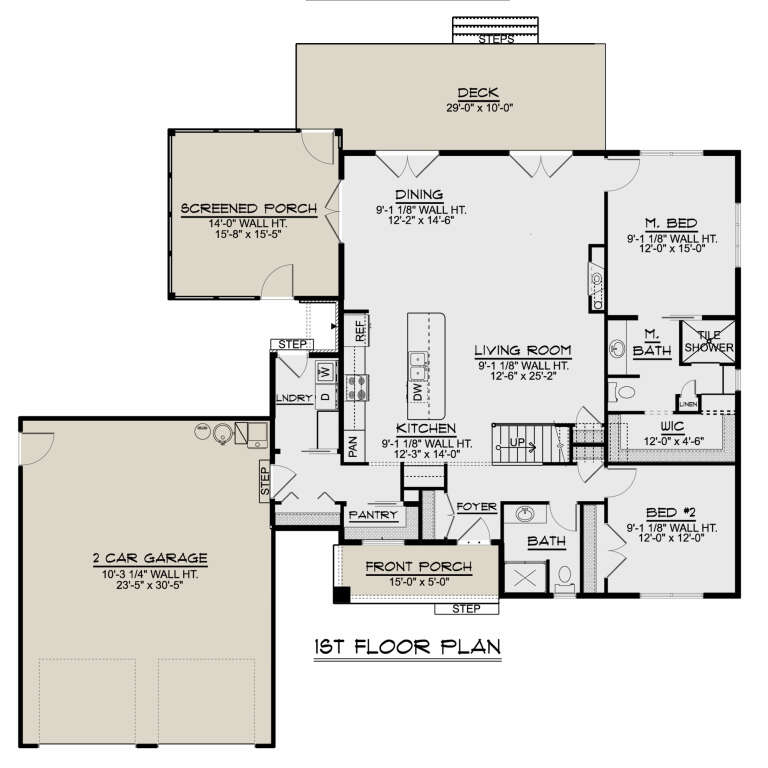
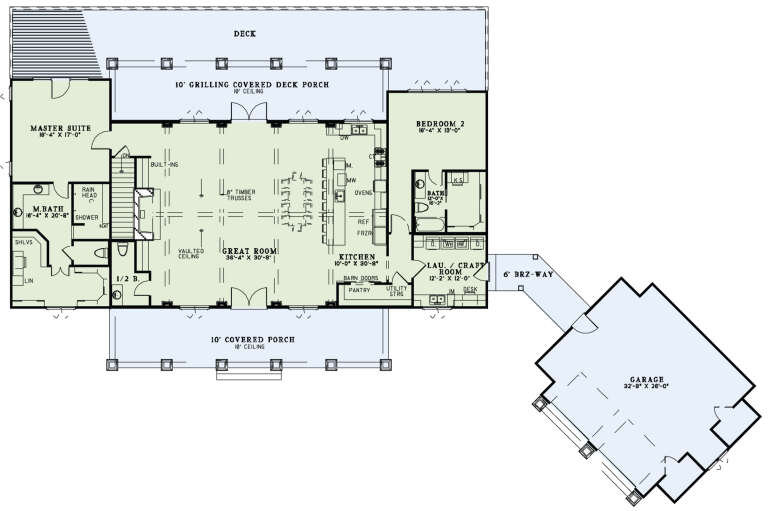
House Plan House Plan #29245 Front Elevation

PLAN #8318-00350

Starting at

$1,000
Sq Ft 1,846
Beds 2
Baths 2
½ Baths 1
Cars 0
Stories 1
Width 62'
Depth 29'
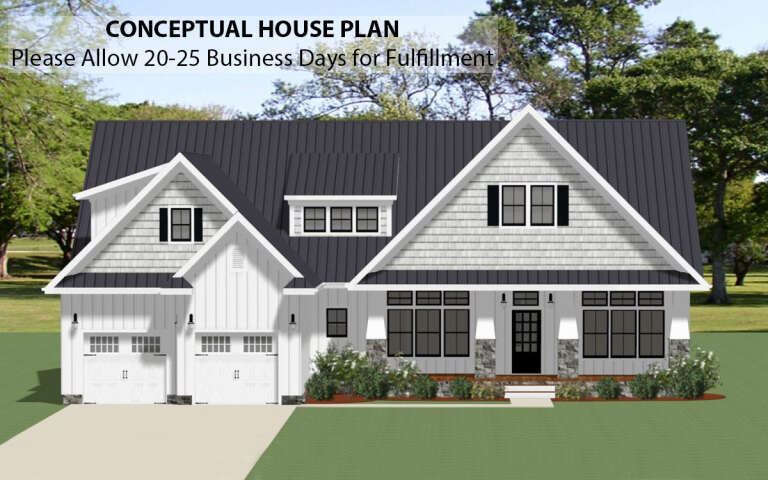
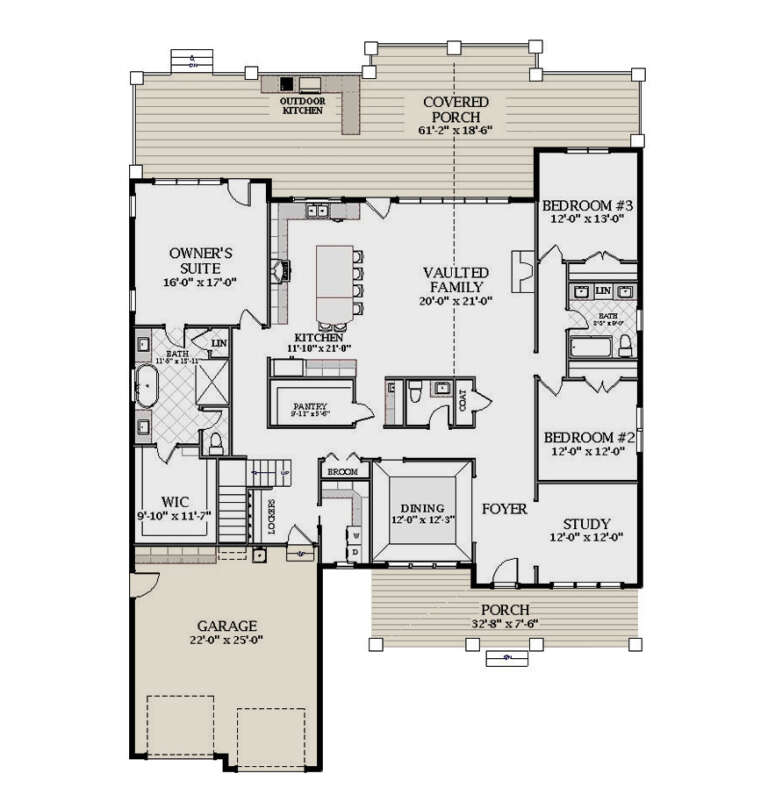
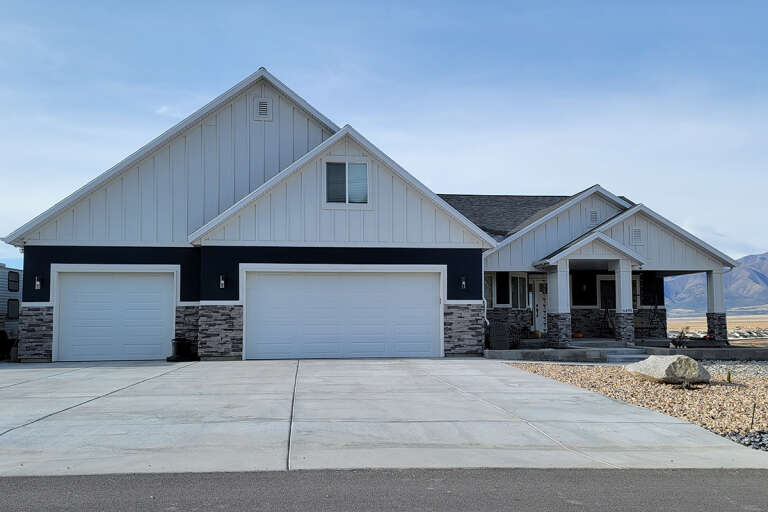
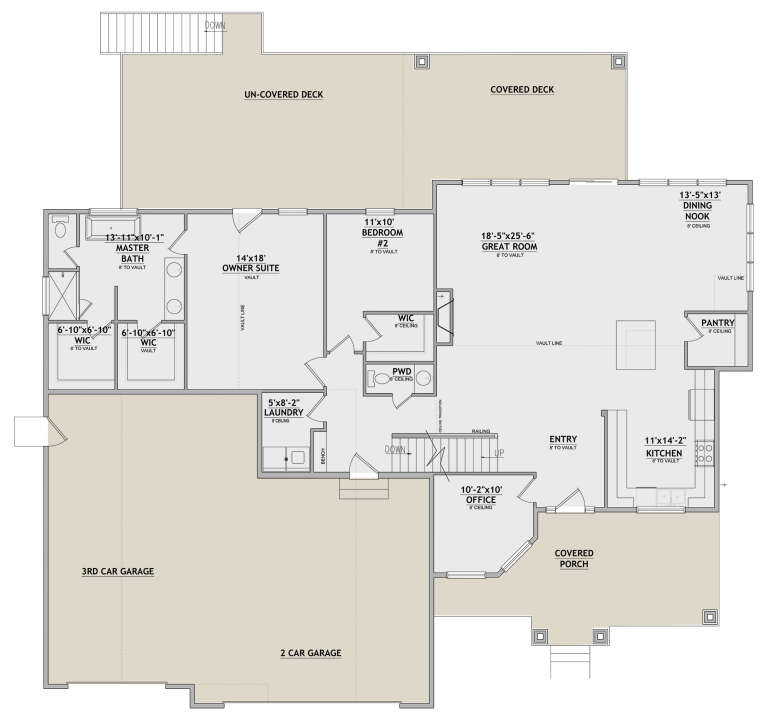
House Plan House Plan #28991 Front Elevation

PLAN #6849-00139

Starting at

$2,095
Sq Ft 3,201
Beds 3
Baths 3
½ Baths 1
Cars 2
Stories 1.5
Width 61' 3"
Depth 67' 4"
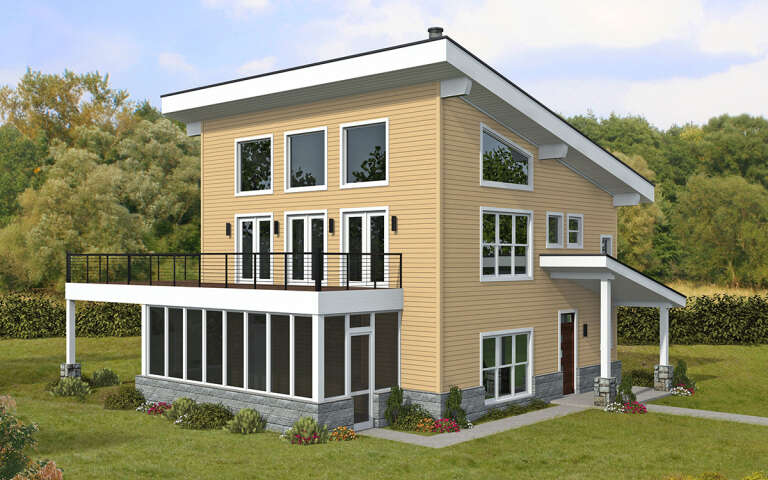
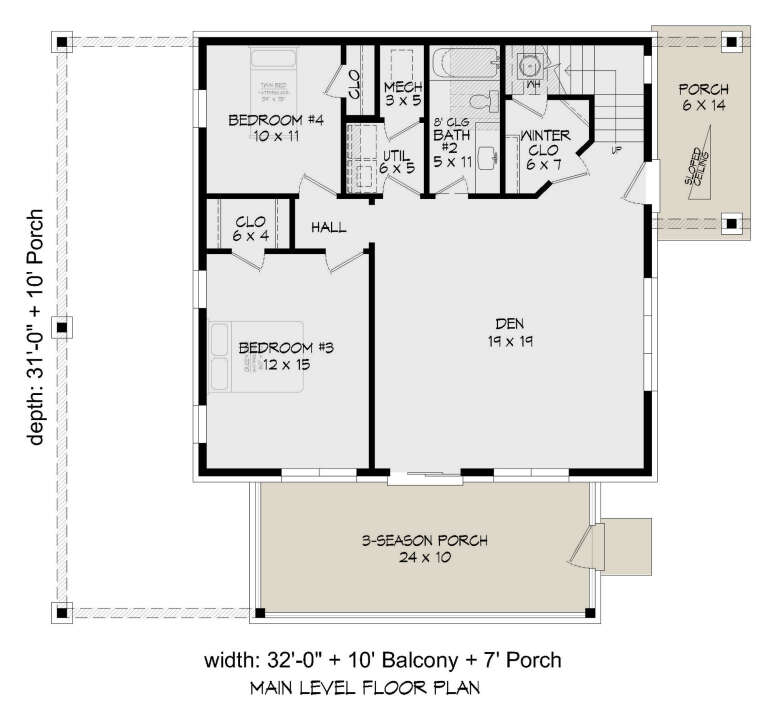
House Plan House Plan #28776 Angled Front Elevation

PLAN #940-00734

Starting at

$1,350
Sq Ft 2,184
Beds 4
Baths 2
½ Baths 0
Cars 0
Stories 2
Width 32'
Depth 31'
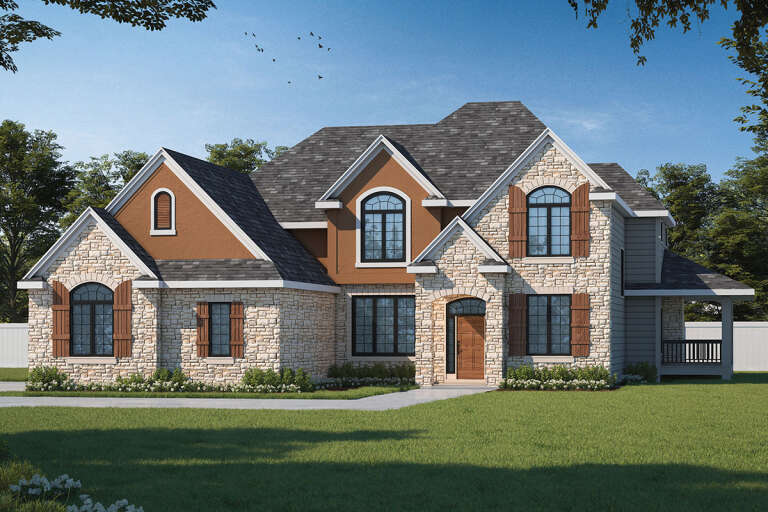
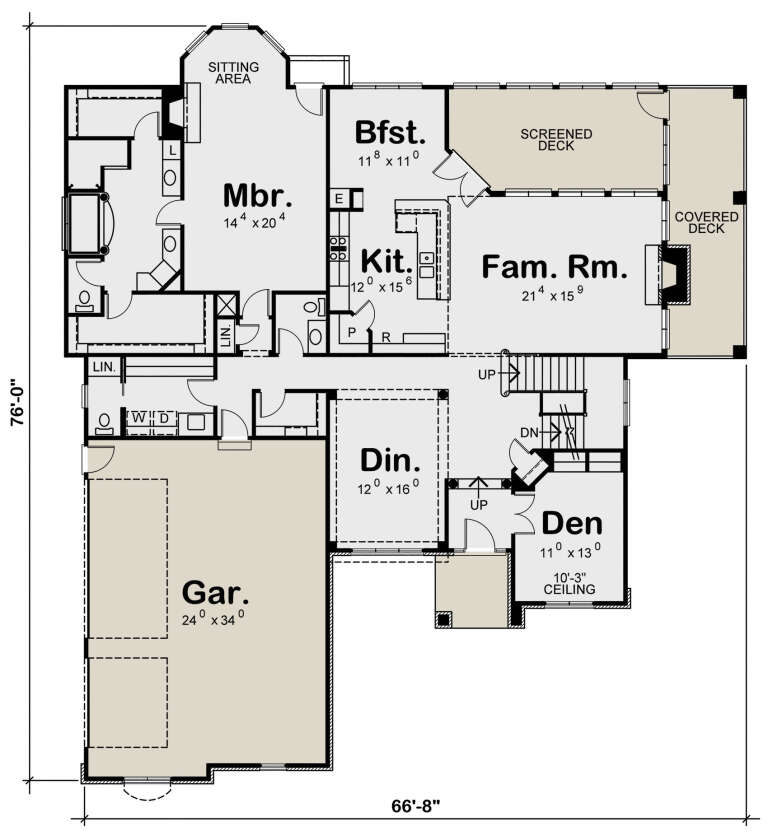
House Plan House Plan #28442 Angled Front Elevation

PLAN #402-01778

Starting at

$1,405
Sq Ft 3,250
Beds 4
Baths 3
½ Baths 2
Cars 3
Stories 1.5
Width 66' 8"
Depth 76'
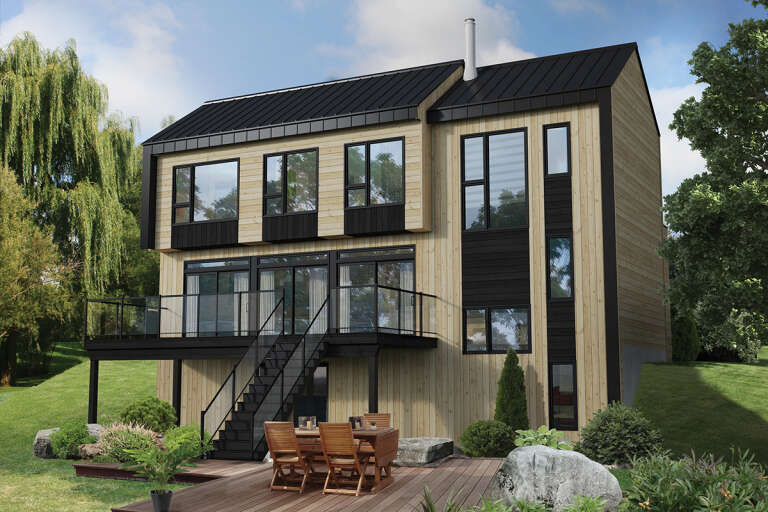
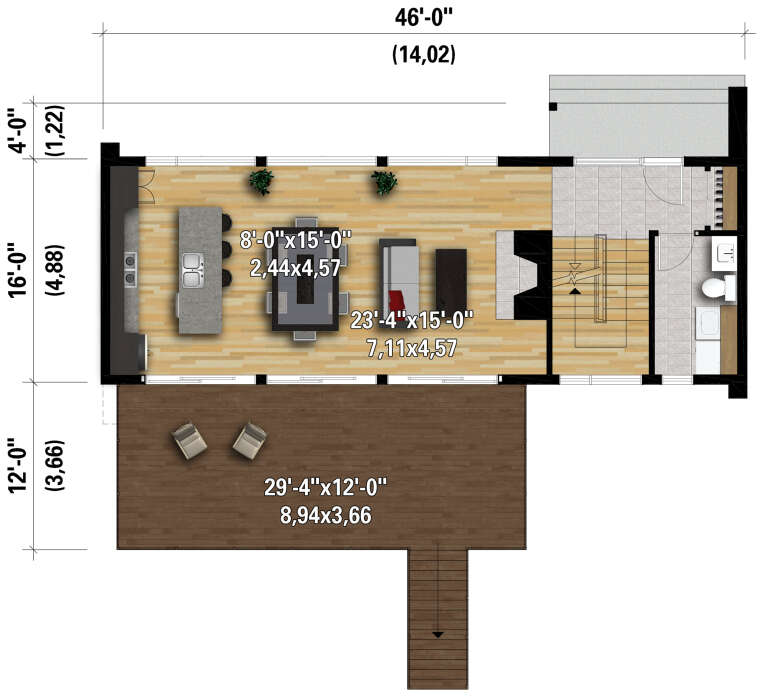
House Plan House Plan #28283 Rear Elevation

PLAN #6146-00559

Starting at

$1,455
Sq Ft 2,081
Beds 3
Baths 1
½ Baths 1
Cars 0
Stories 2
Width 46'
Depth 16'
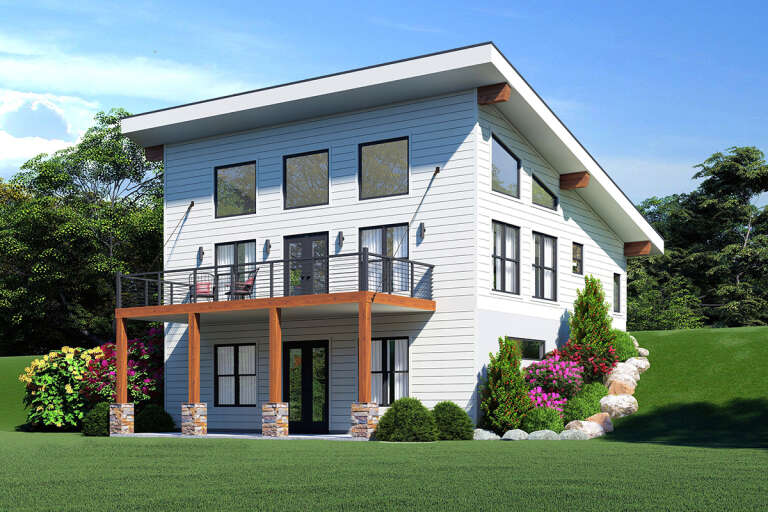
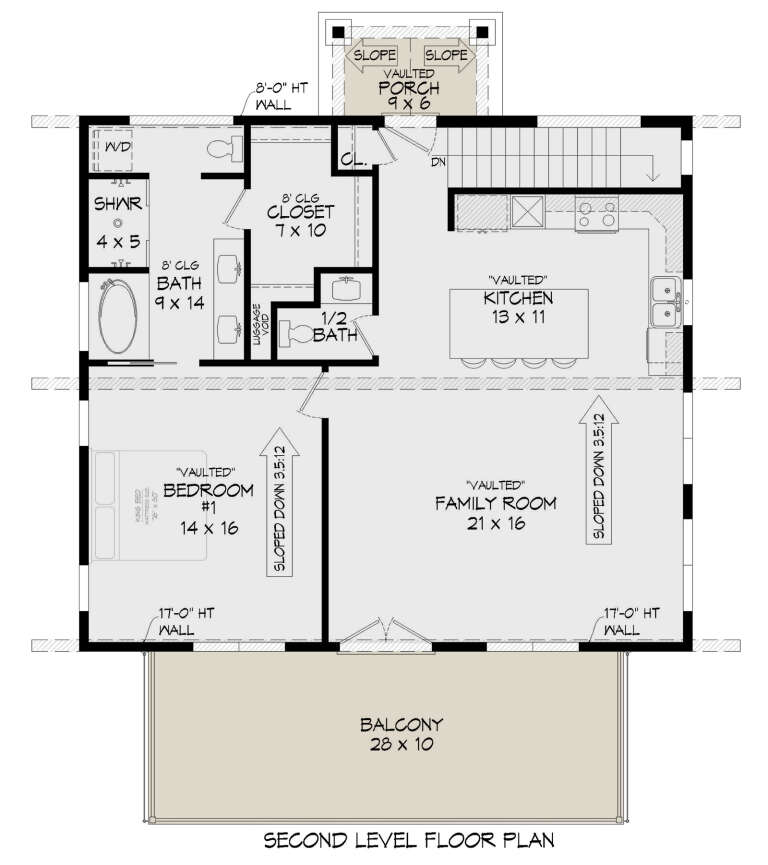
House Plan House Plan #28268 Angled Rear Elevation

PLAN #940-00681

Starting at

$1,350
Sq Ft 2,202
Beds 2
Baths 2
½ Baths 1
Cars 0
Stories 1
Width 35' 6"
Depth 31'
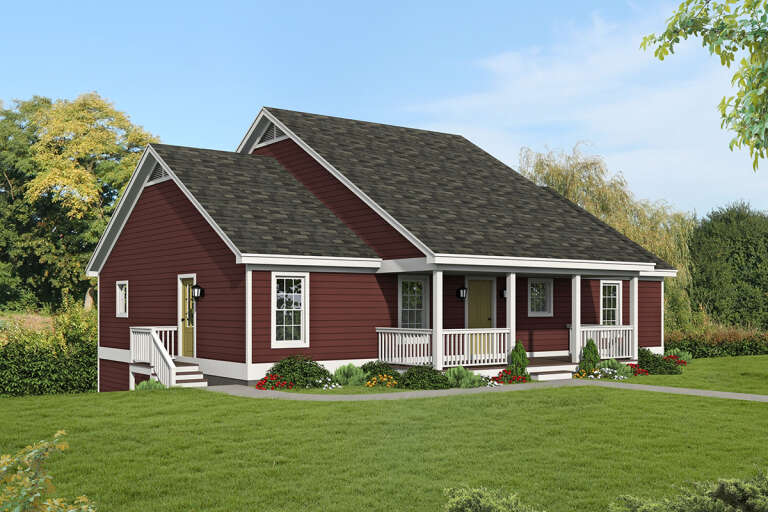
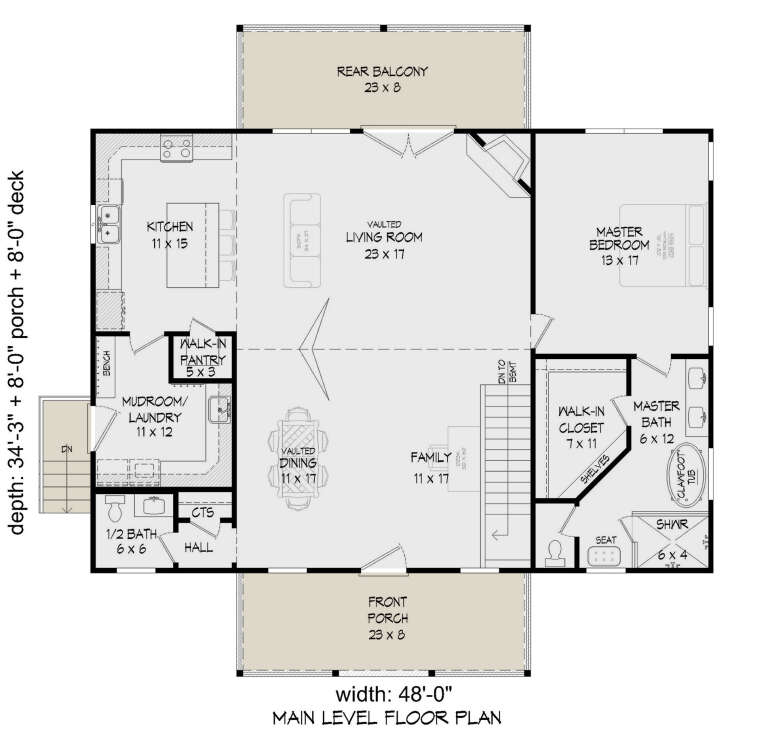
House Plan House Plan #27687 Front Elevation

PLAN #940-00615

Starting at

$2,150
Sq Ft 3,288
Beds 3
Baths 2
½ Baths 1
Cars 0
Stories 1
Width 48'
Depth 34' 3"
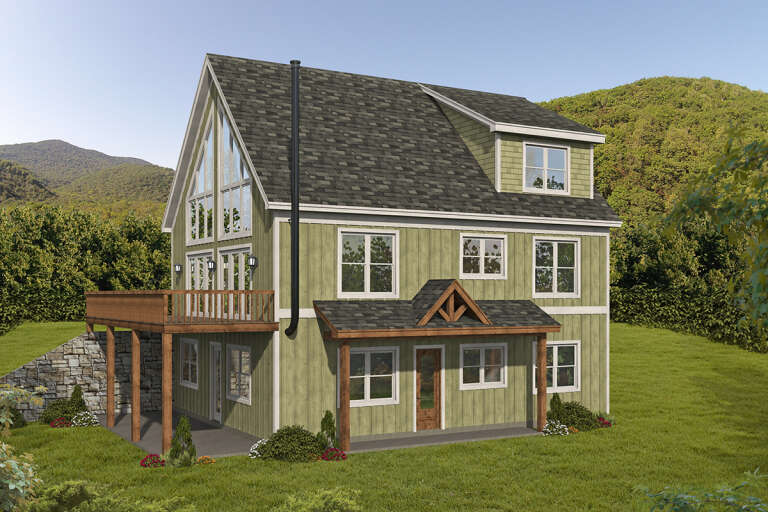
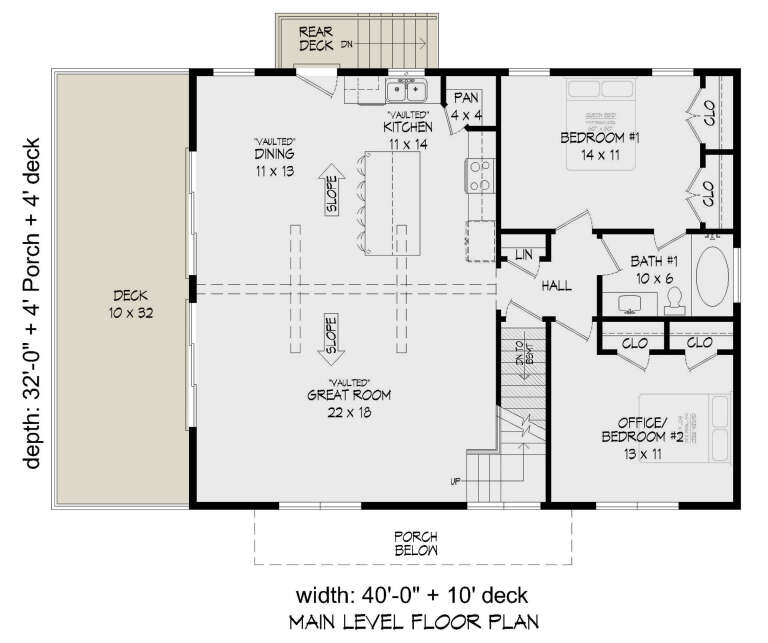
House Plan House Plan #27566 Front Elevation

PLAN #940-00576

Starting at

$2,050
Sq Ft 3,050
Beds 4
Baths 3
½ Baths 0
Cars 0
Stories 1.5
Width 40'
Depth 32'
House Plan House Plan #27470 Front Elevation

PLAN #5032-00163

Starting at

$1,450
Sq Ft 2,889
Beds 4
Baths 3
½ Baths 0
Cars 3
Stories 1.5
Width 76'
Depth 64' 6"
House Plan House Plan #26730 Front Elevation
EXCLUSIVE

PLAN #8768-00088

Starting at

$1,696
Sq Ft 2,882
Beds 4
Baths 3
½ Baths 1
Cars 3
Stories 1.5
Width 72' 8"
Depth 67' 3"
House Plan House Plan #26290 Front Elevation

PLAN #035-00971

Starting at

$1,270
Sq Ft 2,431
Beds 3
Baths 2
½ Baths 1
Cars 2
Stories 2
Width 60'
Depth 63'
House Plan House Plan #26250 Front Elevation

PLAN #2802-00113

Starting at

$1,150
Sq Ft 1,920
Beds 3
Baths 2
½ Baths 0
Cars 2
Stories 2
Width 61'
Depth 25' 6"
House Plan House Plan #26134 Front Elevation

PLAN #5032-00132

Starting at

$1,450
Sq Ft 2,512
Beds 3
Baths 3
½ Baths 0
Cars 2
Stories 2
Width 67' 8"
Depth 58'
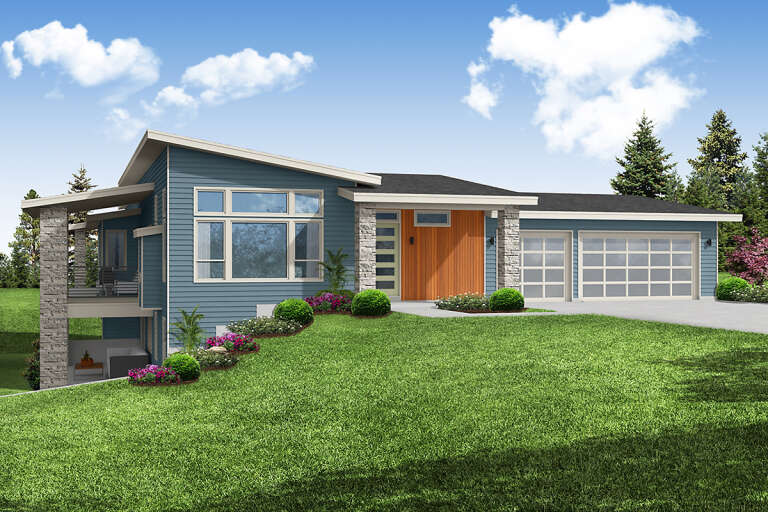
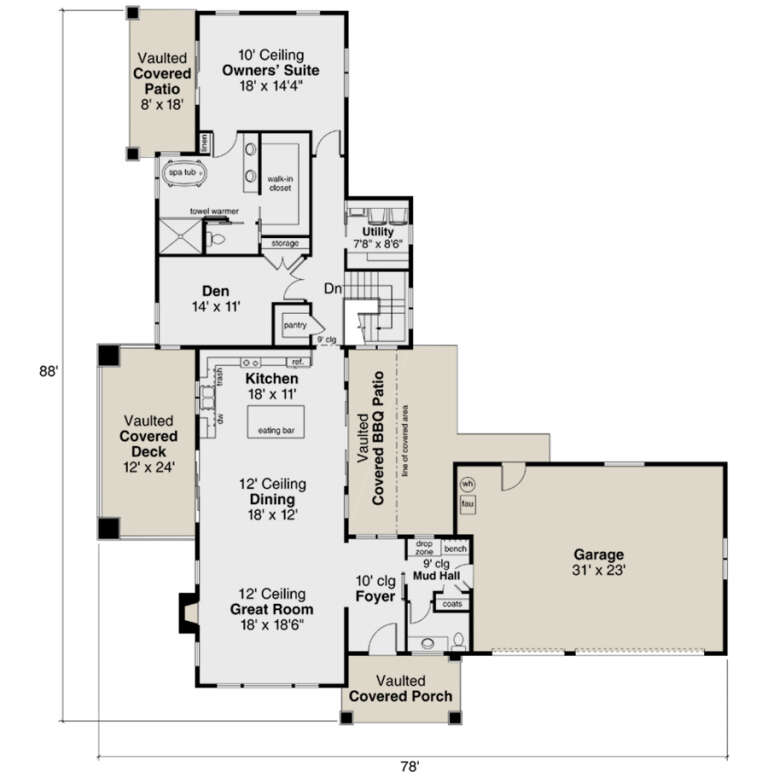
House Plan House Plan #26096 Front Elevation

PLAN #035-00950

Starting at

$1,575
Sq Ft 2,919
Beds 3
Baths 2
½ Baths 1
Cars 3
Stories 1
Width 78'
Depth 88'
House Plan House Plan #26091 Front Elevation

PLAN #110-01078

Starting at

$2,300
Sq Ft 4,469
Beds 5
Baths 4
½ Baths 1
Cars 2
Stories 2
Width 126' 5"
Depth 74' 6"
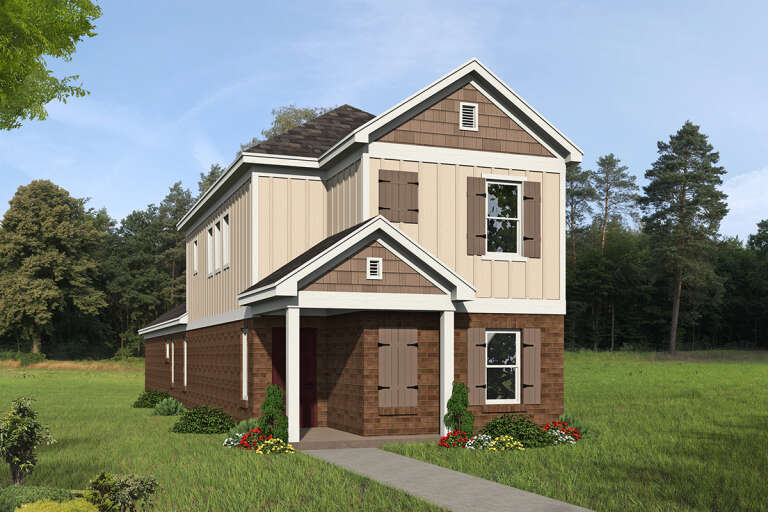
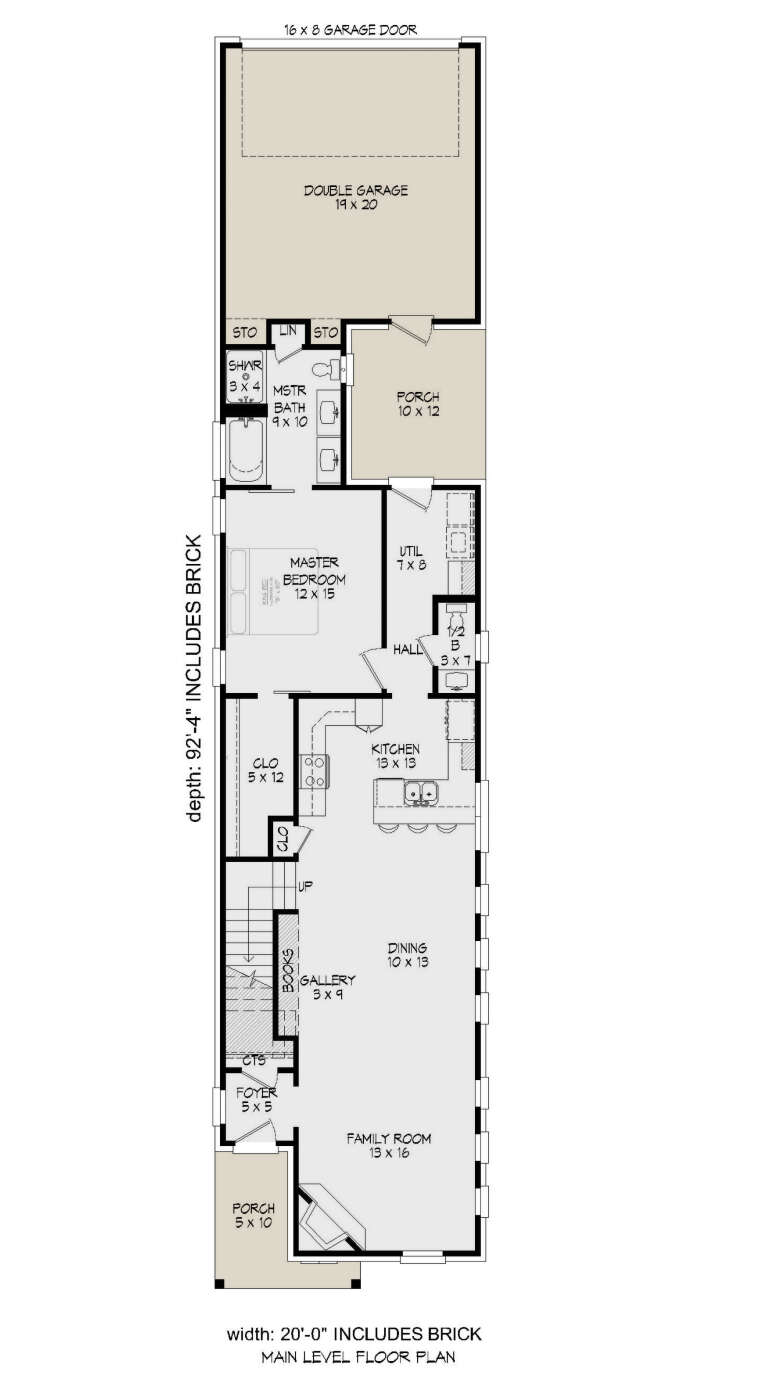
House Plan House Plan #25935 Front Elevation

PLAN #940-00368

Starting at

$1,250
Sq Ft 1,888
Beds 3
Baths 2
½ Baths 1
Cars 2
Stories 2
Width 20'
Depth 92' 4"
House Plan House Plan #25436 Front Elevation

PLAN #8318-00196

Starting at

$2,250
Sq Ft 5,347
Beds 2
Baths 4
½ Baths 0
Cars 3
Stories 2
Width 130' 6"
Depth 64' 8"
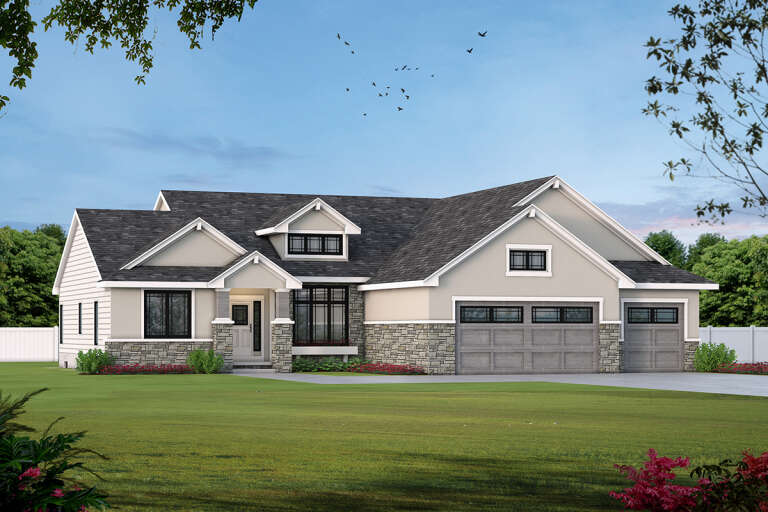
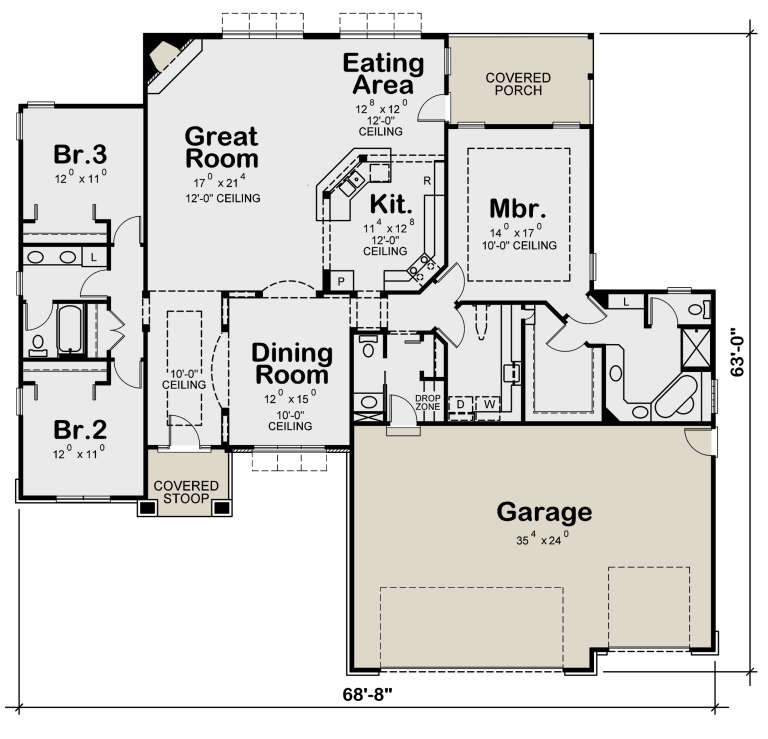
House Plan House Plan #25035 Front Elevation

PLAN #402-01676

Starting at

$1,625
Sq Ft 3,521
Beds 4
Baths 3
½ Baths 1
Cars 3
Stories 1
Width 68' 8"
Depth 63'
X
Shop Sign In
Favorites
Cart
Chat