7,214 Results

Sort By:  

7,214 RESULTS

SEARCH FILTERS

    Plan Type
    Square Feet
    Bedrooms
    Bathrooms
    Stories
    Garage (Vehicle Spaces)
    Architectural Styles

    Outdoor Living

    Bedroom Options
    Kitchen & Dining
    Laundry Location
    Additional Rooms

    Garage Type

    Garage Features
    Other Features
    Foundation Type

    Plan Width (FT)
    Plan Depth (FT)
    Plan Height (FT)
    Framing Type
    Media Filters
SEARCHING...
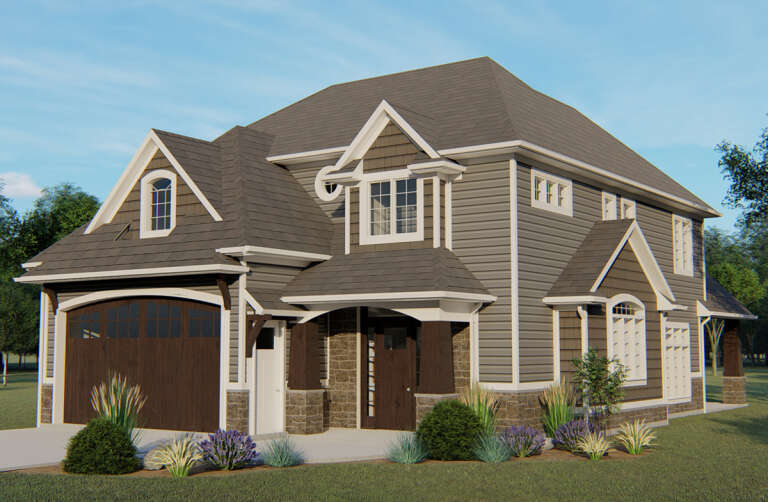
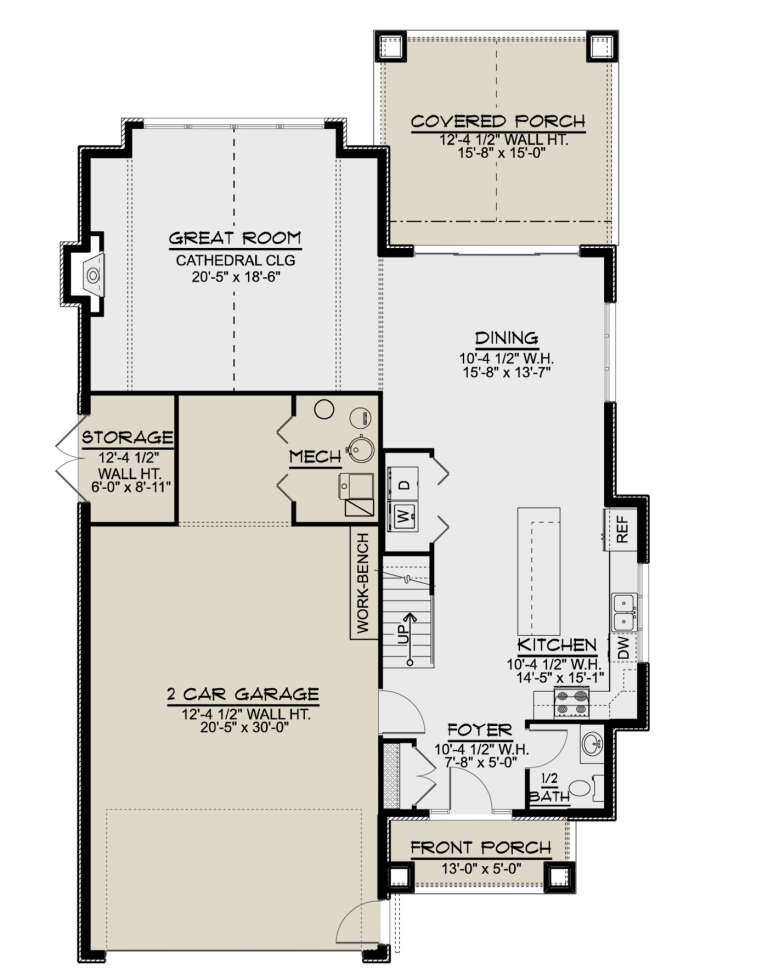
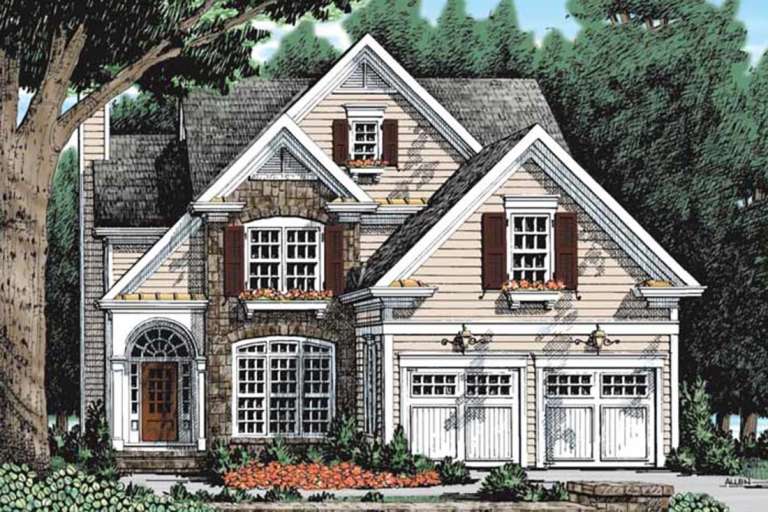
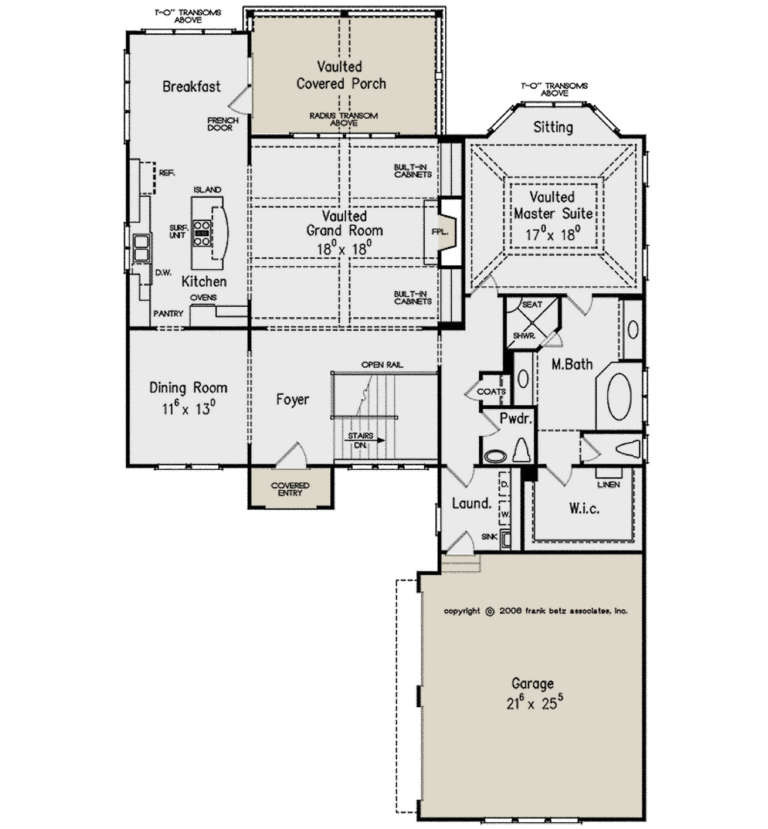
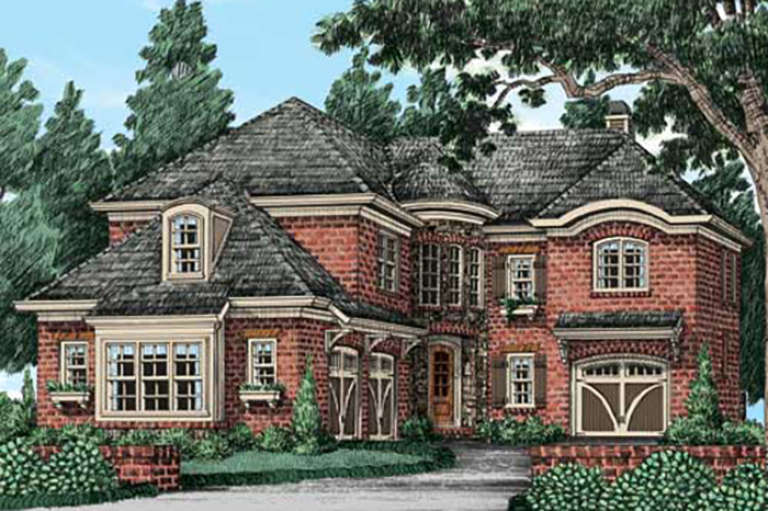
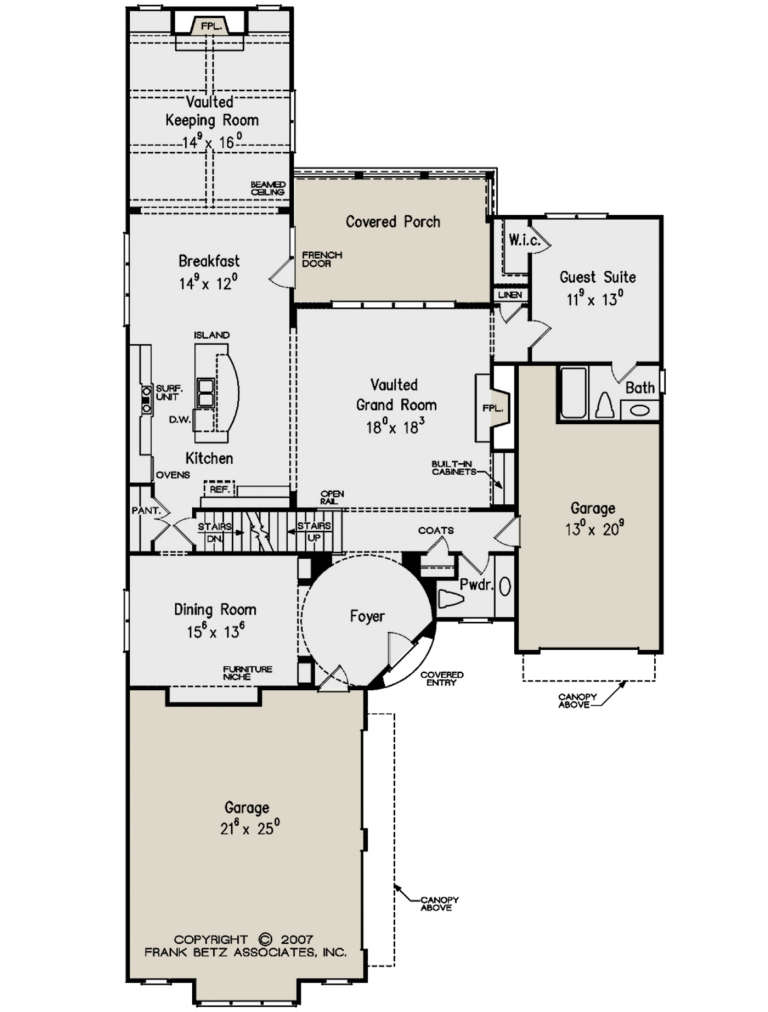
House Plan House Plan #24935 Front Elevation

PLAN #5032-00057

Starting at

$1,250
Sq Ft 2,475
Beds 2-3
Baths 1
½ Baths 1
Cars 2
Stories 2
Width 41'
Depth 65'
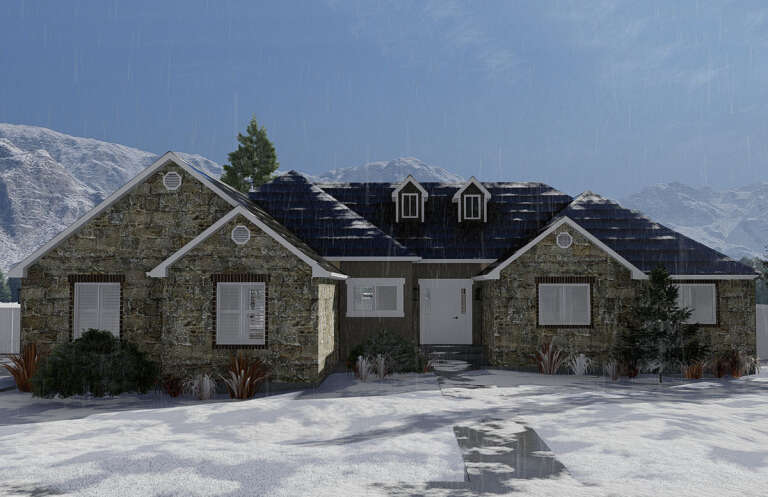
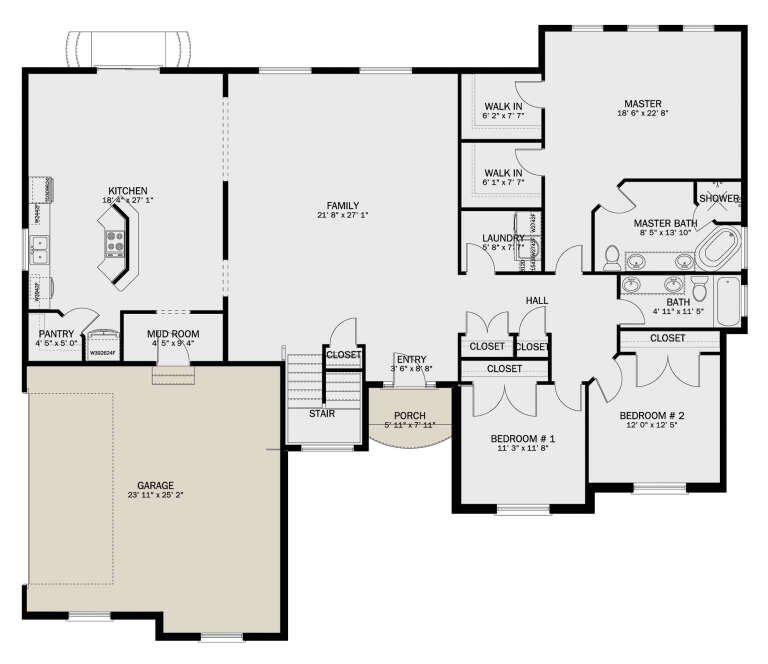
House Plan House Plan #24320 Front Elevation

PLAN #2802-00064

Starting at

$1,250
Sq Ft 2,406
Beds 3
Baths 2
½ Baths 0
Cars 2
Stories 1
Width 68' 4"
Depth 58'
House Plan House Plan #24226 Front Elevation

PLAN #5032-00035

Starting at

$1,450
Sq Ft 3,016
Beds 3
Baths 2
½ Baths 1
Cars 2
Stories 1
Width 89' 10"
Depth 40'
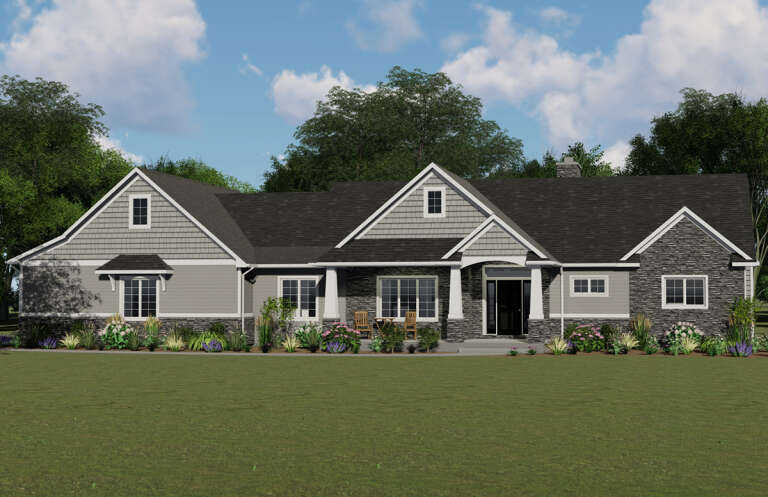
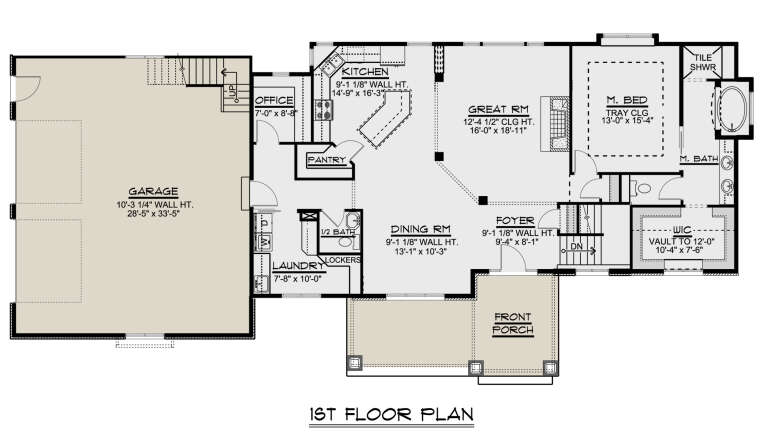
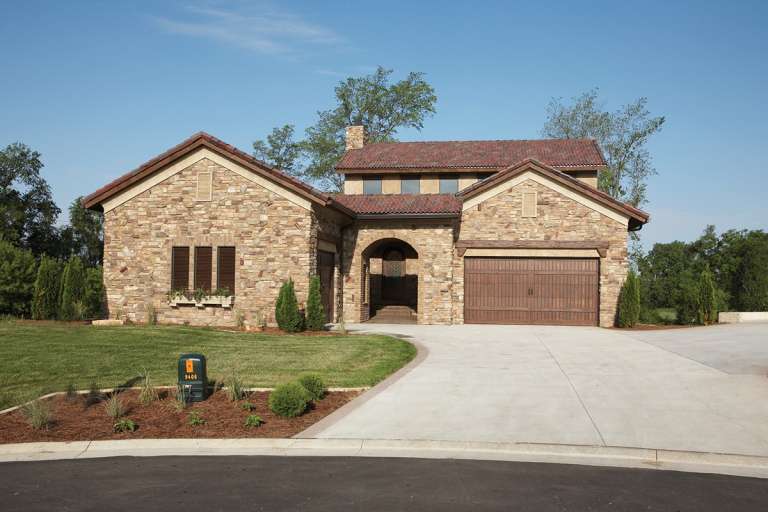
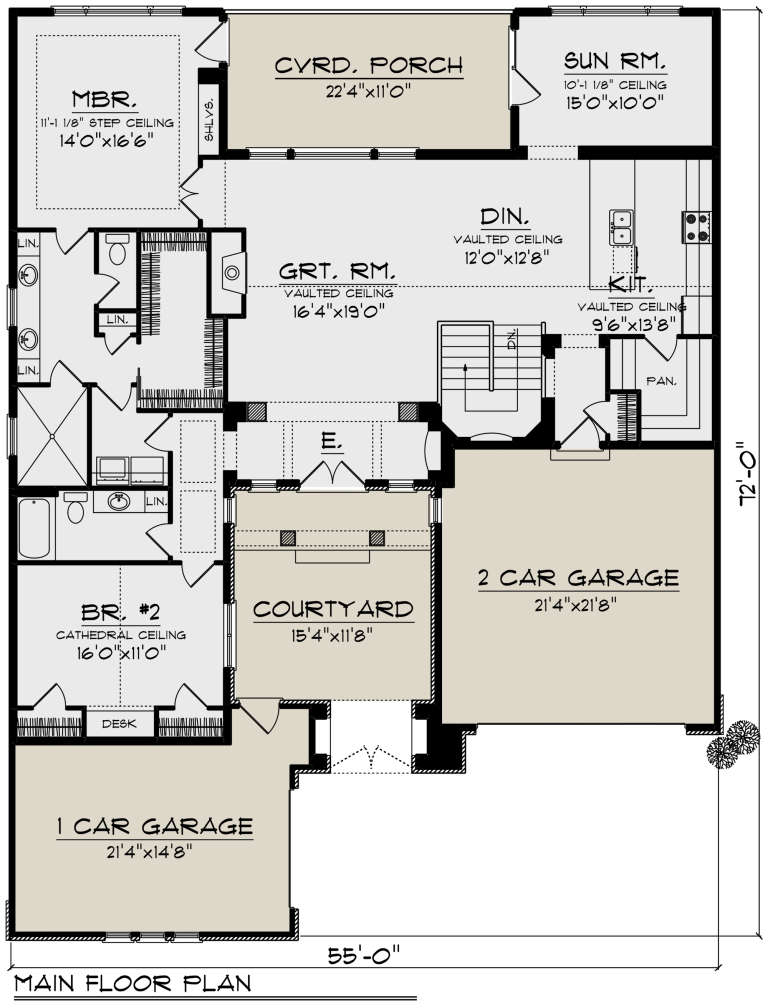
House Plan House Plan #24046 Front Elevation

PLAN #1020-00362

Starting at

$1,667
Sq Ft 3,547
Beds 4
Baths 3
½ Baths 0
Cars 3
Stories 1
Width 55'
Depth 72'
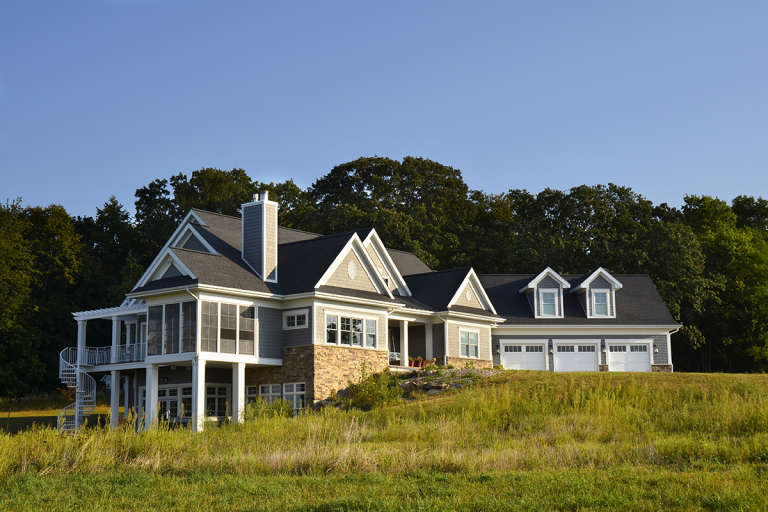
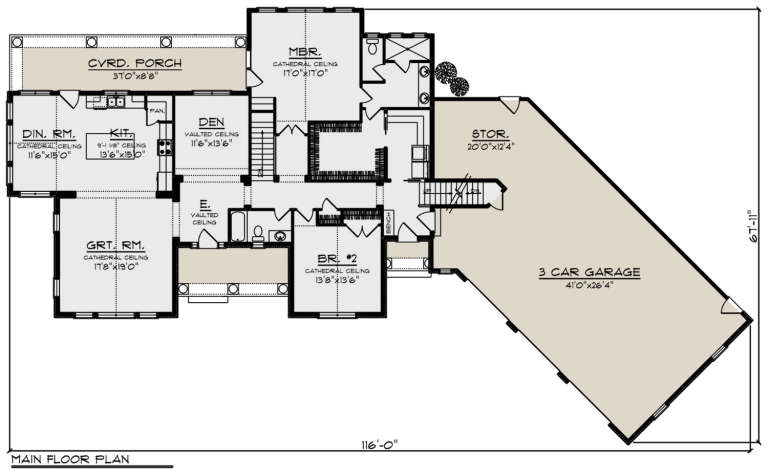
House Plan House Plan #24044 Front Elevation

PLAN #1020-00360

Starting at

$2,124
Sq Ft 4,519
Beds 4
Baths 3
½ Baths 1
Cars 3
Stories 1
Width 116'
Depth 67' 11"
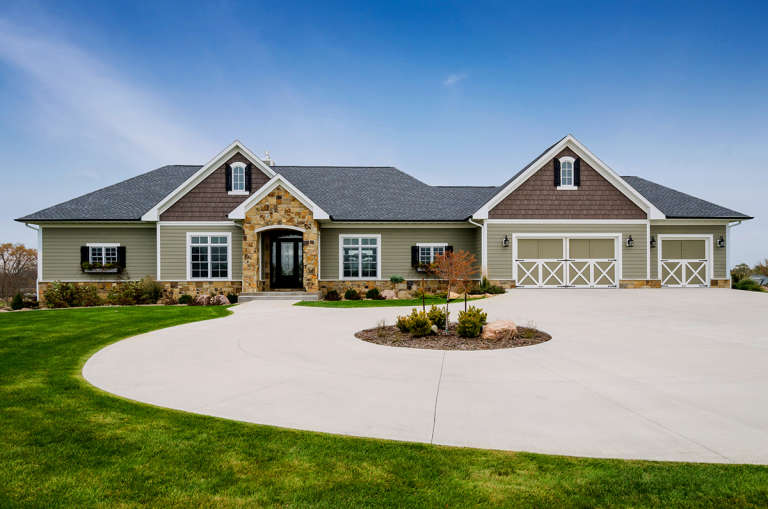
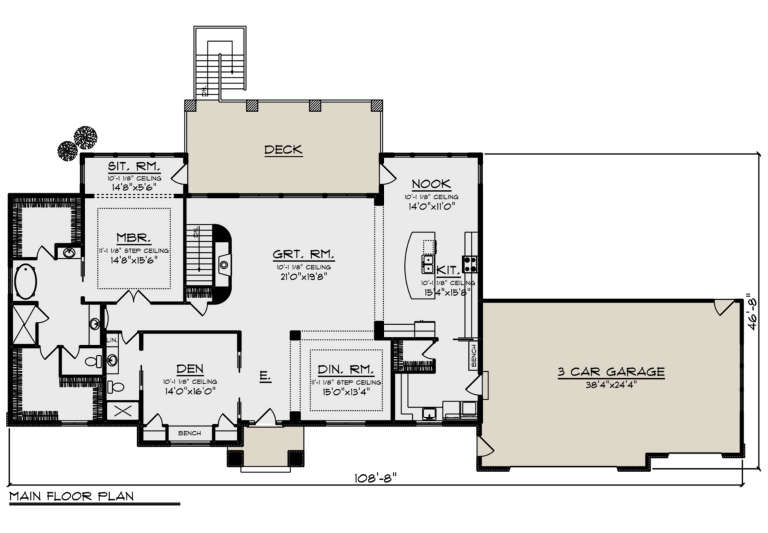
House Plan House Plan #24014 Front Elevation

PLAN #1020-00344

Starting at

$1,996
Sq Ft 4,246
Beds 4
Baths 4
½ Baths 0
Cars 3
Stories 1
Width 108' 8"
Depth 46' 8"
House Plan House Plan #24004 Front Elevation

PLAN #2802-00047

Starting at

$1,250
Sq Ft 2,026
Beds 3
Baths 2
½ Baths 1
Cars 2
Stories 2
Width 49' 10"
Depth 43'
House Plan House Plan #23965 Front Elevation

PLAN #425-00019

Starting at

$1,750
Sq Ft 3,465
Beds 3
Baths 2
½ Baths 0
Cars 1
Stories 1
Width 64'
Depth 59' 6"
House Plan House Plan #23736 Front Elevation

PLAN #8594-00389

Starting at

$2,095
Sq Ft 2,370
Beds 3
Baths 2
½ Baths 1
Cars 2
Stories 2
Width 41' 4"
Depth 51'
House Plan House Plan #23687 Front Elevation

PLAN #8594-00357

Starting at

$2,305
Sq Ft 2,935
Beds 4
Baths 3
½ Baths 0
Cars 2
Stories 2
Width 56' 4"
Depth 56' 5"
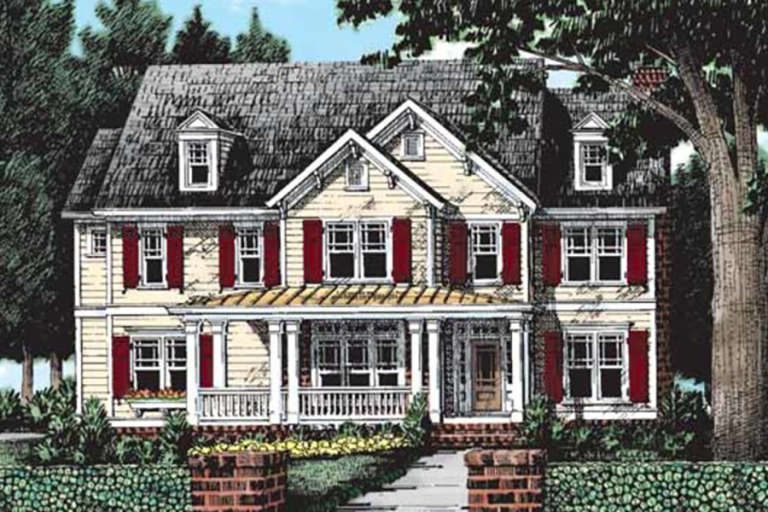
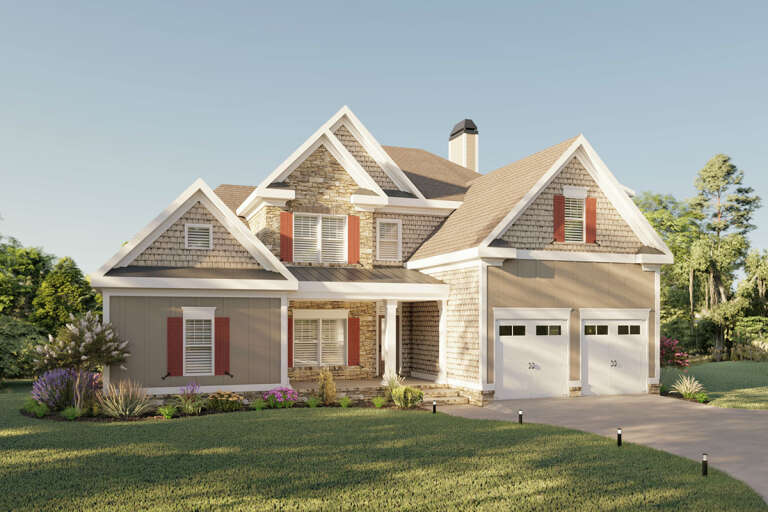
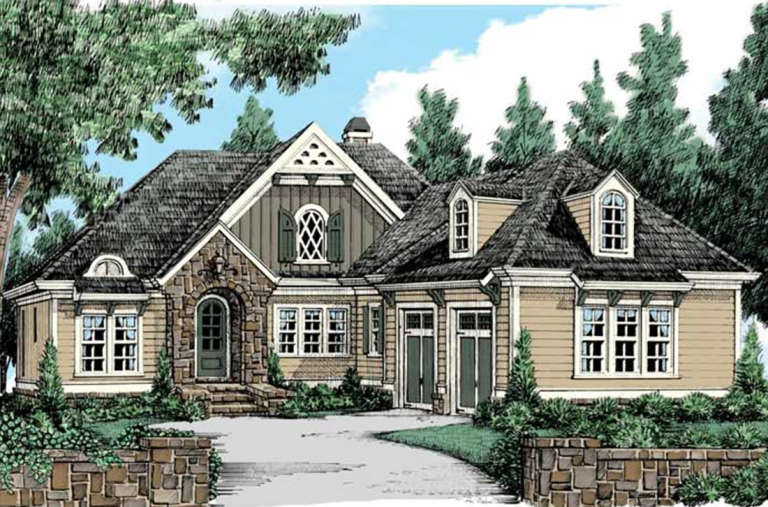
Traditional front elevation with stone, shingle, board-and-batten siding, red shutters, porch, and 2-car garage. House Plan # 009-00287 Digital Rendering by America's Best House Plans, Inc.
EXCLUSIVE

PLAN #009-00287

Starting at

$1,450
Sq Ft 3,375
Beds 4
Baths 3
½ Baths 1
Cars 2
Stories 2
Width 52'
Depth 52'
House Plan House Plan #23563 Front Elevation

PLAN #8594-00327

Starting at

$2,305
Sq Ft 2,792
Beds 4
Baths 3
½ Baths 0
Cars 2
Stories 2
Width 44'
Depth 58'
House Plan House Plan #22625 Front Elevation

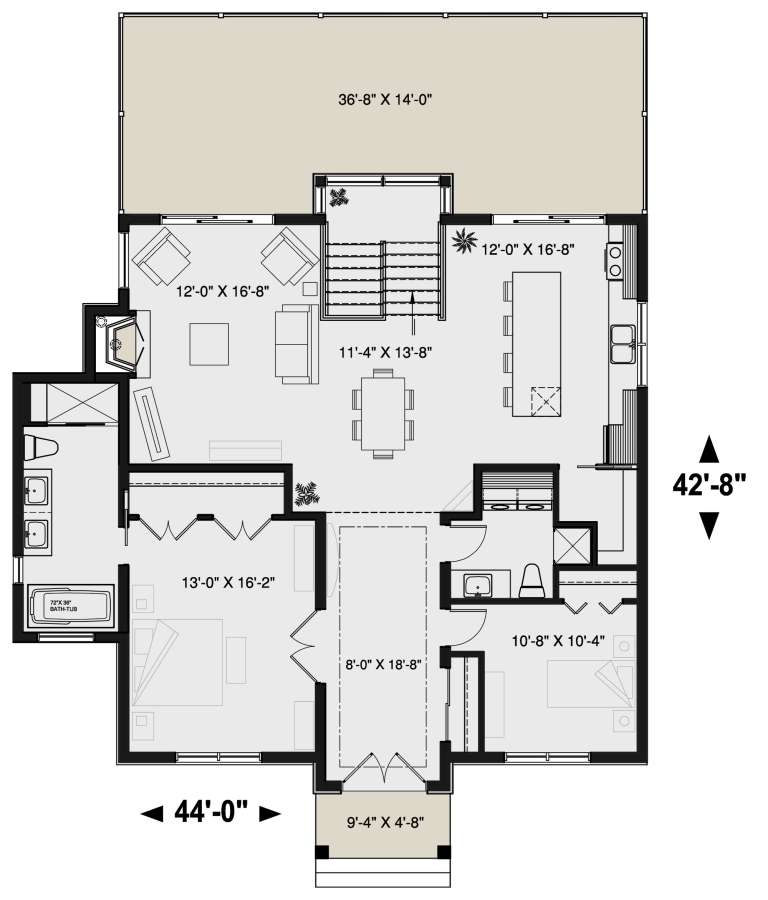
PLAN #034-01220

Starting at

$2,200
Sq Ft 3,170
Beds 4
Baths 2
½ Baths 1
Cars 0
Stories 1
Width 44'
Depth 42' 8"
House Plan House Plan #21701 Front Elevation

PLAN #8594-00274

Starting at

$2,515
Sq Ft 3,295
Beds 4
Baths 3
½ Baths 0
Cars 2
Stories 2
Width 47' 4"
Depth 79' 4"
House Plan House Plan #21575 Front Elevation

PLAN #1020-00328

Starting at

$1,056
Sq Ft 1,836
Beds 3
Baths 3
½ Baths 1
Cars 2
Stories 2
Width 28' 8"
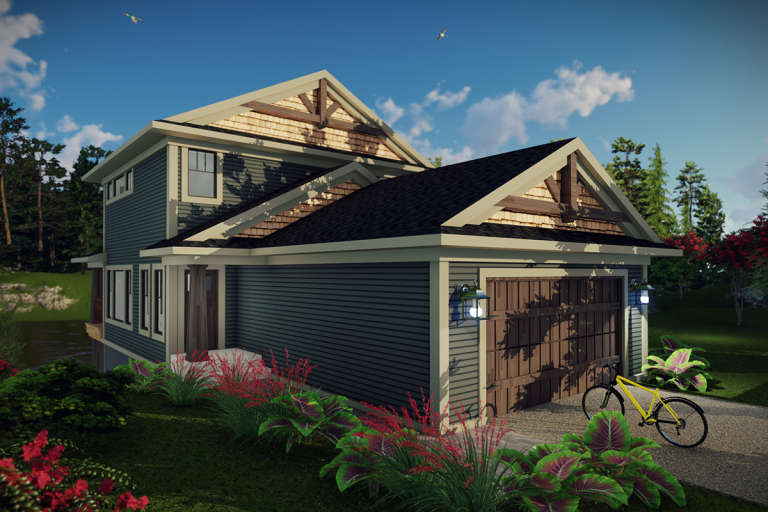
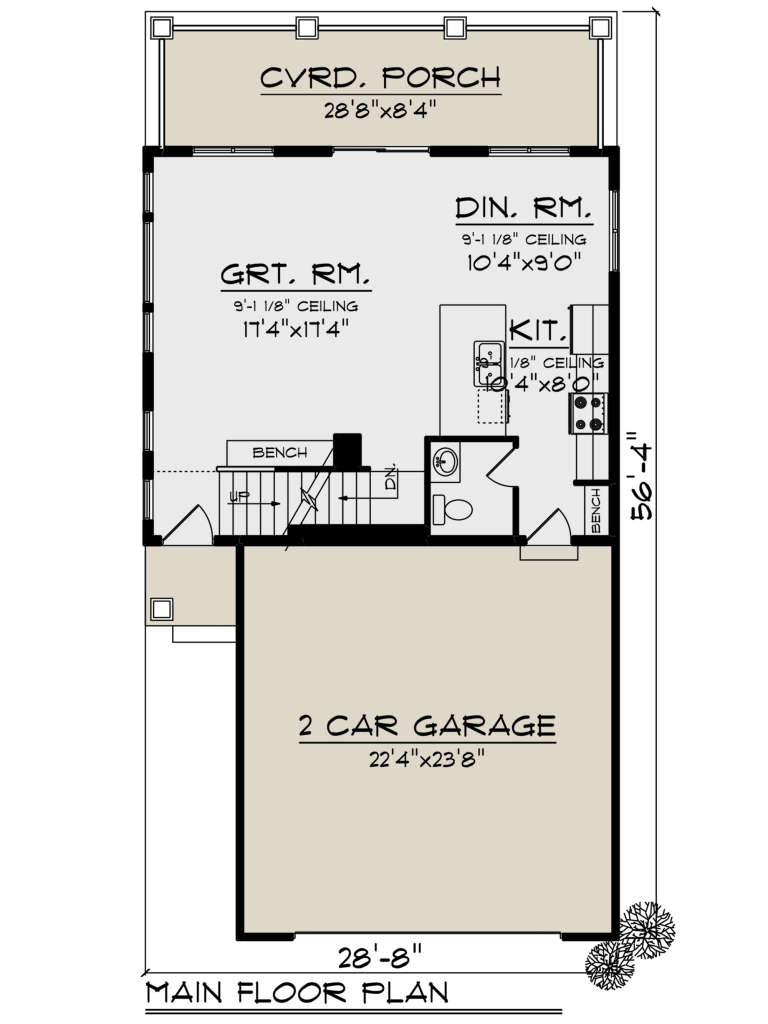
Depth 56' 4"
House Plan House Plan #21085 Front Elevation

PLAN #8594-00239

Starting at

$2,305
Sq Ft 2,246
Beds 3
Baths 2
½ Baths 1
Cars 2
Stories 2
Width 55'
Depth 47'
House Plan House Plan #21065 Front Elevation

PLAN #8594-00234

Starting at

$2,305
Sq Ft 2,934
Beds 3
Baths 2
½ Baths 1
Cars 2
Stories 1
Width 50'
Depth 78'
House Plan House Plan #21046 Front Elevation

PLAN #8594-00221

Starting at

$2,725
Sq Ft 3,697
Beds 4
Baths 4
½ Baths 1
Cars 3
Stories 2
Width 49'
Depth 91'
X
Shop Sign In
Favorites
Cart
Chat