7,214 Results

Sort By:  

7,214 RESULTS

SEARCH FILTERS

    Plan Type
    Square Feet
    Bedrooms
    Bathrooms
    Stories
    Garage (Vehicle Spaces)
    Architectural Styles

    Outdoor Living

    Bedroom Options
    Kitchen & Dining
    Laundry Location
    Additional Rooms

    Garage Type

    Garage Features
    Other Features
    Foundation Type

    Plan Width (FT)
    Plan Depth (FT)
    Plan Height (FT)
    Framing Type
    Media Filters
SEARCHING...
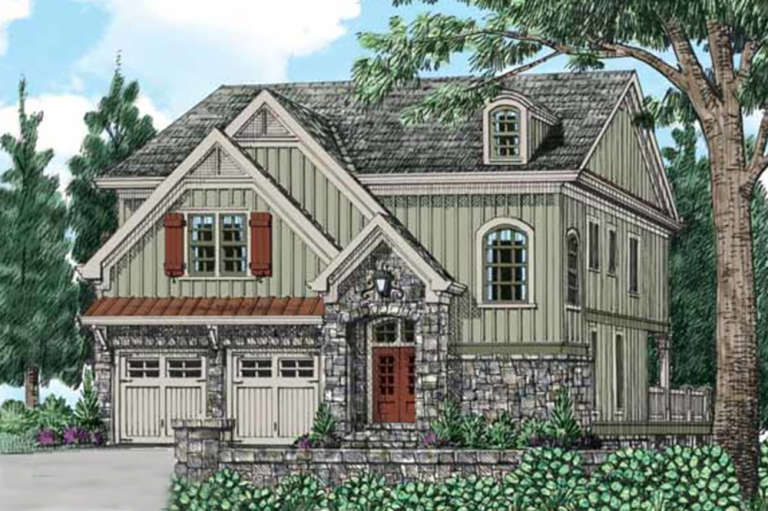
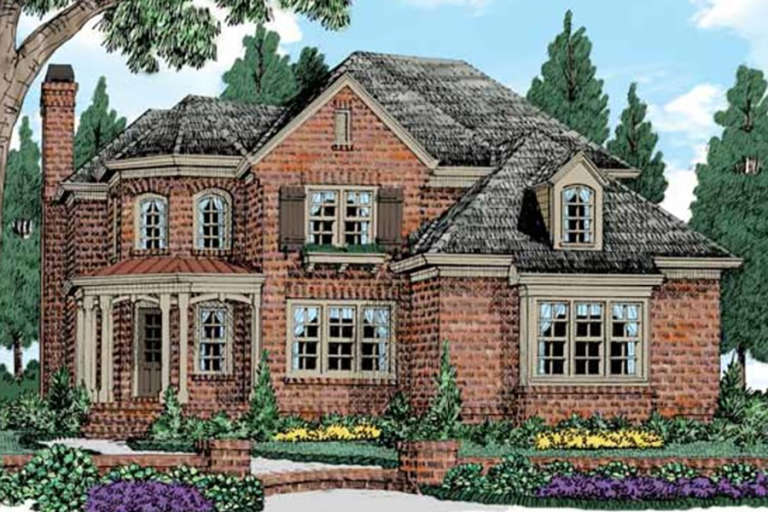
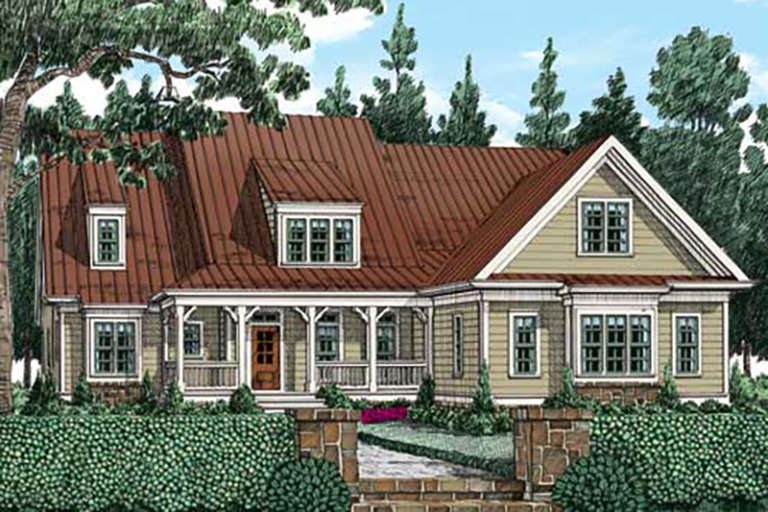
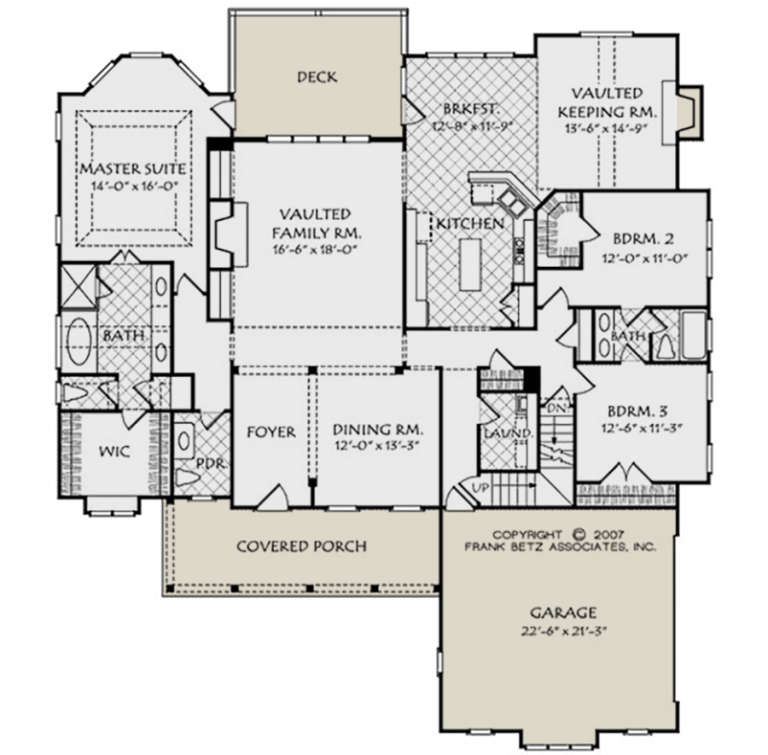
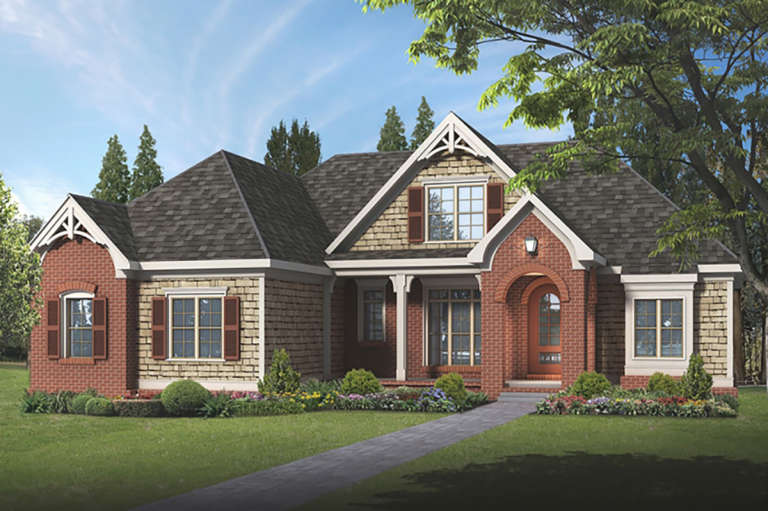
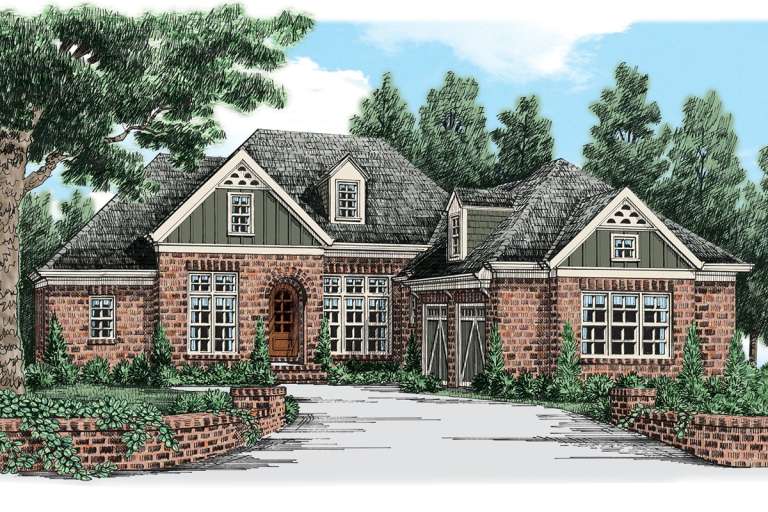
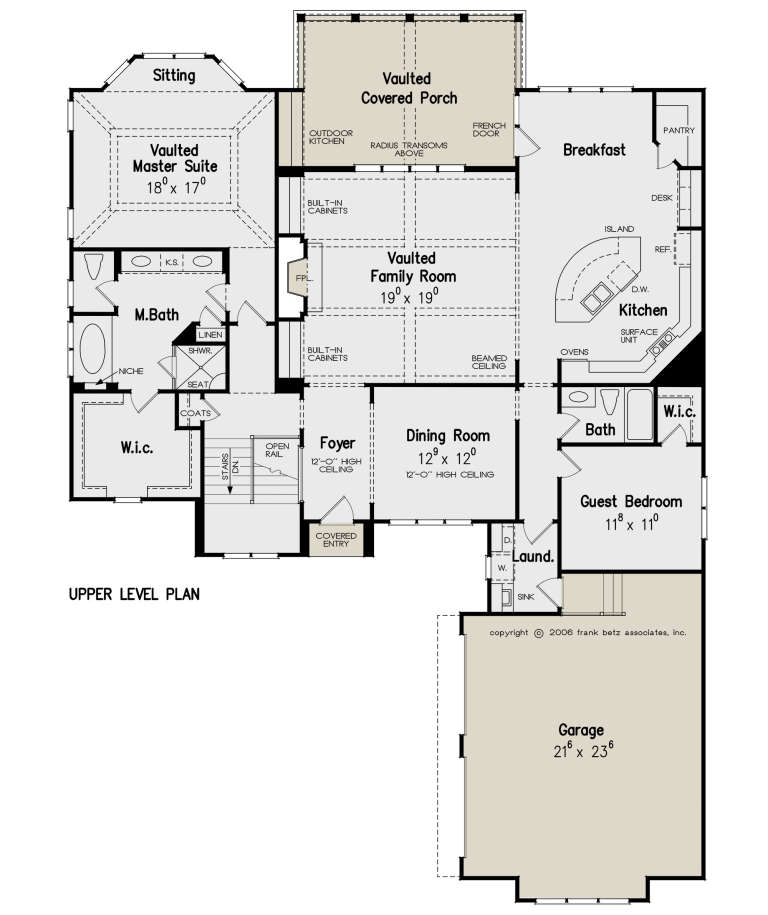
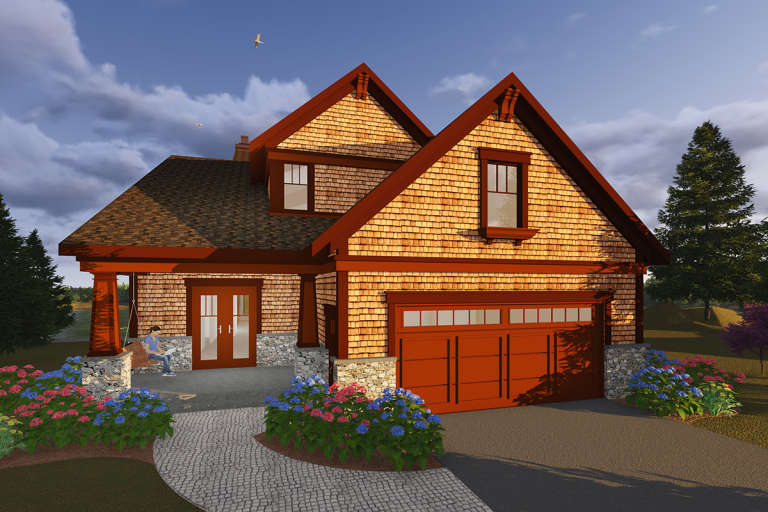
House Plan House Plan #21032 Front Elevation

PLAN #8594-00208

Starting at

$2,515
Sq Ft 3,132
Beds 4
Baths 3
½ Baths 0
Cars 2
Stories 2
Width 40'
Depth 50'
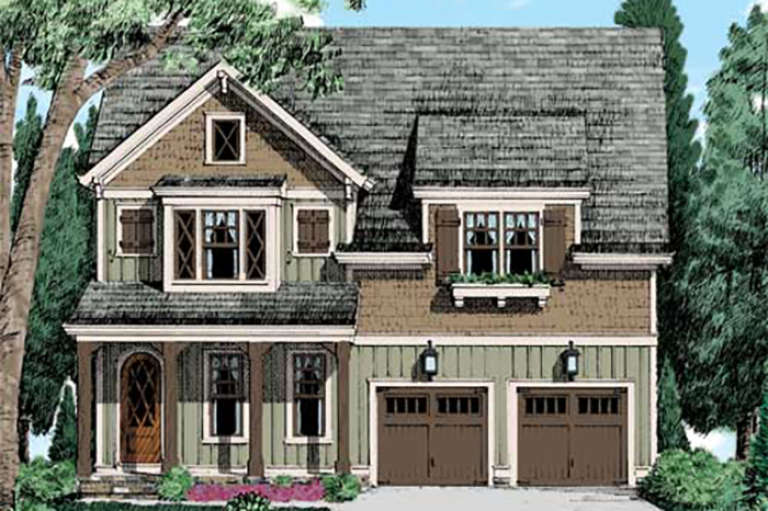
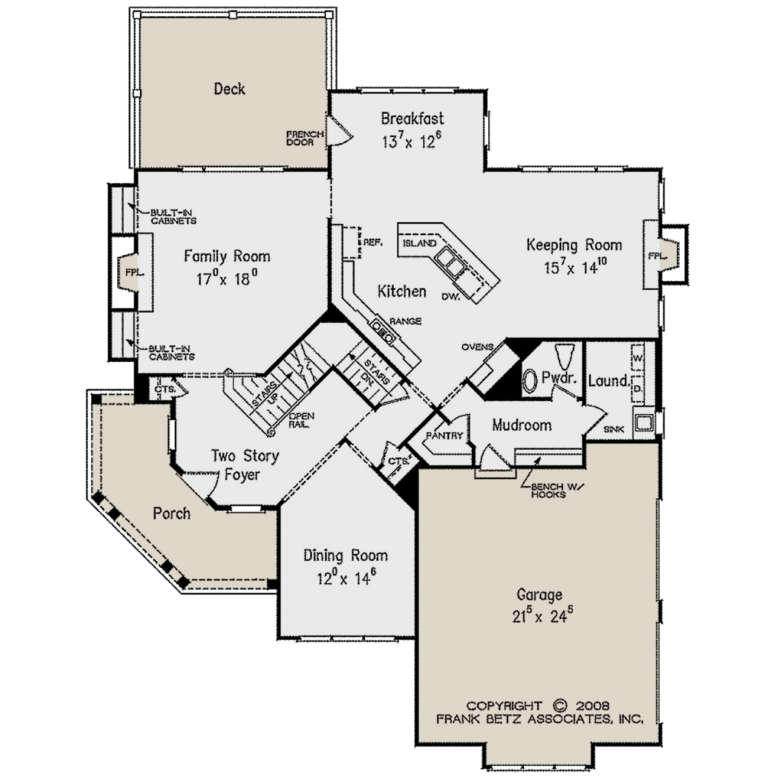
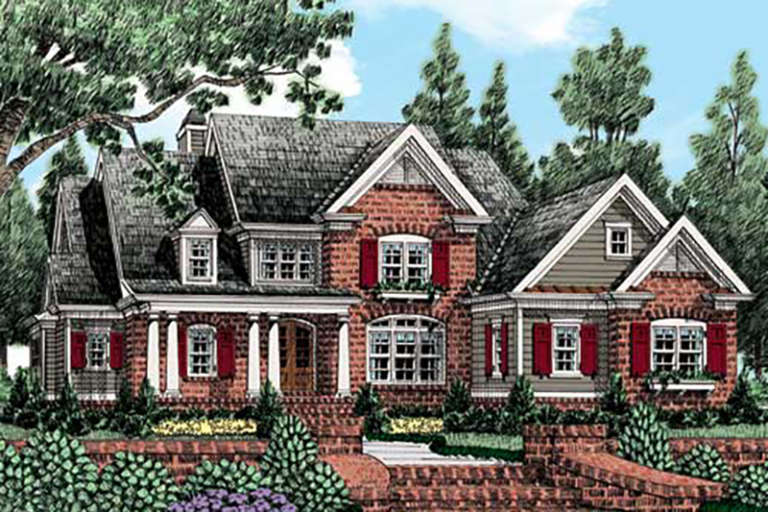
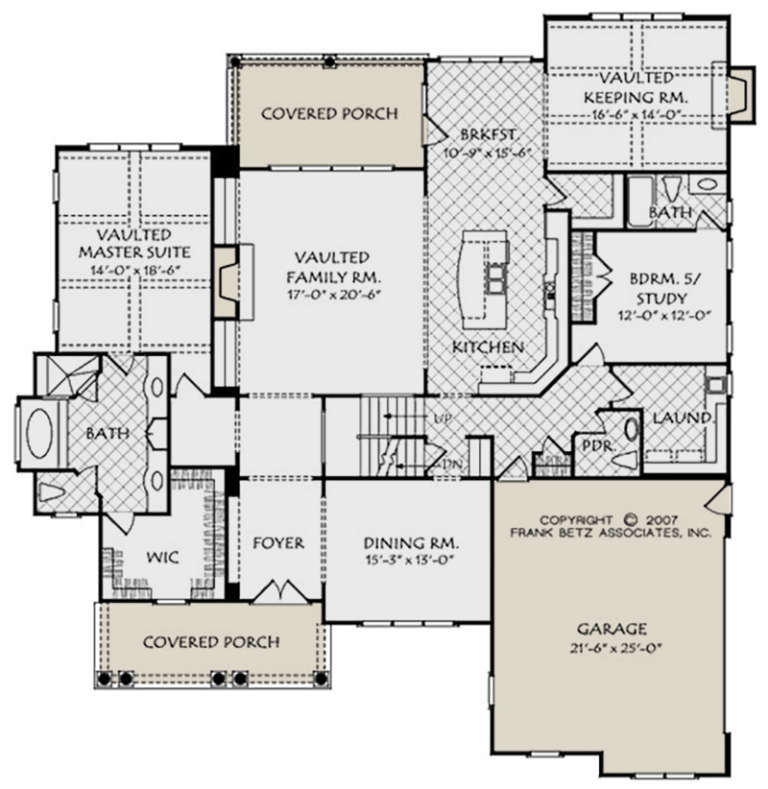
House Plan House Plan #21029 Front Elevation

PLAN #8594-00205

Starting at

$2,305
Sq Ft 2,576
Beds 4
Baths 3
½ Baths 1
Cars 2
Stories 2
Width 40'
Depth 49' 4"
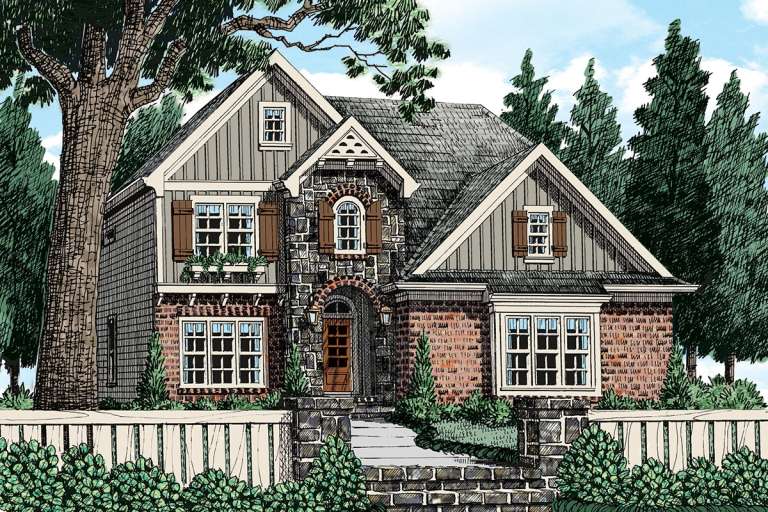
House Plan House Plan #20997 Front Elevation

PLAN #8594-00184

Starting at

$2,515
Sq Ft 3,044
Beds 4
Baths 3
½ Baths 1
Cars 2
Stories 2
Width 53' 2"
Depth 60' 6"
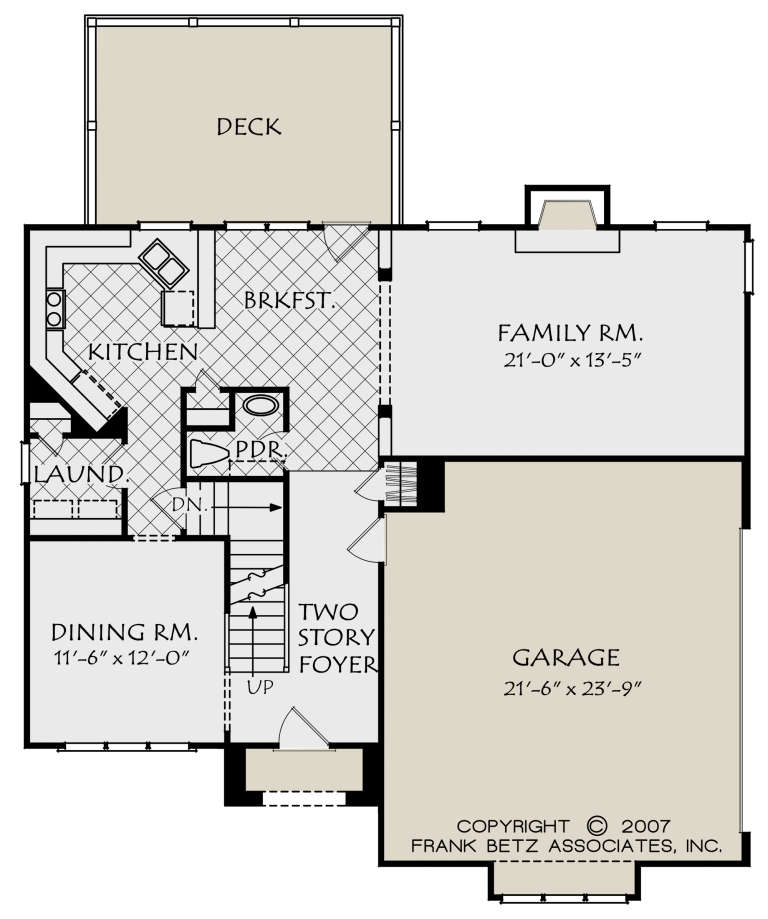
House Plan House Plan #20674 Front Elevation

PLAN #8594-00025

Starting at

$2,095
Sq Ft 2,305
Beds 4
Baths 2
½ Baths 1
Cars 2
Stories 2
Width 52'
Depth 49'
House Plan House Plan #20675 Front Elevation

PLAN #8594-00026

Starting at

$2,095
Sq Ft 2,305
Beds 4
Baths 2
½ Baths 1
Cars 2
Stories 2
Width 52'
Depth 47'
House Plan House Plan #20821 Front Elevation

PLAN #8594-00038

Starting at

$2,095
Sq Ft 2,065
Beds 4
Baths 2
½ Baths 1
Cars 2
Stories 2
Width 43'
Depth 40'
House Plan House Plan #20846 Front Elevation

PLAN #8594-00055

Starting at

$2,515
Sq Ft 2,578
Beds 3
Baths 2
½ Baths 1
Cars 2
Stories 1
Width 63'
Depth 69'
House Plan House Plan #20853 Front Elevation

PLAN #8594-00062

Starting at

$2,515
Sq Ft 3,710
Beds 5
Baths 4
½ Baths 1
Cars 2
Stories 2
Width 67' 10"
Depth 70'
House Plan House Plan #20867 Front Elevation

PLAN #8594-00074

Starting at

$2,305
Sq Ft 2,883
Beds 4
Baths 3
½ Baths 0
Cars 2
Stories 2
Width 55' 4"
Depth 65'
House Plan House Plan #20874 Front Elevation

PLAN #8594-00081

Starting at

$2,095
Sq Ft 2,281
Beds 4
Baths 3
½ Baths 1
Cars 2
Stories 2
Width 57' 6"
Depth 63'
House Plan House Plan #20908 Front Elevation

PLAN #8594-00108

Starting at

$2,515
Sq Ft 3,004
Beds 4
Baths 3
½ Baths 1
Cars 2
Stories 2
Width 50'
Depth 80'
House Plan House Plan #20935 Front Elevation

PLAN #8594-00128

Starting at

$2,515
Sq Ft 2,766
Beds 3
Baths 2
½ Baths 1
Cars 2
Stories 2
Width 66'
Depth 74'
House Plan House Plan #20988 Front Elevation

PLAN #8594-00181

Starting at

$3,145
Sq Ft 3,556
Beds 4
Baths 3
½ Baths 1
Cars 2
Stories 1
Width 57'
Depth 79' 8"
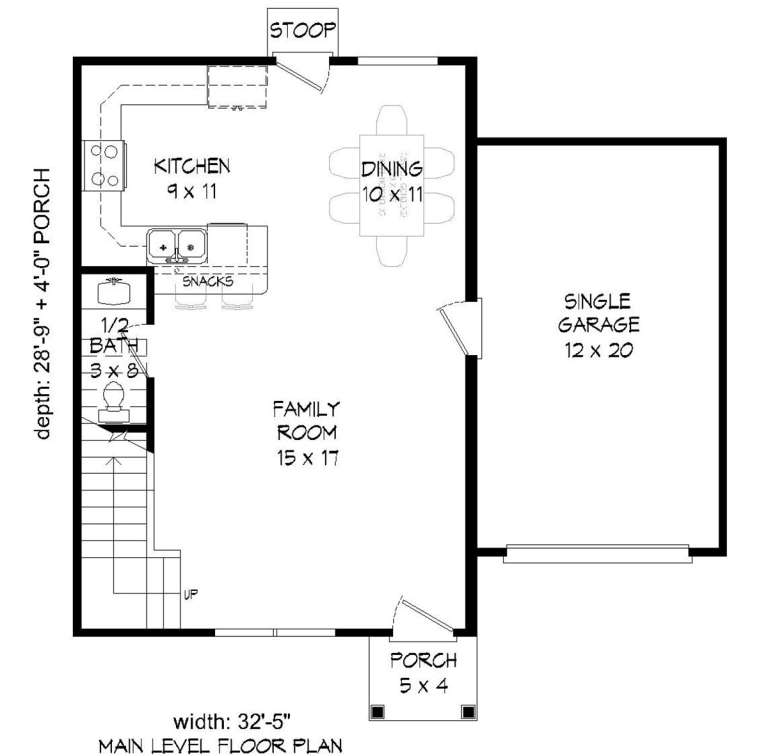
House Plan House Plan #20831 Front Elevation

PLAN #940-00148

Starting at

$1,100
Sq Ft 1,400
Beds 2
Baths 2
½ Baths 1
Cars 1
Stories 2
Width 32' 5"
Depth 32' 9"
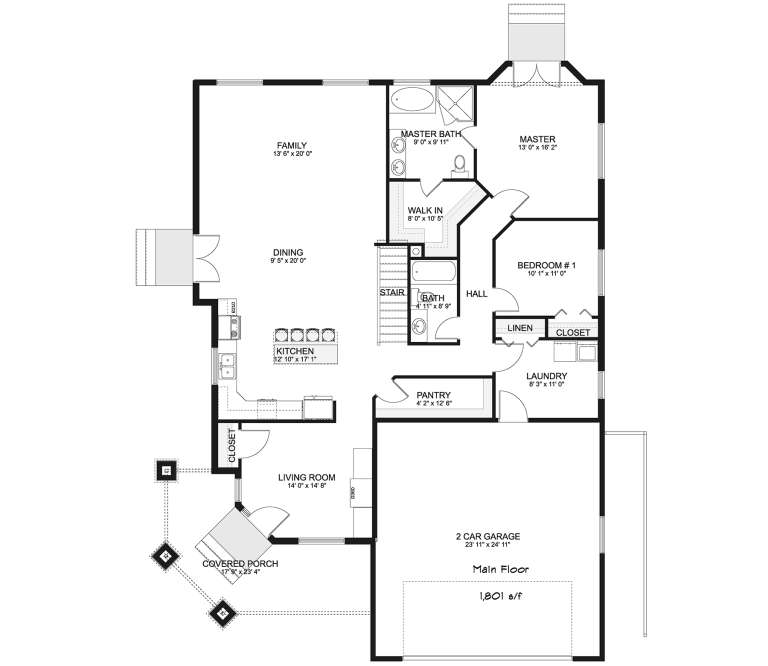
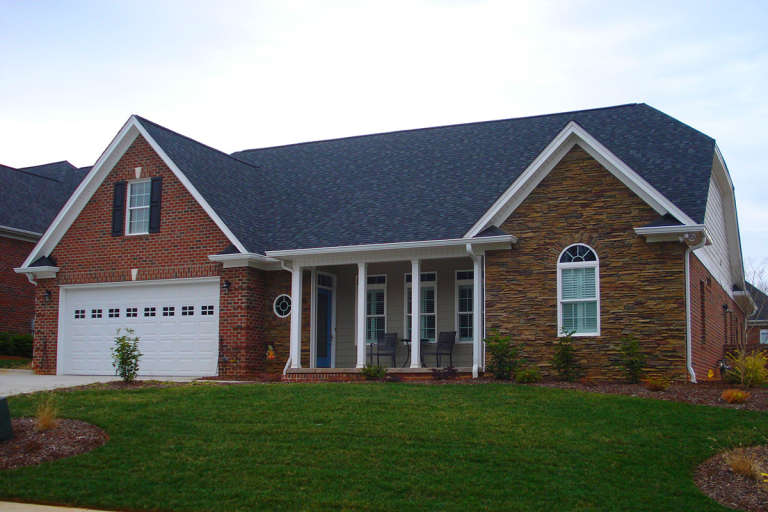
House Plan House Plan #20794 Front Elevation

PLAN #2802-00033

Starting at

$1,150
Sq Ft 1,801
Beds 2
Baths 2
½ Baths 0
Cars 2
Stories 1
Width 44'
Depth 62'
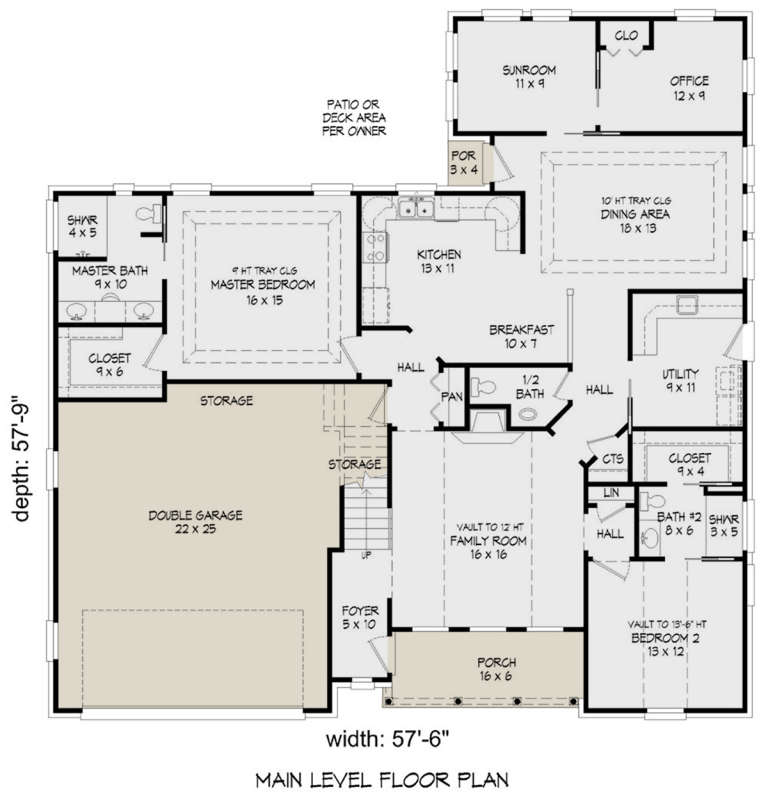
House Plan House Plan #20626 Front Elevation

PLAN #940-00135

Starting at

$1,550
Sq Ft 2,569
Beds 2-3
Baths 3
½ Baths 1
Cars 2
Stories 2
Width 57' 6"
Depth 57' 9"
House Plan House Plan #20253 Front Elevation

PLAN #1020-00251

Starting at

$1,880
Sq Ft 3,999
Beds 3
Baths 3
½ Baths 1
Cars 3
Stories 1
Width 79' 4"
Depth 68'
House Plan House Plan #20018 Front Elevation

PLAN #1020-00043

Starting at

$2,167
Sq Ft 4,610
Beds 5
Baths 3
½ Baths 1
Cars 3
Stories 2
Width 45' 6"
Depth 80'
X
Shop Sign In
Favorites
Cart
Chat