7,214 Results

Sort By:  

7,214 RESULTS

SEARCH FILTERS

    Plan Type
    Square Feet
    Bedrooms
    Bathrooms
    Stories
    Garage (Vehicle Spaces)
    Architectural Styles

    Outdoor Living

    Bedroom Options
    Kitchen & Dining
    Laundry Location
    Additional Rooms

    Garage Type

    Garage Features
    Other Features
    Foundation Type

    Plan Width (FT)
    Plan Depth (FT)
    Plan Height (FT)
    Framing Type
    Media Filters
SEARCHING...
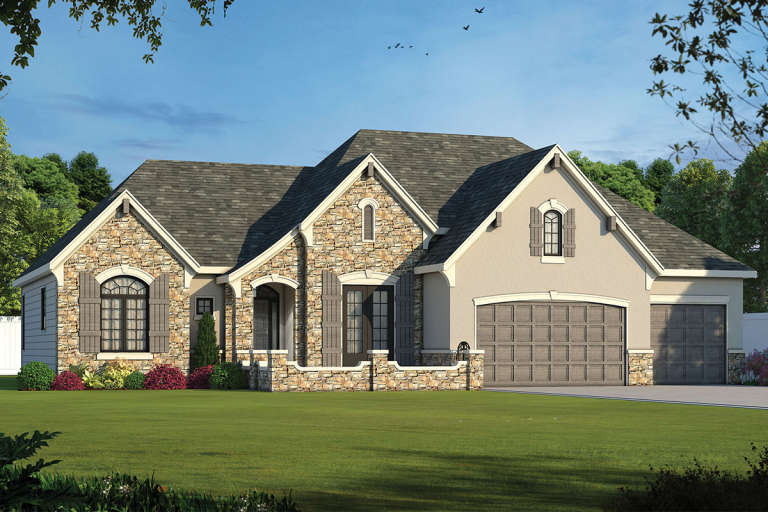
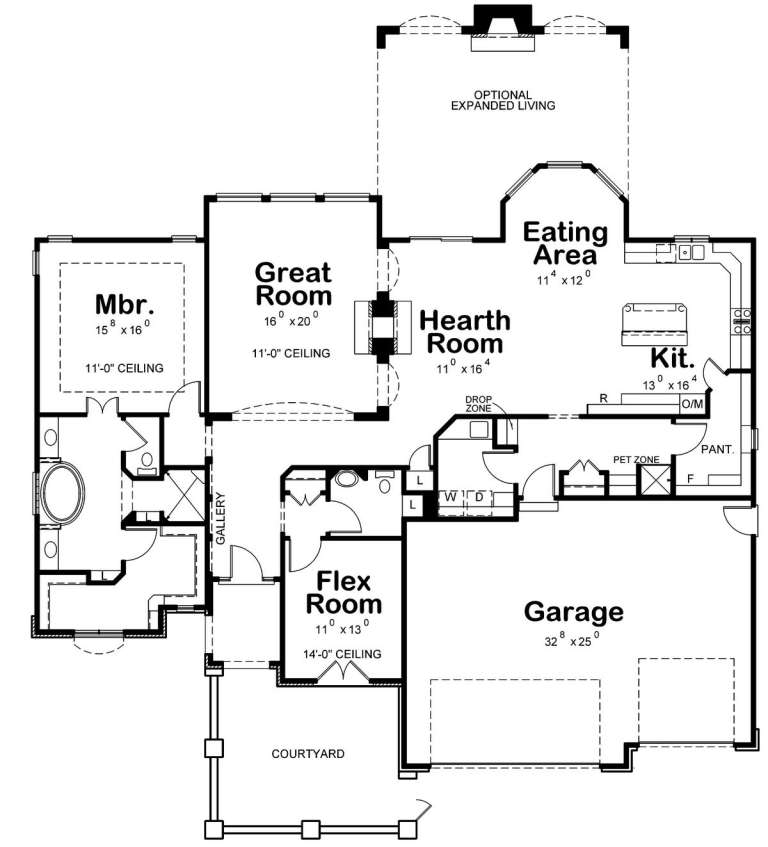
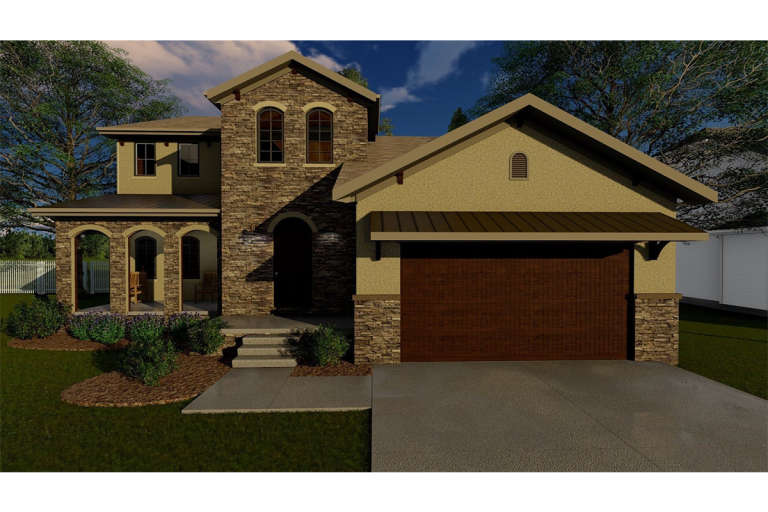
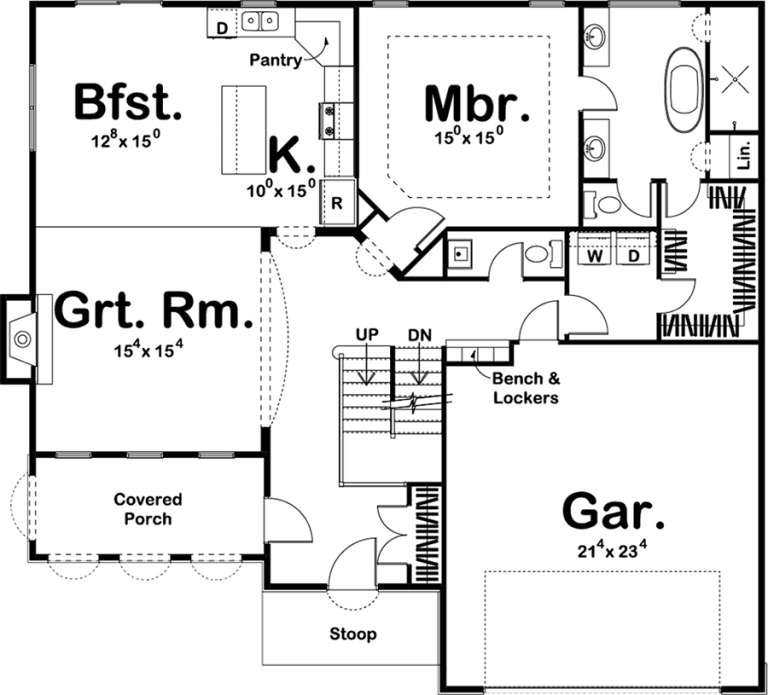
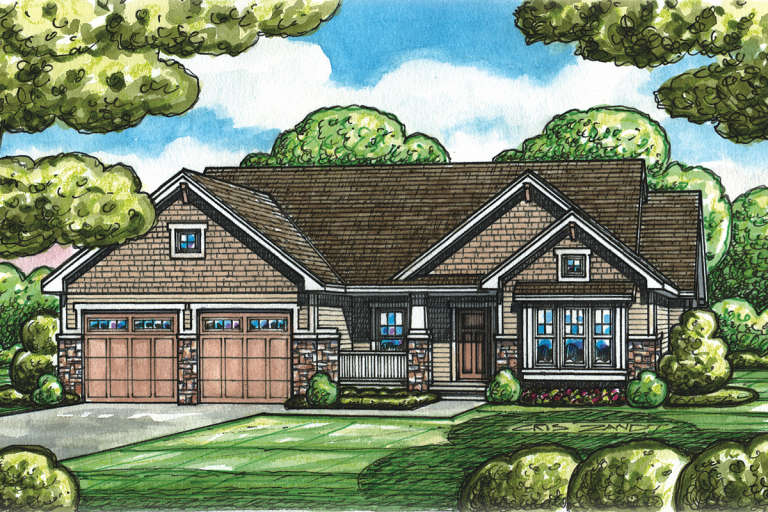
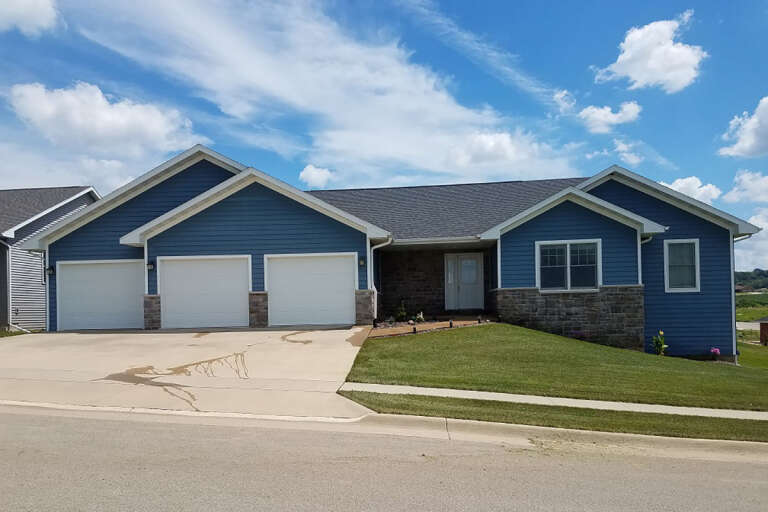
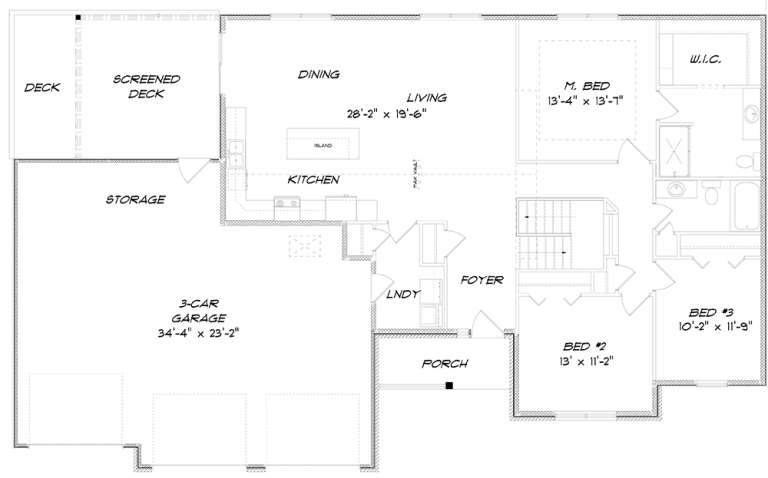
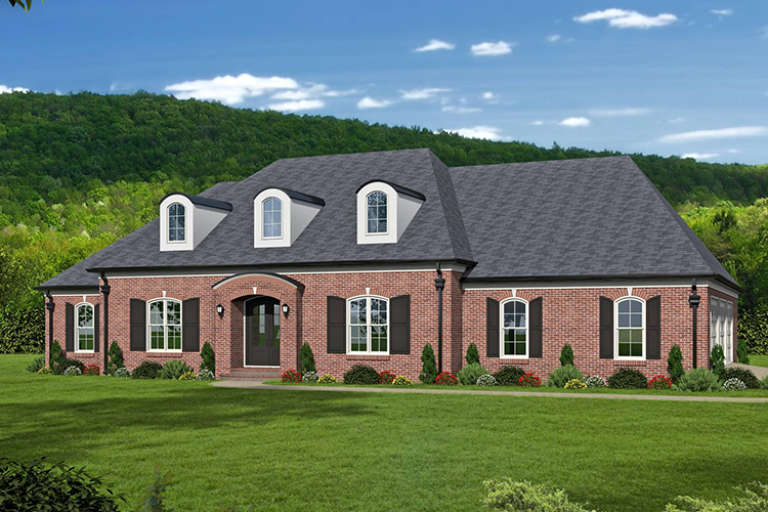
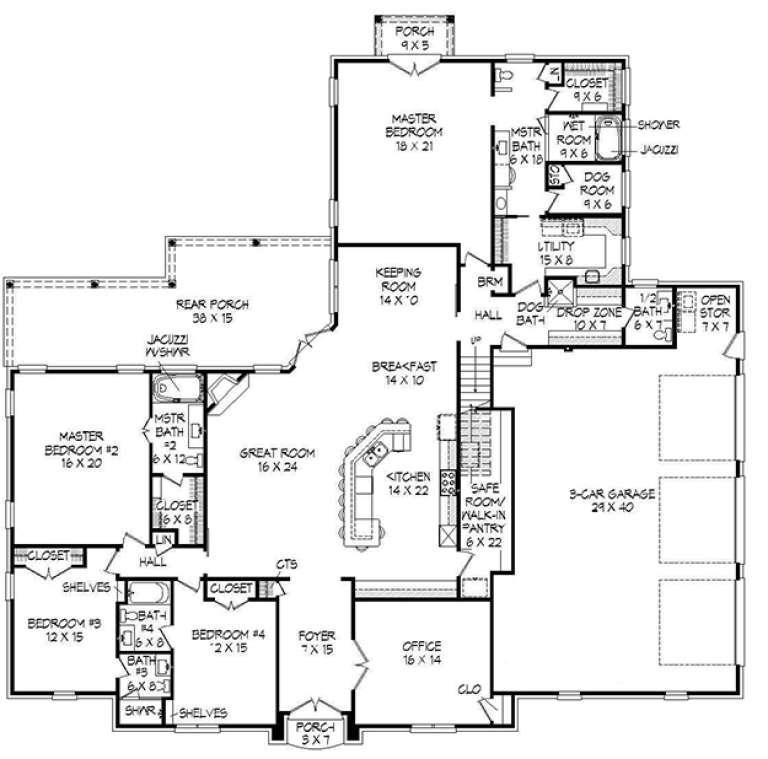
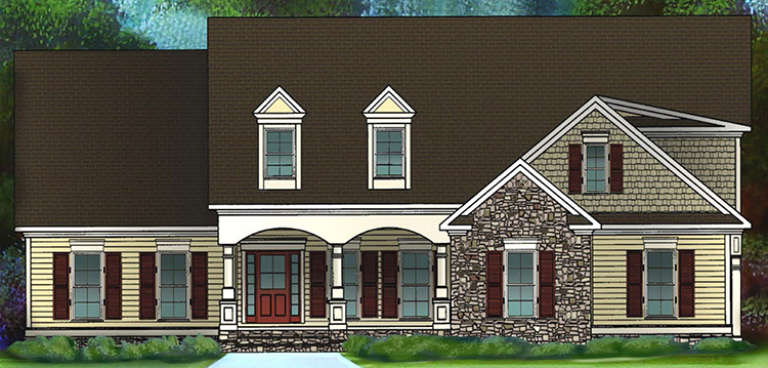
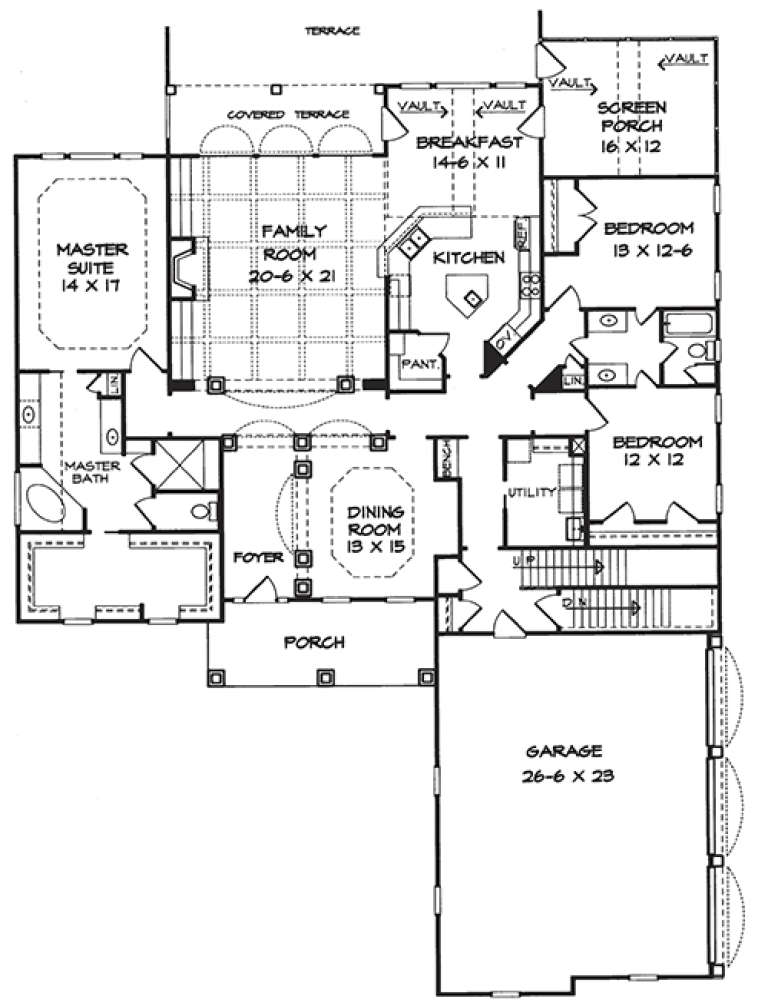
House Plan House Plan #19954 Front Elevation

PLAN #402-01552

Starting at

$1,305
Sq Ft 2,292
Beds 1
Baths 2
½ Baths 0
Cars 3
Stories 1
Width 68'
Depth 57'
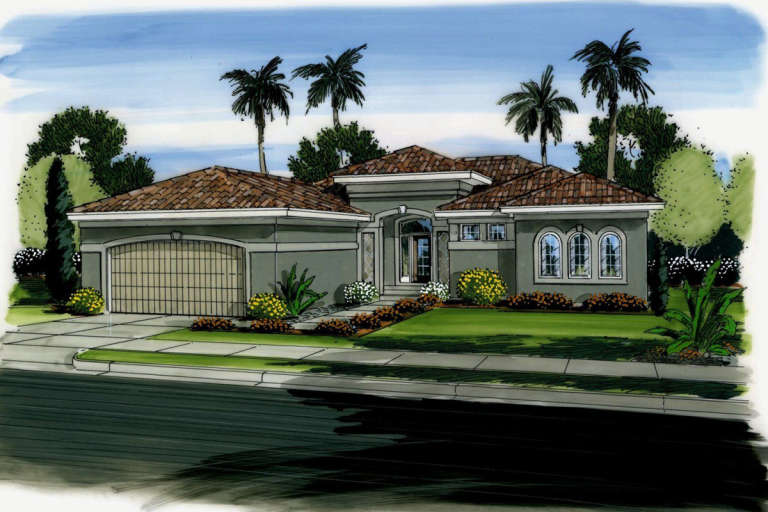
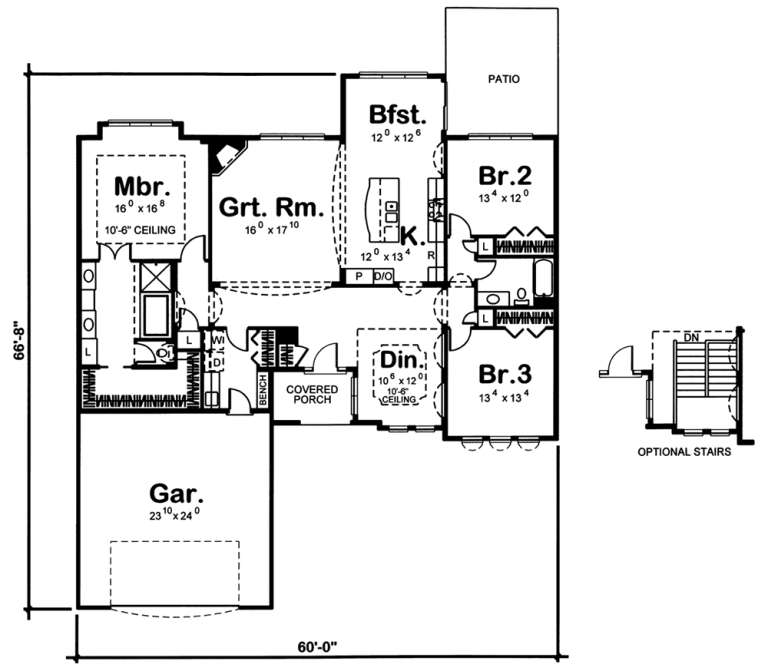
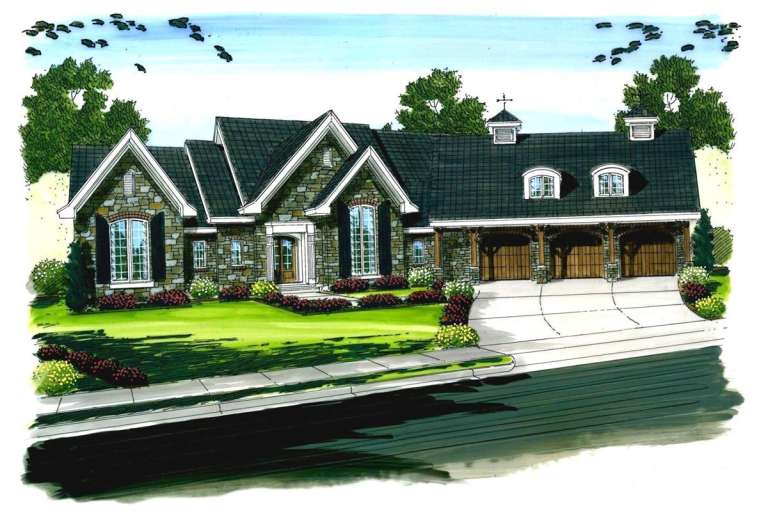
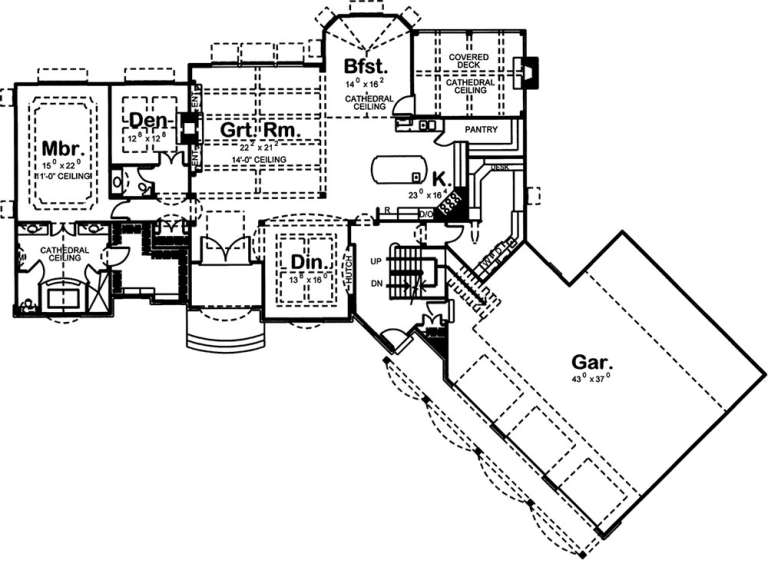
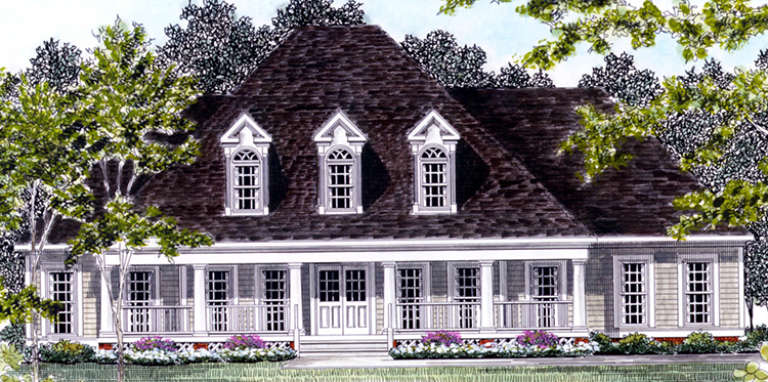
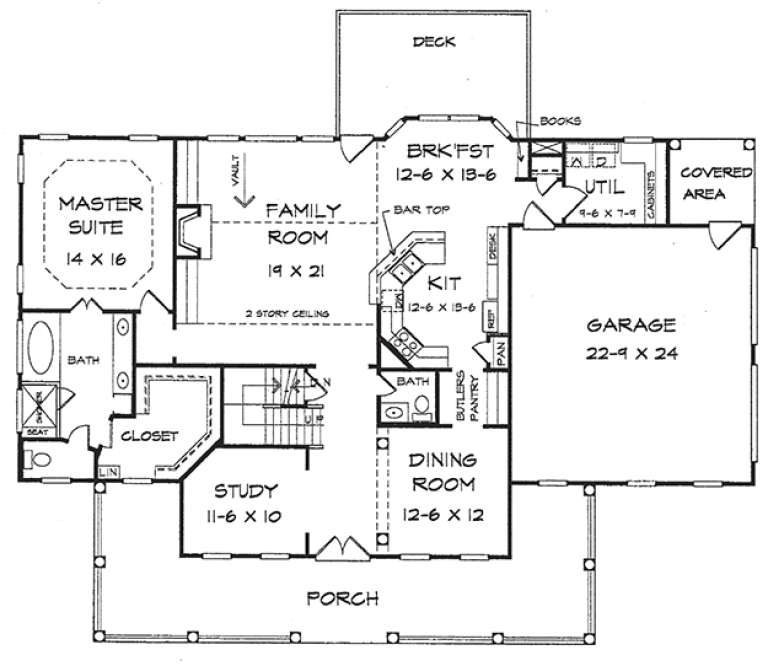
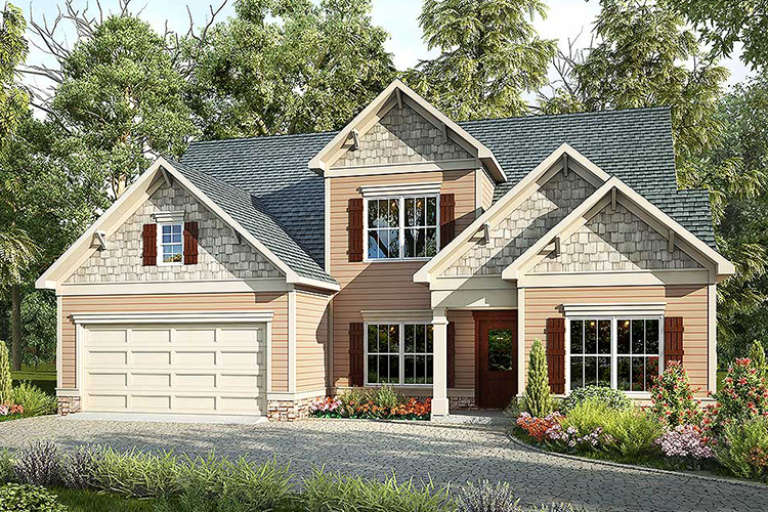
House Plan House Plan #19823 Front Elevation

PLAN #286-00078

Starting at

$1,395
Sq Ft 2,789
Beds 3
Baths 3
½ Baths 1
Cars 2
Stories 1
Width 61' 8"
Depth 63' 4"
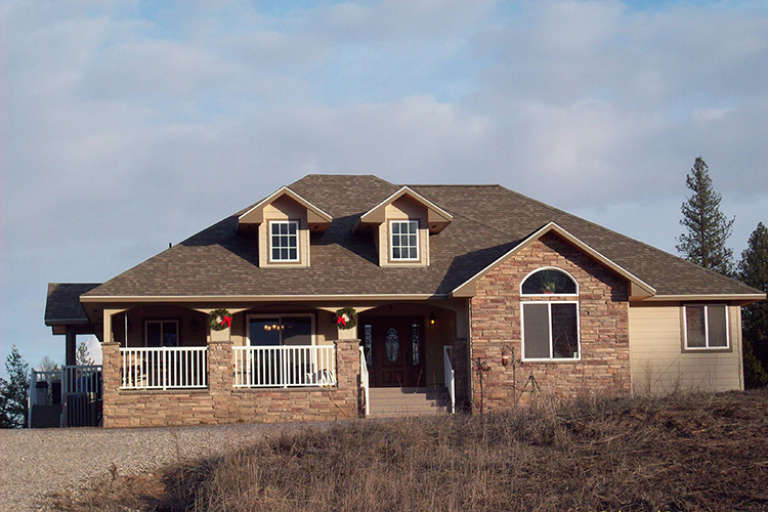
House Plan House Plan #19487 Front Elevation

PLAN #963-00297

Starting at

$1,599
Sq Ft 2,212
Beds 3
Baths 2
½ Baths 0
Cars 2
Stories 1
Width 60'
Depth 67'
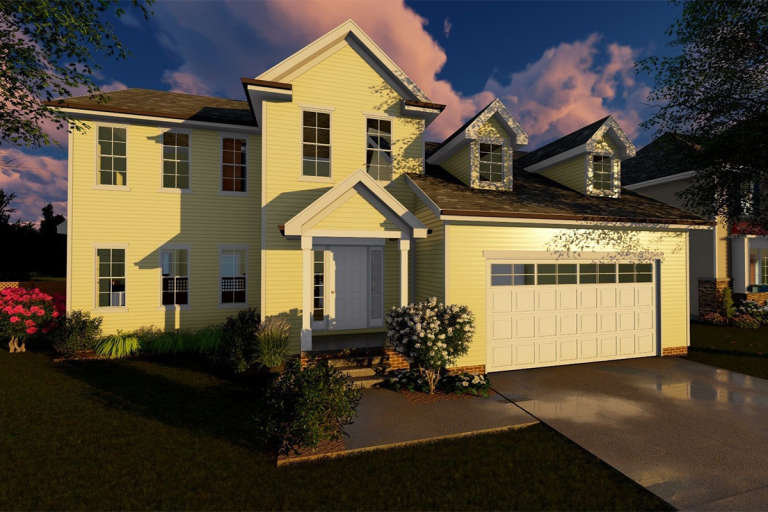
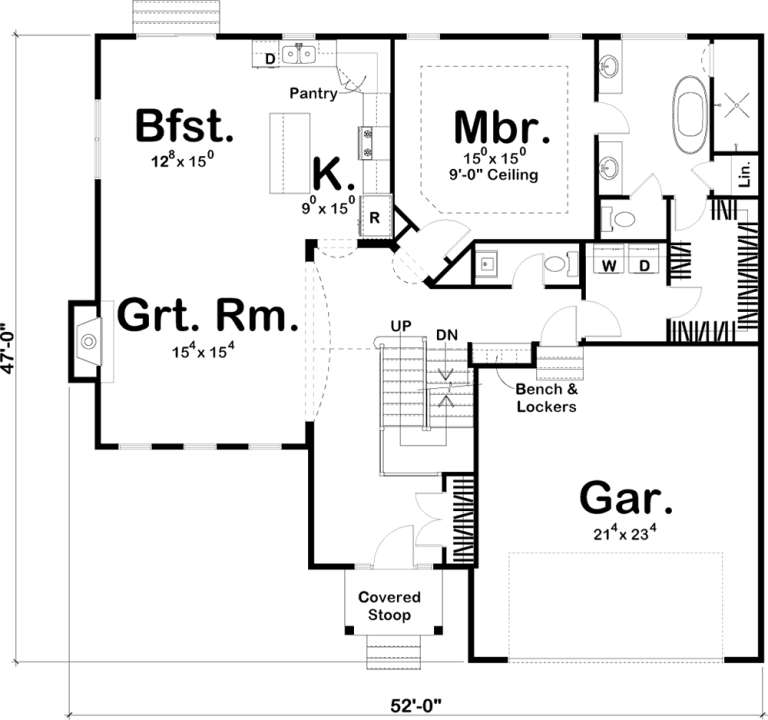
House Plan House Plan #19461 Front Elevation

PLAN #963-00272

Starting at

$1,699
Sq Ft 2,317
Beds 4
Baths 3
½ Baths 1
Cars 2
Stories 1.5
Width 52'
Depth 47'
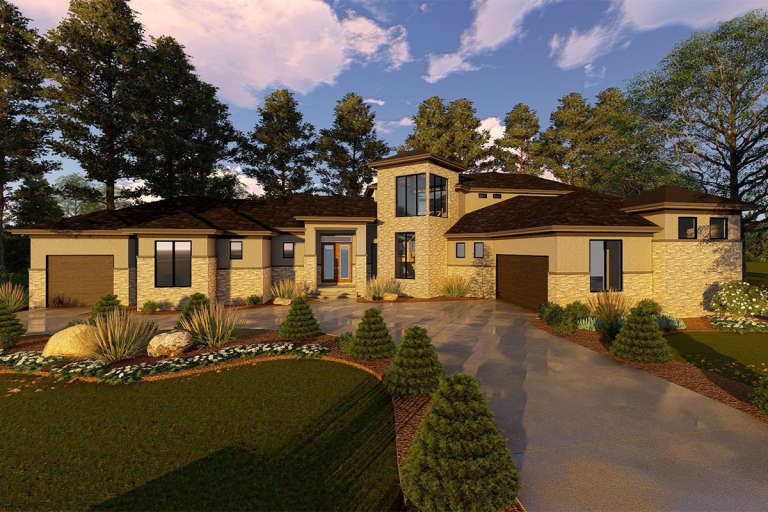
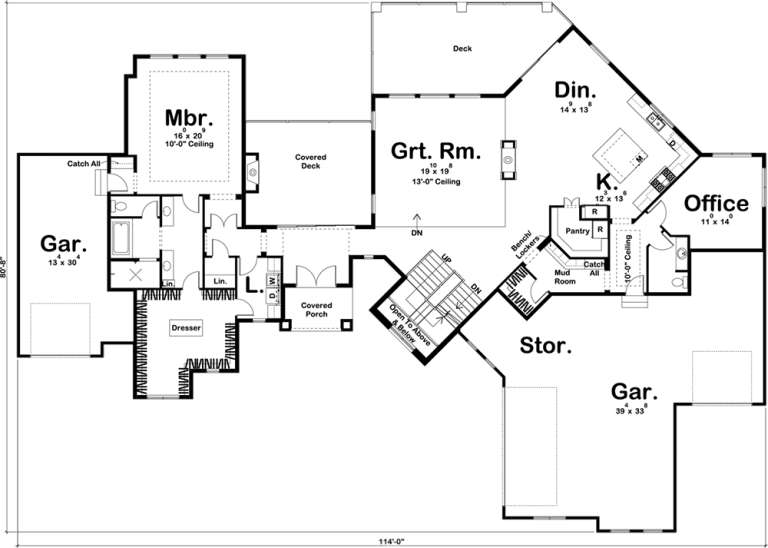
House Plan House Plan #19452 Front Elevation

PLAN #963-00265

Starting at

$2,199
Sq Ft 4,230
Beds 3
Baths 3
½ Baths 1
Cars 4
Stories 1.5
Width 92'
Depth 82'
House Plan House Plan #19397 Front Elevation

PLAN #963-00215

Starting at

$1,599
Sq Ft 2,281
Beds 4
Baths 3
½ Baths 1
Cars 2
Stories 1.5
Width 52'
Depth 47'
House Plan House Plan #19386 Front Elevation

PLAN #963-00208

Starting at

$1,999
Sq Ft 3,785
Beds 1
Baths 1
½ Baths 1
Cars 3
Stories 1.5
Width 123'
Depth 86'
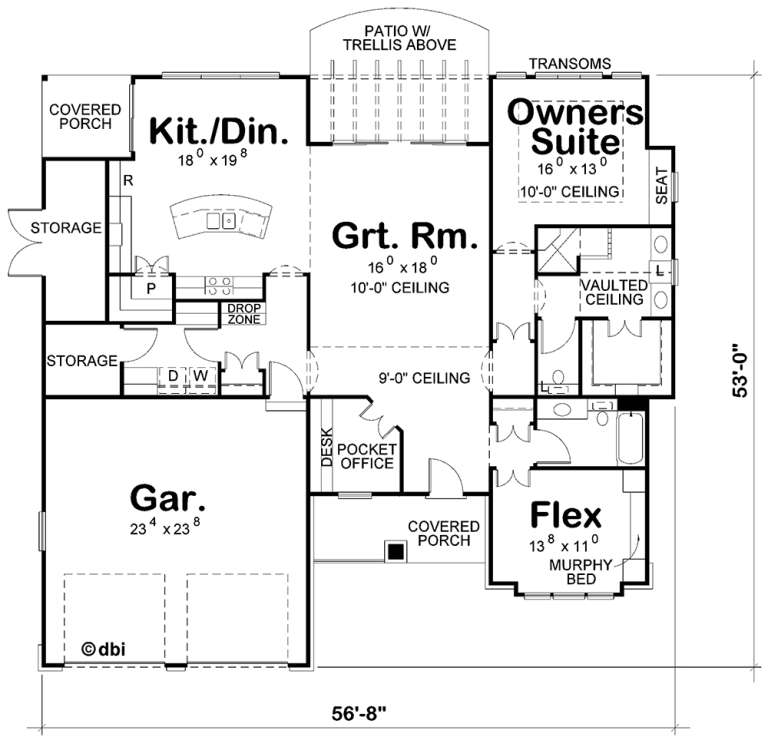
House Plan House Plan #18982 Front Elevation

PLAN #402-01507

Starting at

$1,255
Sq Ft 1,732
Beds 1
Baths 2
½ Baths 0
Cars 2
Stories 1
Width 56' 8"
Depth 53' 4"
House Plan House Plan #18505 Front Elevation

PLAN #5678-00003

Starting at

$1,150
Sq Ft 1,655
Beds 3
Baths 2
½ Baths 0
Cars 3
Stories 1
Width 73'
Depth 44'
House Plan House Plan #18372 Front Elevation

PLAN #940-00027

Starting at

$2,550
Sq Ft 4,609
Beds 4
Baths 5
½ Baths 1
Cars 3
Stories 1.5
Width 86' 4"
Depth 85'
House Plan House Plan #18256 Front Elevation

PLAN #6082-00102

Starting at

$1,895
Sq Ft 2,819
Beds 3
Baths 3
½ Baths 1
Cars 2
Stories 2
Width 69'
Depth 49' 6"
House Plan House Plan #18243 Front Elevation

PLAN #6082-00099

Starting at

$1,895
Sq Ft 2,820
Beds 3
Baths 3
½ Baths 0
Cars 3
Stories 1
Width 66' 6"
Depth 90' 3"
House Plan House Plan #18029 Front Elevation

PLAN #6082-00029

Starting at

$1,895
Sq Ft 2,066
Beds 3
Baths 3
½ Baths 0
Cars 2
Stories 1.5
Width 50'
Depth 55'
House Plan House Plan #17402

PLAN #039-00623

Starting at

$1,645
Sq Ft 3,436
Beds 3
Baths 3
½ Baths 0
Cars 0
Stories 1
Width 54' 4"
Depth 39' 4"
House Plan House Plan #17303 Front Elevation

PLAN #5633-00320

Starting at

$1,299
Sq Ft 1,806
Beds 3
Baths 2
½ Baths 0
Cars 0
Stories 1
Width 28'
Depth 40'
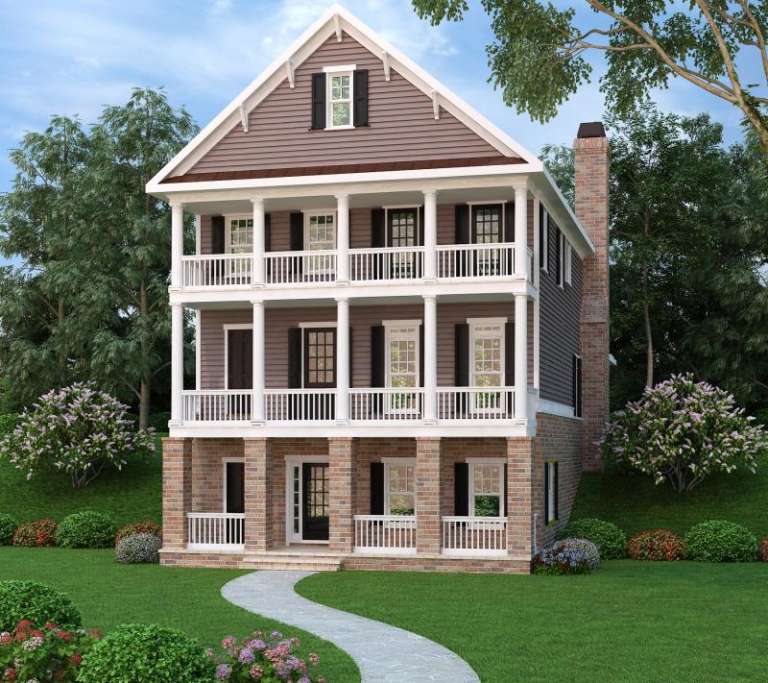
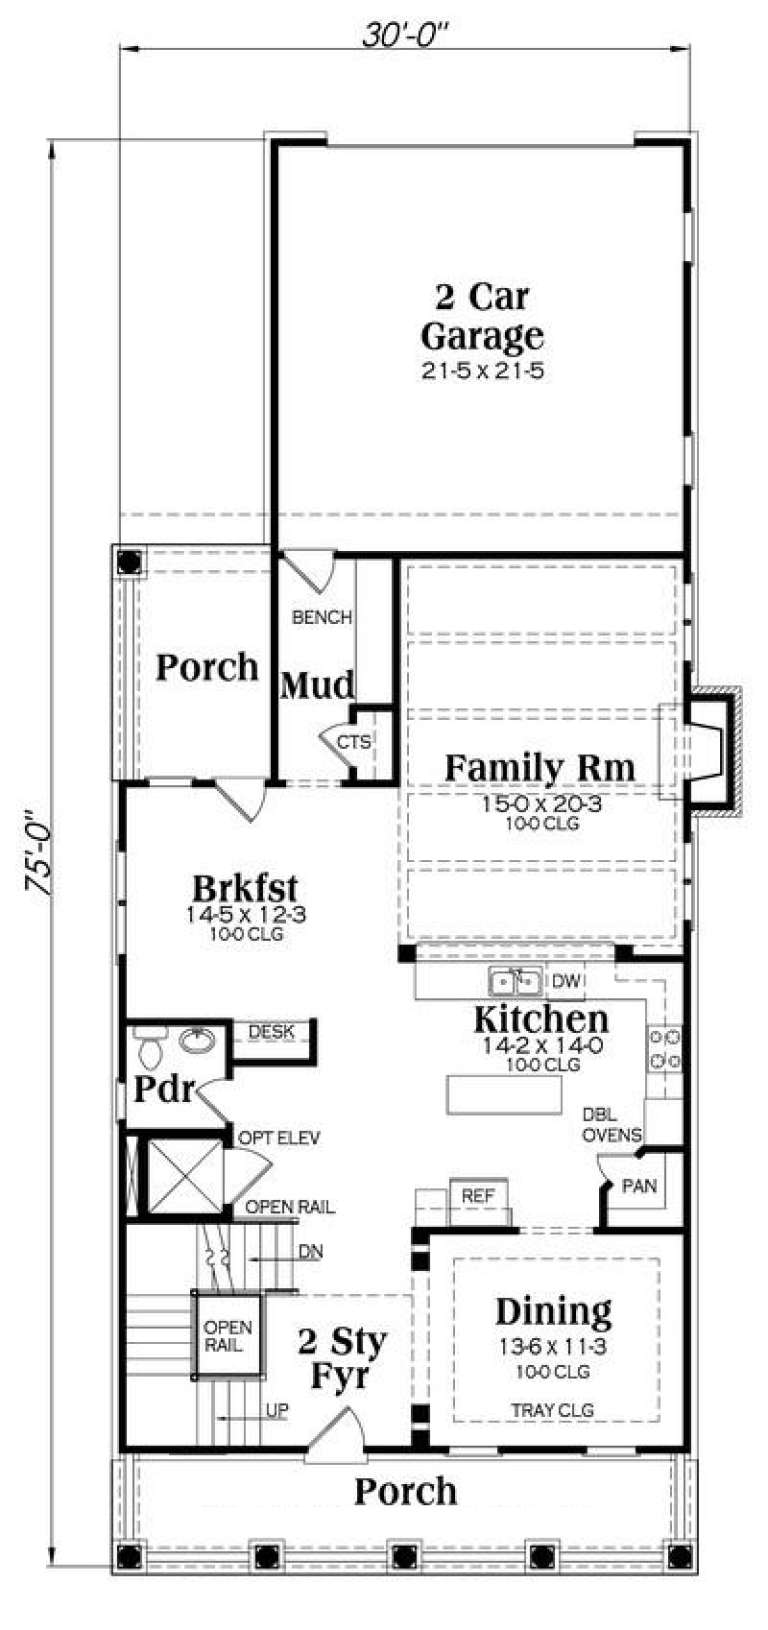
Colonial rear elevation with brick lower level, stacked porches, siding upper levels, and tall brick chimney. House Plan # 009-00260 Digital Rendering by America's Best House Plans, Inc.
EXCLUSIVE

PLAN #009-00260

Starting at

$1,450
Sq Ft 3,127
Beds 3
Baths 4
½ Baths 0
Cars 2
Stories 2
Width 30'
Depth 75'
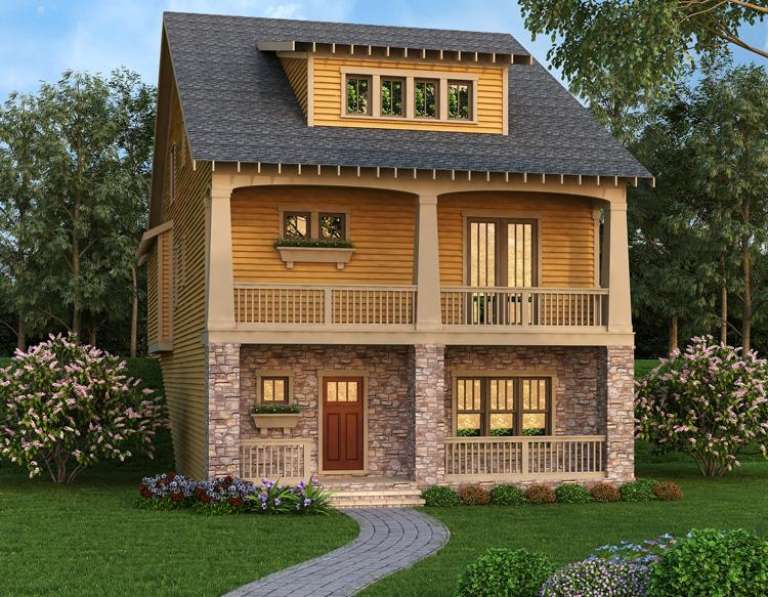
Yellow Craftsman front elevation with stone base, front porch, upper balcony, gabled roof, and dormer windows. House Plan # 009-00257 Digital Rendering by America's Best House Plans, Inc.
EXCLUSIVE

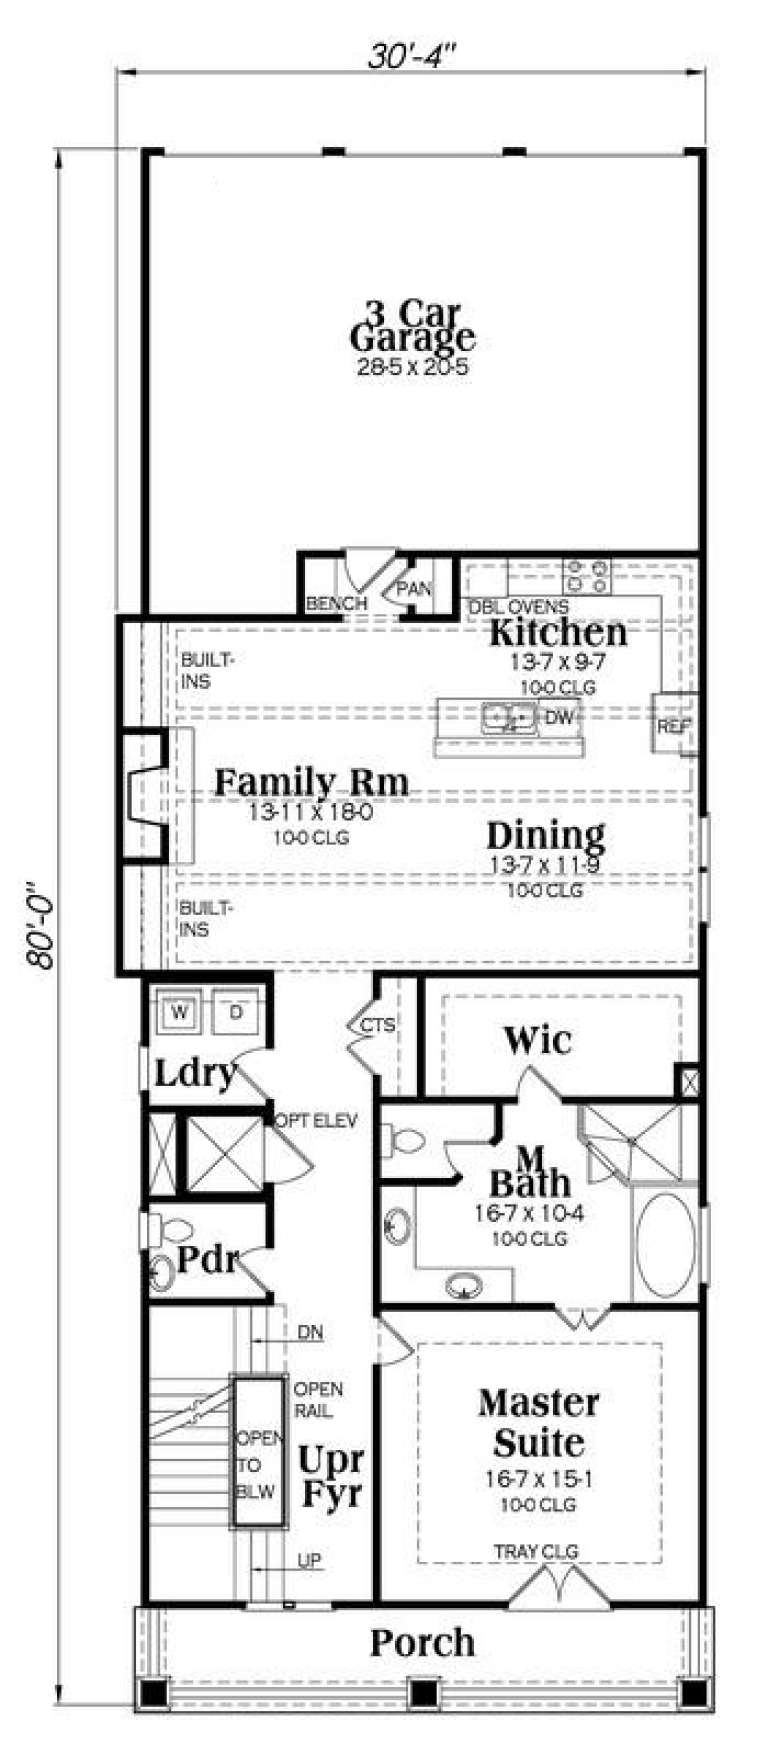
PLAN #009-00257

Starting at

$1,450
Sq Ft 3,241
Beds 3
Baths 4
½ Baths 1
Cars 3
Stories 2
Width 30' 4"
Depth 80'
House Plan House Plan #16701 Front Elevation

PLAN #3418-00004

Starting at

$1,035
Sq Ft 2,885
Beds 4
Baths 3
½ Baths 1
Cars 2
Stories 2
Width 42'
Depth 70' 6"
X
Shop Sign In
Favorites
Cart
Chat