7,214 Results

Sort By:  

7,214 RESULTS

SEARCH FILTERS

    Plan Type
    Square Feet
    Bedrooms
    Bathrooms
    Stories
    Garage (Vehicle Spaces)
    Architectural Styles

    Outdoor Living

    Bedroom Options
    Kitchen & Dining
    Laundry Location
    Additional Rooms

    Garage Type

    Garage Features
    Other Features
    Foundation Type

    Plan Width (FT)
    Plan Depth (FT)
    Plan Height (FT)
    Framing Type
    Media Filters
SEARCHING...
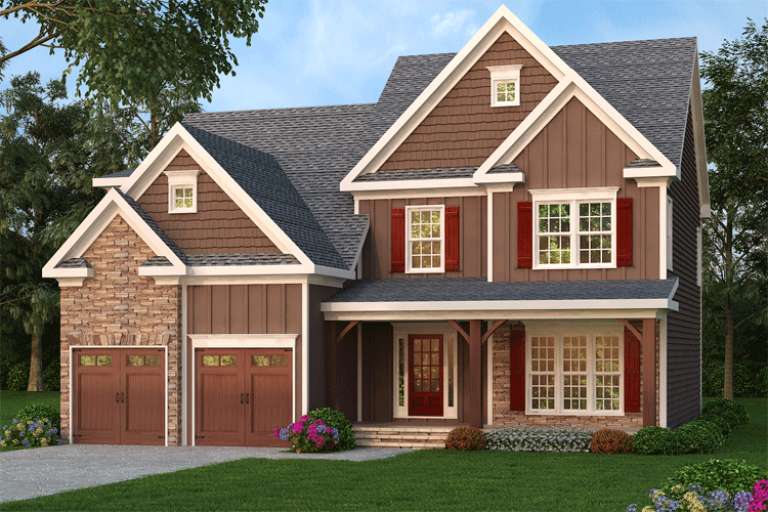
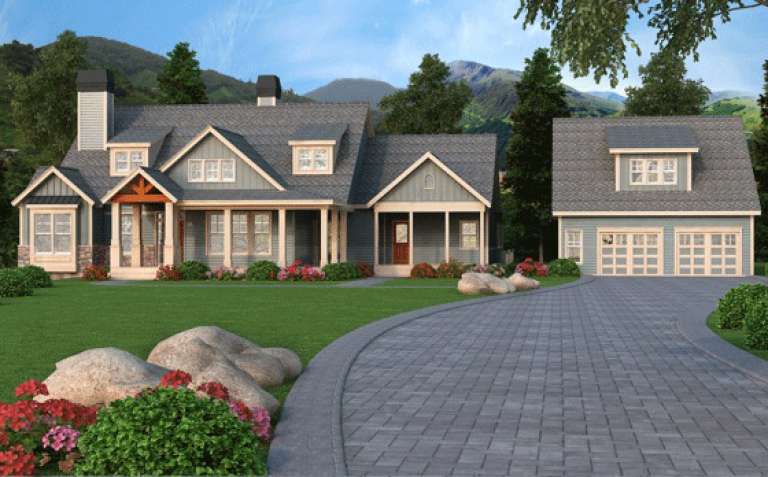
Brown Craftsman front elevation with board-and-batten siding, stone accents, gabled roof, and front porch. House Plan # 009-00233 Digital Rendering by America's Best House Plans, Inc.
EXCLUSIVE

PLAN #009-00233

Starting at

$1,350
Sq Ft 2,742
Beds 4
Baths 2
½ Baths 1
Cars 2
Stories 2
Width 45'
Depth 46'
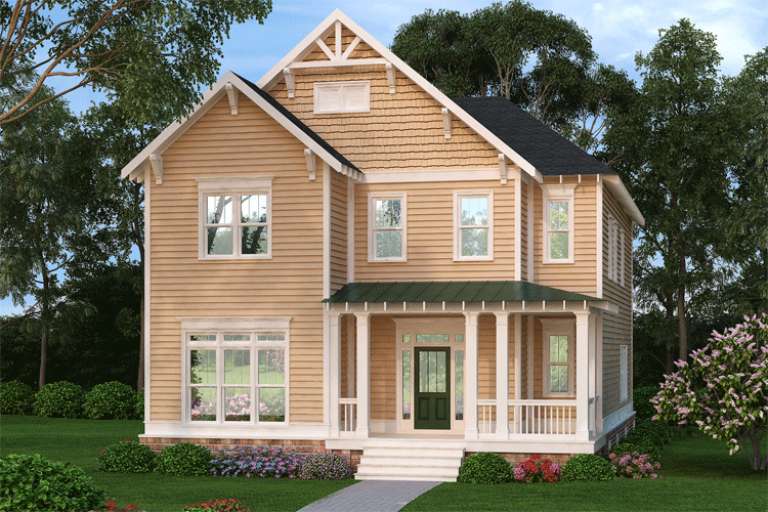
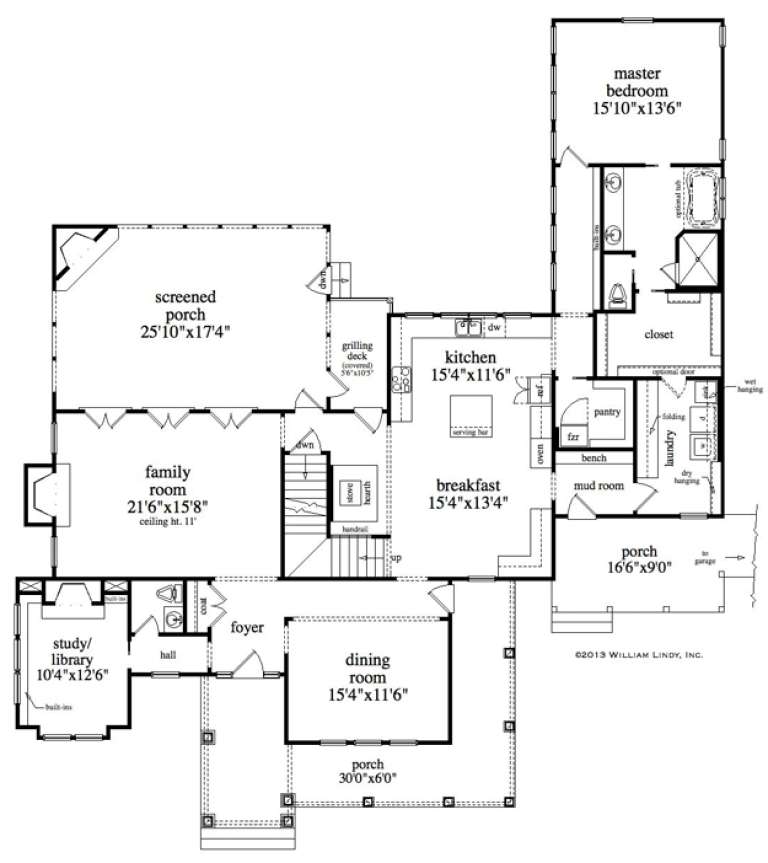
Tan Traditional front elevation with horizontal siding, gabled roof, green front door, and covered porch. House Plan # 009-00213 Digital Rendering by America's Best House Plans, Inc.
EXCLUSIVE

PLAN #009-00213

Starting at

$1,450
Sq Ft 3,048
Beds 3-4
Baths 2
½ Baths 1
Cars 2
Stories 2
Width 35'
Depth 50'
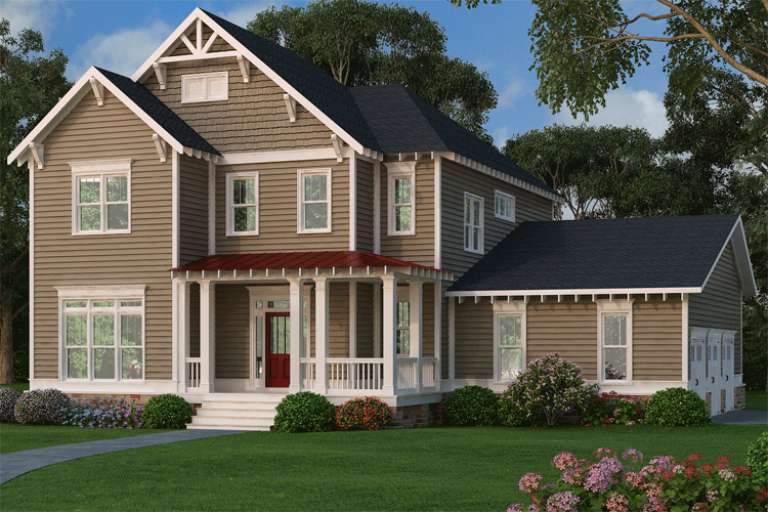
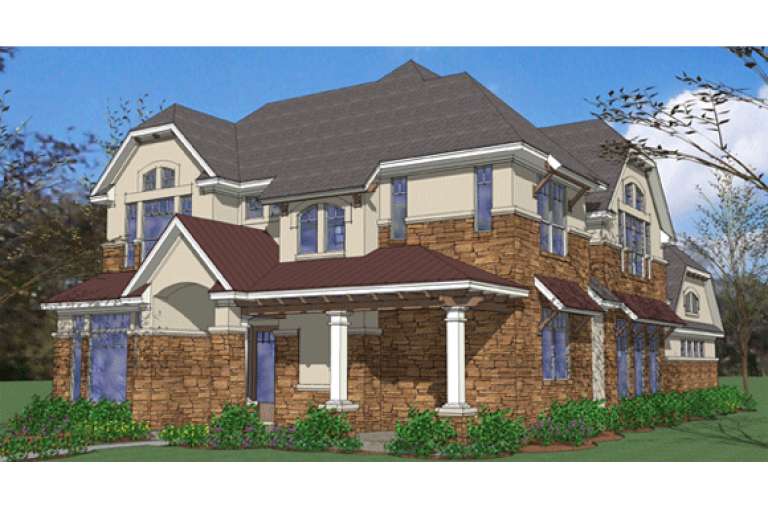
Tan Craftsman front elevation with dark roof, red metal porch roof, white trim, and landscaped yard. House Plan # 009-00211 Digital Rendering by America's Best House Plans, Inc.
EXCLUSIVE

PLAN #009-00211

Starting at

$1,450
Sq Ft 3,048
Beds 4
Baths 2
½ Baths 1
Cars 2
Stories 2
Width 56'
Depth 50'
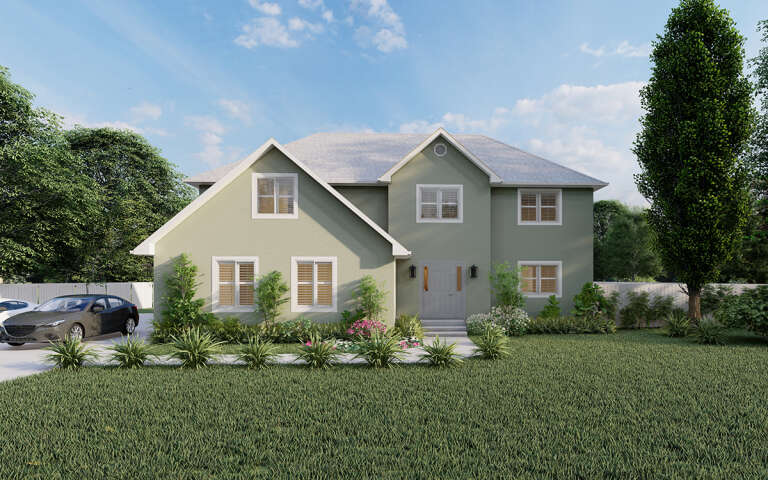
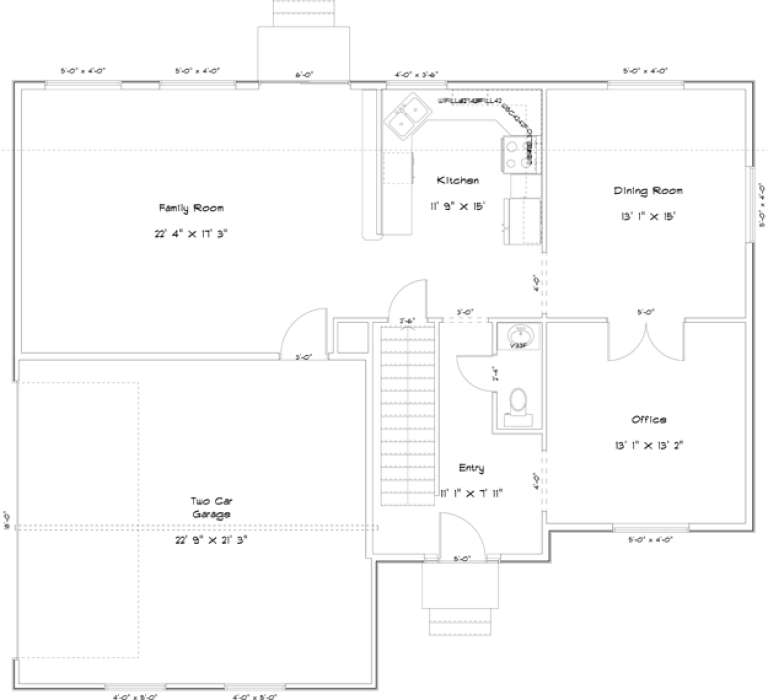
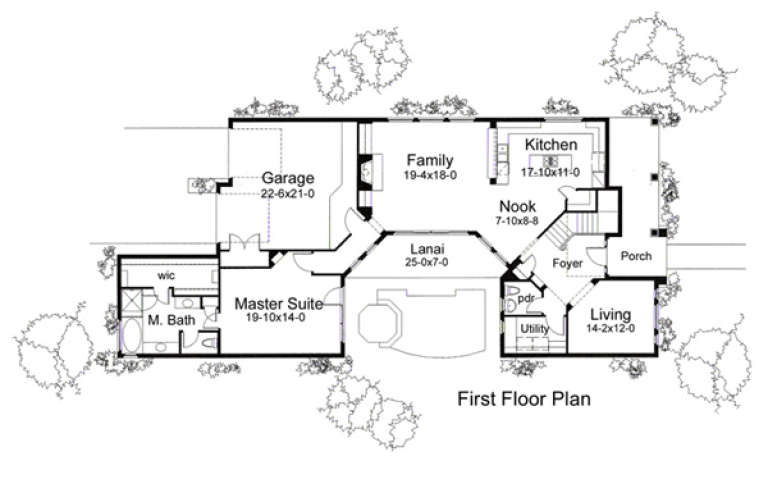
House Plan House Plan #16230 Front Elevation

PLAN #2802-00025

Starting at

$1,350
Sq Ft 2,656
Beds 3
Baths 2
½ Baths 1
Cars 2
Stories 2
Width 48' 4"
Depth 39' 8"
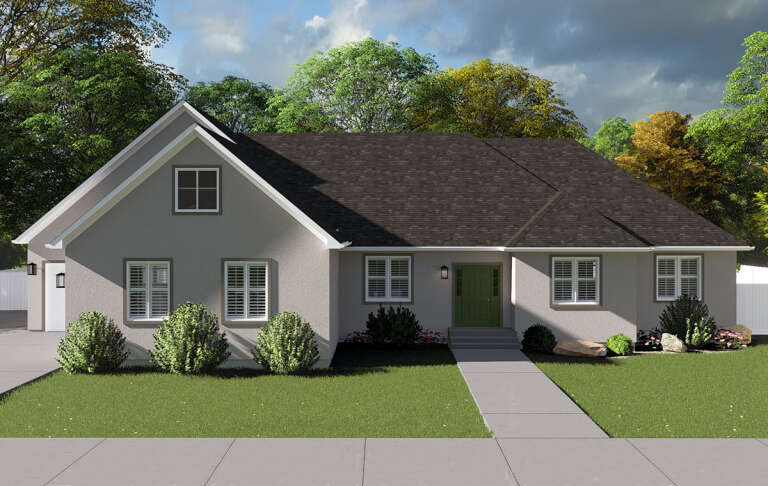
House Plan House Plan #16219 Front Elevation

PLAN #2802-00022

Starting at

$1,350
Sq Ft 2,903
Beds 4
Baths 3
½ Baths 1
Cars 3
Stories 2
Width 81'
Depth 47'
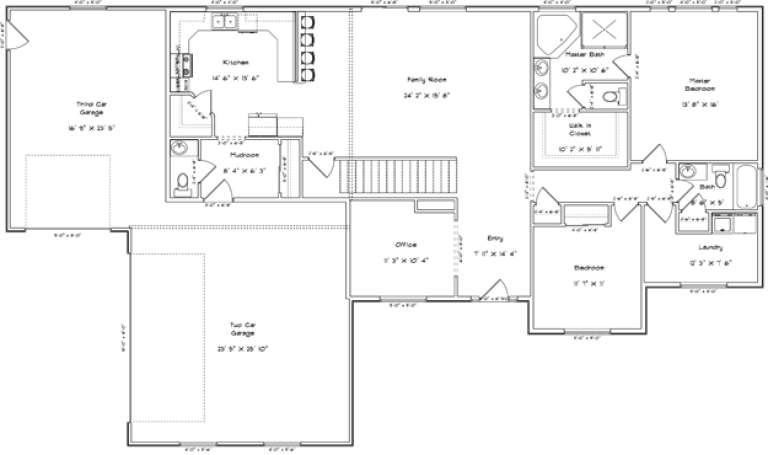
House Plan House Plan #16192 Front Elevation

PLAN #2802-00017

Starting at

$1,150
Sq Ft 1,972
Beds 3
Baths 2
½ Baths 1
Cars 2
Stories 2
Width 40' 8"
Depth 40' 8"
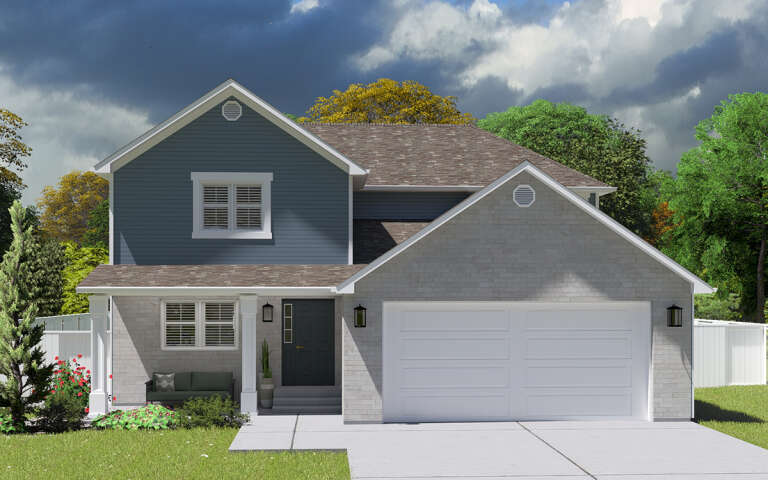
House Plan House Plan #16186 Front Elevation

PLAN #2802-00011

Starting at

$1,250
Sq Ft 2,010
Beds 3
Baths 2
½ Baths 1
Cars 2
Stories 2
Width 62'
Depth 38' 8"
House Plan House Plan #16150 Front Elevation

PLAN #5458-00059

Starting at

$1,229
Sq Ft 2,919
Beds 3
Baths 3
½ Baths 1
Cars 2
Stories 1.5
Width 67' 8"
Depth 77' 4"
House Plan House Plan #16055 Front Elevation

PLAN #9401-00075

Starting at

$1,795
Sq Ft 3,564
Beds 4
Baths 3
½ Baths 1
Cars 2
Stories 2
Width 39' 6"
Depth 90' 4"
House Plan House Plan #15985 Front Elevation

PLAN #9401-00051

Starting at

$1,295
Sq Ft 1,997
Beds 3
Baths 2
½ Baths 0
Cars 2
Stories 1
Width 64' 9"
Depth 57' 4"
House Plan House Plan #15909 Front Elevation

PLAN #9401-00033

Starting at

$1,295
Sq Ft 1,999
Beds 3
Baths 2
½ Baths 1
Cars 2
Stories 2
Width 59' 6"
Depth 53'
House Plan House Plan #15517

PLAN #9035-00249

Starting at

$1,400
Sq Ft 1,697
Beds 3
Baths 2
½ Baths 0
Cars 2
Stories 1
Width 48' 10"
Depth 60' 10"
House Plan House Plan #15505

PLAN #9035-00237

Starting at

$1,400
Sq Ft 1,399
Beds 3
Baths 2
½ Baths 0
Cars 2
Stories 1
Width 46' 4"
Depth 63' 10"
House Plan House Plan #15503

PLAN #9035-00235

Starting at

$1,400
Sq Ft 1,378
Beds 3
Baths 2
½ Baths 0
Cars 2
Stories 1
Width 46' 10"
Depth 60' 10"
House Plan House Plan #15501

PLAN #9035-00233

Starting at

$1,400
Sq Ft 1,371
Beds 3
Baths 2
½ Baths 0
Cars 2
Stories 1
Width 49' 10"
Depth 48' 5"
House Plan House Plan #15500

PLAN #9035-00232

Starting at

$1,400
Sq Ft 1,371
Beds 3
Baths 2
½ Baths 0
Cars 2
Stories 1
Width 49' 10"
Depth 48' 5"
House Plan House Plan #15495

PLAN #9035-00227

Starting at

$1,400
Sq Ft 1,977
Beds 4
Baths 2
½ Baths 0
Cars 2
Stories 1
Width 72' 10"
Depth 53' 5"
House Plan House Plan #15486

PLAN #9035-00218

Starting at

$1,400
Sq Ft 1,959
Beds 3
Baths 2
½ Baths 0
Cars 2
Stories 1
Width 65' 10"
Depth 51' 10"
X
Shop Sign In
Favorites
Cart
Chat