6,712 Results

Sort By:  

6,712 RESULTS

SEARCH FILTERS

    Plan Type
    Square Feet
    Bedrooms
    Bathrooms
    Stories
    Garage (Vehicle Spaces)
    Architectural Styles

    Outdoor Living

    Bedroom Options
    Kitchen & Dining
    Laundry Location
    Additional Rooms

    Garage Type

    Garage Features
    Other Features
    Foundation Type

    Plan Width
    Plan Depth
    Framing Type
    Media Filters
SEARCHING...
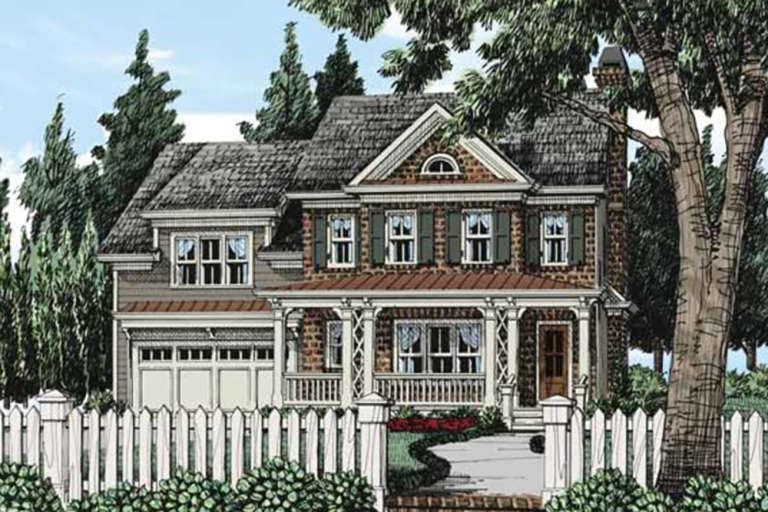


House Plan House Plan #21043 Front Elevation

PLAN #8594-00218

On Sale

$2,725   $2,316
Sq Ft 3,810
Beds 5
Baths 4
½ Baths 0
Cars 2
Stories 2
Width 53' 4"
Depth 74'
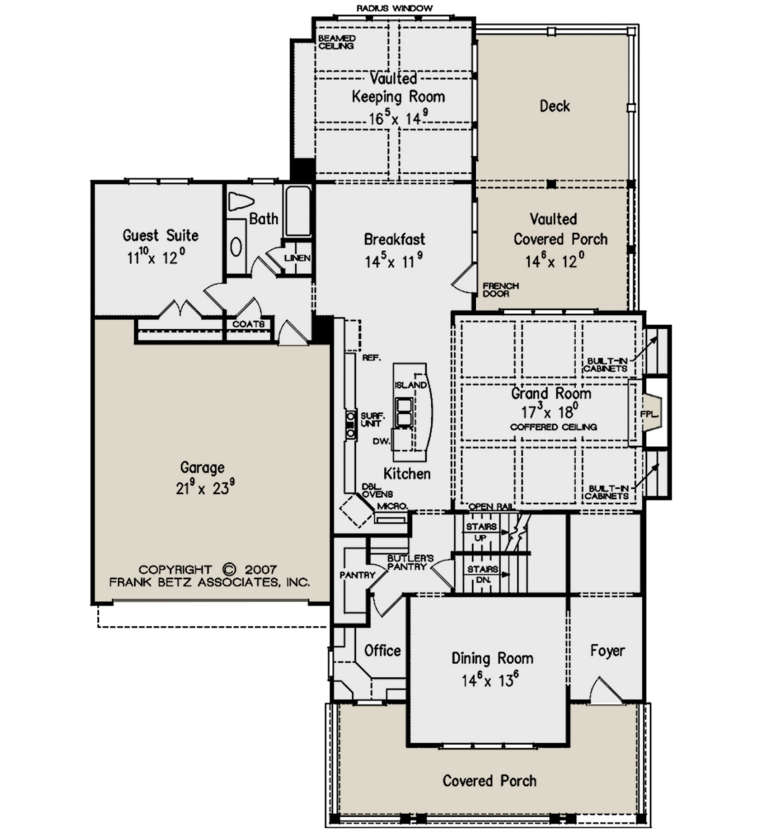



House Plan House Plan #20671 Front Elevation

PLAN #8594-00024

On Sale

$2,095   $1,781
Sq Ft 2,305
Beds 4
Baths 2
½ Baths 1
Cars 2
Stories 2
Width 52'
Depth 49'


House Plan House Plan #20855 Front Elevation

PLAN #8594-00064

On Sale

$2,725   $2,316
Sq Ft 3,250
Beds 4
Baths 4
½ Baths 0
Cars 2
Stories 2
Width 56'
Depth 72'


House Plan House Plan #20910 Front Elevation

PLAN #8594-00110

On Sale

$2,515   $2,138
Sq Ft 3,138
Beds 4
Baths 4
½ Baths 1
Cars 2
Stories 2
Width 50'
Depth 74'
House Plan House Plan #20913 Front Elevation

PLAN #8594-00113

On Sale

$2,515   $2,138
Sq Ft 3,001
Beds 4
Baths 3
½ Baths 0
Cars 2
Stories 2
Width 52' 4"
Depth 57' 2"
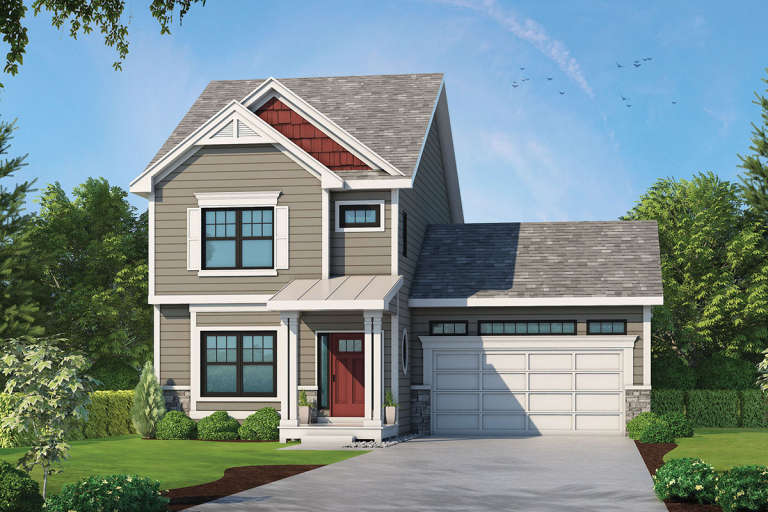
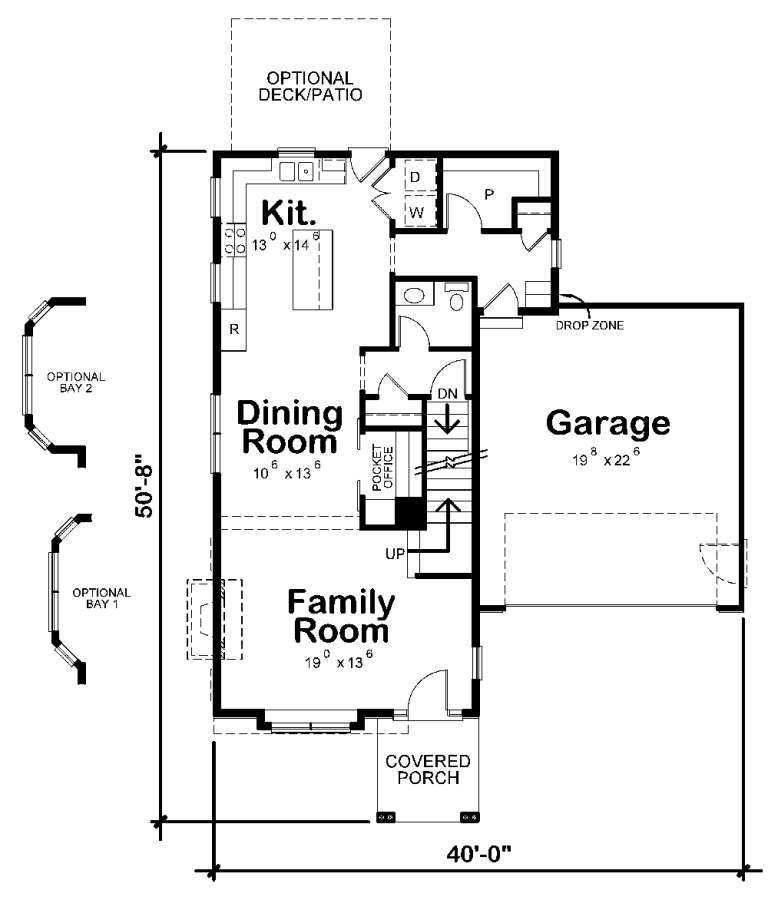
House Plan House Plan #20560 Front Color Rendering

PLAN #402-01575

On Sale

$1,255   $1,067
Sq Ft 1,743
Beds 3
Baths 2
½ Baths 1
Cars 2
Stories 2
Width 40'
Depth 50' 8"


House Plan House Plan #20222 Front Elevation

PLAN #1020-00222

On Sale

$1,916   $1,629
Sq Ft 4,077
Beds 3
Baths 3
½ Baths 1
Cars 3
Stories 1
Width 73' 8"
Depth 80' 6"
House Plan House Plan #20023 Front Photo 3 Default

PLAN #940-00114

On Sale

$2,050   $1,743
Sq Ft 3,036
Beds 4
Baths 3
½ Baths 0
Cars 2
Stories 2
Width 60' 3"
Depth 53' 9"
House Plan House Plan #20020 Front Elevation

PLAN #940-00112

On Sale

$2,150   $1,828
Sq Ft 3,273
Beds 4
Baths 3
½ Baths 0
Cars 2
Stories 2
Width 60' 3"
Depth 53' 9"


House Plan House Plan #19461 Front Elevation

PLAN #963-00272

On Sale

$1,699   $1,444
Sq Ft 2,317
Beds 4
Baths 3
½ Baths 1
Cars 2
Stories 1.5
Width 52'
Depth 47'
House Plan House Plan #19402 Front Elevation

PLAN #963-00220

On Sale

$2,199   $1,869
Sq Ft 4,096
Beds 5
Baths 3
½ Baths 1
Cars 3
Stories 2
Width 65'
Depth 50'
House Plan House Plan #18790 Front Elevation

PLAN #402-01482

On Sale

$1,305   $1,109


Sq Ft 2,290
Beds 2
Baths 2
½ Baths 0
Cars 3
Stories 1
Width 67'
Depth 69'
House Plan House Plan #18649 Angled Front Elevation

PLAN #8318-00054

On Sale

$1,550   $1,318
Sq Ft 2,245
Beds 3
Baths 2
½ Baths 1
Cars 2
Stories 2
Width 70' 6"
Depth 44' 2"

House Plan House Plan #18440 Front Elevation

PLAN #940-00031

On Sale

$1,350   $1,148
Sq Ft 2,163
Beds 3
Baths 2
½ Baths 0
Cars 2
Stories 1.5
Width 26' 11"
Depth 98'
House Plan House Plan #18439 Front Elevation

PLAN #940-00030

On Sale

$1,450   $1,233
Sq Ft 2,268
Beds 3
Baths 2
½ Baths 0
Cars 2
Stories 2
Width 47'
Depth 66' 10"

House Plan House Plan #18264 Front Elevation

PLAN #6082-00109

On Sale

$2,295   $1,951
Sq Ft 4,003
Beds 4
Baths 4
½ Baths 1
Cars 3
Stories 2
Width 68' 6"
Depth 64' 6"
House Plan House Plan #18263 Front Elevation

PLAN #6082-00108

On Sale

$2,295   $1,951
Sq Ft 3,753
Beds 4
Baths 3
½ Baths 1
Cars 3
Stories 2
Width 70' 4"
Depth 67'
House Plan House Plan #18262 Front Elevation

PLAN #6082-00107

On Sale

$2,295   $1,951
Sq Ft 3,343
Beds 4
Baths 4
½ Baths 0
Cars 2
Stories 1.5
Width 69' 9"
Depth 55' 6"
X
Shop Sign In
Favorites
Cart
Chat