7,214 Results

Sort By:  

7,214 RESULTS

SEARCH FILTERS

    Plan Type
    Square Feet
    Bedrooms
    Bathrooms
    Stories
    Garage (Vehicle Spaces)
    Architectural Styles

    Outdoor Living

    Bedroom Options
    Kitchen & Dining
    Laundry Location
    Additional Rooms

    Garage Type

    Garage Features
    Other Features
    Foundation Type

    Plan Width (FT)
    Plan Depth (FT)
    Plan Height (FT)
    Framing Type
    Media Filters
SEARCHING...
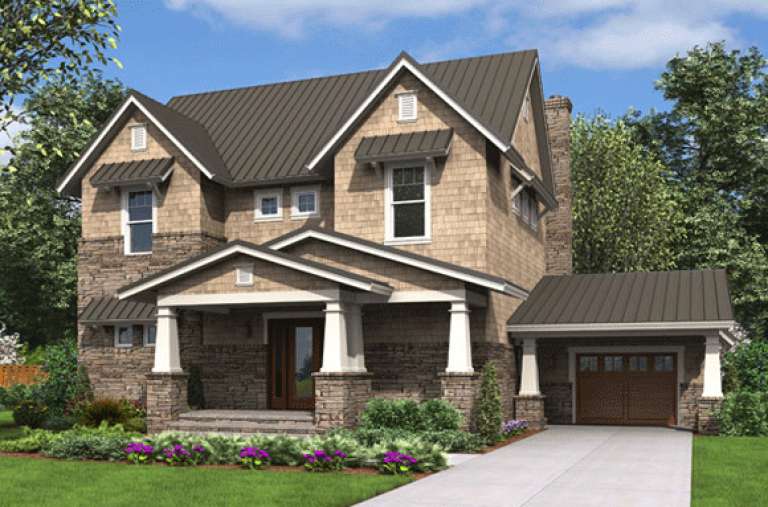
Charcoal Craftsman front elevation with stone base, white trim, gabled roof, dormer, and covered porch with tapered columns. House Plan # 009-00236 Digital Rendering by America's Best House Plans, Inc.
EXCLUSIVE

PLAN #009-00236

Starting at

$1,450
Sq Ft 3,048
Beds 3-4
Baths 2
½ Baths 1
Cars 2
Stories 2
Width 56'
Depth 50'
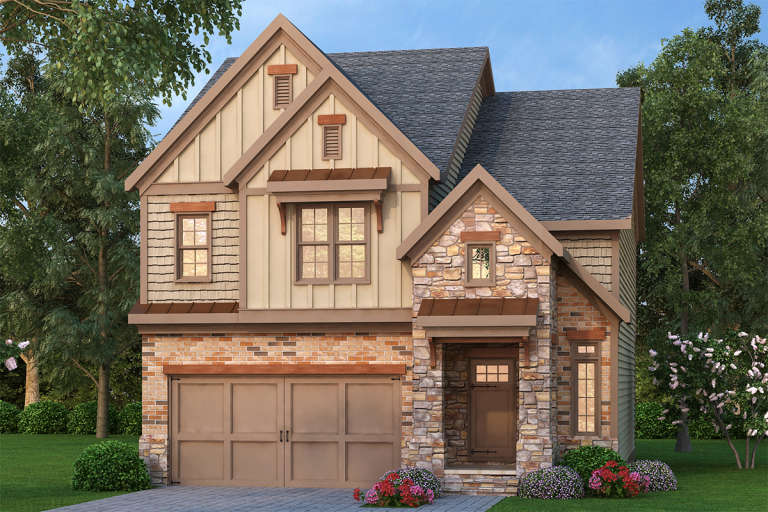
Tan Traditional front elevation with brick and stone, board-and-batten siding, gabled roof, and front porch. House Plan # 009-00220 Digital Rendering by America's Best House Plans, Inc.
EXCLUSIVE

PLAN #009-00220

Starting at

$1,300
Sq Ft 2,138
Beds 3
Baths 2
½ Baths 1
Cars 2
Stories 2
Width 32'
Depth 43'
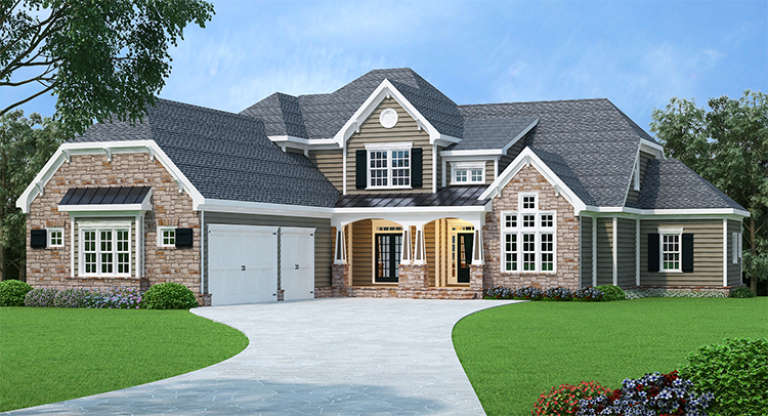
European front elevation with tan siding, stone accents, gabled roof, covered entry, black shutters, and 3-car garage. House Plan # 009-00216 Digital Rendering by America's Best House Plans, Inc.
EXCLUSIVE

PLAN #009-00216

Starting at

$1,550
Sq Ft 3,892
Beds 4
Baths 4
½ Baths 0
Cars 3
Stories 2
Width 71'
Depth 91' 6"
House Plan House Plan #16272 Front Elevation

PLAN #2802-00029

Starting at

$1,450
Sq Ft 3,296
Beds 4
Baths 2
½ Baths 1
Cars 2
Stories 2
Width 64'
Depth 45'
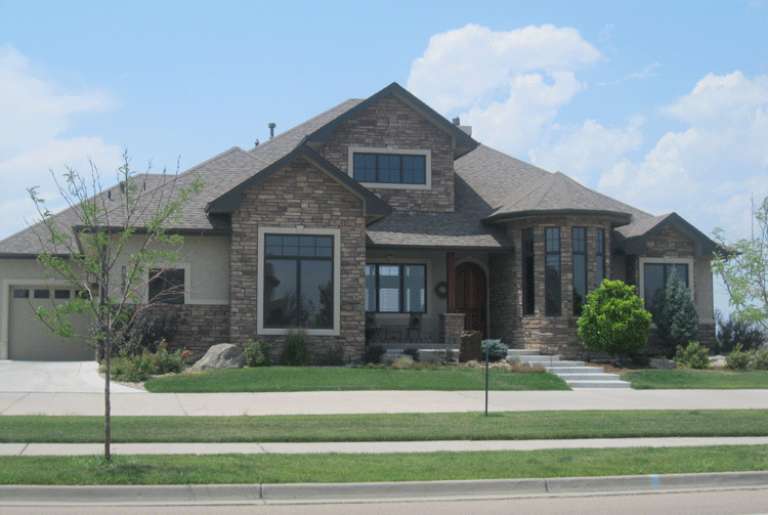
House Plan House Plan #16200 Front Photo

PLAN #5631-00060

Starting at

$2,950
Sq Ft 4,341
Beds 4
Baths 4
½ Baths 1
Cars 3
Stories 1
Width 81' 3"
Depth 75' 3"
House Plan House Plan #16046 Front Elevation

PLAN #9401-00066

Starting at

$1,545
Sq Ft 2,811
Beds 3
Baths 2
½ Baths 1
Cars 2
Stories 2
Width 81'
Depth 53'
House Plan House Plan #15987 Front Elevation

PLAN #9401-00053

Starting at

$1,295
Sq Ft 2,025
Beds 4
Baths 2
½ Baths 0
Cars 2
Stories 1
Width 79' 9"
Depth 52'
House Plan House Plan #15680 Front Elevation

PLAN #9401-00012

Starting at

$1,295
Sq Ft 2,200
Beds 3
Baths 2
½ Baths 1
Cars 1
Stories 2
Width 52' 11"
Depth 50' 11"
House Plan House Plan #15524

PLAN #9035-00256

Starting at

$1,400
Sq Ft 2,043
Beds 4
Baths 2
½ Baths 0
Cars 2
Stories 1
Width 75' 10"
Depth 54' 5"
House Plan House Plan #15511

PLAN #9035-00243

Starting at

$1,400
Sq Ft 1,442
Beds 3
Baths 2
½ Baths 0
Cars 2
Stories 1
Width 46' 10"
Depth 64' 10"
House Plan House Plan #15504

PLAN #9035-00236

Starting at

$1,400
Sq Ft 1,395
Beds 3
Baths 2
½ Baths 0
Cars 2
Stories 1
Width 46' 4"
Depth 63' 10"
House Plan House Plan #15499

PLAN #9035-00231

Starting at

$1,400
Sq Ft 1,109
Beds 2
Baths 2
½ Baths 0
Cars 0
Stories 1
Width 51'
Depth 33'
House Plan House Plan #15496

PLAN #9035-00228

Starting at

$1,400
Sq Ft 1,921
Beds 4
Baths 2
½ Baths 0
Cars 2
Stories 1
Width 72' 10"
Depth 53' 5"
House Plan House Plan #15493

PLAN #9035-00225

Starting at

$1,400
Sq Ft 1,918
Beds 3
Baths 2
½ Baths 0
Cars 2
Stories 1
Width 69' 10"
Depth 57' 4"
House Plan House Plan #15464

PLAN #9035-00203

Starting at

$1,400
Sq Ft 1,837
Beds 3
Baths 2
½ Baths 0
Cars 2
Stories 1
Width 55' 10"
Depth 65' 10"
House Plan House Plan #15453

PLAN #9035-00192

Starting at

$1,400
Sq Ft 1,837
Beds 3
Baths 2
½ Baths 0
Cars 2
Stories 1
Width 68' 10"
Depth 48' 5"
House Plan House Plan #15452

PLAN #9035-00191

Starting at

$1,400
Sq Ft 1,856
Beds 3
Baths 2
½ Baths 0
Cars 2
Stories 1
Width 68' 10"
Depth 48' 5"
House Plan House Plan #15421

PLAN #9035-00161

Starting at

$1,400
Sq Ft 1,670
Beds 3
Baths 2
½ Baths 0
Cars 2
Stories 1
Width 49' 10"
Depth 60' 10"
X
Shop Sign In
Favorites
Cart
Chat