Traditional Plan 2802-00029

IMPORTANT NOTICE

To purchase a reversed plan, please select Right Reading Reverse under Additional Options.
Square Footage Icon Sq Ft 3,296
Beds Icon Beds 4
Baths Icon Baths 2
Half Baths Icon 1/2 Baths 1
Cars Icon Cars 2
Stories Icon Stories 2
Width Icon Width 64'
Depth Icon Depth 45'

Floorplan Drawings




Main Floor

Main Floor  for House Plan #2802-00029
Second Floor
Second Floor for House Plan #2802-00029
Basement
Basement for House Plan #2802-00029
   

What's Included in these plans?

  • Notes
  • Foundation/Basement Layout                  
  • Main Floor Layout
  • Upper Floor Layout (If Applicable)
  • Main Floor Floor Framing
  • Upper Floor Floor Framing (If Applicable)               
  • Roof Framing
  • Front/Rear Elevations
  • Left Right Elevations
  • Cross Sections
  • Main Floor Electrical
  • Basement Electrical
  • Upper Floor Electrical (If Applicable)        
  • Details

What's not included:  House plans do not typically include mechanical, plumbing, or truss drawings. Additionally, some jurisdictions require a local architect or engineer to make adjustments to the plan to comply with local building codes. We advise you to check with your local building department regarding codes. For more information, visit the What's Included in Our Plans page.

Ask Us A Question

To request a modification quote, please use the Modification Request Form.

About This Plan







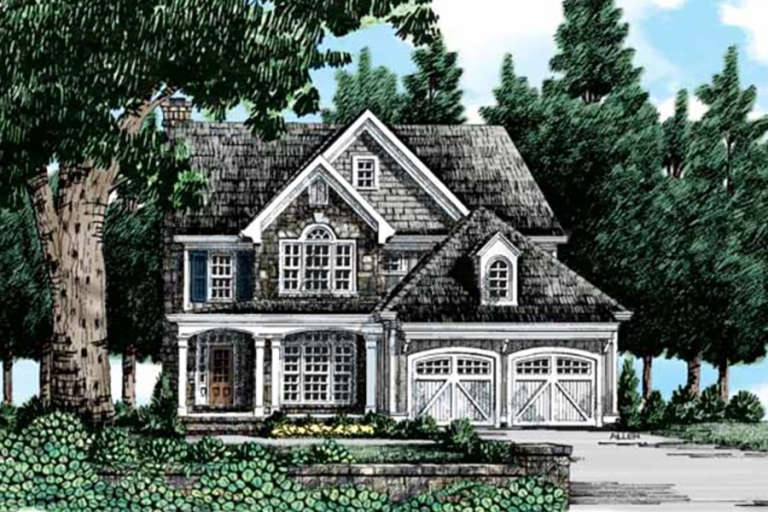
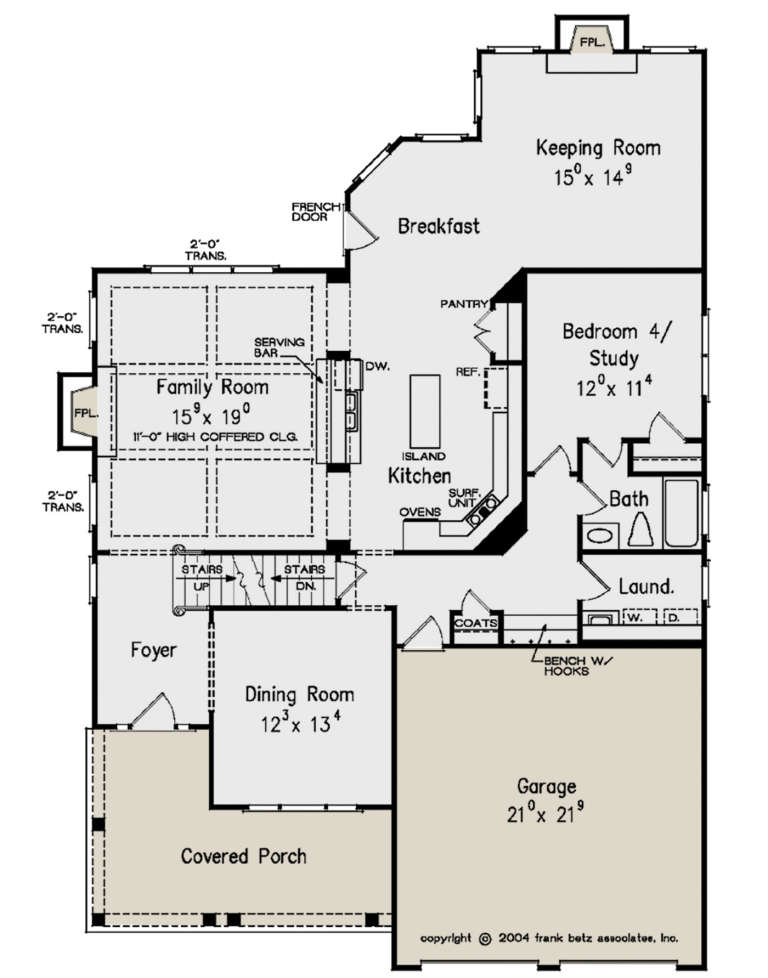

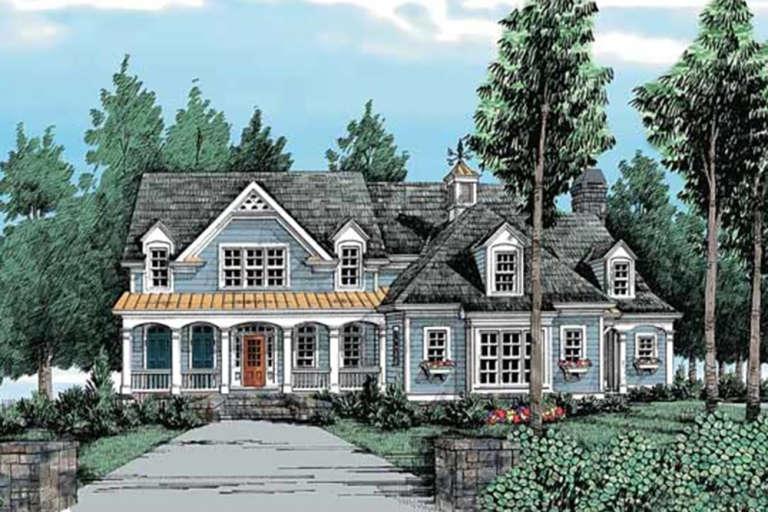
This traditional home has timeless and classic appeal in the approximate 3,300 square foot home. The broad proportions combined with the expansive front covered porch presents an inviting entrance into the home. The combination of wide pillars stacked on stone, detailed railing and symmetrical balance give this home an architecturally stunning façade. This home’s floor plan offers four bedrooms, two plus bathrooms and a two car garage. In addition to the two main living levels, the basement features an additional 1,400 square feet that includes an enormous family room which could be further sub-divided; regardless, this is a large gathering place and would be ideal for casual family entertaining. Two large bedrooms are included as well as a shared bath and space for the mechanical room. The abundance of space located in the basement is amazing and offers additional square footage which could be utilized as storage space or could be further built out. The main level of the home features outstanding space in terms of common living areas. As you enter the home, you are greeted with an expansive foyer which is open on one side to the great room. The great room is an impressive size and features a stately fireplace and beautiful window views. On the opposite side of the foyer, you enter the study through French doors; this space is ideal for a cozy retreat or entertaining close friends and business associates. At the rear of the home and open to the family room is the kitchen and dining area which spans the length of the home. The gourmet kitchen features an oversized island with breakfast bar, separate walk-in pantry, window sink views and an abundance of additional counter and cabinet space. The dining room is huge with room for a country farm table large enough to sit an entire family for casual dining or special occasions and provides French door access to the rear yard. The powder room and mudroom are situated off the two car, side entry garage. The mudroom includes locker space and a coat closet making this a perfect space to store outer wear, foot wear and other paraphernalia.
Upstairs, you will find the master retreat and three additional bedrooms. All three bedrooms enjoy generous footprints with spacious closets. The shared hall bath is quite large with dual vanities and an oversized linen closet. The upstairs laundry room is both convenient and large; there is space for a sink and loads of counter space. The master retreat is spectacular with an oversized bedroom, beautiful window views and a walk-in closet. The master bath is stunning with a large footprint which features an oversized, corner garden tub and oversized separate shower. Dual vanities and a compartmentalized toilet complete the master bath. A 450 square foot bonus room is situated on one side of the second level and offers outstanding space in which to craft a playroom, homework station or hobby room; this space is certainly large enough to be considered multi-purpose or it could be divided into separate spaces. This home offers all the modern conveniences, functional living spaces and a versatile floor plan your family desires.

Browse Similar PlansVIEW MORE PLANS

Recently Viewed Plans


IMPORTANT NOTICE

To purchase a reversed plan, please select Right Reading Reverse under Additional Options.
X
Shop Sign In
Favorites
Cart
Chat