7,431 Results

EDIT SEARCH FILTERS
Clear All FiltersTraditional
Sort By:  

7,431 RESULTS

SEARCH FILTERS

    Plan Type
    Square Feet
    Bedrooms
    Bathrooms
    Stories
    Garage (Vehicle Spaces)
    Architectural Styles

    Outdoor Living

    Bedroom Options
    Kitchen & Dining
    Laundry Location
    Additional Rooms

    Garage Type

    Garage Features
    Other Features
    Foundation Type

    Plan Width (FT)
    Plan Depth (FT)
    Plan Height (FT)
    Framing Type
    Media Filters
SEARCHING...
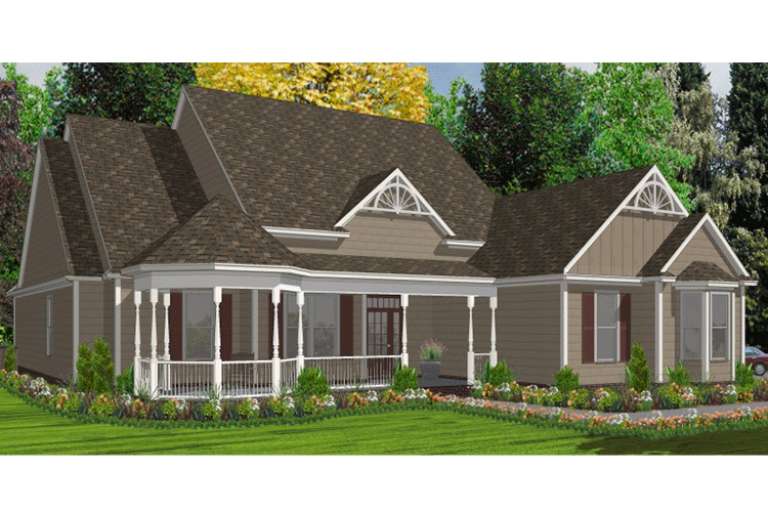
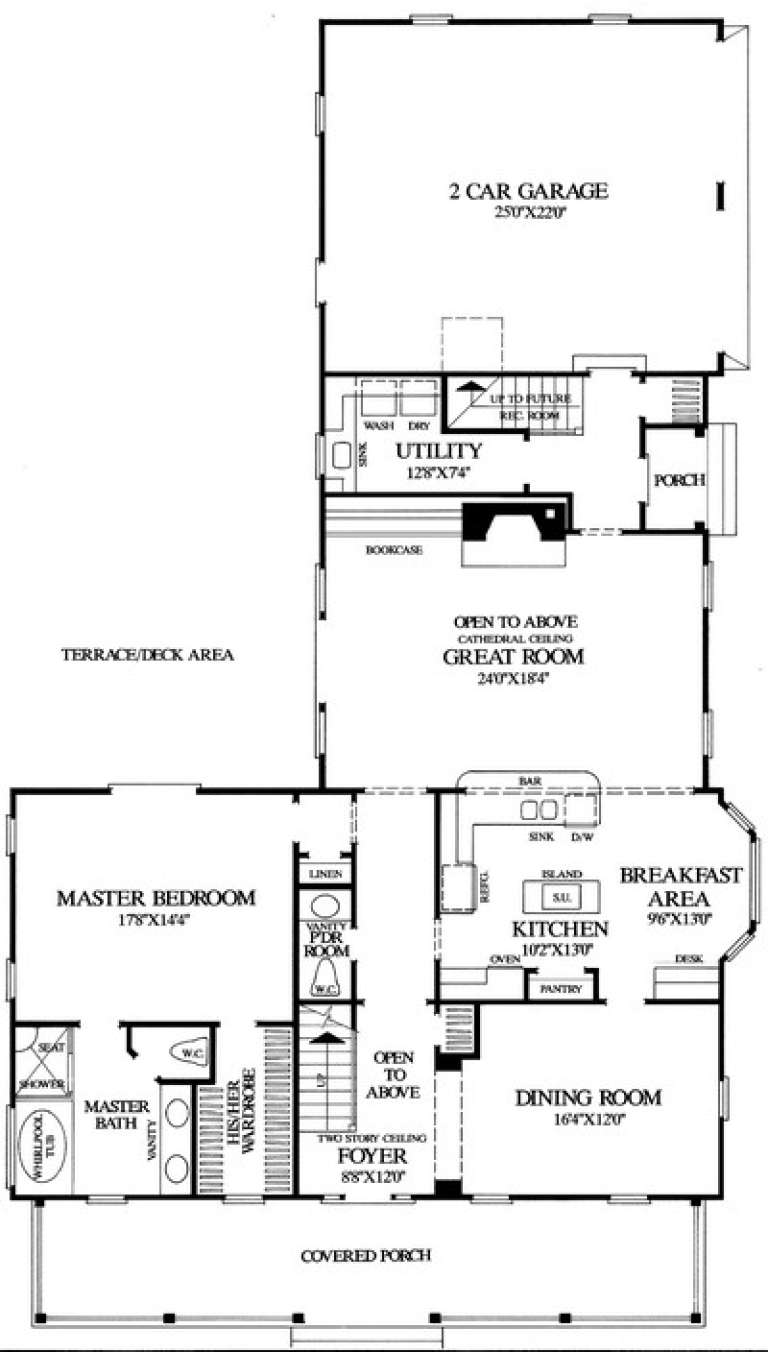
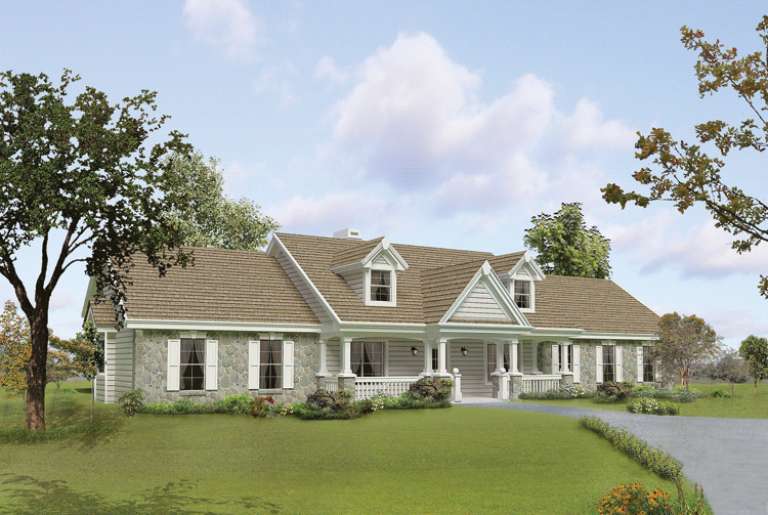
House Plan House Plan #17812 Front Elevation

PLAN #940-00003

Starting at

$1,250
Sq Ft 1,850
Beds 3
Baths 2
½ Baths 1
Cars 2
Stories 1.5
Width 64' 7"
Depth 44' 6"
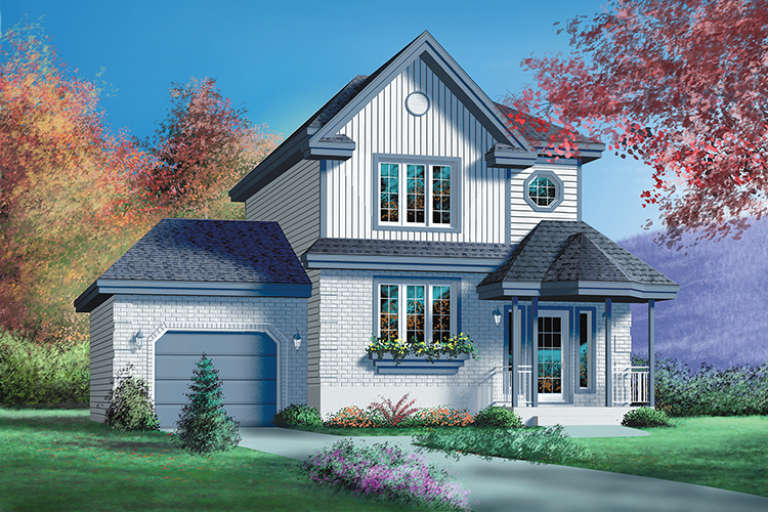
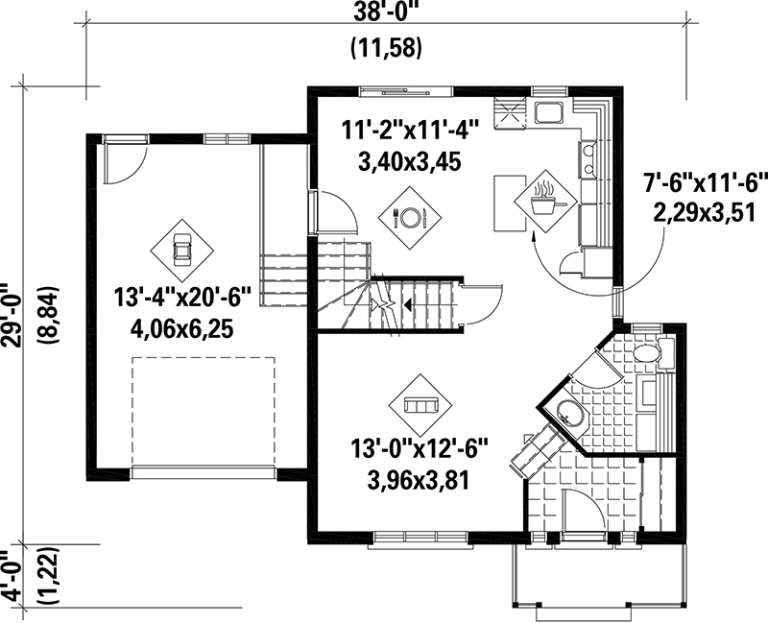
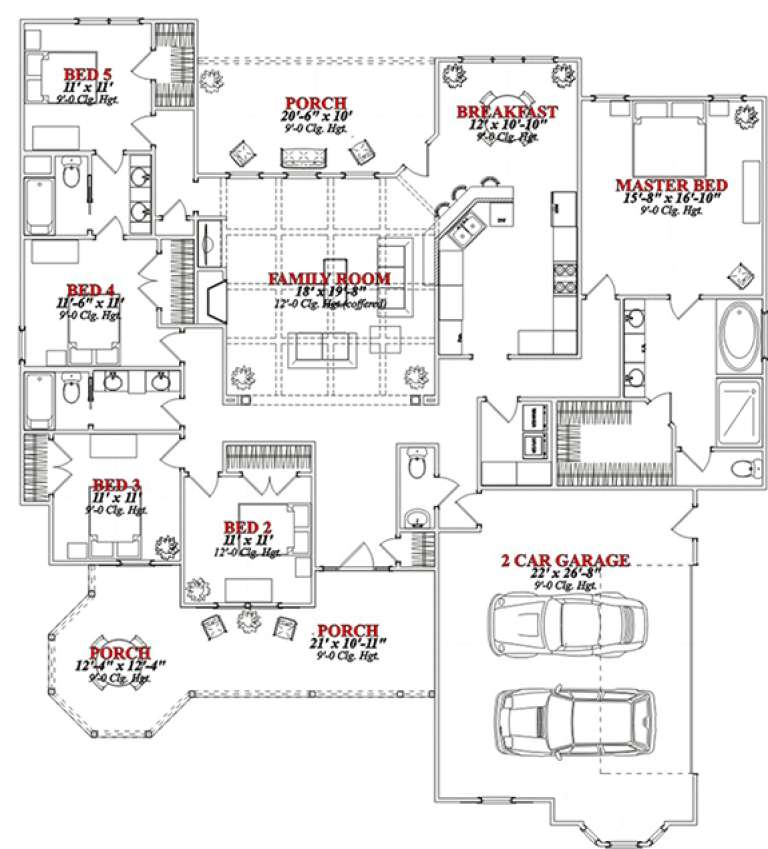
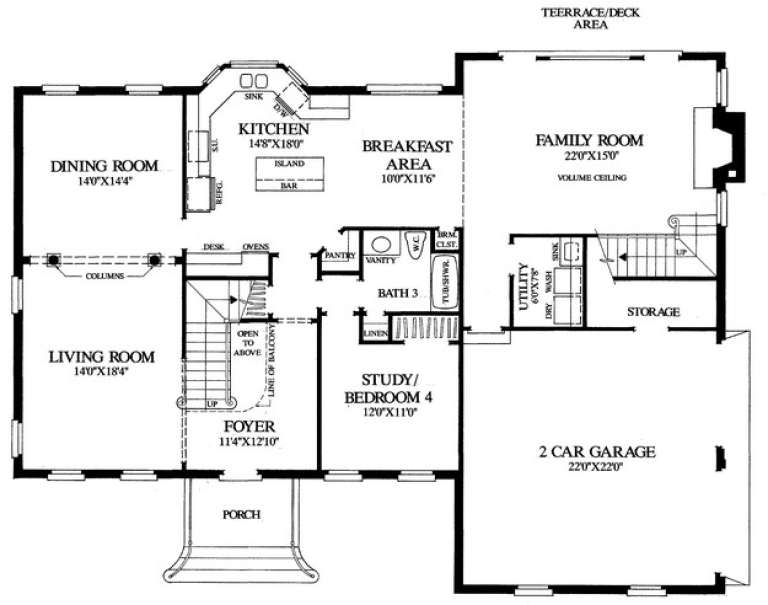
House Plan House Plan #17603 Front Elevation

PLAN #6146-00181

Starting at

$1,055
Sq Ft 1,216
Beds 3
Baths 2
½ Baths 0
Cars 1
Stories 2
Width 38'
Depth 29'
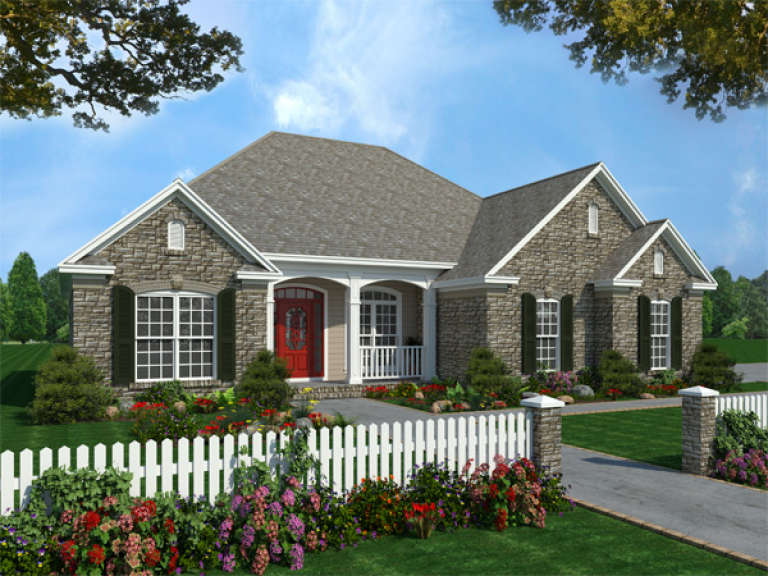
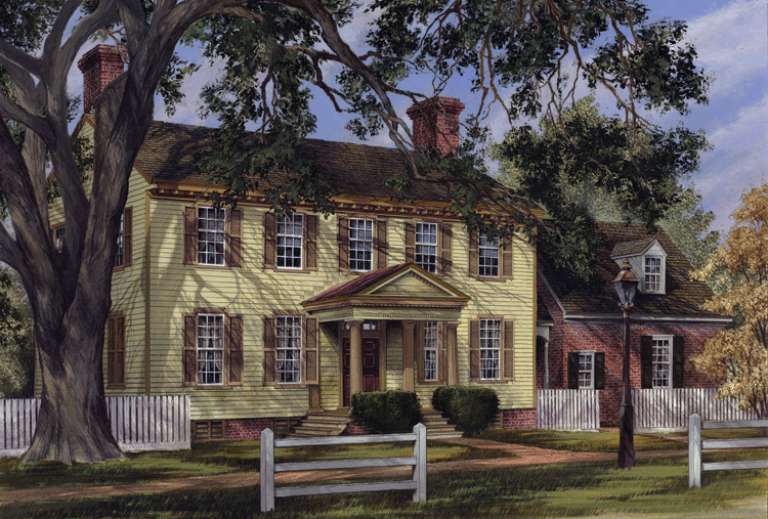
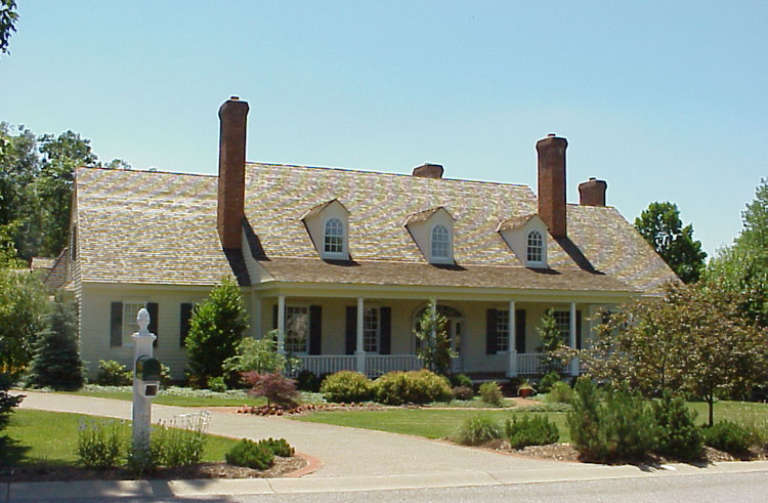
House Plan House Plan #17589 Front Elevation

PLAN #348-00255

Starting at

$1,300
Sq Ft 1,600
Beds 3
Baths 2
½ Baths 0
Cars 2
Stories 1
Width 51' 8"
Depth 59'
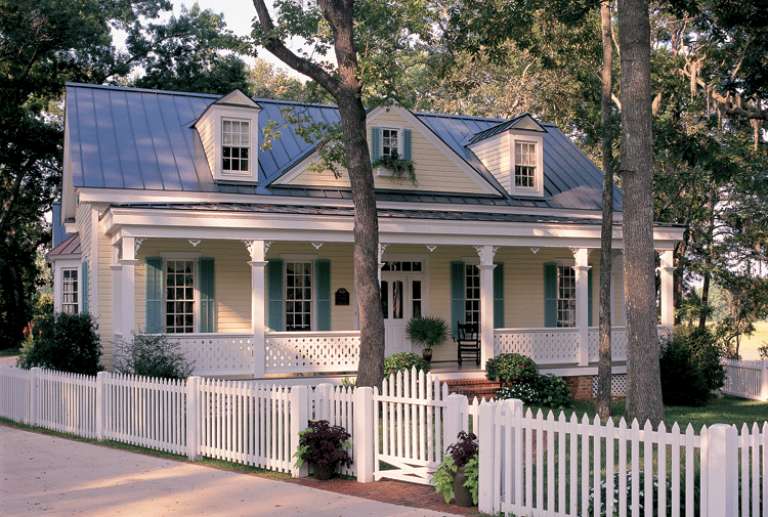
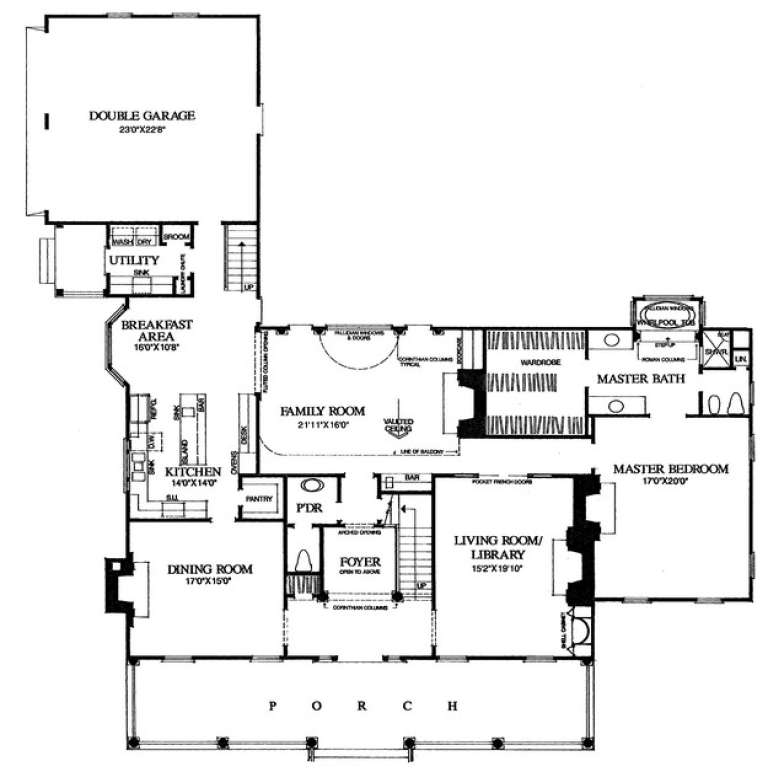
Traditional front elevation with red brick base, grey siding, gabled roof, white trim, and covered front porch. House Plan # 009-00249 Digital Rendering by America's Best House Plans, Inc.
EXCLUSIVE

PLAN #009-00249

Starting at

$1,350
Sq Ft 2,872
Beds 4
Baths 3
½ Baths 0
Cars 2
Stories 2
Width 47'
Depth 58'
House Plan House Plan #16899 Front Elevation

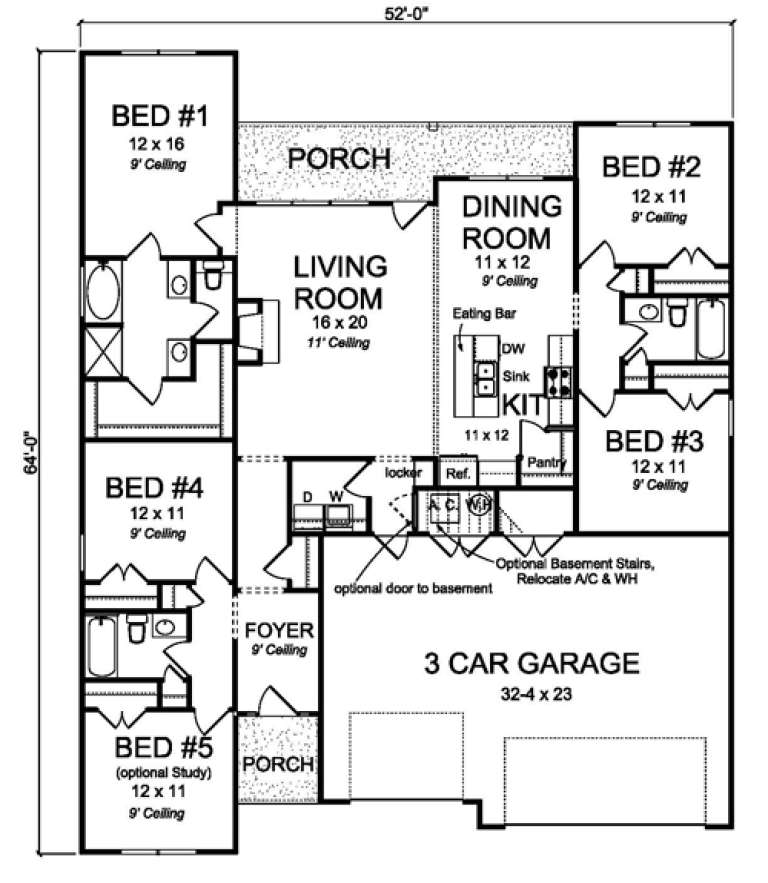
PLAN #4848-00338

Starting at

$1,105
Sq Ft 1,996
Beds 5
Baths 3
½ Baths 0
Cars 3
Stories 1
Width 52'
Depth 64'
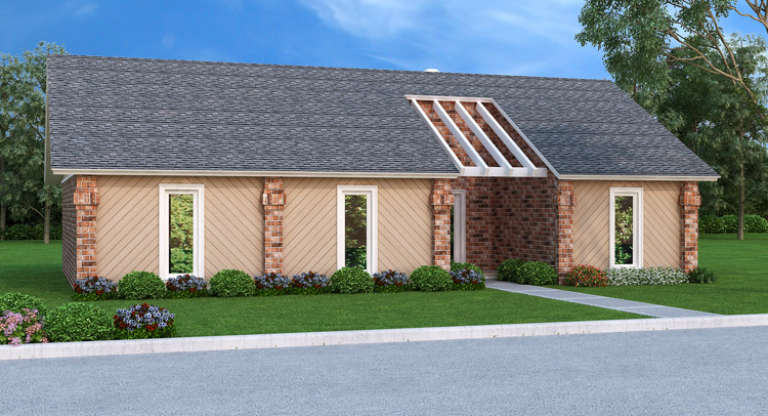
House Plan House Plan #16783 Front Elevation

PLAN #048-00227

Starting at

$995
Sq Ft 1,200
Beds 3
Baths 2
½ Baths 0
Cars 0
Stories 1
Width 48'
Depth 30'
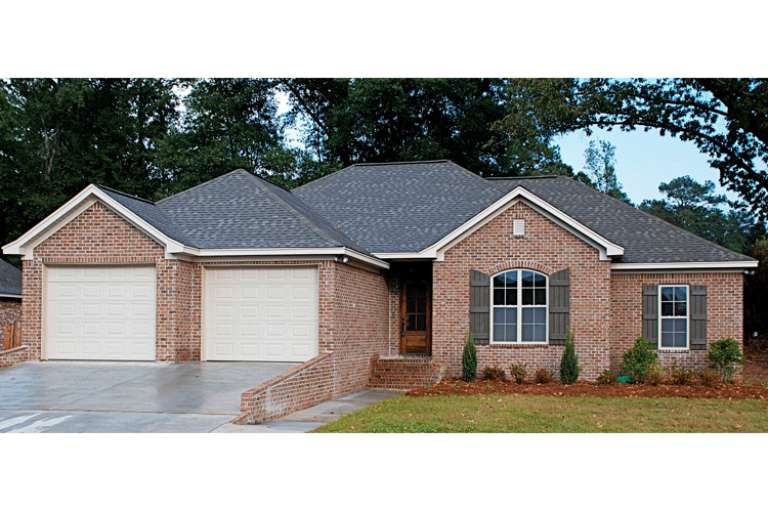
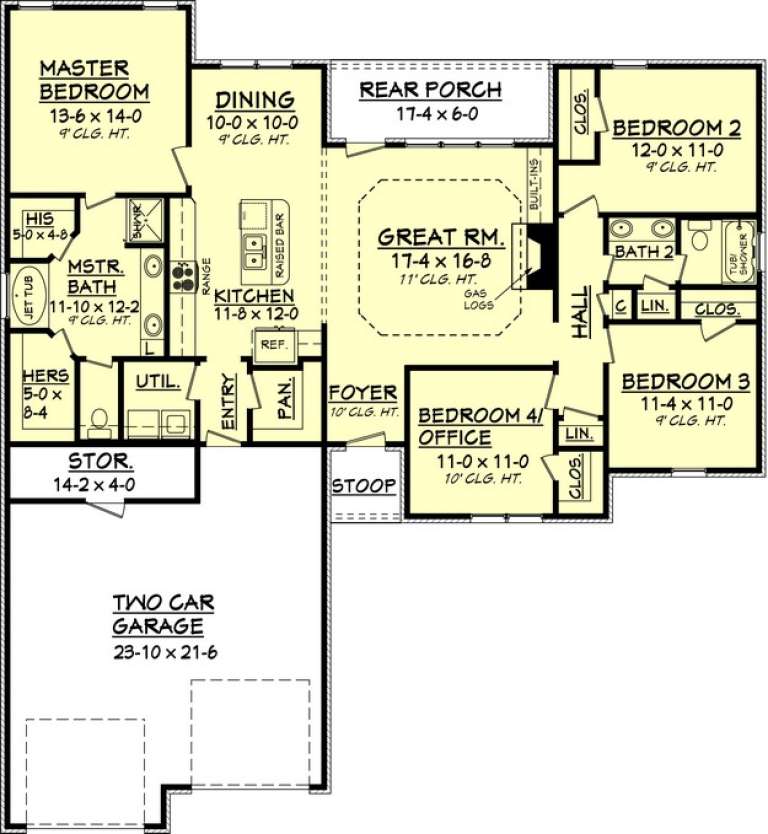
House Plan House Plan #16101 Front Photo

PLAN #041-00067

Starting at

$1,395
Sq Ft 1,750
Beds 4
Baths 2
½ Baths 0
Cars 2
Stories 1
Width 57' 8"
Depth 62' 10"
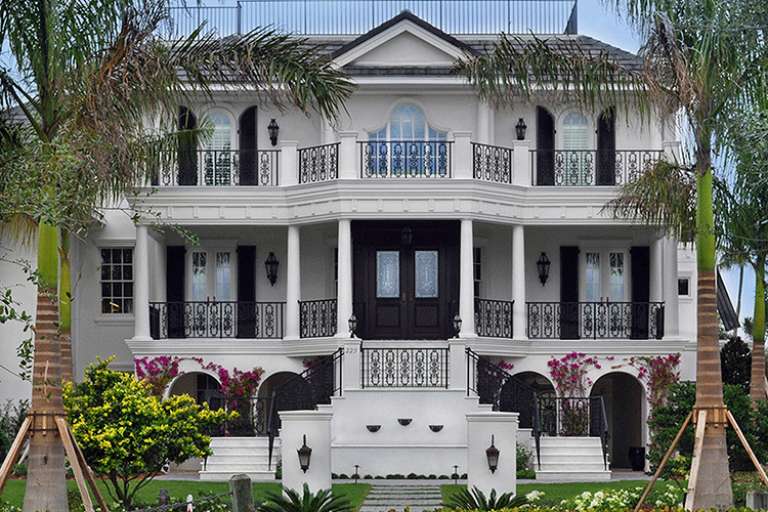
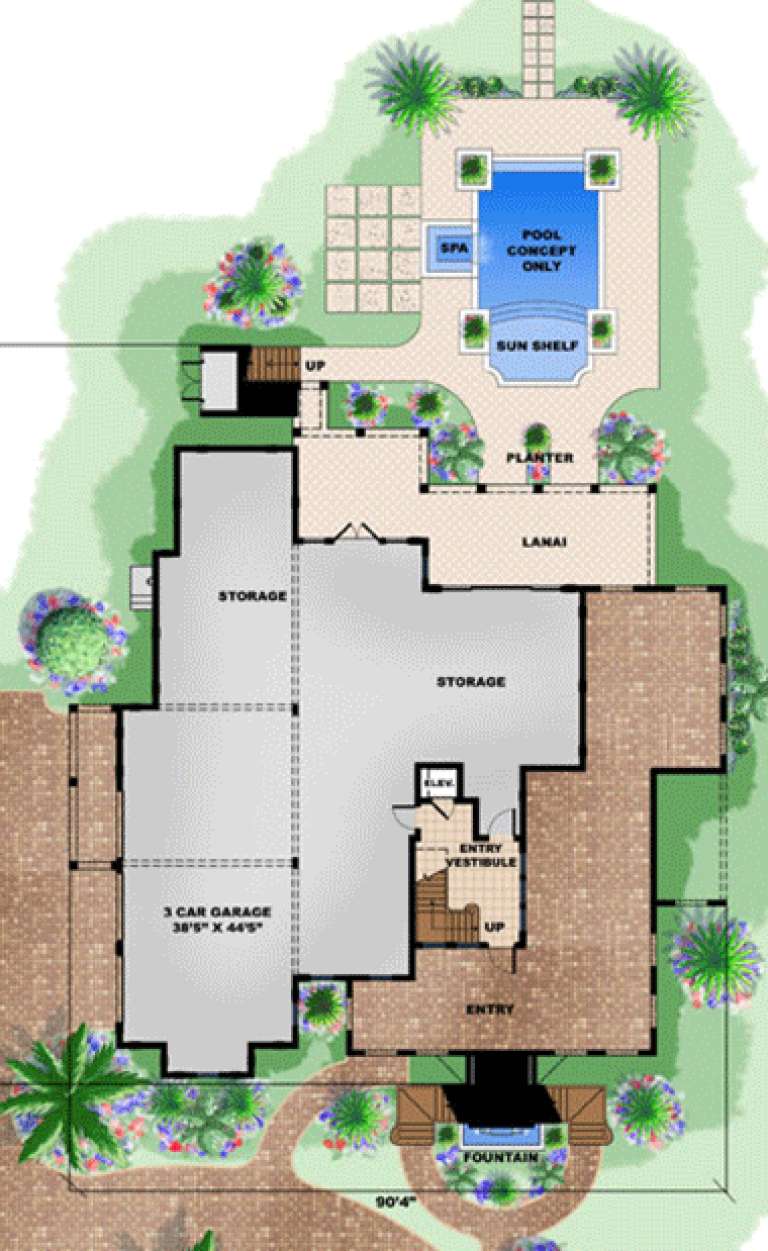
House Plan House Plan #16036

PLAN #1018-00184

Starting at

$2,800
Sq Ft 6,482
Beds 4
Baths 4
½ Baths 1
Cars 3
Stories 3
Width 90' 4"
Depth 98' 9"
House Plan House Plan #15980 Front Elevation

PLAN #9401-00048

Starting at

$1,295
Sq Ft 1,899
Beds 3
Baths 2
½ Baths 1
Cars 2
Stories 1.5
Width 51' 8"
Depth 43' 8"
House Plan House Plan #15734

PLAN #1070-00200

Starting at

$1,804
Sq Ft 2,491
Beds 5
Baths 3
½ Baths 1
Cars 2
Stories 1
Width 64' 6"
Depth 71' 6"
House Plan House Plan #15101 Front Elevation

PLAN #7922-00167

Starting at

$1,380
Sq Ft 3,107
Beds 4
Baths 3
½ Baths 1
Cars 2
Stories 2
Width 78'
Depth 39' 6"
House Plan House Plan #15079 Front Photo

PLAN #7922-00149

Starting at

$800
Sq Ft 2,457
Beds 3
Baths 2
½ Baths 1
Cars 2
Stories 1.5
Width 47' 4"
Depth 82' 8"
House Plan House Plan #14942 Angled Front Elevation

PLAN #7922-00124

Starting at

$920
Sq Ft 3,183
Beds 4
Baths 3
½ Baths 0
Cars 2
Stories 2
Width 61' 10"
Depth 46' 10"
House Plan House Plan #14816 Front Photo

PLAN #7922-00009

Starting at

$920
Sq Ft 3,939
Beds 4
Baths 3
½ Baths 1
Cars 2
Stories 1.5
Width 77' 8"
Depth 81' 6"
House Plan House Plan #14642 Front Elevation

PLAN #5633-00173

Starting at

$1,299
Sq Ft 1,814
Beds 3
Baths 2
½ Baths 0
Cars 3
Stories 1
Width 89' 1"
Depth 40' 2"
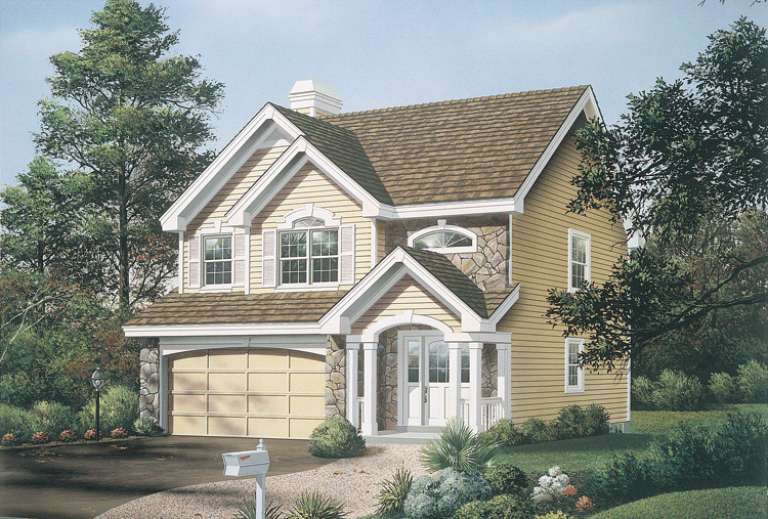
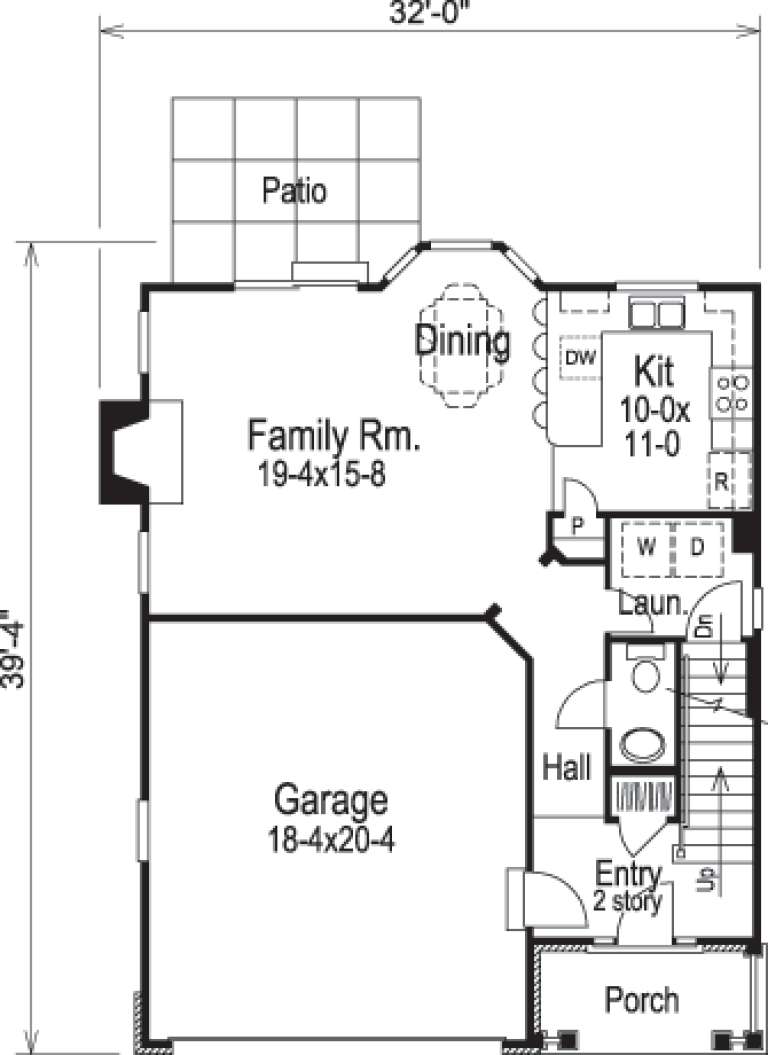
House Plan House Plan #14446 Front Elevation

PLAN #5633-00124

Starting at

$1,299
Sq Ft 1,671
Beds 3
Baths 2
½ Baths 1
Cars 2
Stories 2
Width 32'
Depth 39' 4"
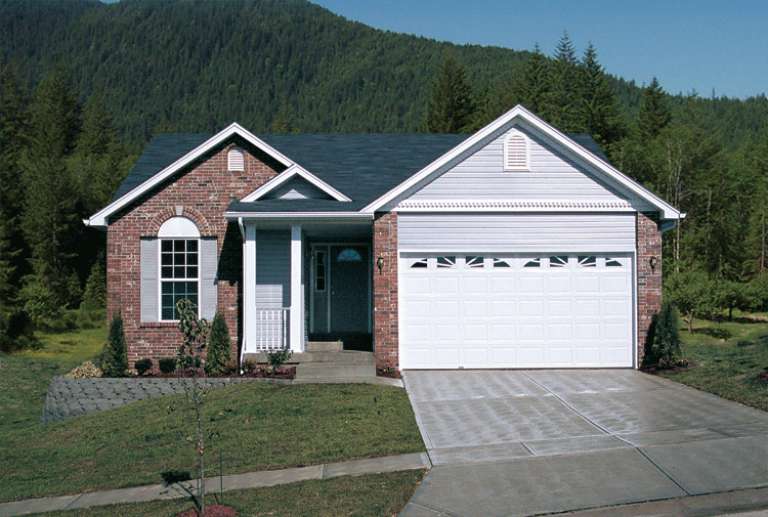
House Plan House Plan #14368 Front Photo

PLAN #5633-00077

Starting at

$1,199
Sq Ft 1,268
Beds 3
Baths 2
½ Baths 0
Cars 2
Stories 1
Width 38' 8"
Depth 48' 4"
House Plan House Plan #14300 Front Elevation

PLAN #5633-00024

Starting at

$1,299
Sq Ft 1,674
Beds 3
Baths 2
½ Baths 0
Cars 2
Stories 1
Width 77' 8"
Depth 32'
X
Shop Sign In
Favorites
Cart
Chat