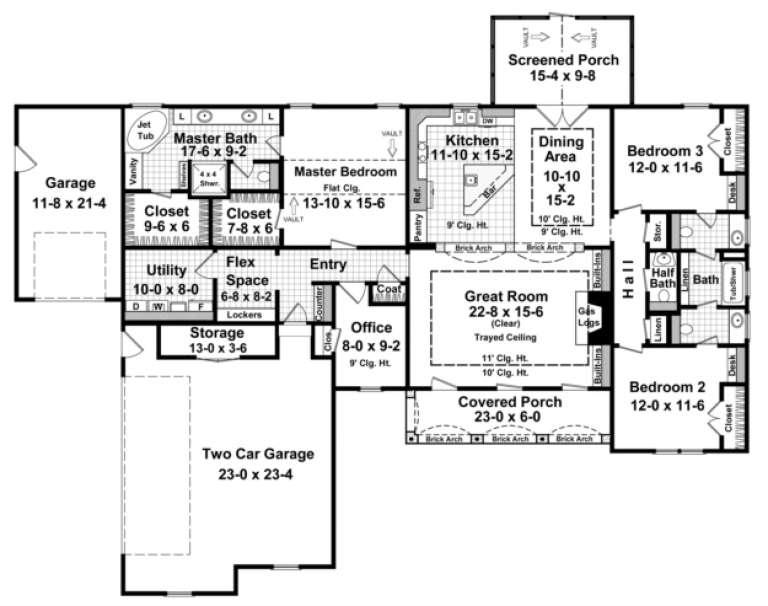
7,431 Results

EDIT SEARCH FILTERS
Clear All FiltersTraditional
Sort By:  

7,431 RESULTS

SEARCH FILTERS

    Plan Type
    Square Feet
    Bedrooms
    Bathrooms
    Stories
    Garage (Vehicle Spaces)
    Architectural Styles

    Outdoor Living

    Bedroom Options
    Kitchen & Dining
    Laundry Location
    Additional Rooms

    Garage Type

    Garage Features
    Other Features
    Foundation Type

    Plan Width (FT)
    Plan Depth (FT)
    Plan Height (FT)
    Framing Type
    Media Filters
SEARCHING...
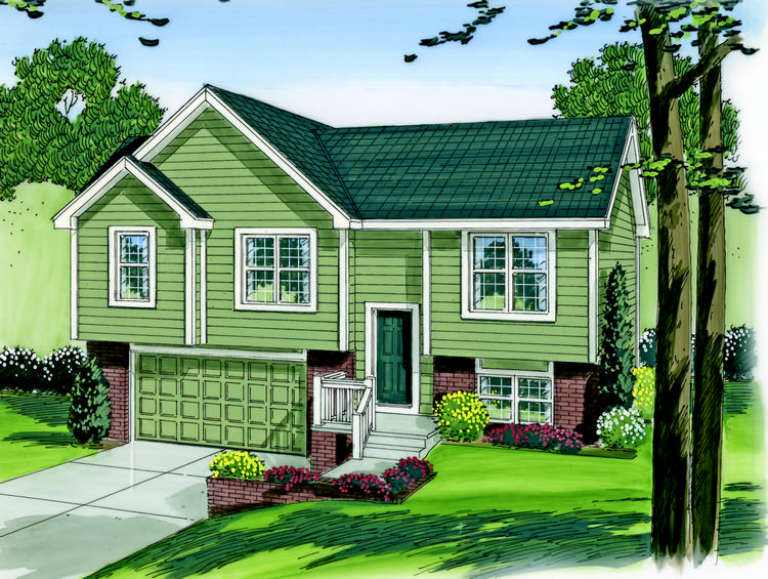
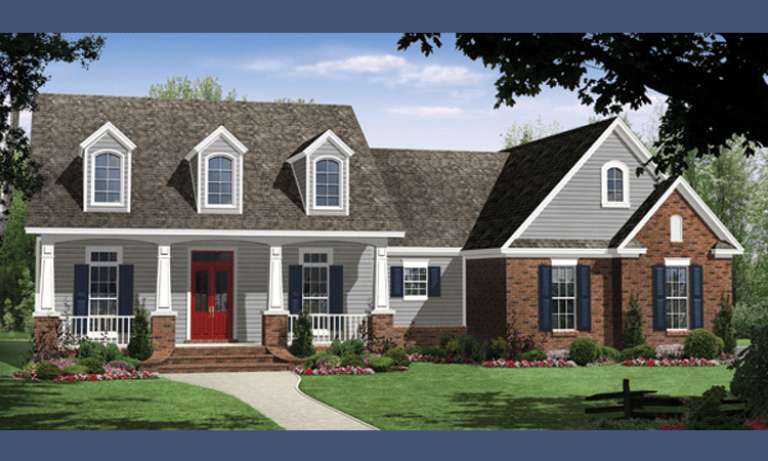
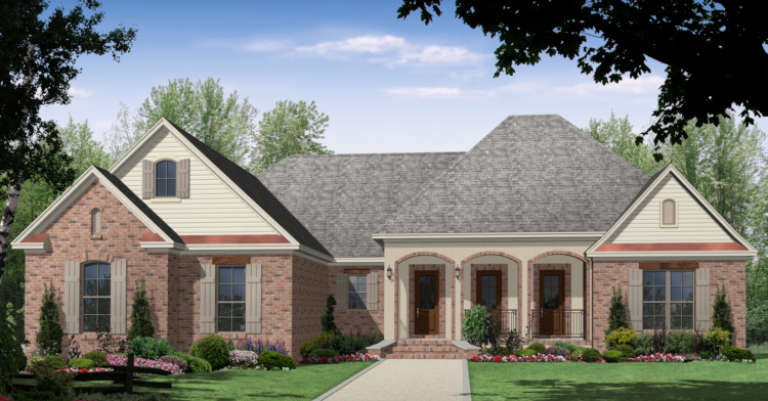
House Plan House Plan #14202 Front Elevation

PLAN #348-00211

Starting at

$1,300
Sq Ft 1,619
Beds 3
Baths 2
½ Baths 0
Cars 2
Stories 1
Width 65'
Depth 52' 2"
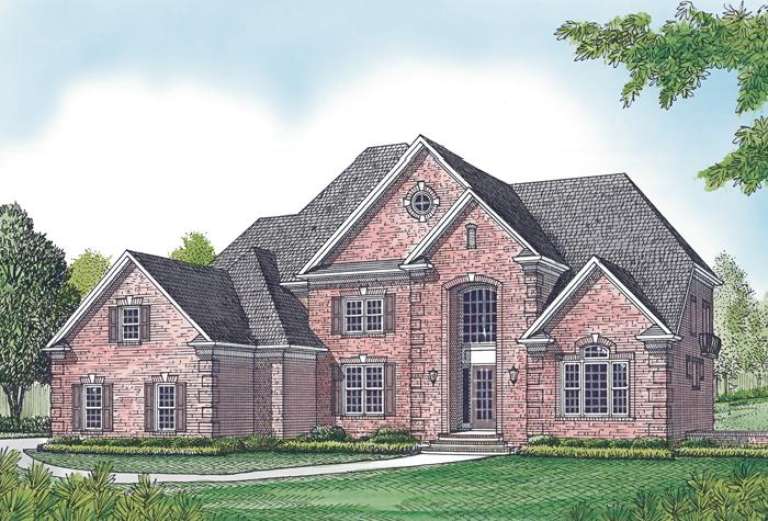
House Plan House Plan #13105 Front Elevation

PLAN #3323-00551

Starting at

$2,400
Sq Ft 7,060
Beds 4
Baths 5
½ Baths 1
Cars 3
Stories 2
Width 81' 10"
Depth 78' 8"
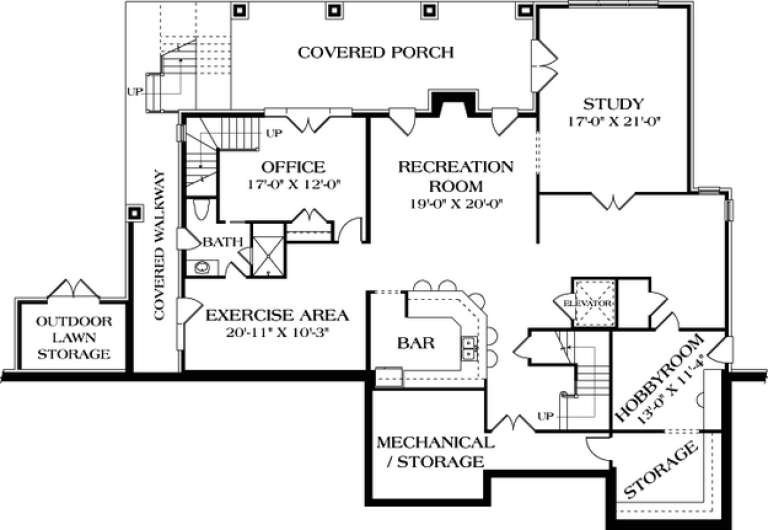
House Plan House Plan #12865 Front Elevation

PLAN #3323-00396

Starting at

$2,250
Sq Ft 5,589
Beds 5
Baths 4
½ Baths 2
Cars 3
Stories 2
Width 97' 4"
Depth 69' 11"
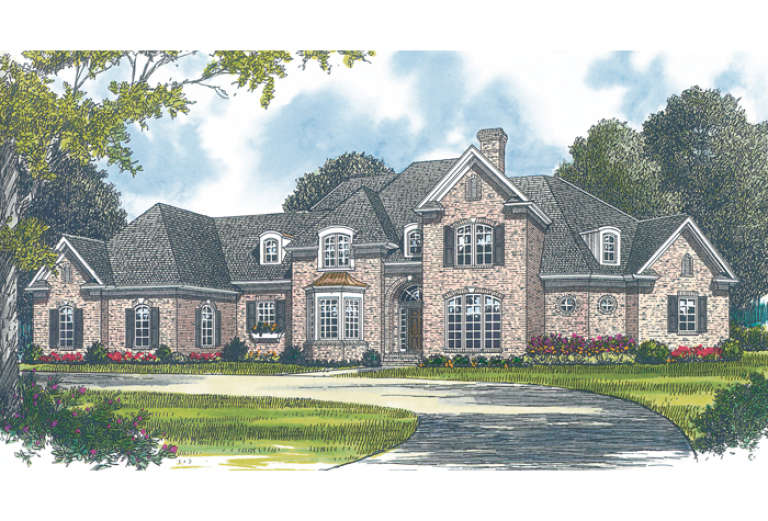
House Plan House Plan #12180 Front Elevation

PLAN #2559-00403

Starting at

$1,823
Sq Ft 2,507
Beds 3
Baths 2
½ Baths 1
Cars 2
Stories 2
Width 44'
Depth 70'
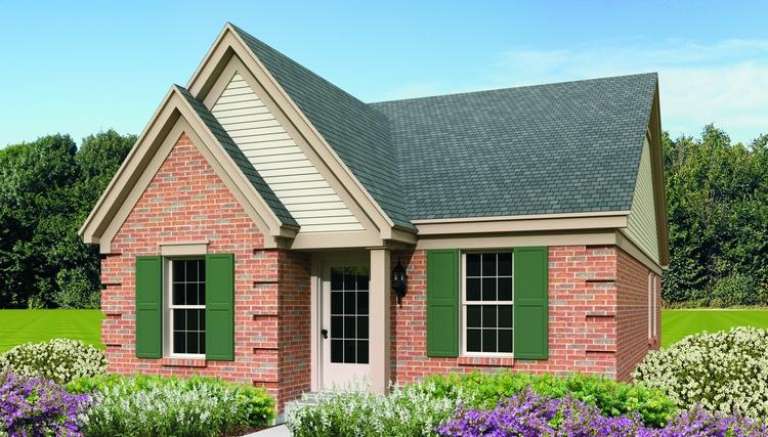
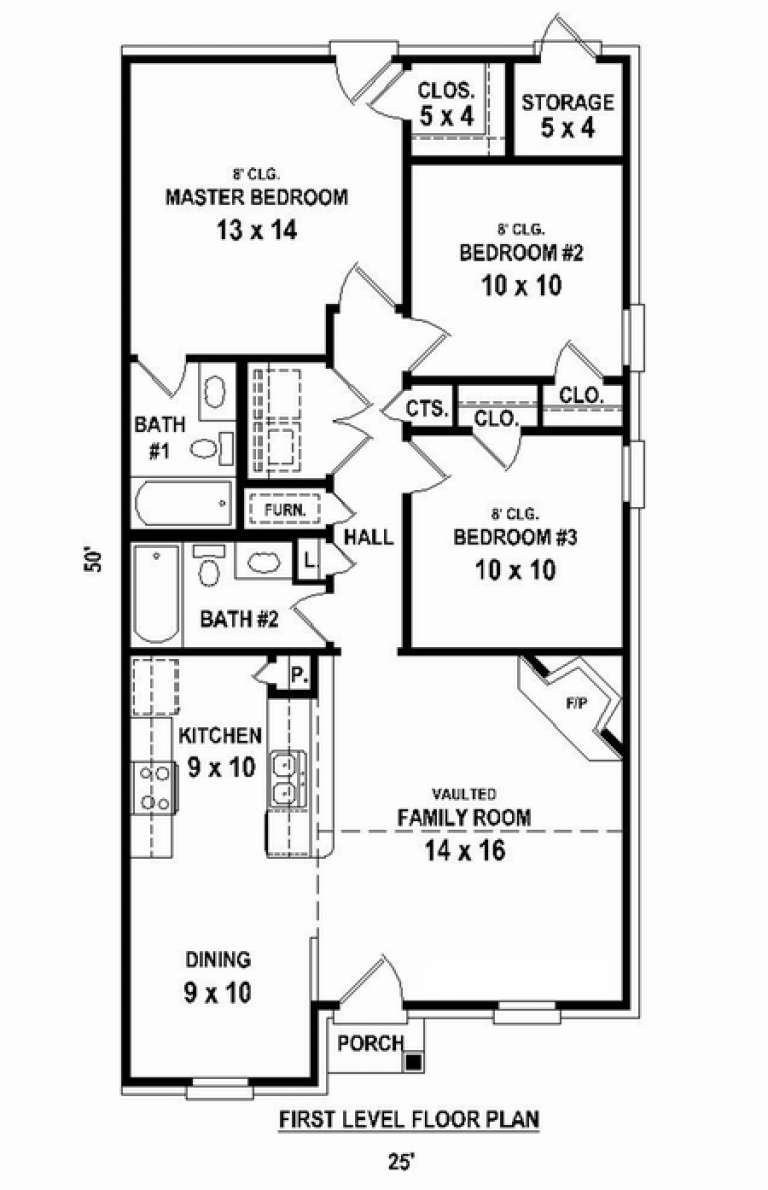
House Plan House Plan #11330 Front Elevation

PLAN #053-02578

Starting at

$830
Sq Ft 1,123
Beds 3
Baths 2
½ Baths 0
Cars 0
Stories 1
Width 25'
Depth 54' 2"
House Plan House Plan #11227 Front Elevation

PLAN #963-00037

Starting at

$1,499
Sq Ft 1,800
Beds 3
Baths 2
½ Baths 1
Cars 2
Stories 1
Width 59' 8"
Depth 57'
House Plan House Plan #11190 Front Elevation

PLAN #034-00938

Starting at

$1,740
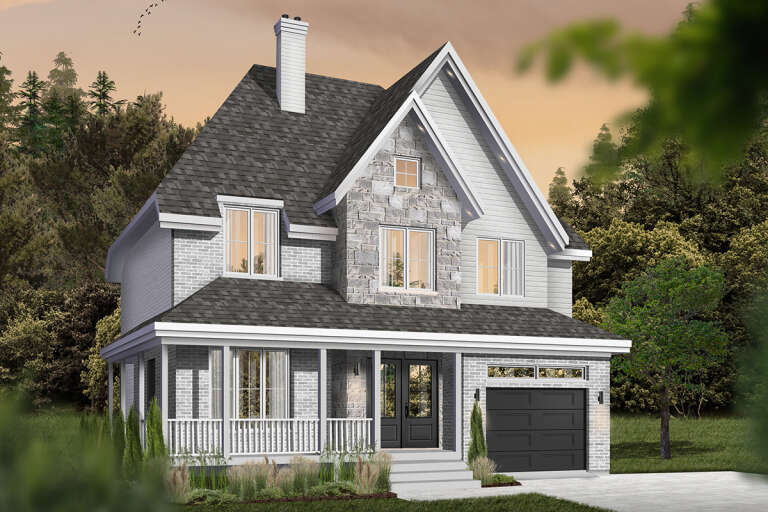
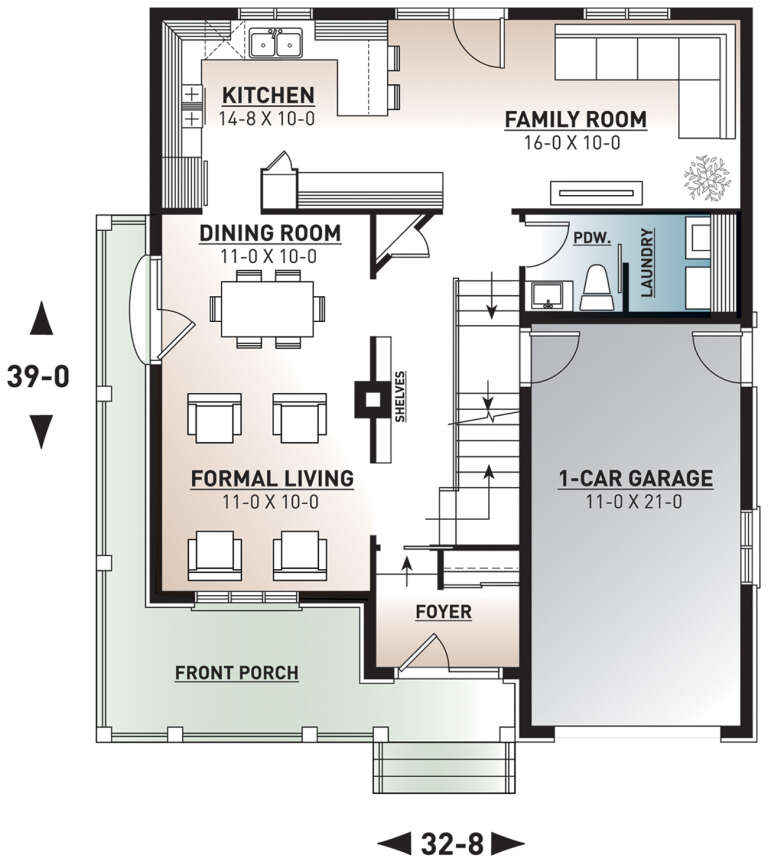
Sq Ft 1,935
Beds 4
Baths 2
½ Baths 1
Cars 1
Stories 2
Width 32' 8"
Depth 39'
House Plan House Plan #11181 Front Elevation

PLAN #034-00929

Starting at

$1,450
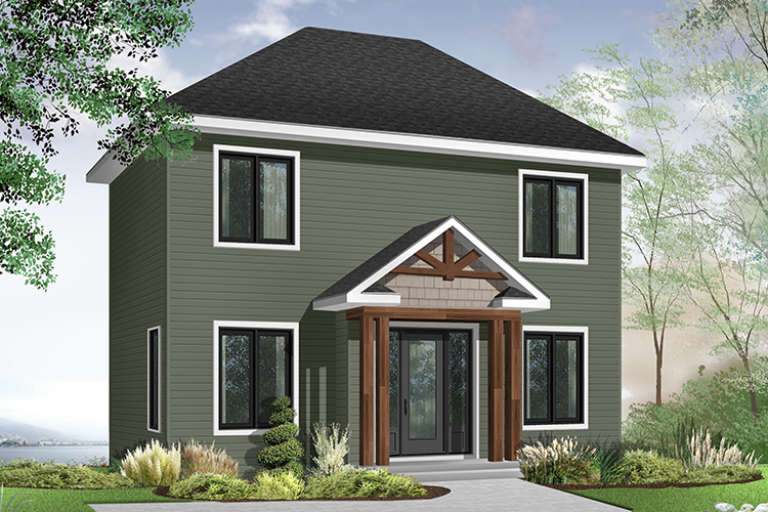
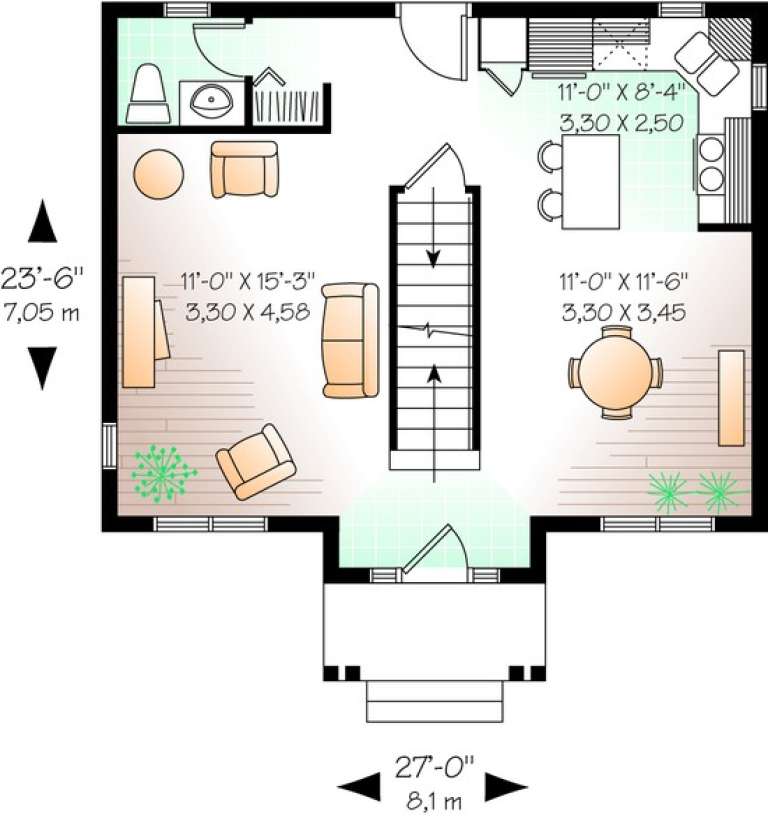
Sq Ft 1,181
Beds 2
Baths 1
½ Baths 1
Cars 0
Stories 2
Width 27'
Depth 23' 6"
House Plan House Plan #8905 Front Elevation

PLAN #1637-00075

Starting at

$1,600
Sq Ft 2,456
Beds 3
Baths 2
½ Baths 1
Cars 3
Stories 2
Width 62' 8"
Depth 32'
House Plan House Plan #7166 Front Photo

PLAN #053-00545

Starting at

$1,315
Sq Ft 2,819
Beds 5
Baths 3
½ Baths 1
Cars 3
Stories 2
Width 61'
Depth 55'
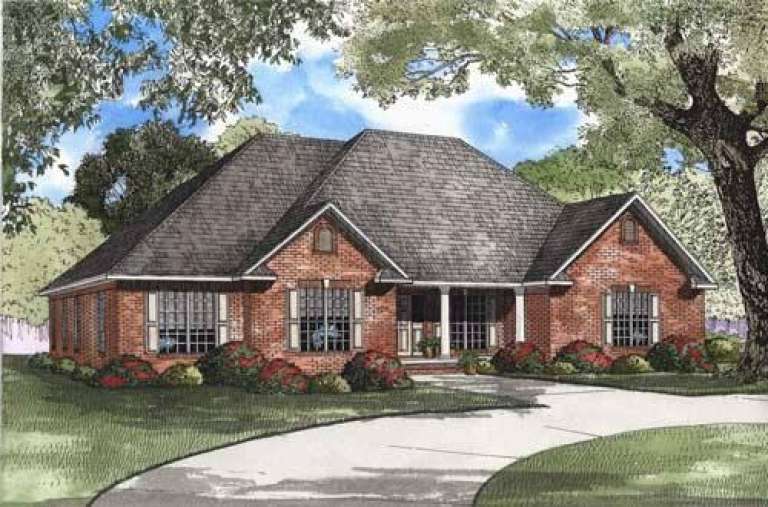
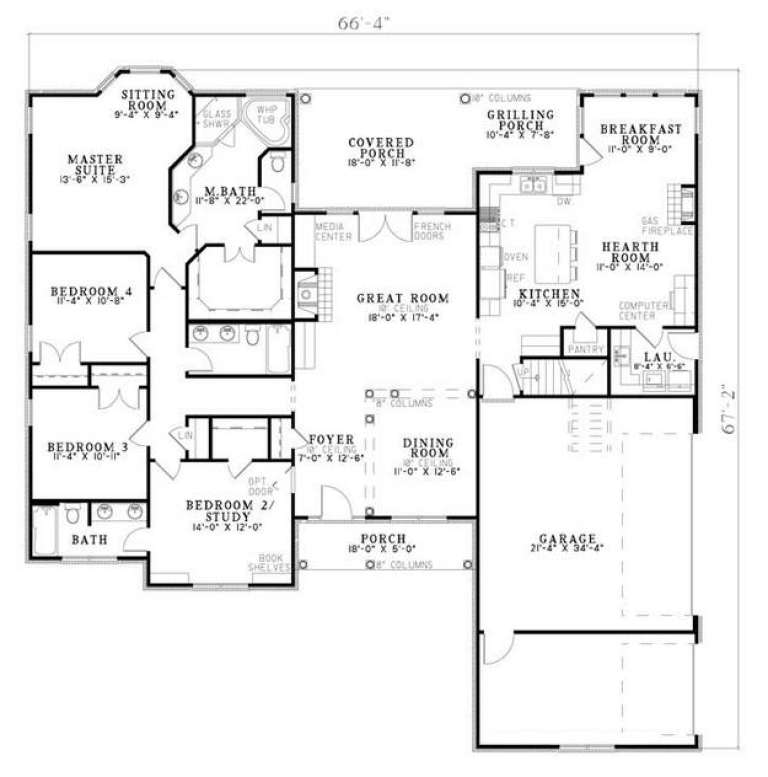
House Plan House Plan #5817 Front Elevation

PLAN #110-00753

Starting at

$1,350
Sq Ft 2,405
Beds 4
Baths 3
½ Baths 0
Cars 3
Stories 1.5
Width 66' 4"
Depth 67' 2"
House Plan House Plan #5770 Angled Front Elevation

PLAN #110-00706

Starting at

$1,350
Sq Ft 2,815
Beds 4
Baths 3
½ Baths 0
Cars 2
Stories 2
Width 57' 4"
Depth 55' 10"
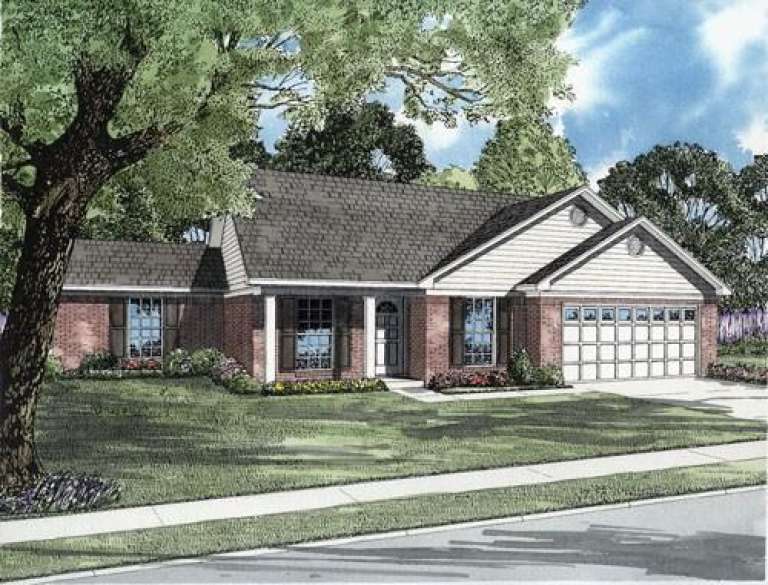
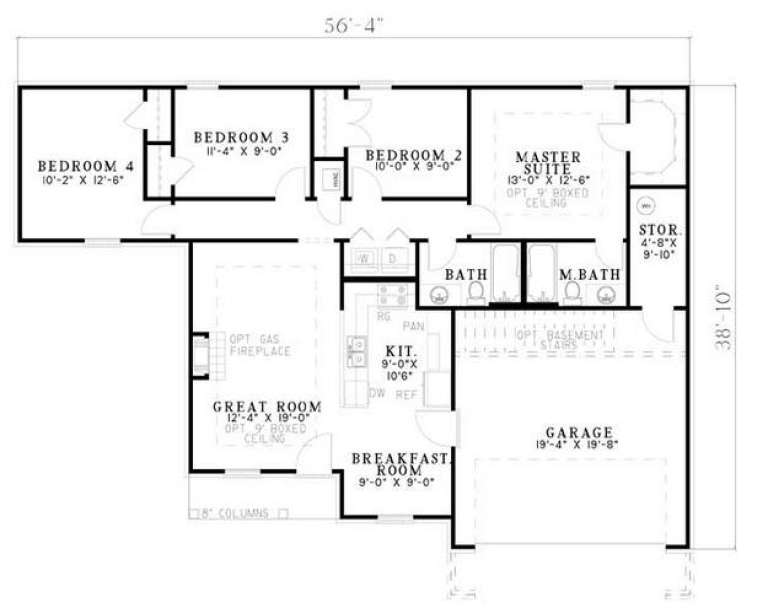
House Plan House Plan #5653 Front Elevation

PLAN #110-00613

Starting at

$1,000
Sq Ft 1,271
Beds 4
Baths 2
½ Baths 0
Cars 2
Stories 1
Width 56' 4"
Depth 38' 10"
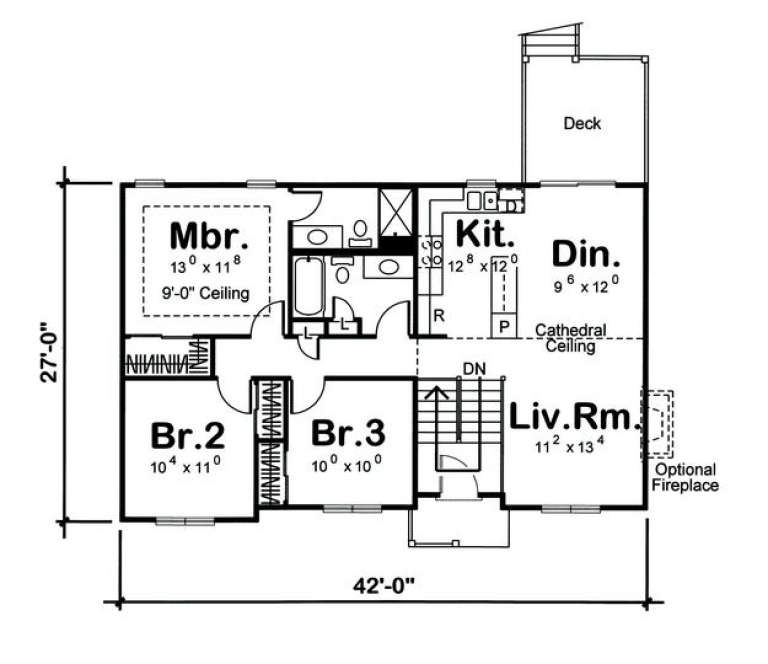
House Plan House Plan #5628 Front Elevation

PLAN #963-00003

Starting at

$1,199
Sq Ft 1,096
Beds 3
Baths 2
½ Baths 0
Cars 2
Stories 1
Width 42'
Depth 27'
House Plan House Plan #5616 Angled Front Elevation

PLAN #110-00602

Starting at

$1,000
Sq Ft 1,214
Beds 3
Baths 2
½ Baths 0
Cars 2
Stories 1
Width 46'
Depth 38' 10"
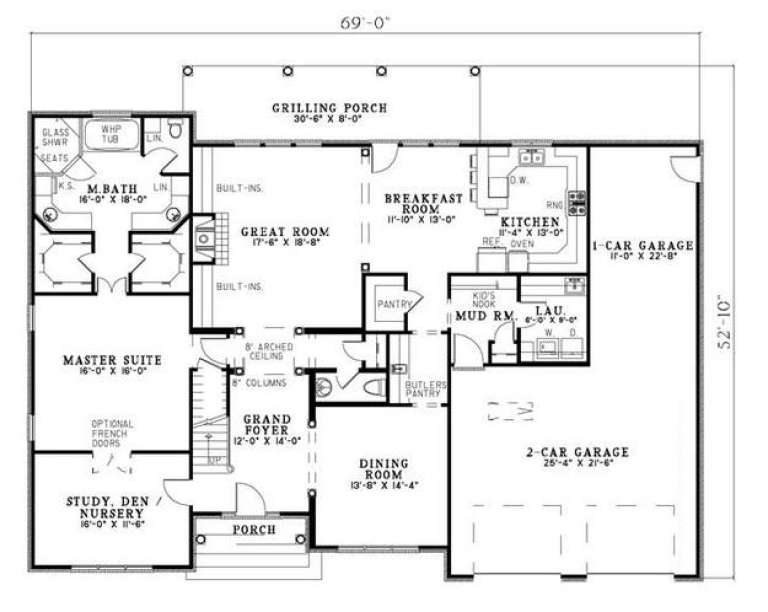
House Plan House Plan #5367 Angled Front Elevation

PLAN #110-00418

Starting at

$1,200
Sq Ft 3,283
Beds 5
Baths 2
½ Baths 1
Cars 3
Stories 2
Width 69'
Depth 52' 10"
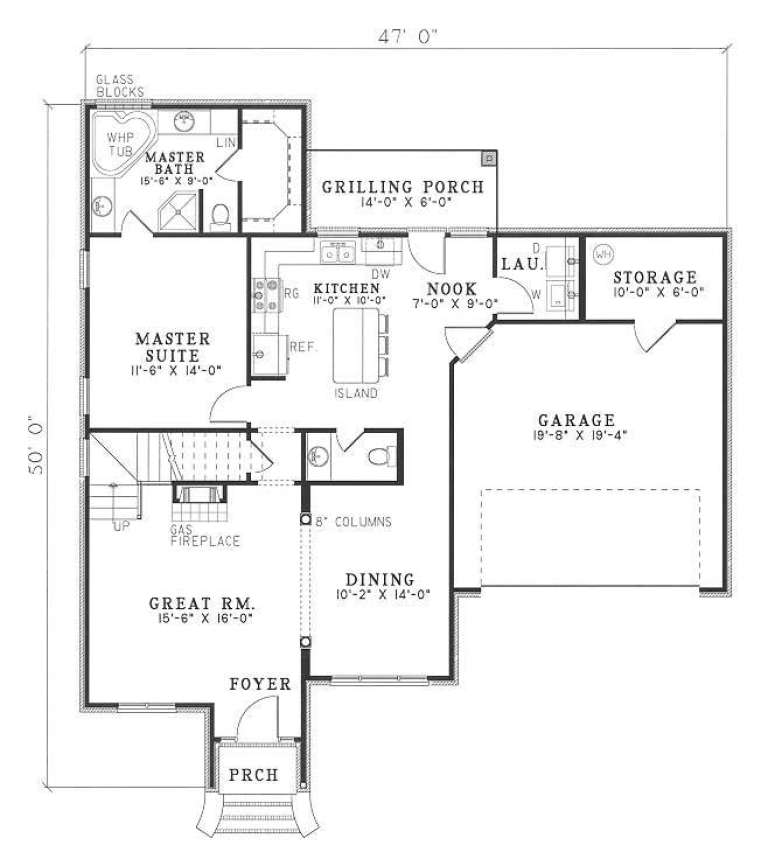
House Plan House Plan #4525 Angled Front Elevation

PLAN #110-00200

Starting at

$1,100
Sq Ft 1,684
Beds 3
Baths 2
½ Baths 1
Cars 2
Stories 1.5
Width 40'
Depth 50'
House Plan House Plan #3734 Front Elevation

PLAN #348-00130

Starting at

$1,400
Sq Ft 2,201
Beds 3
Baths 2
½ Baths 1
Cars 3
Stories 1
Width 82' 6"
Depth 65'
X
Shop Sign In
Favorites
Cart
Chat