7,431 Results

EDIT SEARCH FILTERS
Clear All FiltersTraditional
Sort By:  

7,431 RESULTS

SEARCH FILTERS

    Plan Type
    Square Feet
    Bedrooms
    Bathrooms
    Stories
    Garage (Vehicle Spaces)
    Architectural Styles

    Outdoor Living

    Bedroom Options
    Kitchen & Dining
    Laundry Location
    Additional Rooms

    Garage Type

    Garage Features
    Other Features
    Foundation Type

    Plan Width (FT)
    Plan Depth (FT)
    Plan Height (FT)
    Framing Type
    Media Filters
SEARCHING...
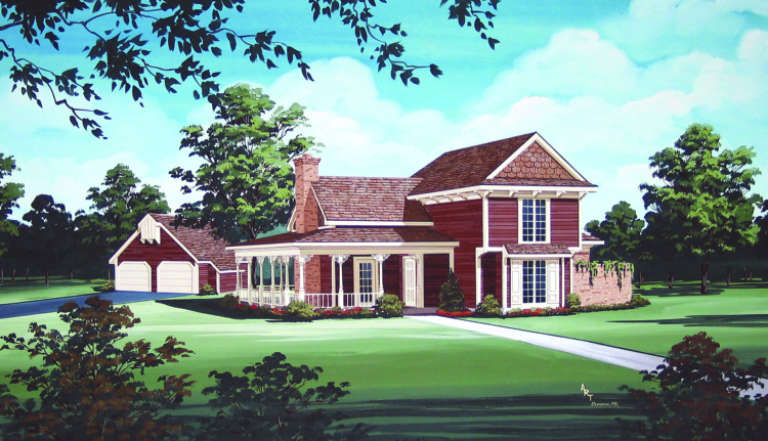
House Plan House Plan #3686 Angled Front Elevation

PLAN #348-00082

Starting at

$1,300
Sq Ft 1,898
Beds 3
Baths 2
½ Baths 0
Cars 2
Stories 1
Width 57'
Depth 72' 6"
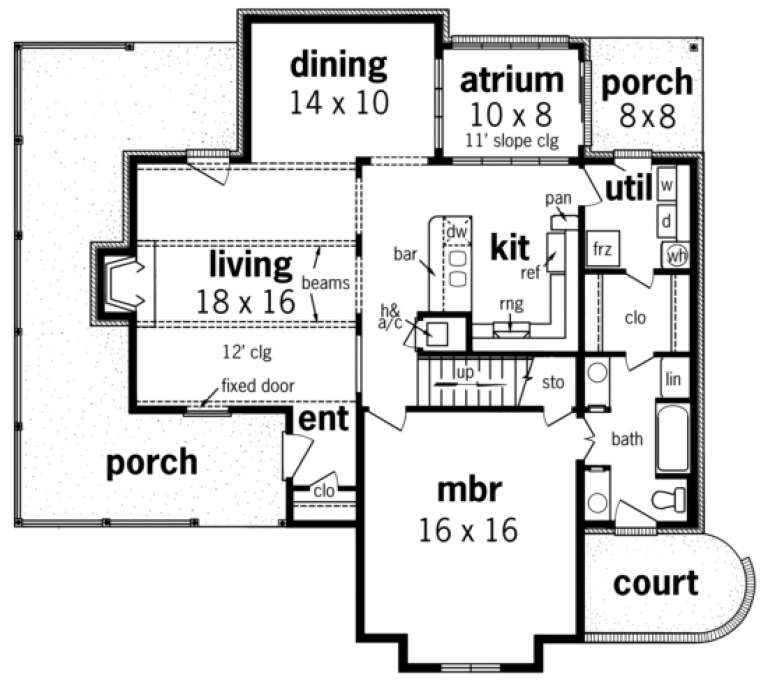
House Plan House Plan #3413 Angled Front Elevation

PLAN #110-00175

Starting at

$1,000
Sq Ft 1,281
Beds 3
Baths 2
½ Baths 0
Cars 2
Stories 1
Width 44'
Depth 54' 8"
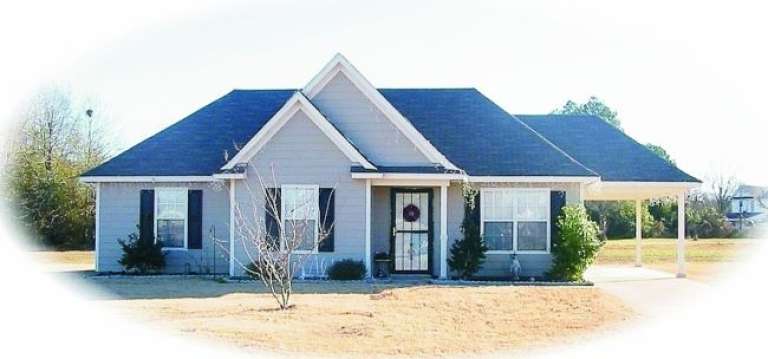
House Plan House Plan #3285 Angled Front Elevation

PLAN #110-00139

Starting at

$1,200
Sq Ft 2,096
Beds 3
Baths 2
½ Baths 1
Cars 3
Stories 1
Width 69' 2"
Depth 74' 10"
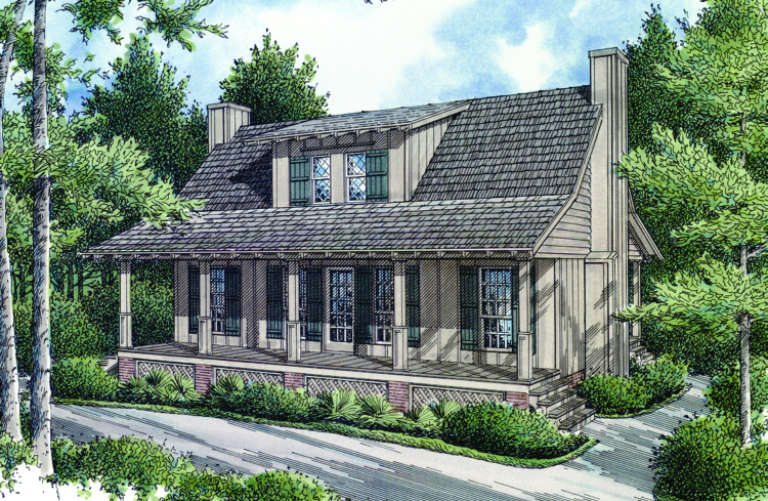
House Plan House Plan #3045 Angled Front Elevation

PLAN #110-00089

Starting at

$1,350
Sq Ft 2,525
Beds 3
Baths 2
½ Baths 1
Cars 2
Stories 1
Width 63' 4"
Depth 59' 10"
House Plan House Plan #2823 Front Elevation

PLAN #048-00224

Starting at

$1,295
Sq Ft 1,827
Beds 3
Baths 2
½ Baths 0
Cars 2
Stories 1.5
Width 48'
Depth 46'
House Plan House Plan #2146 Front Elevation

PLAN #053-00075

Starting at

$830
Sq Ft 1,113
Beds 3
Baths 2
½ Baths 0
Cars 1
Stories 1
Width 51'
Depth 36'
House Plan House Plan #1478 Front Elevation

PLAN #048-00010

Starting at

$795
Sq Ft 1,034
Beds 2
Baths 2
½ Baths 0
Cars 0
Stories 2
Width 36'
Depth 30'
Tan Traditional front elevation with brick accents, dark shutters, grey shingle roof, front porch, and 2-car garage. House Plan # 009-00048 Digital Rendering by America's Best House Plans, Inc.
EXCLUSIVE

PLAN #009-00048

Starting at

$1,300
Sq Ft 2,351
Beds 3-4
Baths 2
½ Baths 1
Cars 2
Stories 2
Width 58'
Depth 44'
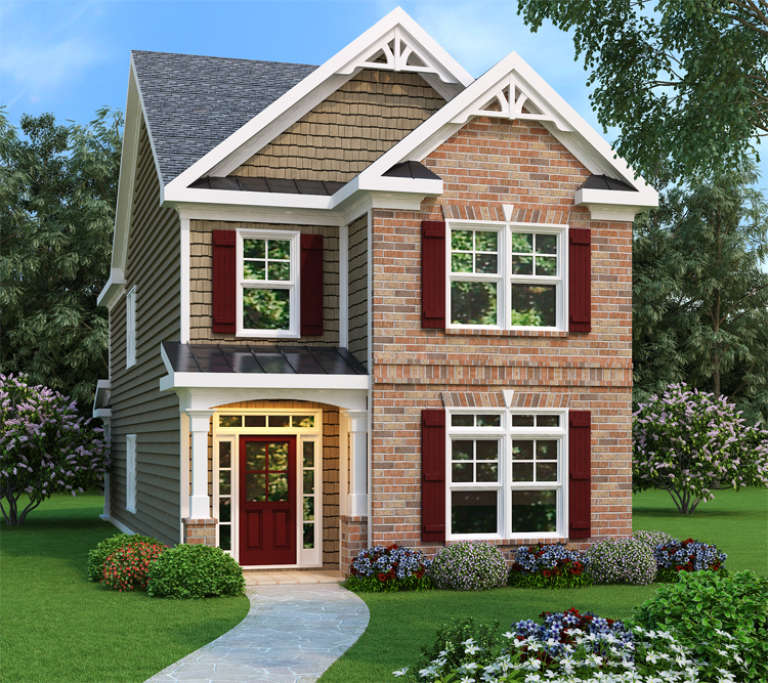
Traditional front elevation with brick and siding, red shutters and door, gabled roof, porch, and landscaping. House Plan # 009-00023 Digital Rendering by America's Best House Plans, Inc.
EXCLUSIVE

PLAN #009-00023

Starting at

$1,250
Sq Ft 1,853
Beds 3
Baths 2
½ Baths 1
Cars 1
Stories 2
Width 22'
Depth 60'
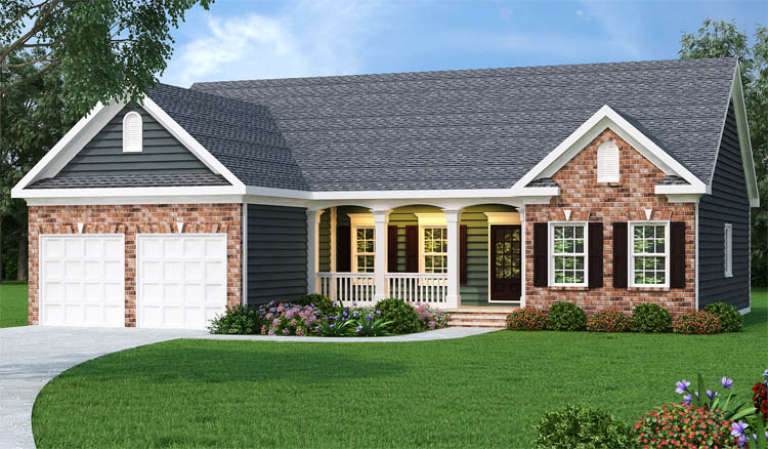
Ranch front elevation with brick and dark siding, gabled roof, arched entry porch with columns, and 2-car garage. House Plan # 009-00016 Digital Rendering by America's Best House Plans, Inc.
EXCLUSIVE

PLAN #009-00016

Starting at

$1,250
Sq Ft 1,566
Beds 3
Baths 2
½ Baths 0
Cars 2
Stories 1
Width 54'
Depth 48'
House Plan House Plan #35370 Angled Front Elevation

PLAN #402-01877

Starting at

$1,255
Sq Ft 1,511
Beds 2
Baths 2
½ Baths 0
Cars 2
Stories 1
Width 40'
Depth 62'
House Plan House Plan #19594 Front Elevation

PLAN #8318-00084

Starting at

$1,200
Sq Ft 1,706
Beds 3
Baths 2
½ Baths 0
Cars 0
Stories 2
Width 26'
Depth 61' 8"
House Plan House Plan #33345 Angled Front Elevation

PLAN #6146-00642

Starting at

$1,350
Sq Ft 1,708
Beds 3
Baths 1
½ Baths 1
Cars 1
Stories 2
Width 44'
Depth 30'
House Plan House Plan #32859 Angled Front Elevation

PLAN #1020-00396

Starting at

$983
Sq Ft 1,485
Beds 2
Baths 2
½ Baths 0
Cars 3
Stories 1
Width 50'
Depth 50'
House Plan House Plan #32805 Front Elevation

PLAN #9300-00144

Starting at

$799
Sq Ft 641
Beds 1
Baths 1
½ Baths 0
Cars 0
Stories 1
Width 26' 2"
Depth 28' 6"
House Plan House Plan #32781 Front Elevation

PLAN #035-01136

Starting at

$1,040
Sq Ft 1,786
Beds 3
Baths 2
½ Baths 0
Cars 2
Stories 1
Width 80'
Depth 51'
House Plan House Plan #32774 Angled Front Elevation

PLAN #4848-00468

Starting at

$1,085
Sq Ft 1,762
Beds 3
Baths 3
½ Baths 1
Cars 2
Stories 2
Width 56' 4"
Depth 52'
House Plan House Plan #32595 Front Elevation

PLAN #2802-00357

Starting at

$1,250
Sq Ft 2,406
Beds 4-8
Baths 2
½ Baths 0
Cars 2
Stories 1
Width 74' 9"
Depth 64' 9"
X
Shop Sign In
Favorites
Cart
Chat