13,018 Results

EDIT SEARCH FILTERS
Clear All Filters3 Beds
Sort By:  

13,018 RESULTS

SEARCH FILTERS

    Plan Type
    Square Feet
    Bedrooms
    Bathrooms
    Stories
    Garage (Vehicle Spaces)
    Architectural Styles

    Outdoor Living

    Bedroom Options
    Kitchen & Dining
    Laundry Location
    Additional Rooms

    Garage Type

    Garage Features
    Other Features
    Foundation Type

    Plan Width (FT)
    Plan Depth (FT)
    Plan Height (FT)
    Framing Type
    Media Filters
SEARCHING...
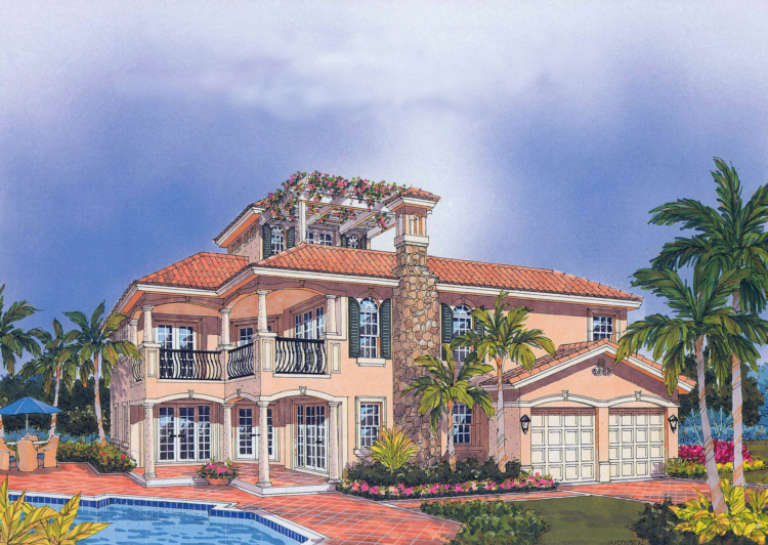
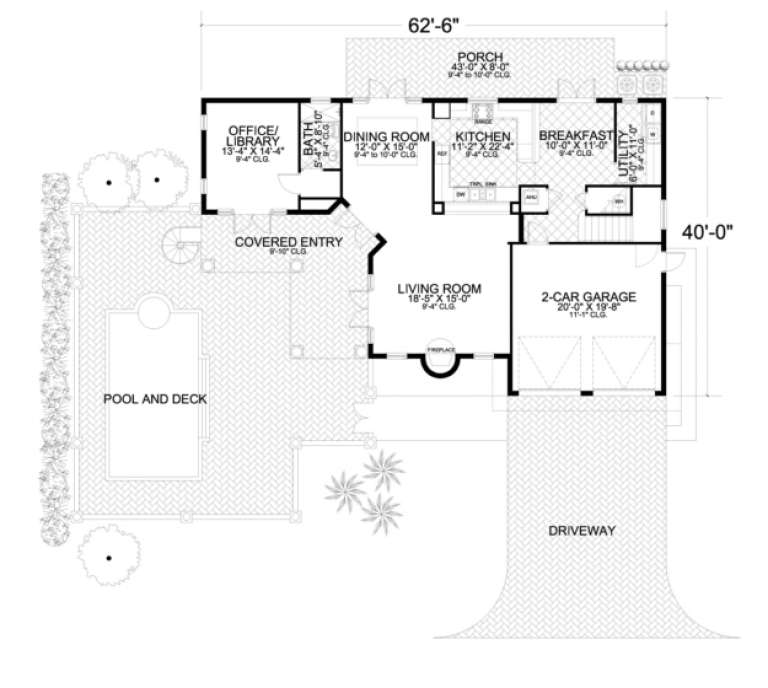
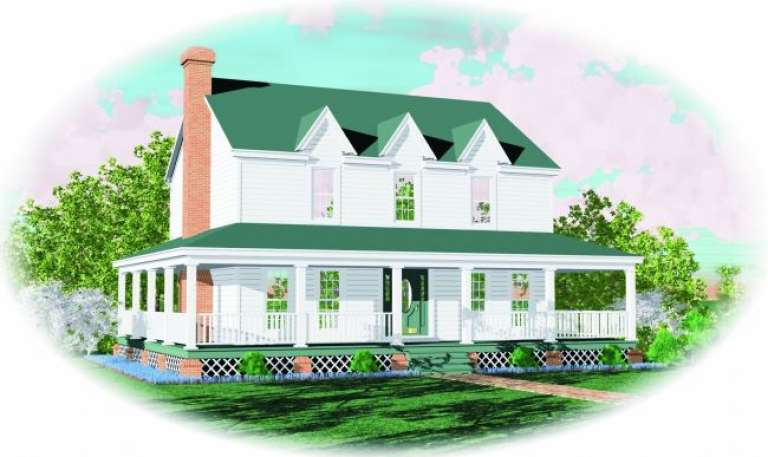
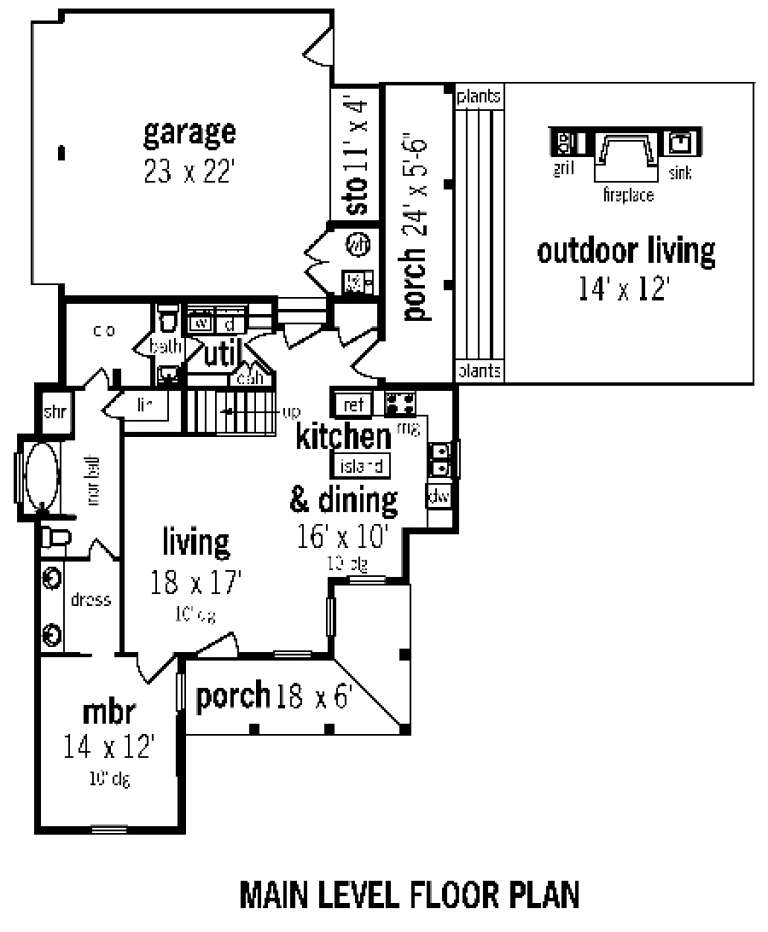
House Plan House Plan #3439 Front Elevation

PLAN #168-00037

Starting at

$1,350
Sq Ft 3,212
Beds 3-4
Baths 4
½ Baths 0
Cars 2
Stories 2
Width 62' 6"
Depth 40'
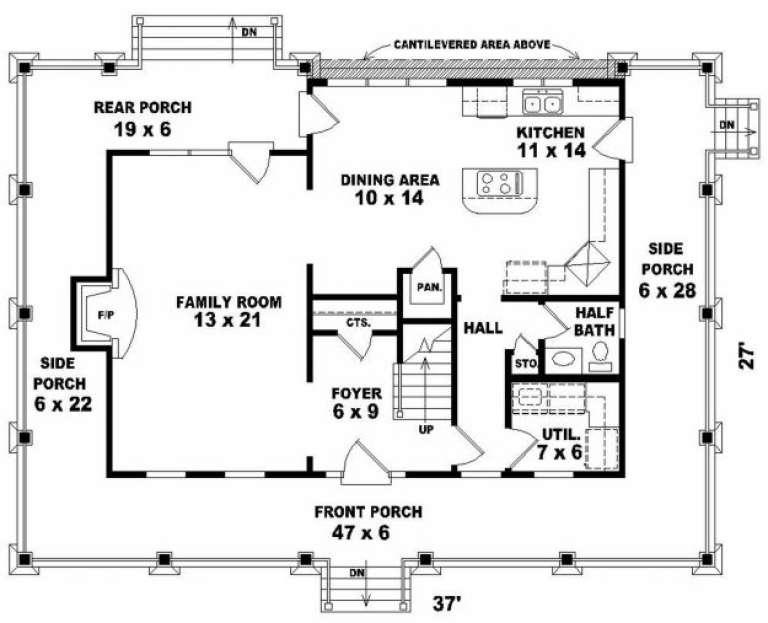
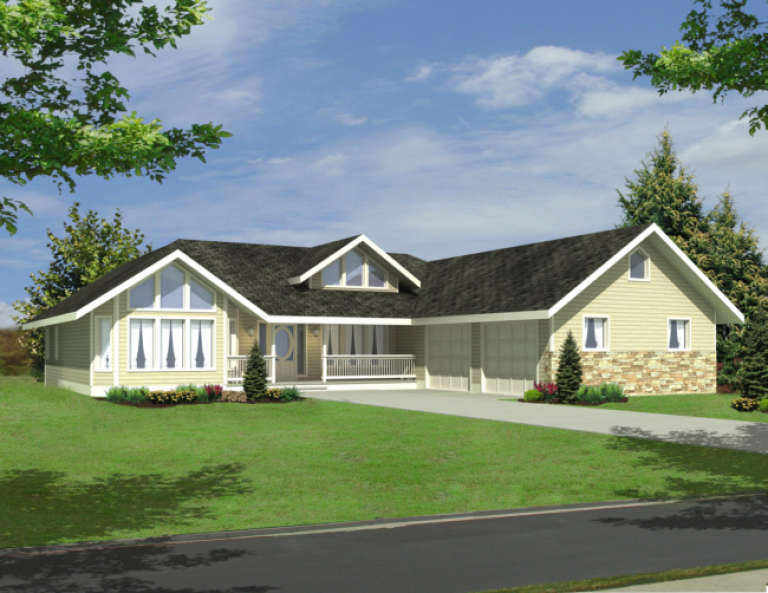
House Plan House Plan #3054 Angled Front Elevation

PLAN #110-00098

Starting at

$800
Sq Ft 1,713
Beds 3
Baths 2
½ Baths 1
Cars 2
Stories 1.5
Width 60'
Depth 40'
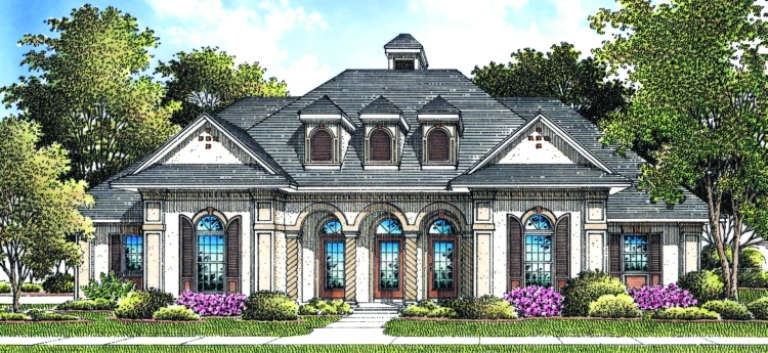
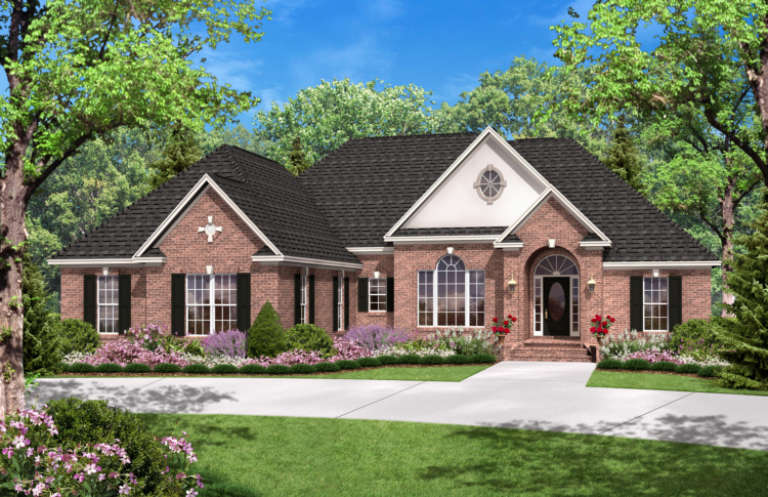
House Plan House Plan #2871 Angled Front Elevation

PLAN #110-00036

Starting at

$1,350
Sq Ft 2,444
Beds 3
Baths 2
½ Baths 1
Cars 2
Stories 1
Width 67'
Depth 66'
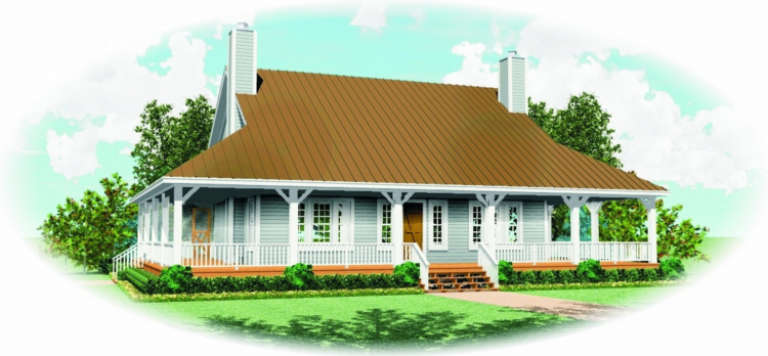
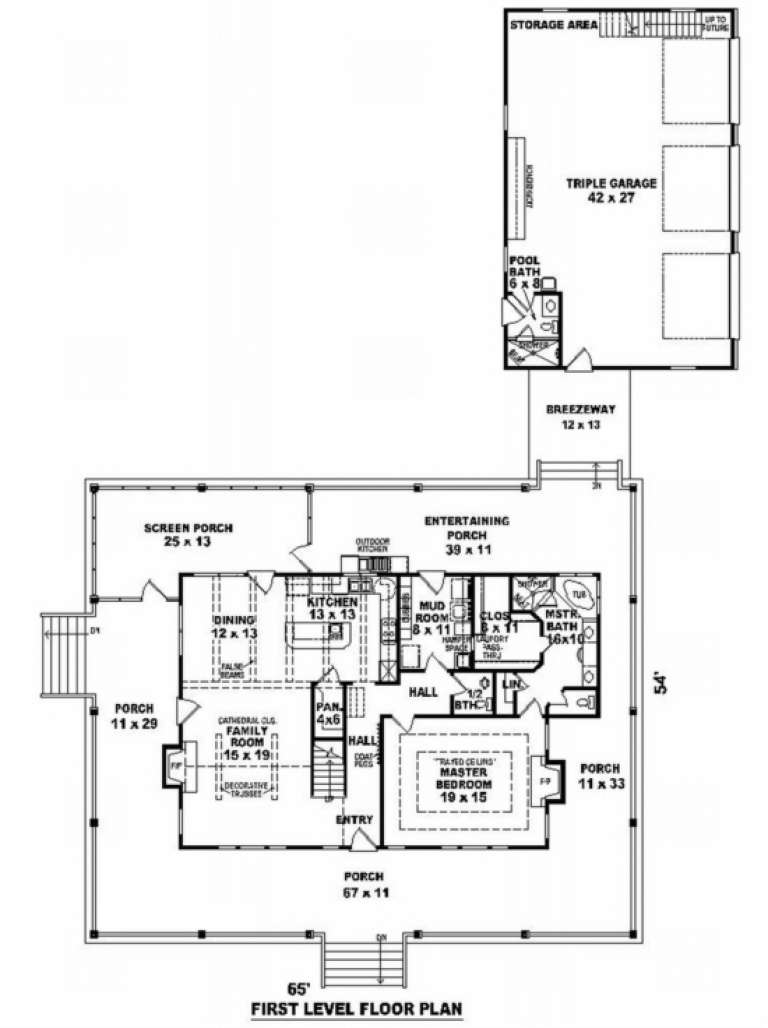
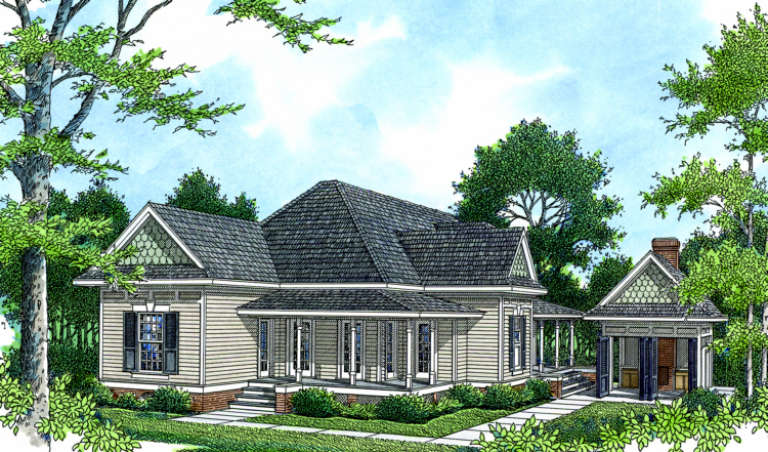
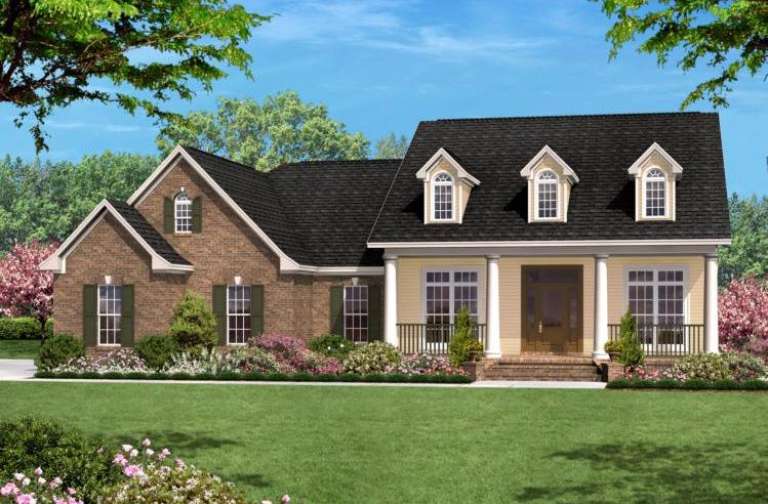
House Plan House Plan #2750 Front Elevation

PLAN #053-00411

Starting at

$1,205
Sq Ft 2,300
Beds 3
Baths 3
½ Baths 0
Cars 3
Stories 1.5
Width 65'
Depth 54'
House Plan House Plan #2534 Front Elevation

PLAN #053-00267

Starting at

$899
Sq Ft 1,275
Beds 3
Baths 2
½ Baths 0
Cars 0
Stories 1
Width 23'
Depth 64'
House Plan House Plan #2069 Front Elevation

PLAN #053-00029

Starting at

$994
Sq Ft 1,792
Beds 3
Baths 2
½ Baths 1
Cars 0
Stories 2
Width 36'
Depth 28'
House Plan House Plan #1912 Front Elevation

PLAN #048-00155

Starting at

$1,395
Sq Ft 2,328
Beds 3-4
Baths 2
½ Baths 0
Cars 2
Stories 1
Width 68'
Depth 72'
House Plan House Plan #1660 Front Elevation

PLAN #048-00068

Starting at

$995
Sq Ft 1,454
Beds 3
Baths 2
½ Baths 1
Cars 2
Stories 2
Width 59'
Depth 66'
House Plan House Plan #1635 Front Elevation

PLAN #048-00061

Starting at

$995
Sq Ft 1,485
Beds 3
Baths 2
½ Baths 0
Cars 2
Stories 2
Width 42'
Depth 34'
House Plan House Plan #1531 Front Elevation

PLAN #039-00240

Starting at

$1,370
Sq Ft 1,982
Beds 3
Baths 2
½ Baths 1
Cars 2
Stories 1
Width 58' 6"
Depth 66'
House Plan House Plan #1251 Front Elevation

PLAN #041-00018

Starting at

$1,445
Sq Ft 2,300
Beds 3
Baths 2
½ Baths 1
Cars 2
Stories 1.5
Width 63' 8"
Depth 71' 4"
House Plan House Plan #1231 Front Elevation

PLAN #041-00011

Starting at

$1,395
Sq Ft 1,600
Beds 3
Baths 2
½ Baths 0
Cars 1
Stories 1
Width 61'
Depth 46' 6"
House Plan House Plan #737 Angled Front Elevation

PLAN #035-00086

Starting at

$1,140
Sq Ft 2,261
Beds 3
Baths 2
½ Baths 1
Cars 2
Stories 1
Width 75'
Depth 79'
House Plan House Plan #712 Front Elevation

PLAN #035-00063

Starting at

$1,040
Sq Ft 1,778
Beds 3
Baths 2
½ Baths 1
Cars 2
Stories 2
Width 44'
Depth 60'
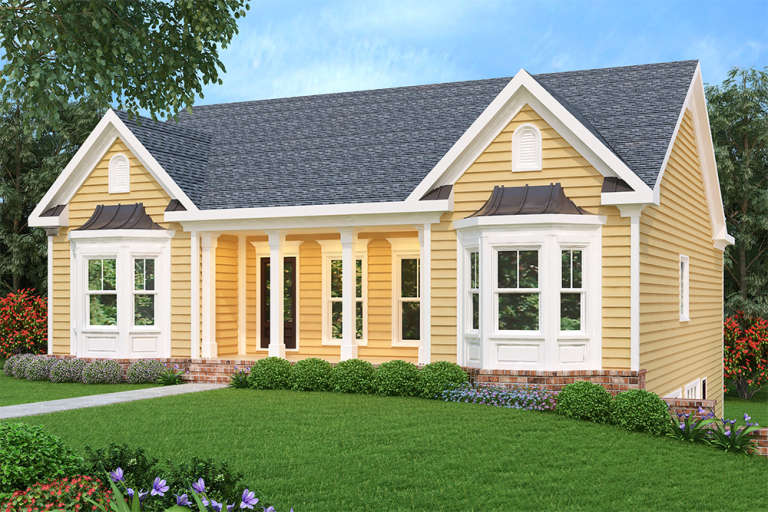
Yellow Country front elevation with gabled roof, front porch, columns, bay windows, and dark shingles. House Plan # 009-00084 Digital Rendering by America's Best House Plans, Inc.
EXCLUSIVE

PLAN #009-00084

Starting at

$1,250
Sq Ft 1,678
Beds 3
Baths 2
½ Baths 0
Cars 2
Stories 1
Width 43'
Depth 47'
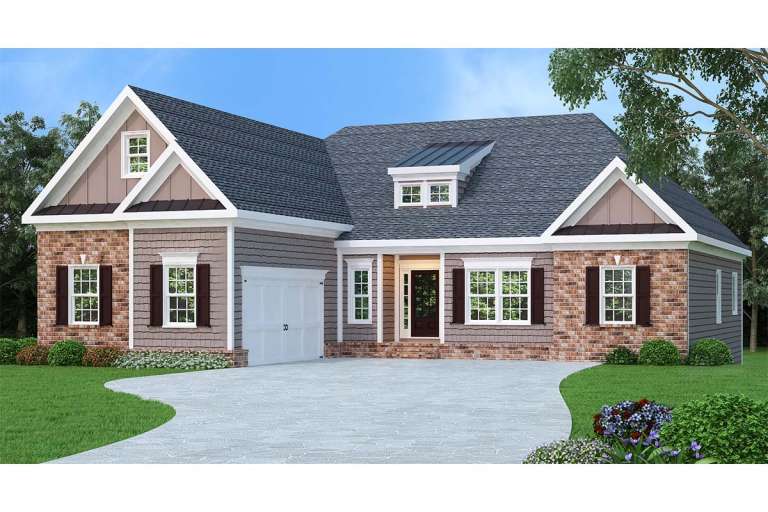
Ranch front elevation with red brick, gray shake siding, gabled roof, dormer, front porch, and dark shutters. House Plan # 009-00071 Digital Rendering by America's Best House Plans, Inc.
EXCLUSIVE

PLAN #009-00071

Starting at

$1,300
Sq Ft 2,107
Beds 3
Baths 2
½ Baths 1
Cars 2
Stories 1
Width 54'
Depth 63'
House Plan House Plan #34799 Front Elevation

PLAN #2802-00471

Starting at

$1,350
Sq Ft 2,518
Beds 3
Baths 2
½ Baths 1
Cars 3
Stories 2
Width 80'
Depth 50'
House Plan House Plan #34584 Front Elevation

PLAN #2802-00460

Starting at

$1,050
Sq Ft 1,553
Beds 3-5
Baths 2
½ Baths 0
Cars 2
Stories 1
Width 40'
Depth 59'
X
Shop Sign In
Favorites
Cart
Chat