12,771 Results

EDIT SEARCH FILTERS
Clear All Filters3 Beds
Sort By:  

12,771 RESULTS

SEARCH FILTERS

    Plan Type
    Square Feet
    Bedrooms
    Bathrooms
    Stories
    Garage (Vehicle Spaces)
    Architectural Styles

    Outdoor Living

    Bedroom Options
    Kitchen & Dining
    Laundry Location
    Additional Rooms

    Garage Type

    Garage Features
    Other Features
    Foundation Type

    Plan Width
    Plan Depth
    Framing Type
    Media Filters
SEARCHING...

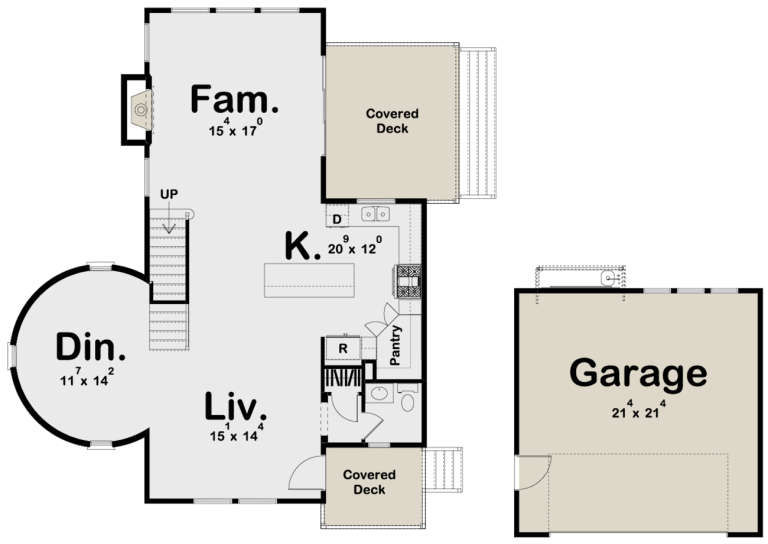









House Plan House Plan #27054 Front Elevation/Right Elevation

PLAN #940-00526

Starting at

$1,250
Sq Ft 1,792
Beds 3
Baths 2
½ Baths 0
Cars 2
Stories 2.5
Width 32'
Depth 31'






House Plan House Plan #26838 Front Elevation

PLAN #8436-00093

Starting at

$2,636
Sq Ft 3,877
Beds 3
Baths 3
½ Baths 1
Cars 3
Stories 1
Width 102' 4"
Depth 98' 10"





House Plan House Plan #26665 Angled Front Elevation

PLAN #2865-00037

Starting at

$2,425
Sq Ft 3,101
Beds 3
Baths 3
½ Baths 1
Cars 2
Stories 1
Width 82' 9"
Depth 84' 1"

House Plan House Plan #26824 Front Elevation

PLAN #8436-00079

Starting at

$1,461
Sq Ft 2,756
Beds 3
Baths 3
½ Baths 1
Cars 2
Stories 3
Width 68' 4"
Depth 65' 4"

House Plan House Plan #26613 Front Elevation

PLAN #940-00470

Starting at

$1,550
Sq Ft 2,553
Beds 3
Baths 2
½ Baths 1
Cars 0
Stories 1.5
Width 53' 6"
Depth 49' 6"
House Plan House Plan #26299 Front Elevation

PLAN #940-00410

Starting at

$1,250
Sq Ft 2,184
Beds 3
Baths 2
½ Baths 0
Cars 0
Stories 2
Width 32'
Depth 31'
House Plan House Plan #26101 Front Elevation

PLAN #940-00386

Starting at

$1,100
Sq Ft 1,405
Beds 3
Baths 2
½ Baths 0
Cars 4
Stories 1
Width 25'
Depth 50'
House Plan House Plan #26035 Front Elevation

PLAN #035-00943

Starting at

$1,270
Sq Ft 2,327
Beds 3
Baths 2
½ Baths 1
Cars 2
Stories 1
Width 65'
Depth 80'
House Plan House Plan #26022 Front Elevation

PLAN #940-00373

Starting at

$1,250
Sq Ft 1,850
Beds 3
Baths 2
½ Baths 1
Cars 0
Stories 1.5
Width 38' 2"
Depth 44' 6"
House Plan House Plan #26005 Front Elevation

PLAN #5445-00477

Starting at

$1,050
Sq Ft 2,098
Beds 3
Baths 2
½ Baths 1
Cars 1
Stories 1
Width 40'
Depth 77'
House Plan House Plan #25826 Front Elevation

PLAN #5565-00068

Starting at

$2,798
Sq Ft 2,798
Beds 3
Baths 3
½ Baths 1
Cars 2
Stories 2
Width 58' 8"
Depth 51'
House Plan House Plan #25690 Front Elevation

PLAN #6146-00417

Starting at

$1,055
Sq Ft 1,292
Beds 3
Baths 2
½ Baths 0
Cars 0
Stories 1
Width 44'
Depth 32'
House Plan House Plan #25150 Front Elevation

PLAN #5445-00439

Starting at

$1,200
Sq Ft 3,118
Beds 3
Baths 4
½ Baths 0
Cars 3
Stories 1
Width 71'
Depth 73'
House Plan House Plan #25115 Front Elevation

PLAN #8318-00184

Starting at

$1,100
Sq Ft 2,088
Beds 3
Baths 2
½ Baths 1
Cars 2
Stories 1
Width 60' 10"
Depth 60' 8"
House Plan House Plan #25026 Front Elevation

PLAN #9279-00030

Starting at

$845
Sq Ft 1,974
Beds 3
Baths 2
½ Baths 1
Cars 2
Stories 1
Width 66' 2"
Depth 71'
House Plan House Plan #24853 Front Elevation

PLAN #035-00874

Starting at

$1,040
Sq Ft 1,800
Beds 3
Baths 2
½ Baths 1
Cars 2
Stories 1.5
Width 86' 6"
Depth 30'
House Plan House Plan #24762 Front Elevation

PLAN #402-01656

Starting at

$1,255
Sq Ft 1,603
Beds 3
Baths 2
½ Baths 0
Cars 2
Stories 1
Width 42'
Depth 51' 4"
House Plan House Plan #24455 Front Elevation

PLAN #402-01647

Starting at

$1,255
Sq Ft 2,695
Beds 3
Baths 2
½ Baths 1
Cars 3
Stories 1
Width 73' 4"
Depth 65'
X
Shop Sign In
Favorites
Cart
Chat