13,018 Results

EDIT SEARCH FILTERS
Clear All Filters3 Beds
Sort By:  

13,018 RESULTS

SEARCH FILTERS

    Plan Type
    Square Feet
    Bedrooms
    Bathrooms
    Stories
    Garage (Vehicle Spaces)
    Architectural Styles

    Outdoor Living

    Bedroom Options
    Kitchen & Dining
    Laundry Location
    Additional Rooms

    Garage Type

    Garage Features
    Other Features
    Foundation Type

    Plan Width (FT)
    Plan Depth (FT)
    Plan Height (FT)
    Framing Type
    Media Filters
SEARCHING...
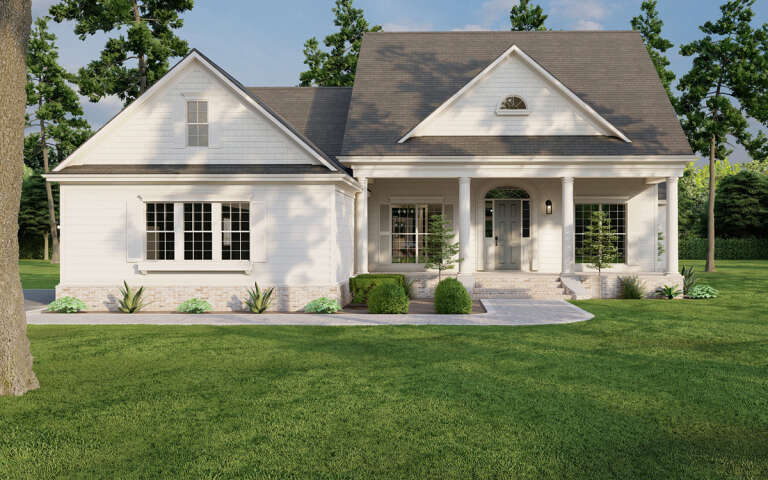
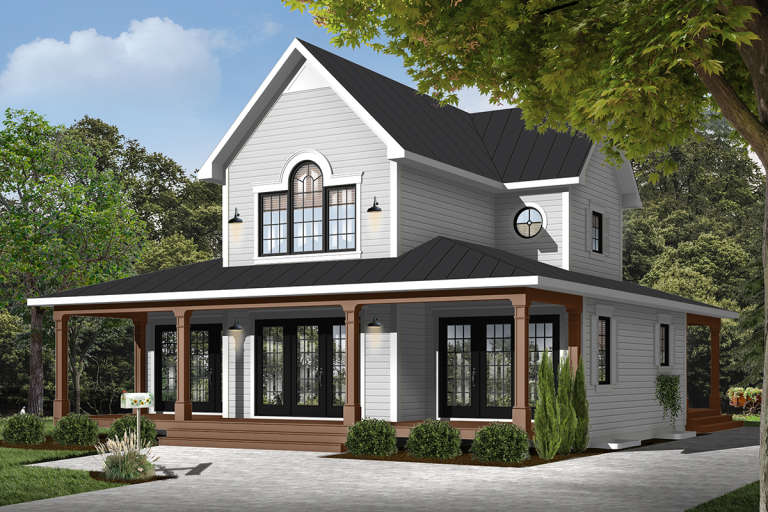
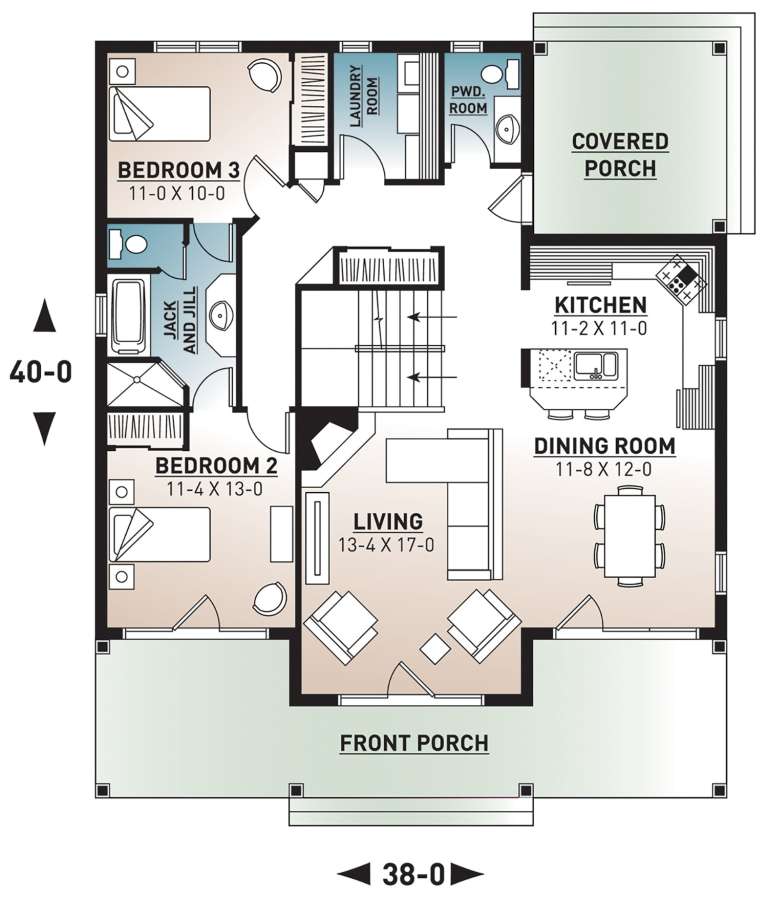
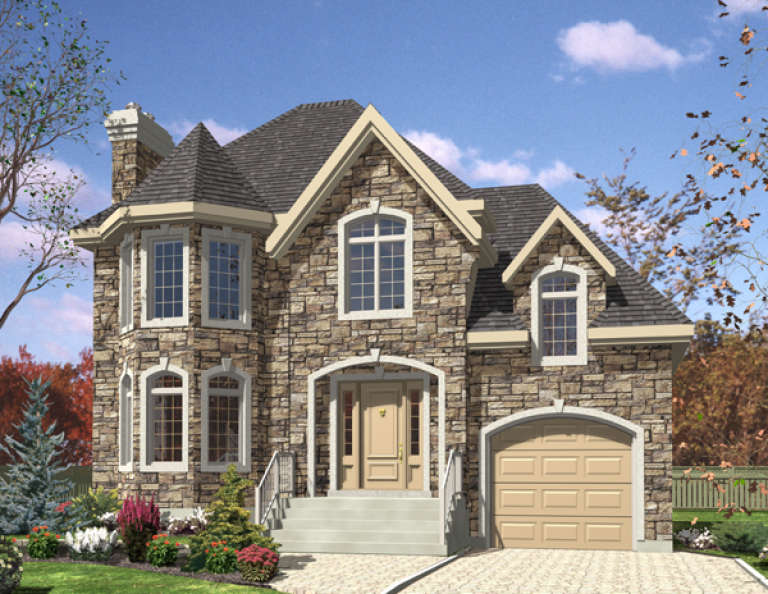
House Plan House Plan #11029 Front Elevation

PLAN #034-00777

Starting at

$1,740
Sq Ft 1,955
Beds 3
Baths 2
½ Baths 1
Cars 0
Stories 1.5
Width 38'
Depth 40'
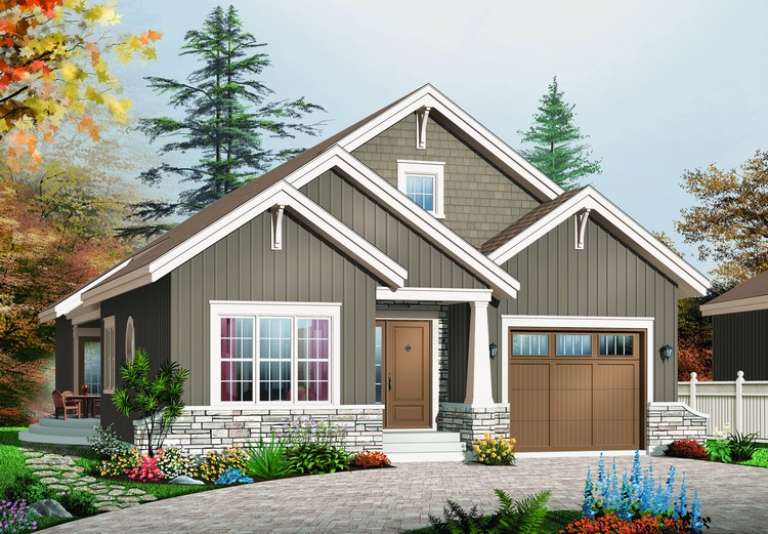
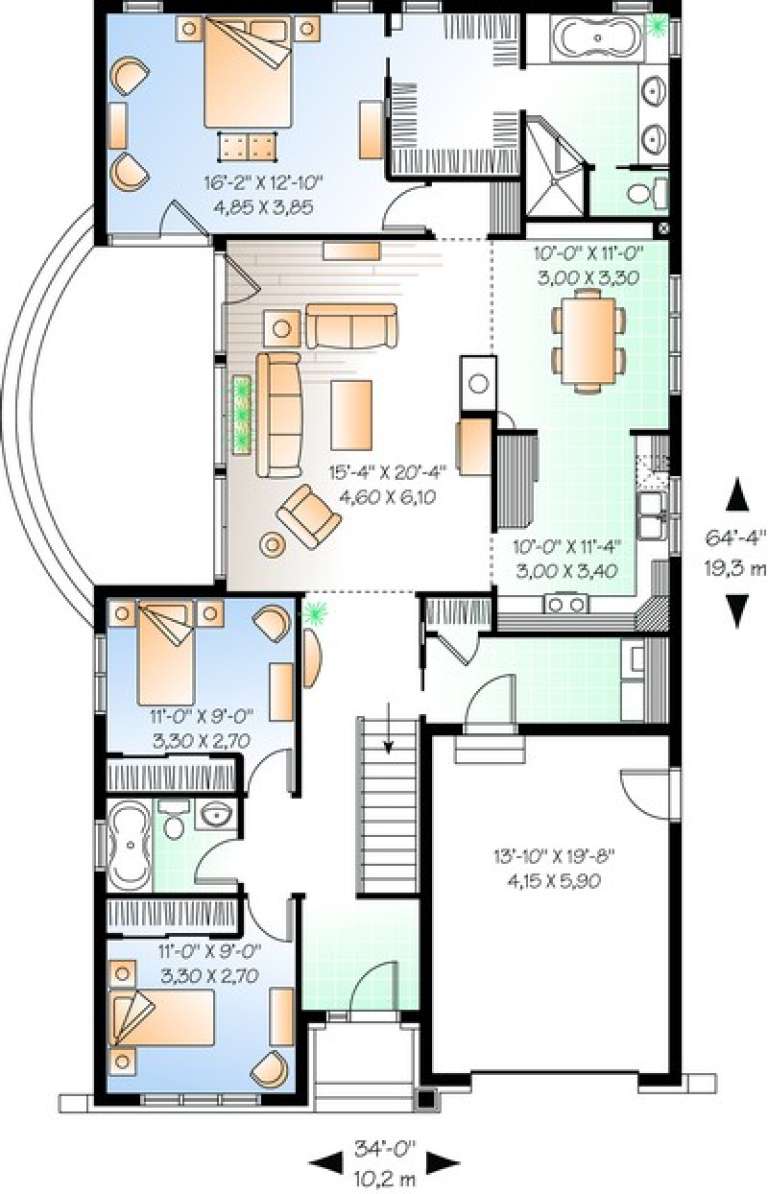
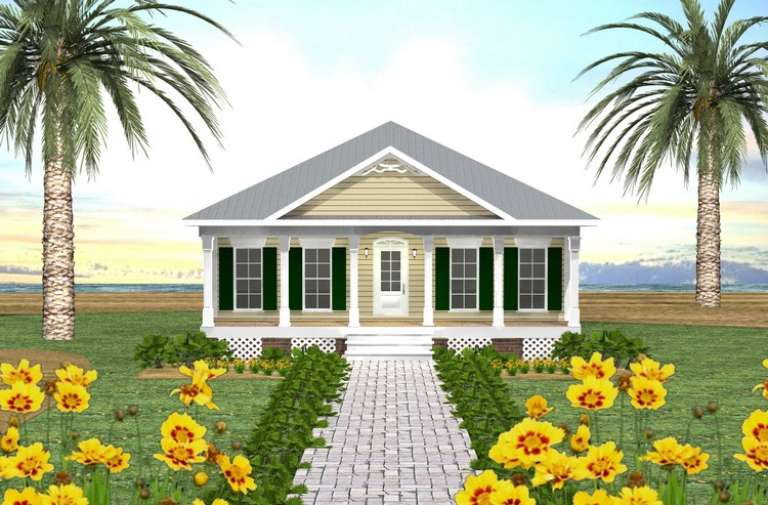
House Plan House Plan #10909 Front Elevation

PLAN #034-00657

Starting at

$1,680
Sq Ft 1,700
Beds 3
Baths 2
½ Baths 0
Cars 1
Stories 1
Width 34'
Depth 64' 4"
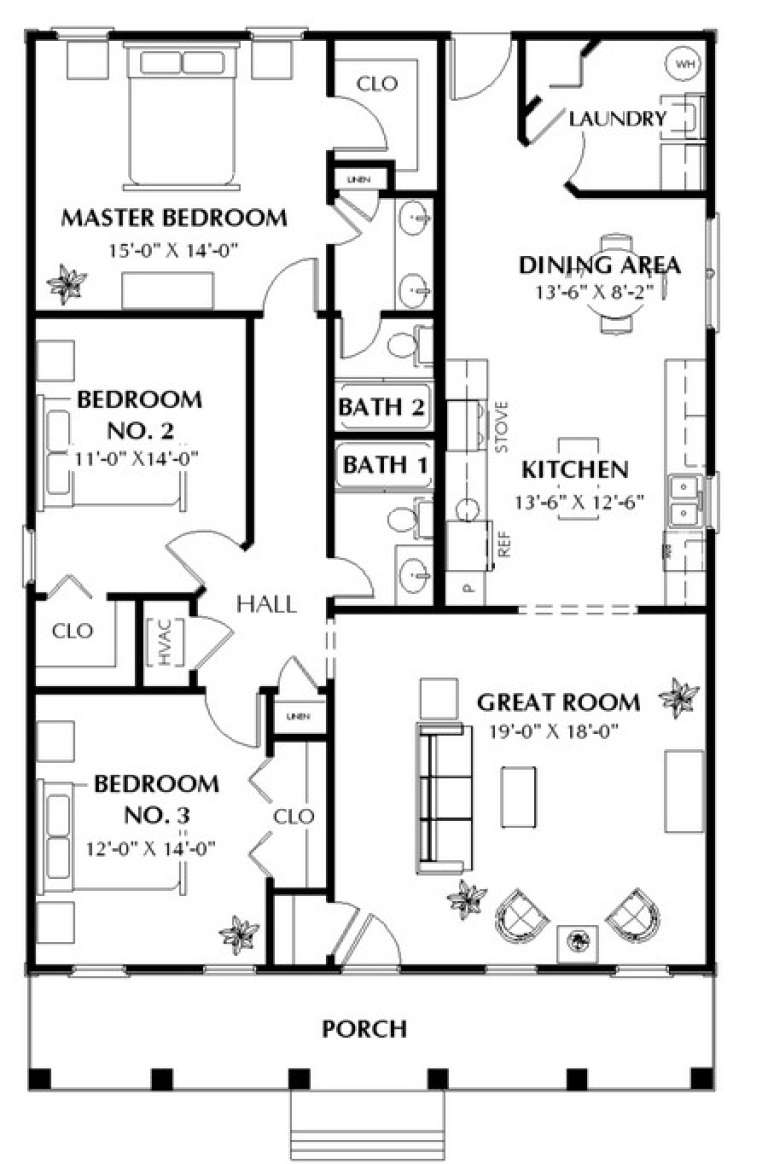
House Plan House Plan #10594 Front Elevation

PLAN #053-02289

Starting at

$830
Sq Ft 1,138
Beds 3
Baths 2
½ Baths 0
Cars 0
Stories 1
Width 40'
Depth 33'
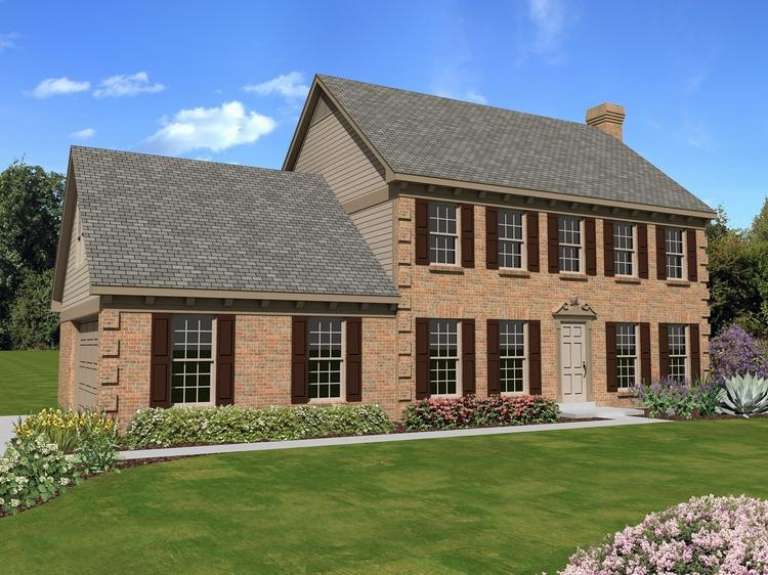
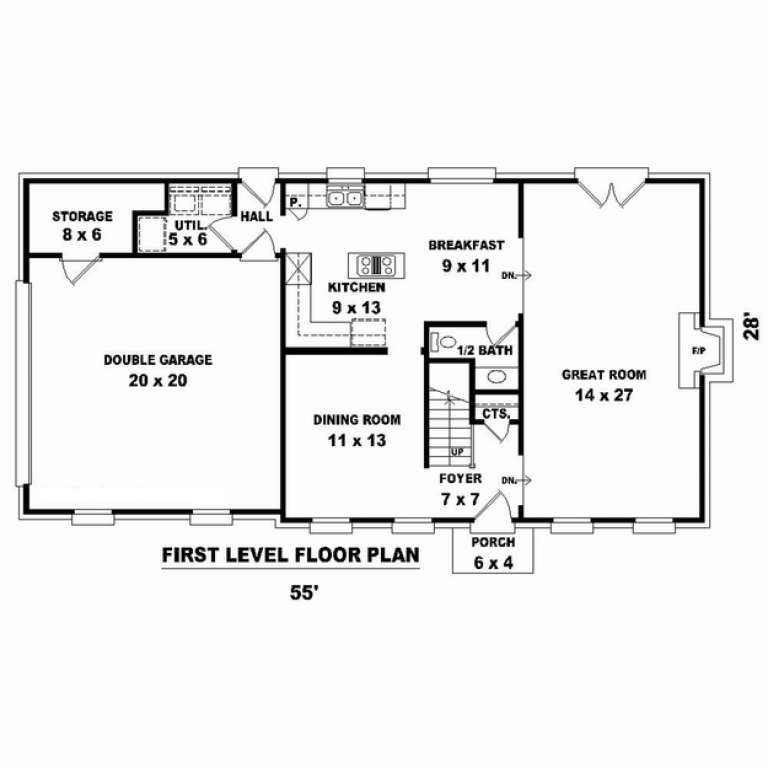
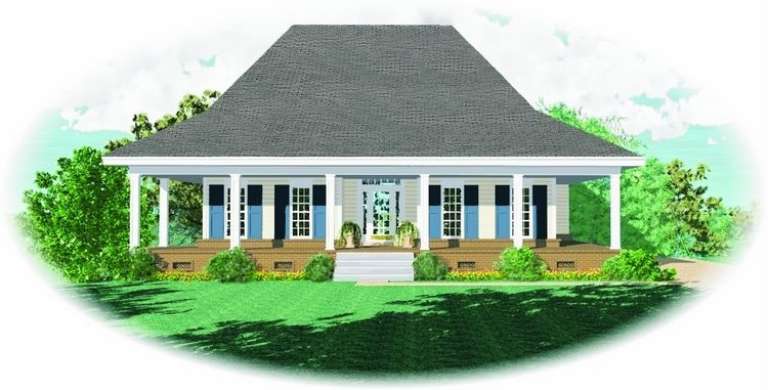
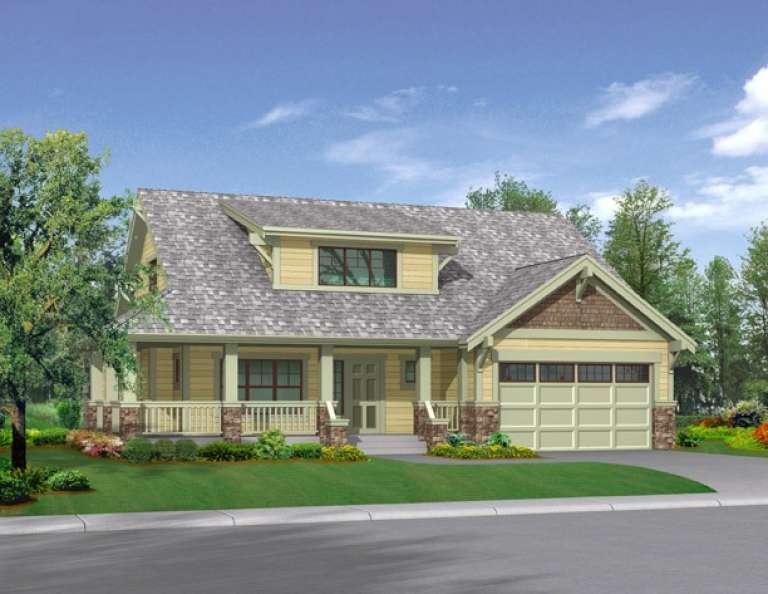
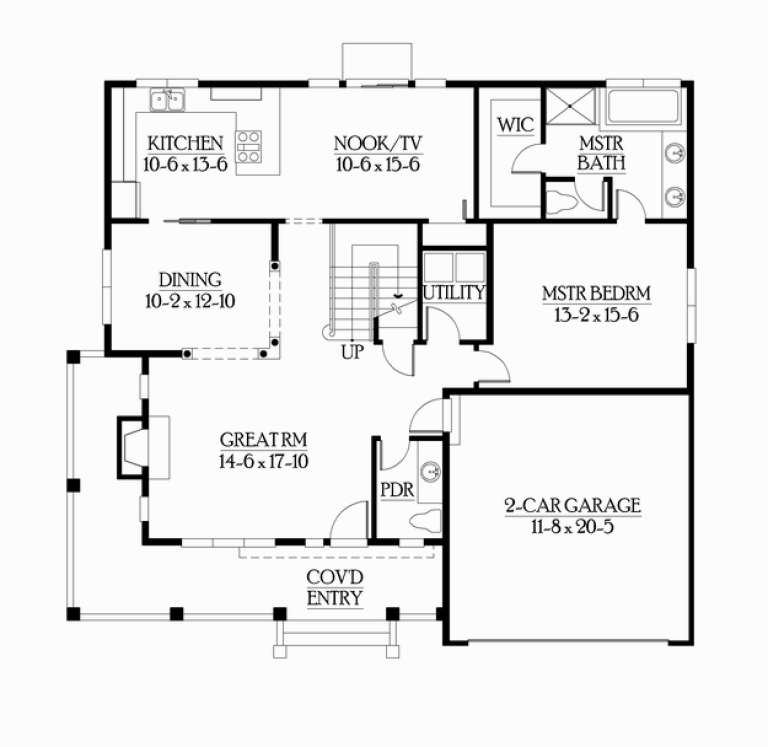
House Plan House Plan #10584 Front Elevation

PLAN #053-02279

Starting at

$994
Sq Ft 1,968
Beds 3
Baths 2
½ Baths 1
Cars 2
Stories 2
Width 55'
Depth 28'
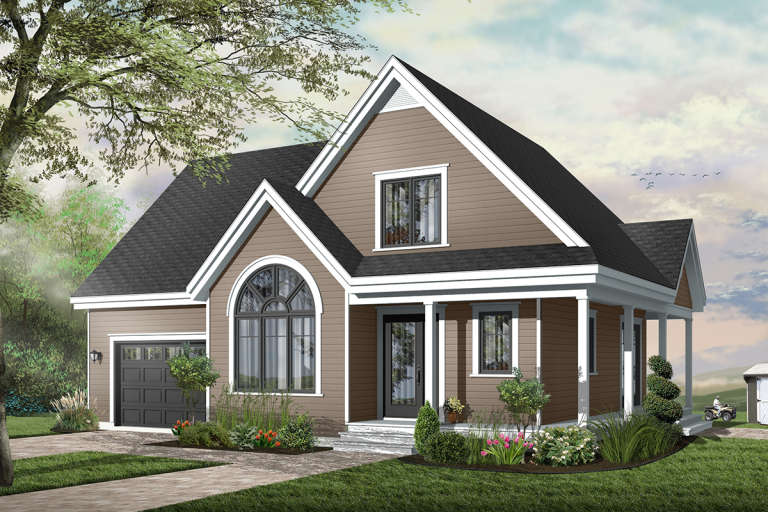
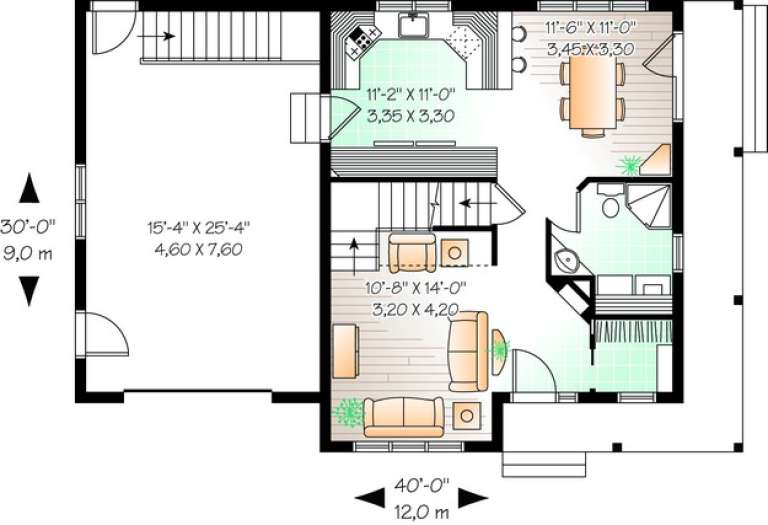
House Plan House Plan #10359 Front Elevation

PLAN #034-00419

Starting at

$1,510
Sq Ft 1,457
Beds 3
Baths 2
½ Baths 0
Cars 1
Stories 2
Width 40'
Depth 30'
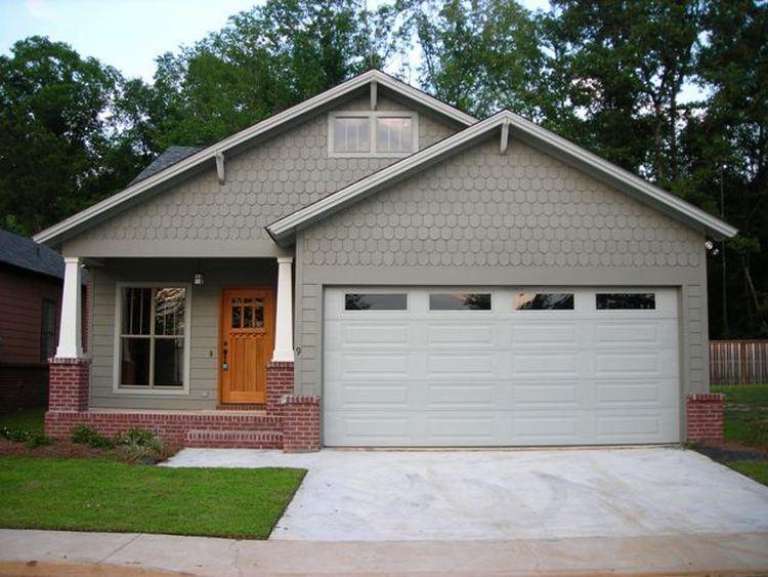
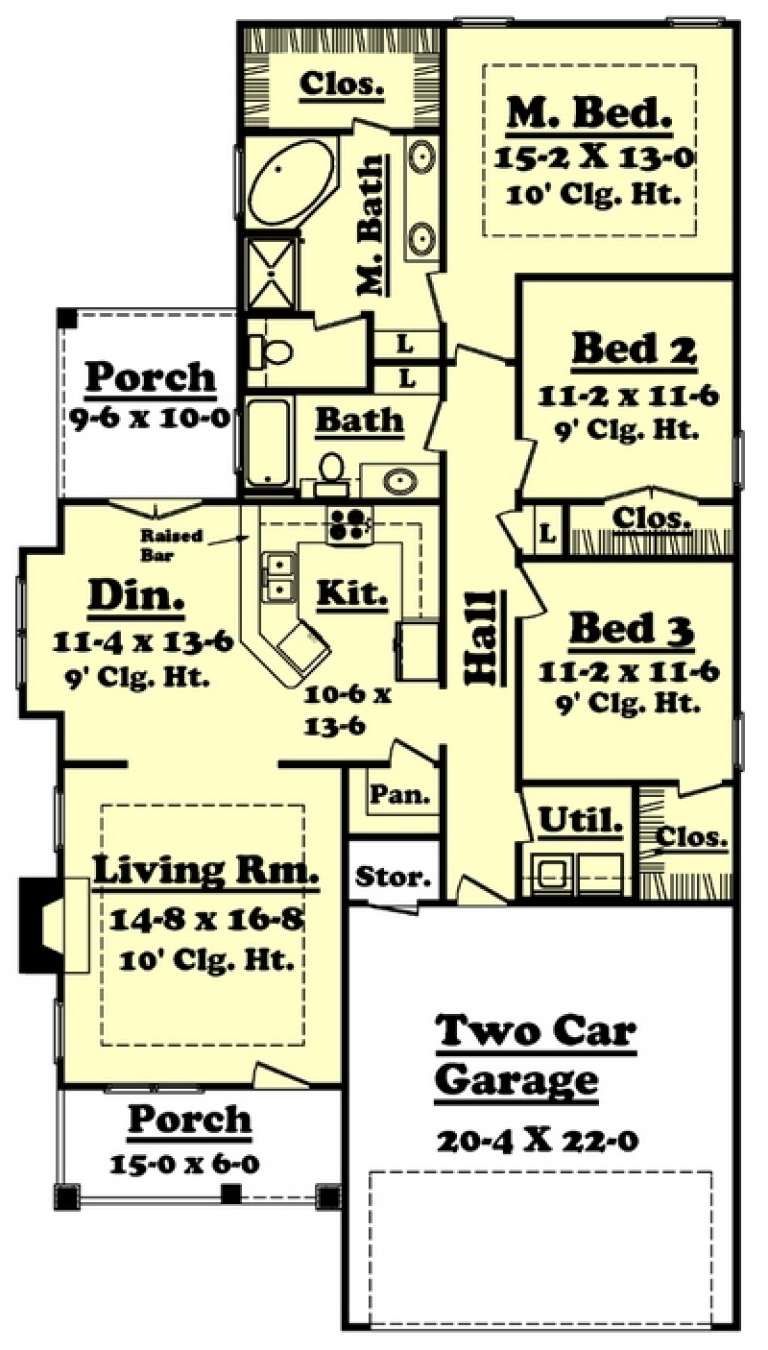
House Plan House Plan #10150 Front Photo

PLAN #041-00041

Starting at

$1,395
Sq Ft 1,600
Beds 3
Baths 2
½ Baths 0
Cars 2
Stories 1
Width 38'
Depth 69'
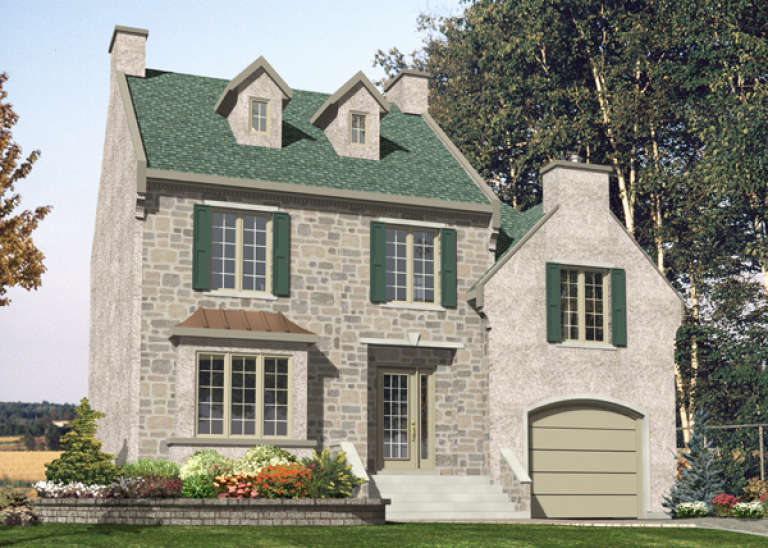
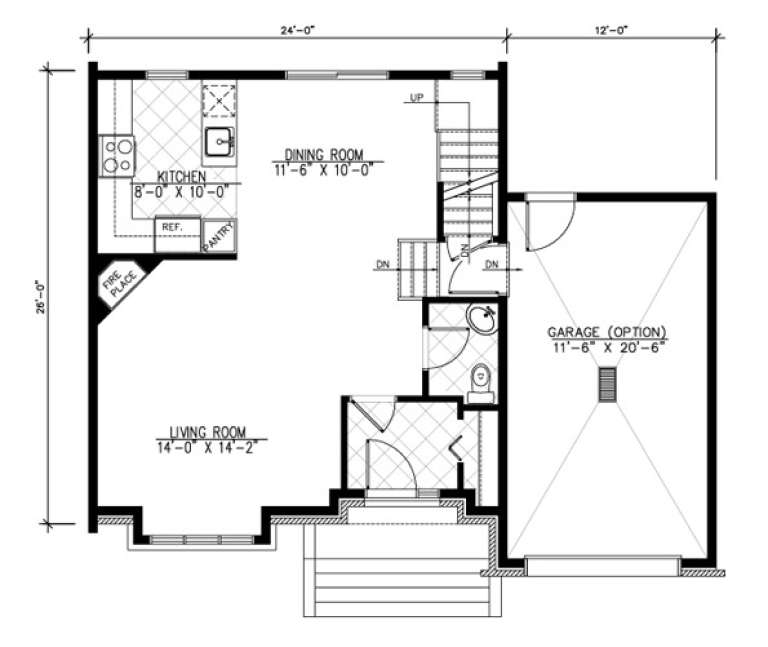
House Plan House Plan #9666 Front Elevation

PLAN #1785-00193

Starting at

$1,273
Sq Ft 1,254
Beds 3
Baths 1
½ Baths 1
Cars 1
Stories 2
Width 24'
Depth 26'
House Plan House Plan #9620 Front Elevation

PLAN #1785-00147

Starting at

$1,531
Sq Ft 1,512
Beds 3
Baths 1
½ Baths 1
Cars 1
Stories 2
Width 24'
Depth 34'
House Plan House Plan #9414 Front Elevation

PLAN #1776-00028

Starting at

$1,120
Sq Ft 1,587
Beds 3
Baths 2
½ Baths 0
Cars 0
Stories 1
Width 34'
Depth 52' 8"
House Plan House Plan #7335 Front Elevation

PLAN #053-00714

Starting at

$982
Sq Ft 1,670
Beds 3
Baths 2
½ Baths 0
Cars 0
Stories 1
Width 52'
Depth 49'
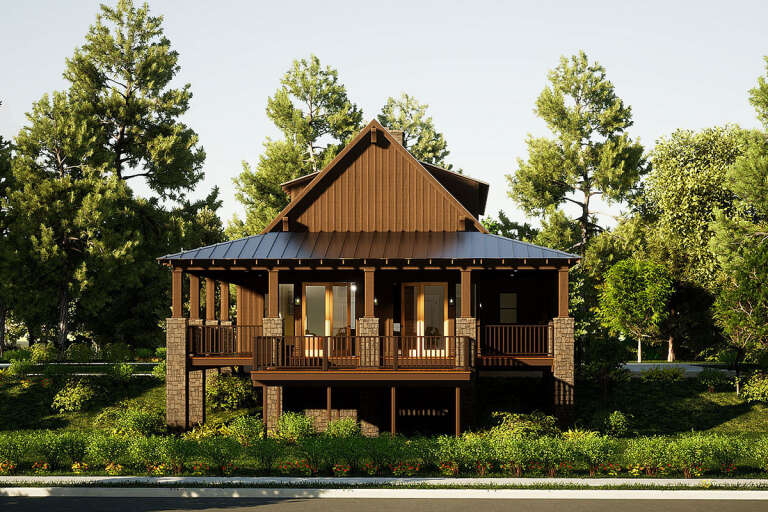
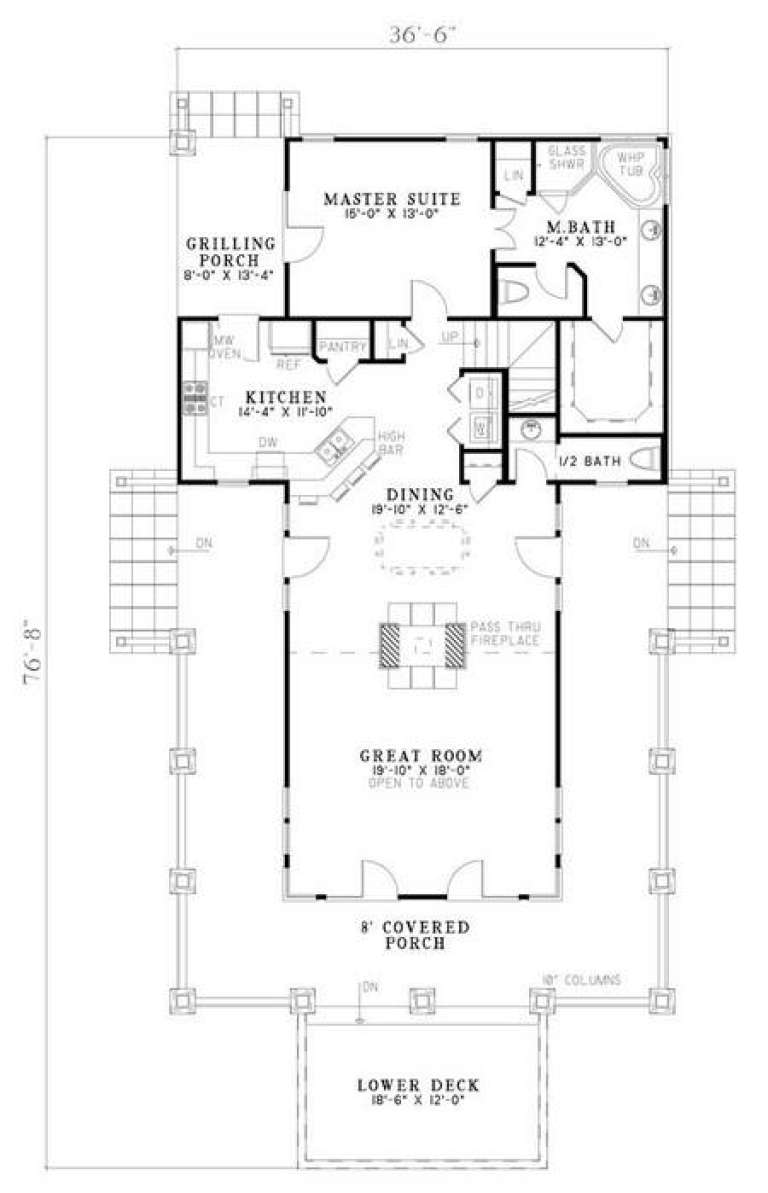
House Plan House Plan #6429 Front Elevation

PLAN #110-00831

Starting at

$1,200
Sq Ft 2,206
Beds 3
Baths 2
½ Baths 1
Cars 0
Stories 1.5
Width 36' 6"
Depth 76' 8"
House Plan House Plan #5912 Front Elevation

PLAN #341-00038

Starting at

$1,700
Sq Ft 2,213
Beds 3
Baths 2
½ Baths 1
Cars 2
Stories 2
Width 50'
Depth 45'
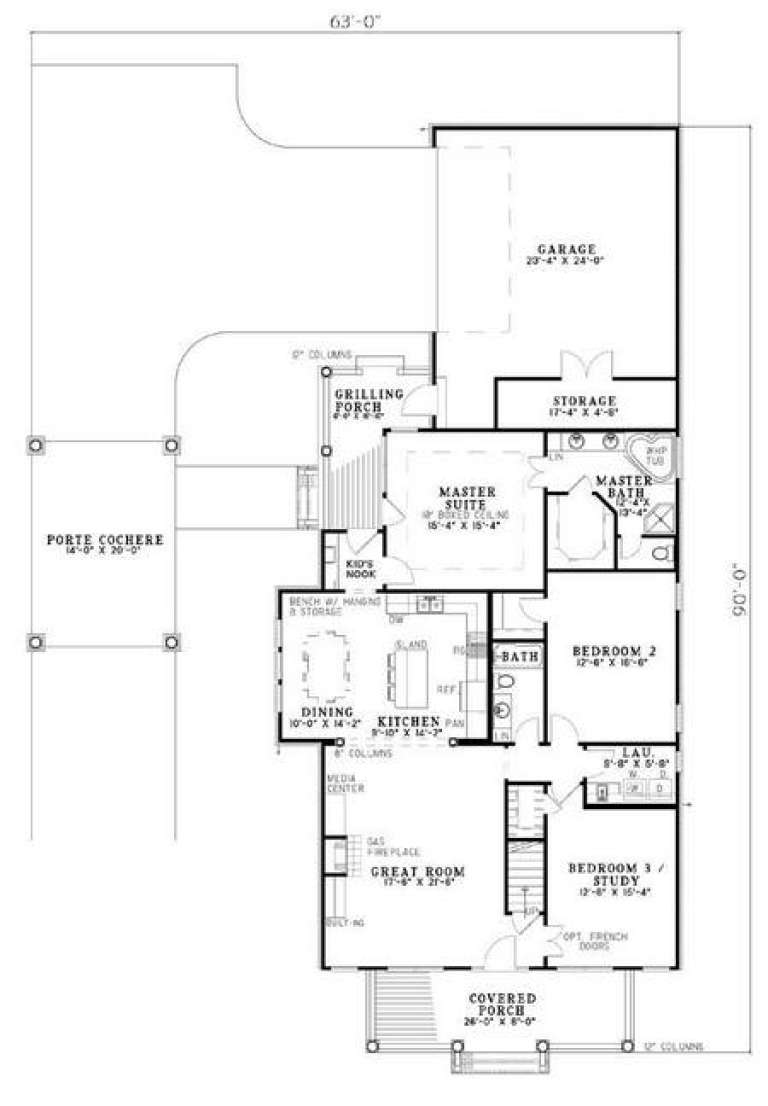
House Plan House Plan #5746 Front Elevation

PLAN #110-00682

Starting at

$1,200
Sq Ft 1,832
Beds 3
Baths 2
½ Baths 0
Cars 2
Stories 1.5
Width 63'
Depth 90'
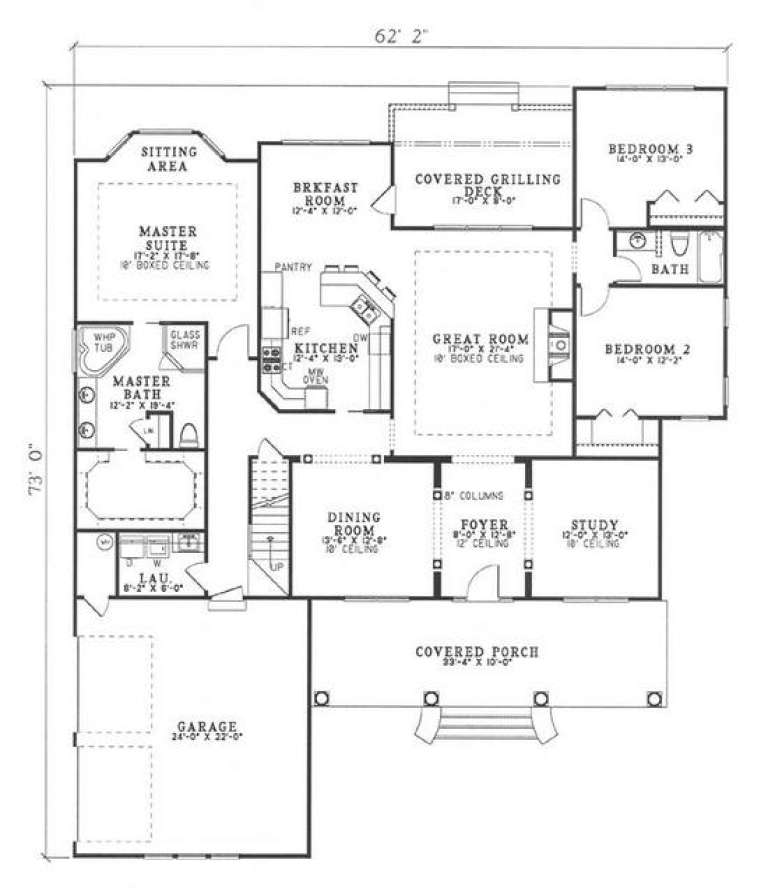
House Plan House Plan #5343 Front Elevation

PLAN #110-00394

Starting at

$1,350
Sq Ft 2,499
Beds 3
Baths 2
½ Baths 0
Cars 2
Stories 1.5
Width 62' 2"
Depth 73'
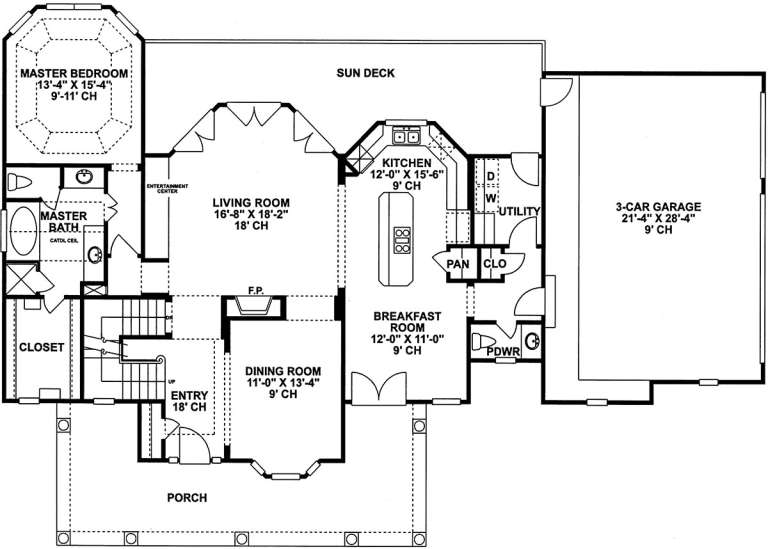
House Plan House Plan #5225 Front Elevation

PLAN #402-00993

Starting at

$1,305
Sq Ft 2,361
Beds 3
Baths 2
½ Baths 1
Cars 3
Stories 1.5
Width 75'
Depth 52'
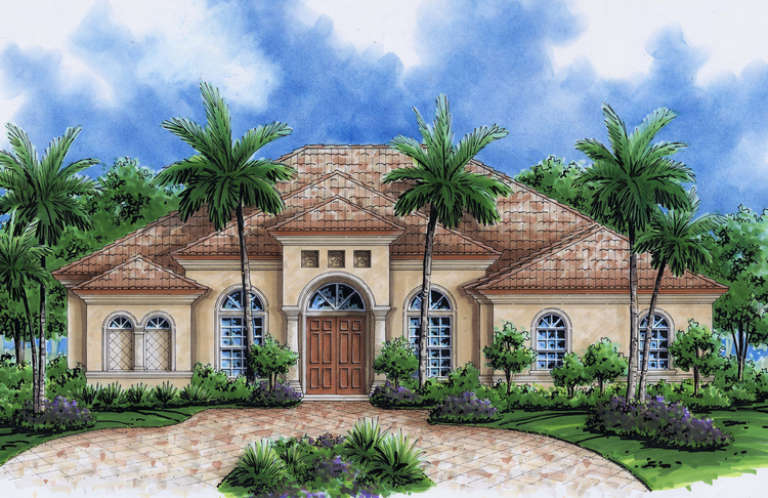
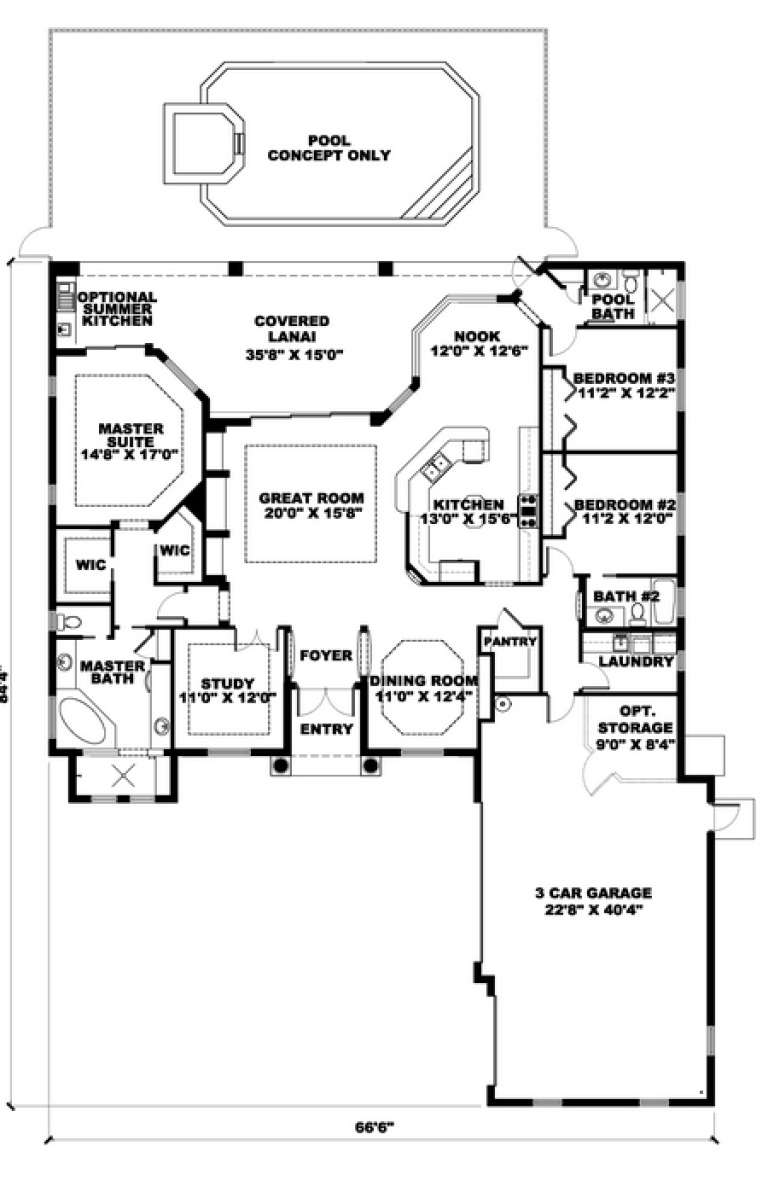
House Plan House Plan #4972 Front Elevation

PLAN #575-00069

Starting at

$2,260
Sq Ft 2,511
Beds 3
Baths 3
½ Baths 0
Cars 3
Stories 1
Width 66' 6"
Depth 84' 4"
House Plan House Plan #4830 Angled Front Elevation

PLAN #110-00263

Starting at

$1,200
Sq Ft 2,263
Beds 3
Baths 2
½ Baths 1
Cars 2
Stories 1
Width 64'
Depth 69' 4"
House Plan House Plan #3698 Front Elevation

PLAN #348-00094

Starting at

$1,300
Sq Ft 1,992
Beds 3
Baths 2
½ Baths 1
Cars 2
Stories 1.5
Width 72'
Depth 48'
X
Shop Sign In
Favorites
Cart
Chat