13,018 Results

EDIT SEARCH FILTERS
Clear All Filters3 Beds
Sort By:  

13,018 RESULTS

SEARCH FILTERS

    Plan Type
    Square Feet
    Bedrooms
    Bathrooms
    Stories
    Garage (Vehicle Spaces)
    Architectural Styles

    Outdoor Living

    Bedroom Options
    Kitchen & Dining
    Laundry Location
    Additional Rooms

    Garage Type

    Garage Features
    Other Features
    Foundation Type

    Plan Width (FT)
    Plan Depth (FT)
    Plan Height (FT)
    Framing Type
    Media Filters
SEARCHING...
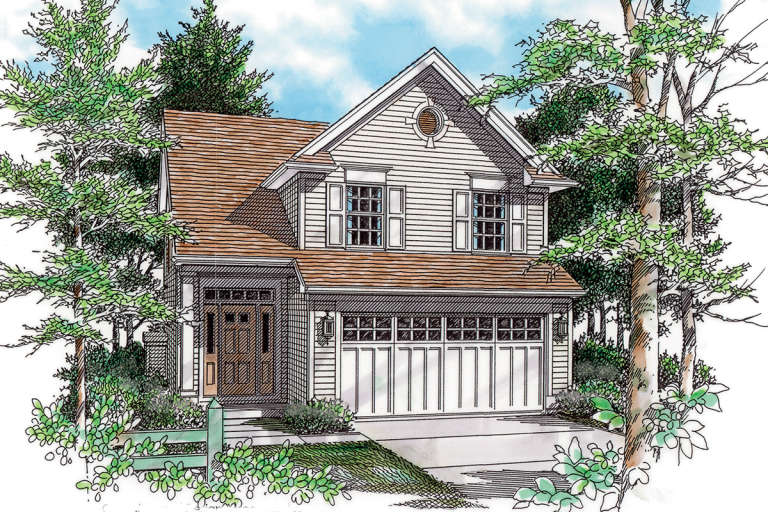
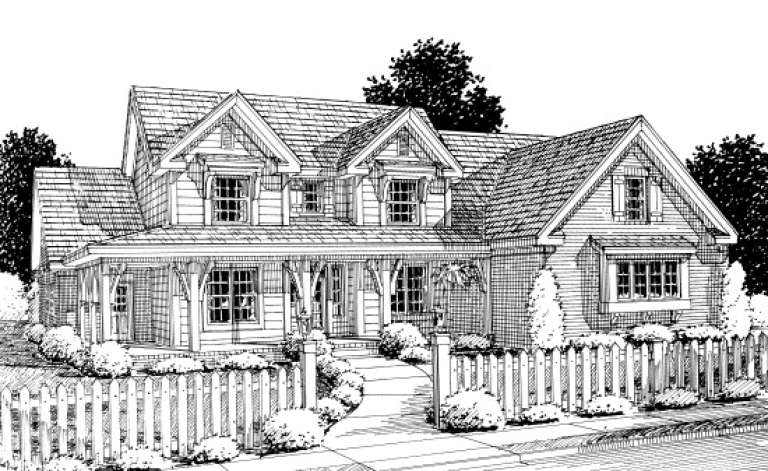
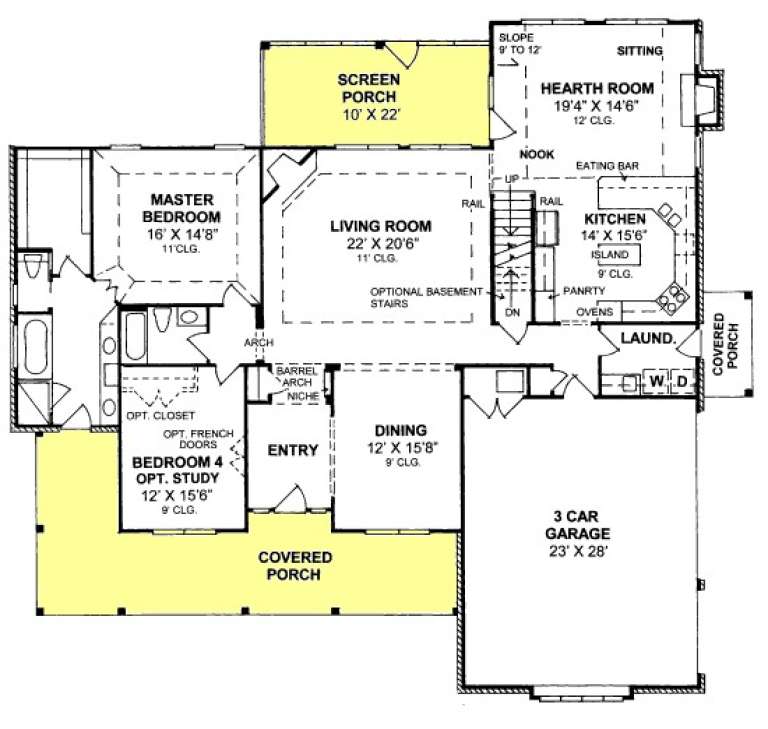
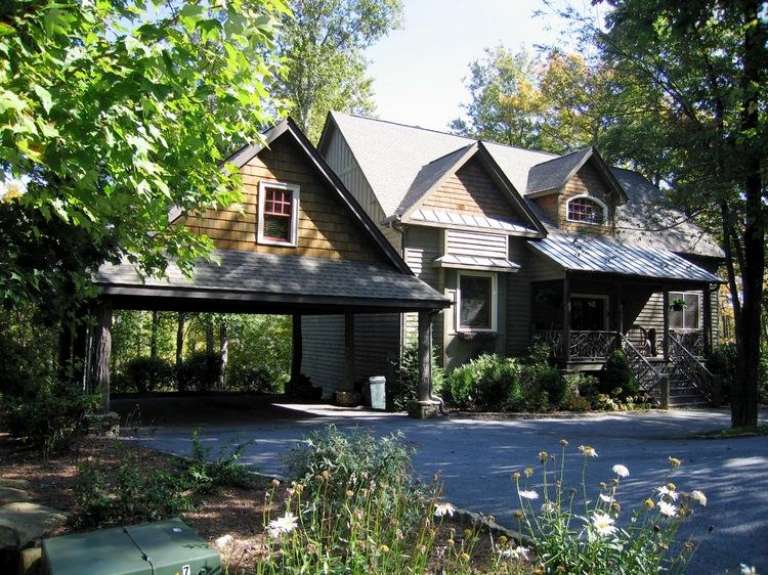
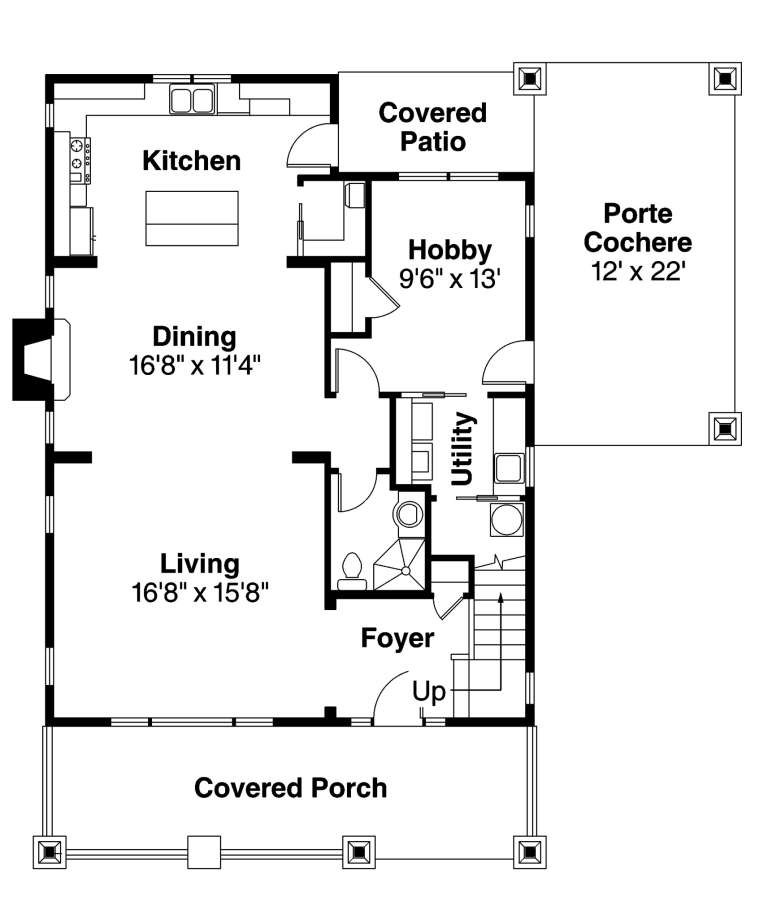
House Plan House Plan #13833 Front Elevation

PLAN #4848-00163

Starting at

$1,185
Sq Ft 2,924
Beds 3
Baths 3
½ Baths 0
Cars 3
Stories 1.5
Width 71'
Depth 64'
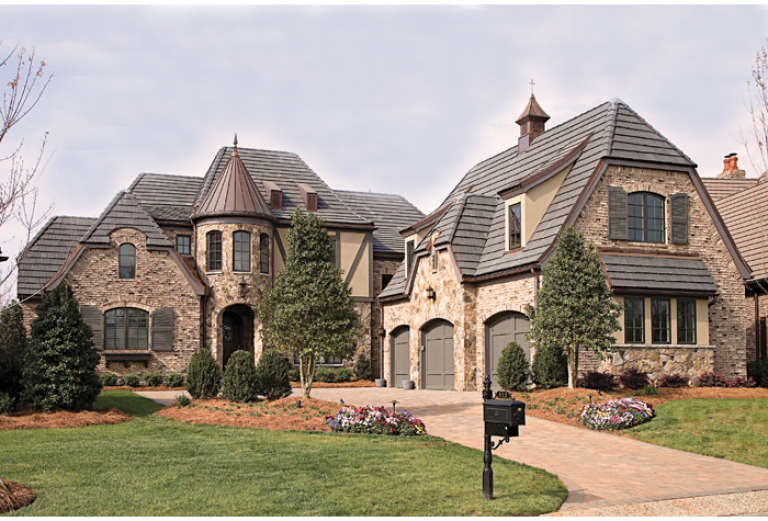
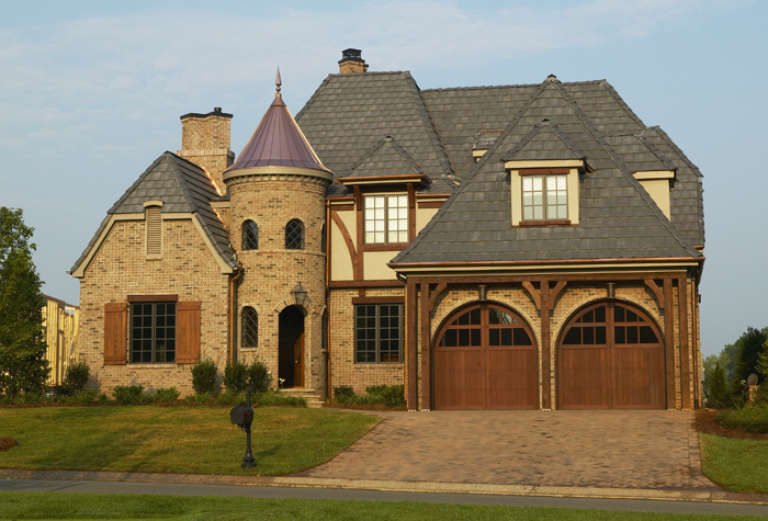
House Plan House Plan #13791 Front Elevation

PLAN #4848-00121

Starting at

$1,155
Sq Ft 2,340
Beds 3
Baths 2
½ Baths 1
Cars 3
Stories 1
Width 59'
Depth 64'
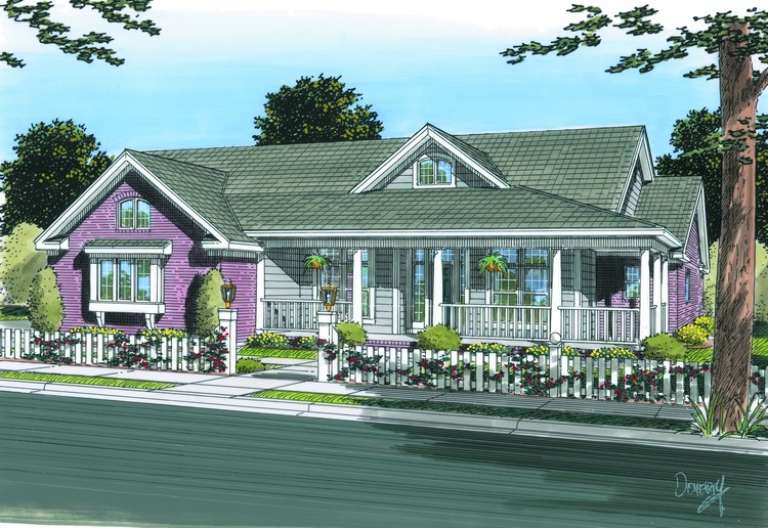
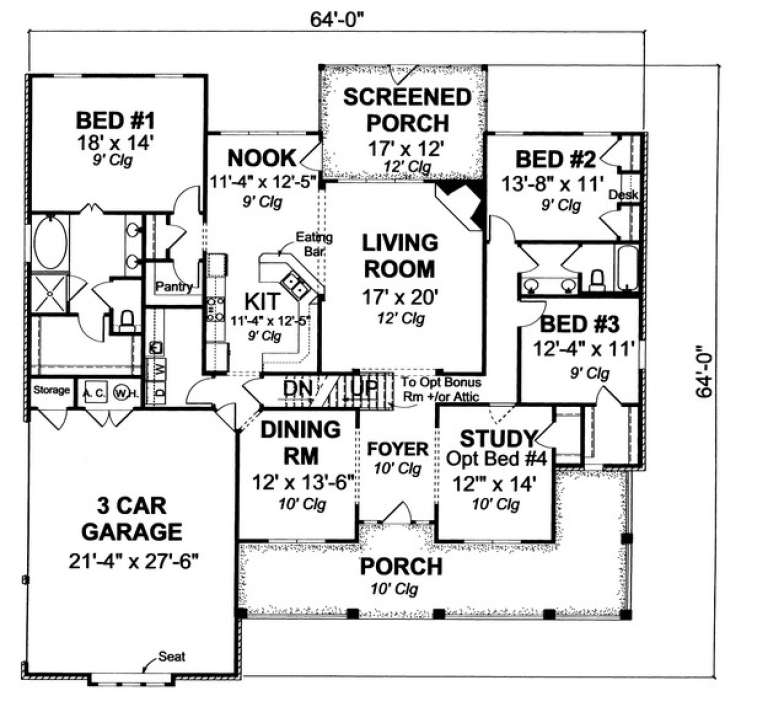
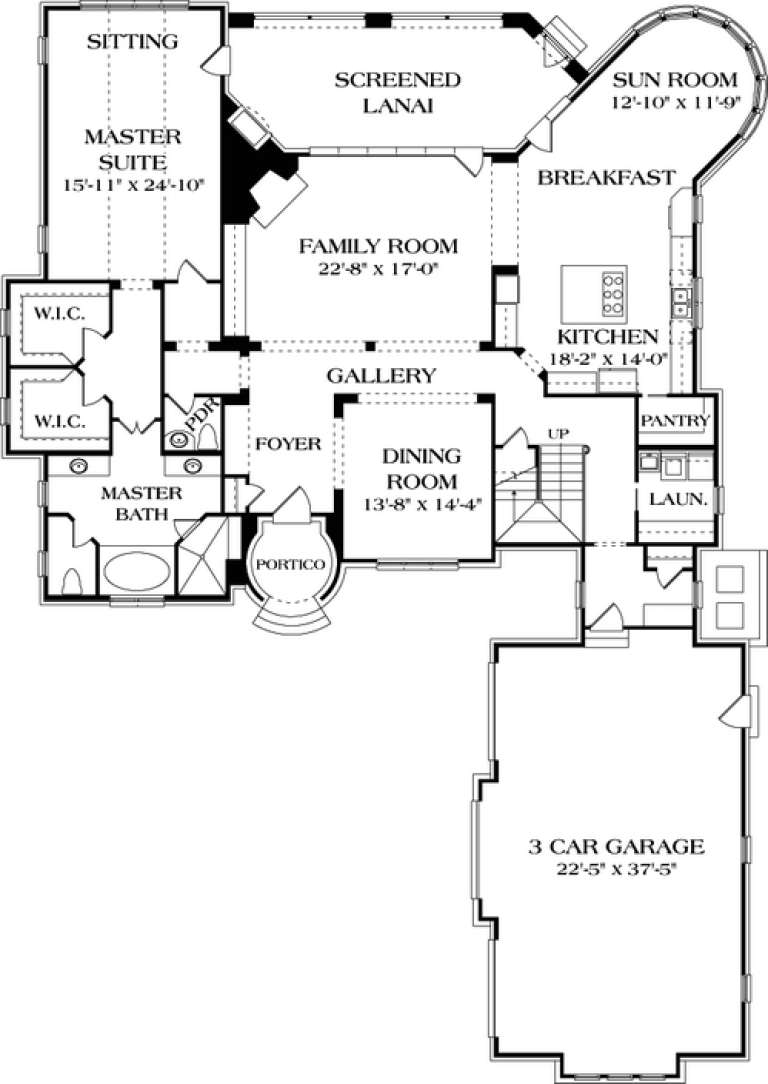
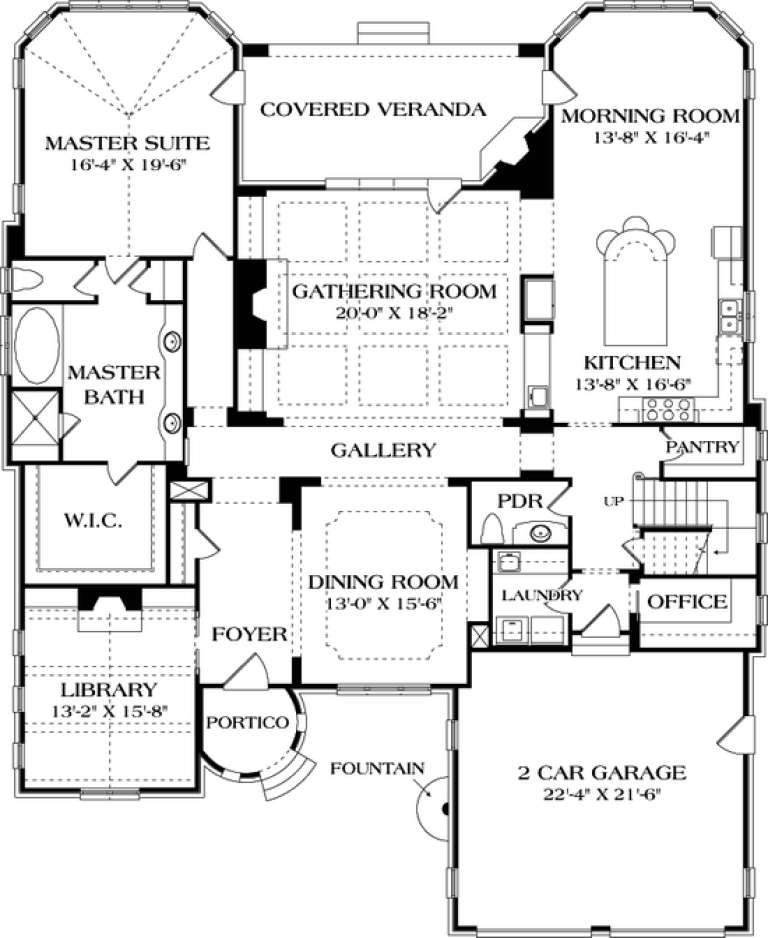
House Plan House Plan #13789 Front Elevation

PLAN #4848-00119

Starting at

$1,155
Sq Ft 2,354
Beds 3
Baths 2
½ Baths 0
Cars 3
Stories 1
Width 64'
Depth 64'
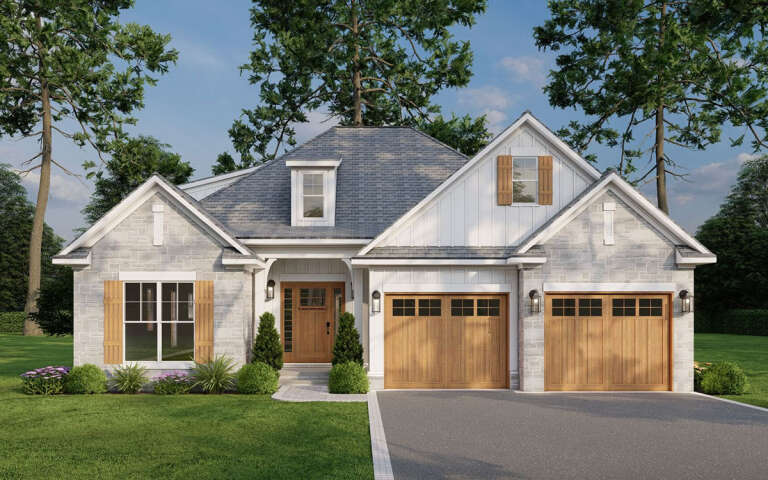
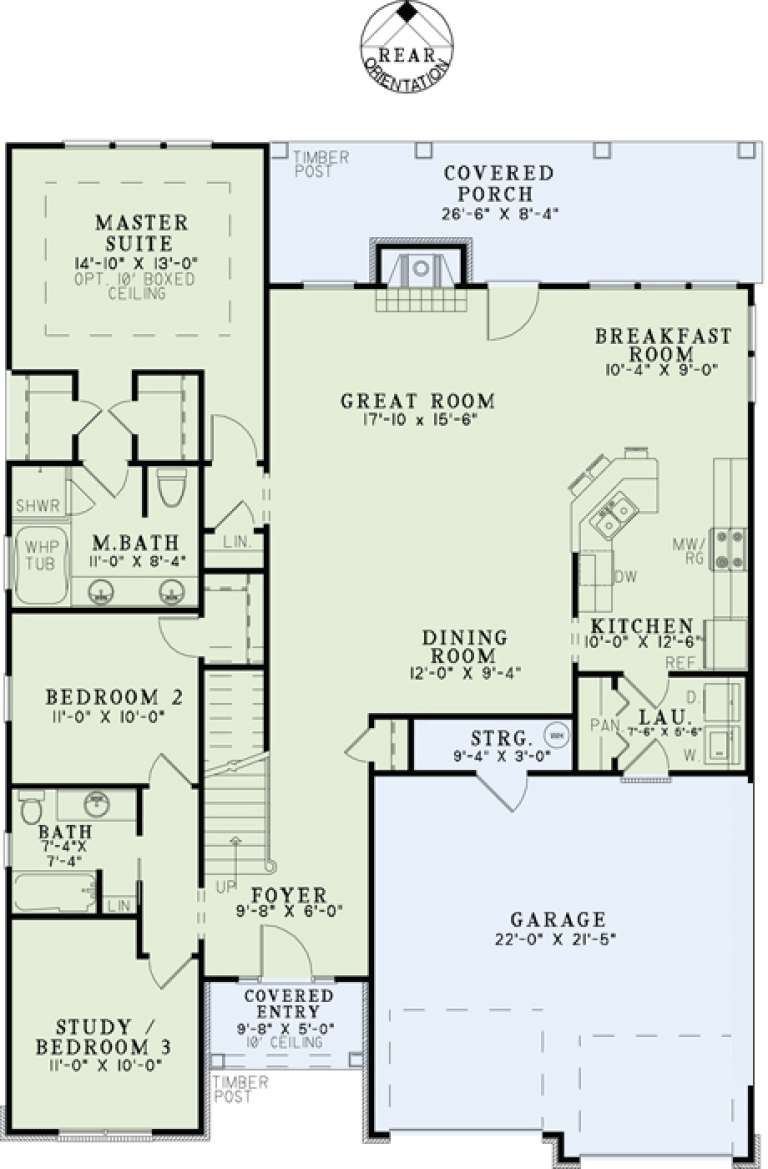
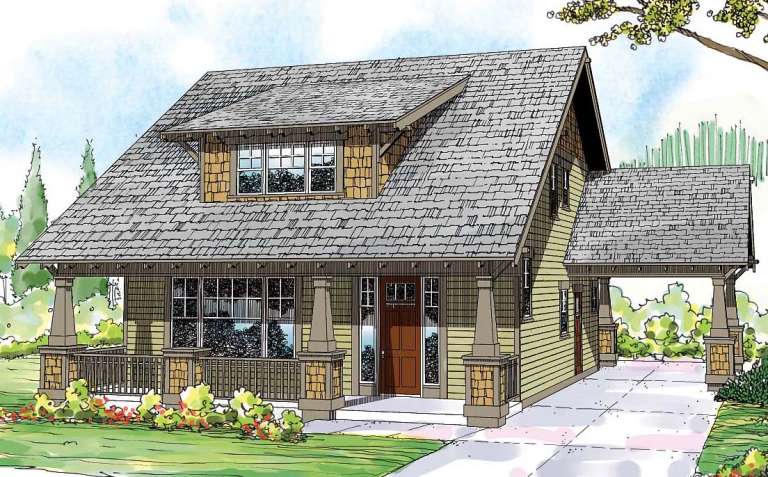
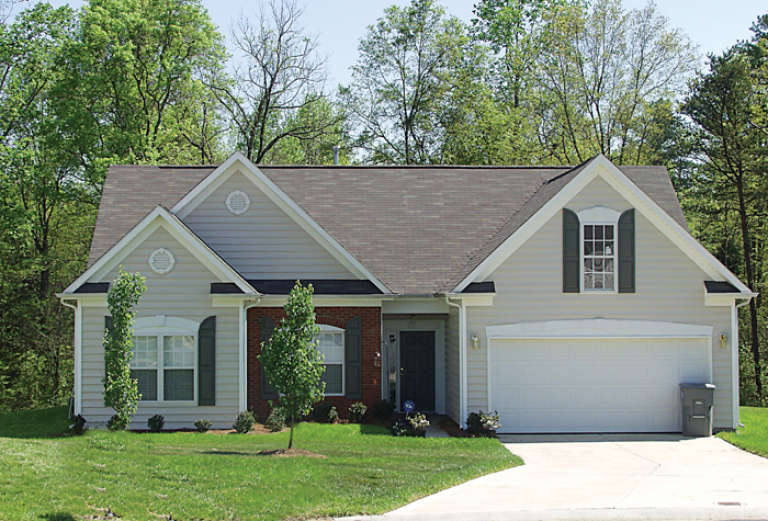
House Plan House Plan #13691 Front Elevation

PLAN #4848-00021

Starting at

$1,085
Sq Ft 1,631
Beds 3
Baths 2
½ Baths 0
Cars 2
Stories 1
Width 63'
Depth 48'
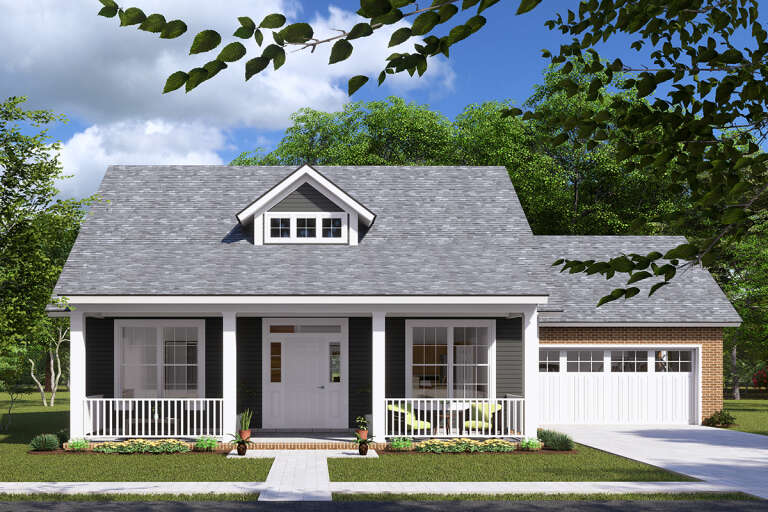
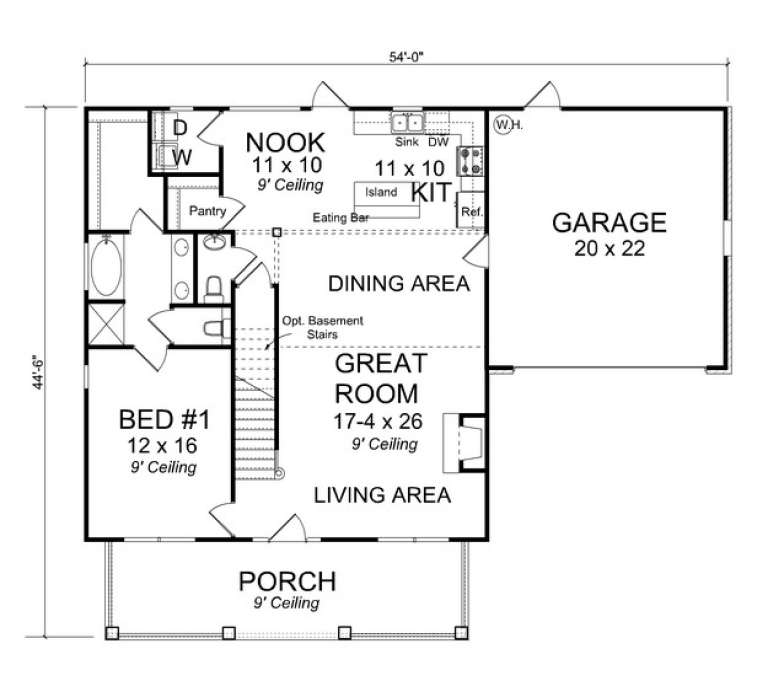
House Plan House Plan #13688 Front Elevation

PLAN #4848-00018

Starting at

$1,085
Sq Ft 1,717
Beds 3
Baths 2
½ Baths 1
Cars 2
Stories 1.5
Width 54'
Depth 44' 6"
House Plan House Plan #13458 Front Elevation

PLAN #110-00881

Starting at

$1,200
Sq Ft 2,457
Beds 3
Baths 3
½ Baths 0
Cars 2
Stories 1.5
Width 44'
Depth 60'
House Plan House Plan #13147 Front Photo

PLAN #5458-00028

Starting at

$1,149
Sq Ft 2,079
Beds 3
Baths 3
½ Baths 1
Cars 2
Stories 2
Width 50'
Depth 33'
House Plan House Plan #13009 Front Photo

PLAN #3323-00455

Starting at

$1,800
Sq Ft 4,458
Beds 3
Baths 4
½ Baths 0
Cars 3
Stories 2
Width 70' 7"
Depth 99' 7"
House Plan House Plan #12919

PLAN #035-00476

Starting at

$1,140
Sq Ft 2,026
Beds 3
Baths 3
½ Baths 0
Cars 2
Stories 2
Width 44'
Depth 48'
House Plan House Plan #12909 Front Photo

PLAN #3323-00440

Starting at

$1,800
Sq Ft 4,306
Beds 3
Baths 3
½ Baths 1
Cars 2
Stories 2
Width 59' 10"
Depth 73' 2"
House Plan House Plan #12489 Front Photo

PLAN #3323-00020

Starting at

$1,150
Sq Ft 1,458
Beds 3
Baths 2
½ Baths 0
Cars 2
Stories 1
Width 47' 7"
Depth 46' 5"
House Plan House Plan #12472 Front Rendering

PLAN #3323-00003

Starting at

$1,150
Sq Ft 1,151
Beds 3
Baths 2
½ Baths 0
Cars 1
Stories 1
Width 39' 2"
Depth 42'
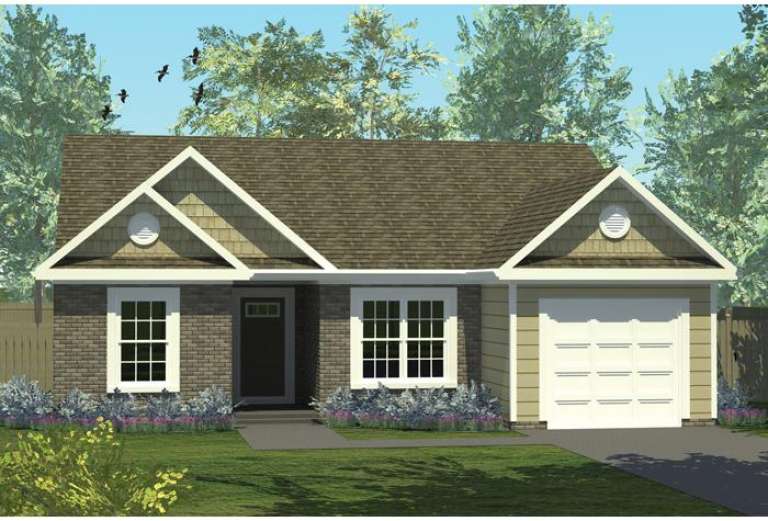
House Plan House Plan #12218 Front Elevation

PLAN #2559-00441

Starting at

$1,826
Sq Ft 2,305
Beds 3
Baths 2
½ Baths 1
Cars 2
Stories 2
Width 50'
Depth 40'
House Plan House Plan #12035 Front Elevation

PLAN #2559-00258

Starting at

$1,442
Sq Ft 1,486
Beds 3
Baths 2
½ Baths 1
Cars 2
Stories 2
Width 28'
Depth 47'
House Plan House Plan #11915 Front Elevation

PLAN #2559-00138

Starting at

$1,644
Sq Ft 2,013
Beds 3
Baths 2
½ Baths 0
Cars 3
Stories 1
Width 60'
Depth 52'
House Plan House Plan #11868 Front Elevation

PLAN #2559-00091

Starting at

$1,329
Sq Ft 1,225
Beds 3
Baths 2
½ Baths 0
Cars 0
Stories 1
Width 30'
Depth 41'
House Plan House Plan #11828 Front Elevation

PLAN #2559-00051

Starting at

$1,357
Sq Ft 1,251
Beds 3
Baths 2
½ Baths 0
Cars 2
Stories 1
Width 40'
Depth 58'
House Plan House Plan #11185 Front Elevation

PLAN #034-00933

Starting at

$1,680
Sq Ft 1,560
Beds 3
Baths 2
½ Baths 0
Cars 0
Stories 2
Width 26'
Depth 30'
X
Shop Sign In
Favorites
Cart
Chat