12,769 Results

EDIT SEARCH FILTERS
Clear All Filters3 Beds
Sort By:  

12,769 RESULTS

SEARCH FILTERS

    Plan Type
    Square Feet
    Bedrooms
    Bathrooms
    Stories
    Garage (Vehicle Spaces)
    Architectural Styles

    Outdoor Living

    Bedroom Options
    Kitchen & Dining
    Laundry Location
    Additional Rooms

    Garage Type

    Garage Features
    Other Features
    Foundation Type

    Plan Width
    Plan Depth
    Framing Type
    Media Filters
SEARCHING...

House Plan House Plan #789 Rear Elevation

PLAN #035-00138

Starting at

$1,270
Sq Ft 2,431
Beds 3
Baths 3
½ Baths 0
Cars 3
Stories 1
Width 83' 1"
Depth 106' 6"

House Plan House Plan #730 Front Elevation

PLAN #035-00080

Starting at

$940
Sq Ft 1,688
Beds 3
Baths 2
½ Baths 0
Cars 2
Stories 1
Width 59'
Depth 60'
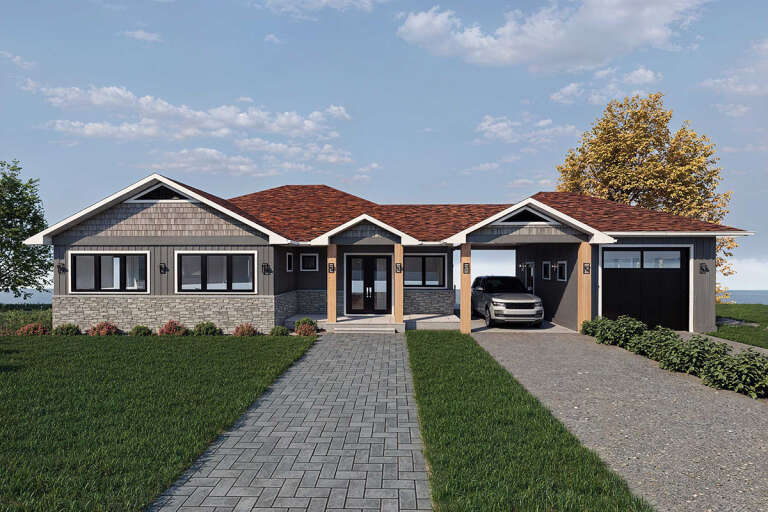
House Plan House Plan #713 Front Elevation

PLAN #035-00064

Starting at

$1,040
Sq Ft 1,735
Beds 3
Baths 2
½ Baths 0
Cars 2
Stories 1
Width 76'
Depth 64'
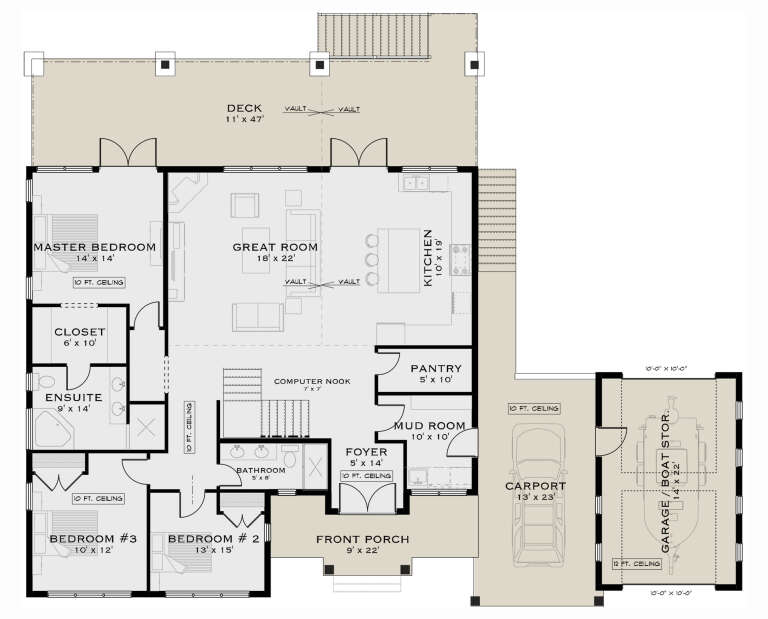
House Plan House Plan #667 Front Elevation

PLAN #035-00018

Starting at

$835
Sq Ft 1,401
Beds 3
Baths 2
½ Baths 0
Cars 2
Stories 2
Width 50'
Depth 53'
House Plan House Plan #440 Front Photo

PLAN #034-00075

Starting at

$1,680
Sq Ft 1,727
Beds 3
Baths 2
½ Baths 0
Cars 1
Stories 2
Width 36'
Depth 39' 8"
House Plan House Plan #415 Front Elevation

PLAN #034-00066

Starting at

$1,510
Sq Ft 1,480
Beds 2-3
Baths 2
½ Baths 0
Cars 0
Stories 2
Width 32'
Depth 40'
House Plan House Plan #140 Front Elevation

PLAN #028-00004

Starting at

$1,476
Sq Ft 1,474
Beds 3
Baths 2
½ Baths 0
Cars 2
Stories 1
Width 34'
Depth 108'
Craftsman front elevation with brown siding, brick base, red shutters, gabled roof, and covered entry porch. House Plan # 009-00104 Digital Rendering by America's Best House Plans, Inc.
EXCLUSIVE

PLAN #009-00104

Starting at

$1,300
Sq Ft 2,131
Beds 3-4
Baths 2
½ Baths 1
Cars 2
Stories 2
Width 47'
Depth 52'
Yellow Country front elevation with gabled roof, front porch, columns, bay windows, and dark shingles. House Plan # 009-00084 Digital Rendering by America's Best House Plans, Inc.
EXCLUSIVE

PLAN #009-00084

Starting at

$1,250
Sq Ft 1,678
Beds 3
Baths 2
½ Baths 0
Cars 2
Stories 1
Width 43'
Depth 47'
House Plan House Plan #34457 Front Elevation

PLAN #7112-00005

Starting at

$1,095
Sq Ft 1,410
Beds 3
Baths 2
½ Baths 0
Cars 0
Stories 2
Width 33' 2"
Depth 40' 11"
House Plan House Plan #33338 Angled Front Elevation

PLAN #6146-00635

Starting at

$1,055
Sq Ft 1,251
Beds 3
Baths 1
½ Baths 1
Cars 0
Stories 2
Width 24' 10"
Depth 26'
House Plan House Plan #33318 Angled Front Elevation

PLAN #6146-00619

Starting at

$1,350
Sq Ft 1,831
Beds 3
Baths 1
½ Baths 1
Cars 1
Stories 2
Width 36' 10"
Depth 34'
House Plan House Plan #33315 Angled Front Elevation

PLAN #6146-00616

Starting at

$1,055
Sq Ft 1,114
Beds 3
Baths 1
½ Baths 1
Cars 1
Stories 2
Width 35' 10"
Depth 28'
House Plan House Plan #33228 Angled Front Elevation

PLAN #098-00603

Starting at

$2,050
Sq Ft 1,776
Beds 3
Baths 2
½ Baths 1
Cars 2
Stories 2
Width 28'
Depth 56'
House Plan House Plan #33178 Angled Front Elevation

PLAN #098-00584

Starting at

$2,050
Sq Ft 2,419
Beds 3
Baths 3
½ Baths 1
Cars 2
Stories 2
Width 39'
Depth 64' 2"
House Plan House Plan #33079 Front Elevation

PLAN #098-00535

Starting at

$2,050
Sq Ft 2,132
Beds 3
Baths 3
½ Baths 1
Cars 2
Stories 2
Width 40'
Depth 54'
House Plan House Plan #33058 Front Elevation

PLAN #035-01140

Starting at

$1,040
Sq Ft 1,947
Beds 3
Baths 2
½ Baths 0
Cars 2
Stories 1
Width 30'
Depth 67'
House Plan House Plan #32916 Angled Front Elevation

PLAN #039-00767

Starting at

$1,315
Sq Ft 1,408
Beds 3
Baths 2
½ Baths 0
Cars 0
Stories 1
Width 44'
Depth 42'
X
Shop Sign In
Favorites
Cart
Chat