13,009 Results

EDIT SEARCH FILTERS
Clear All Filters3 Beds
Sort By:  

13,009 RESULTS

SEARCH FILTERS

    Plan Type
    Square Feet
    Bedrooms
    Bathrooms
    Stories
    Garage (Vehicle Spaces)
    Architectural Styles

    Outdoor Living

    Bedroom Options
    Kitchen & Dining
    Laundry Location
    Additional Rooms

    Garage Type

    Garage Features
    Other Features
    Foundation Type

    Plan Width (FT)
    Plan Depth (FT)
    Plan Height (FT)
    Framing Type
    Media Filters
SEARCHING...
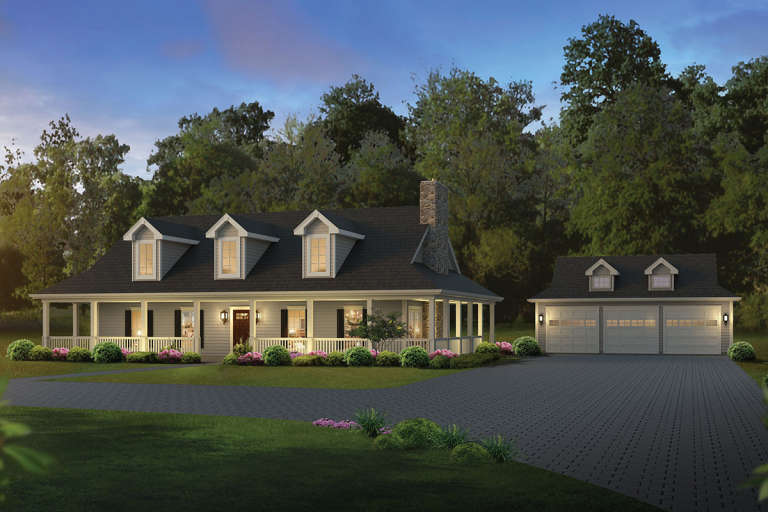
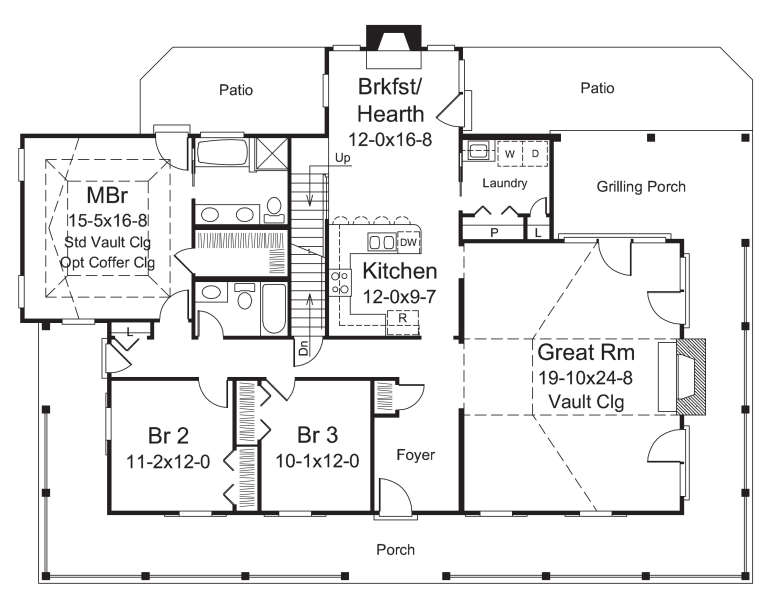
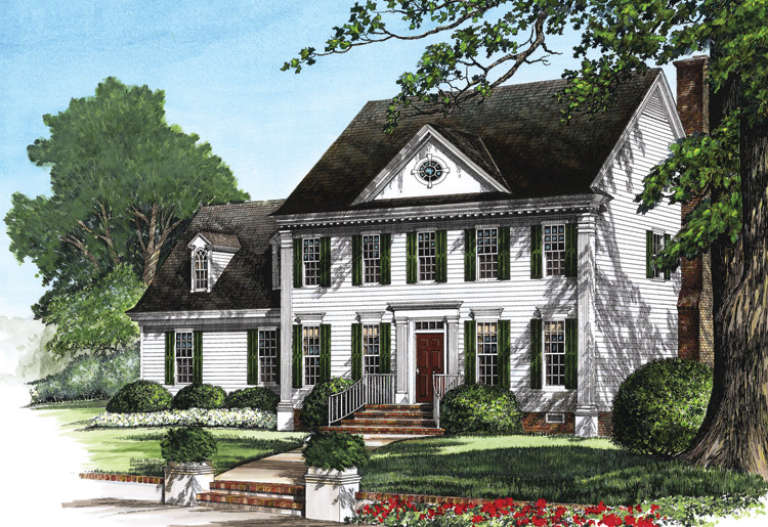
House Plan House Plan #21263 Front Elevation

PLAN #8594-00262

Starting at

$2,305
Sq Ft 2,325
Beds 3-4
Baths 2
½ Baths 1
Cars 2
Stories 1
Width 64' 6"
Depth 88' 4"
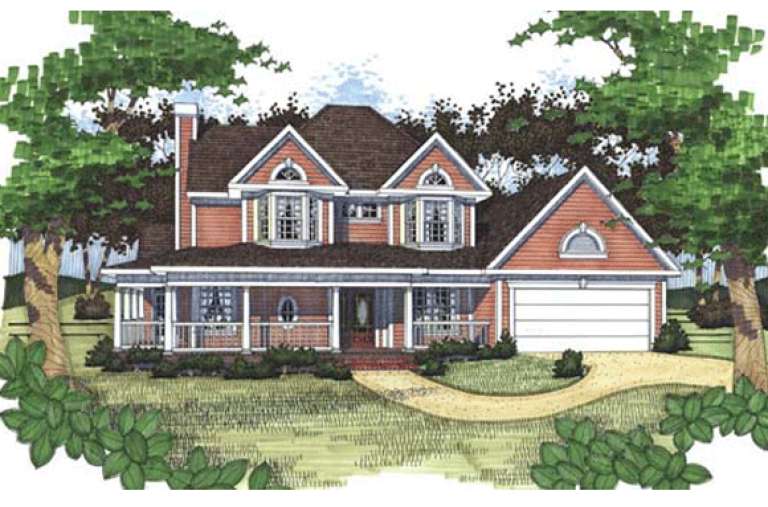
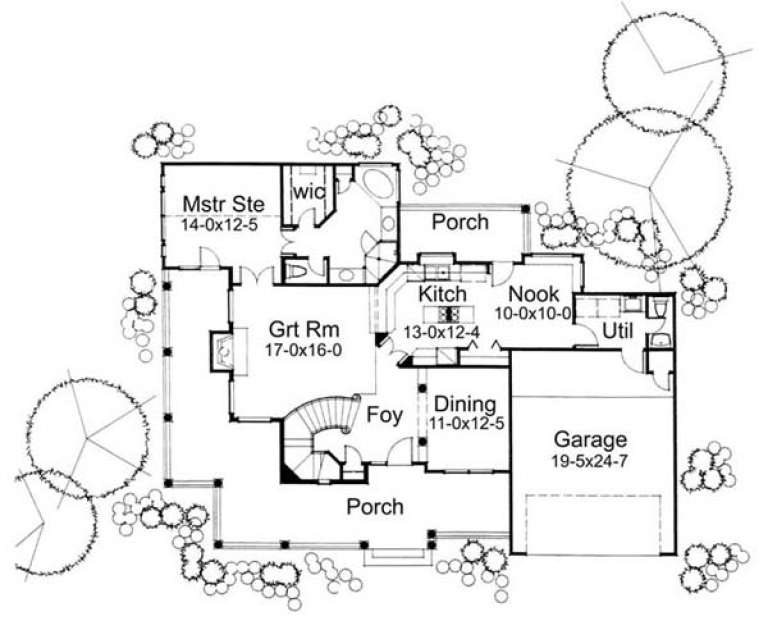
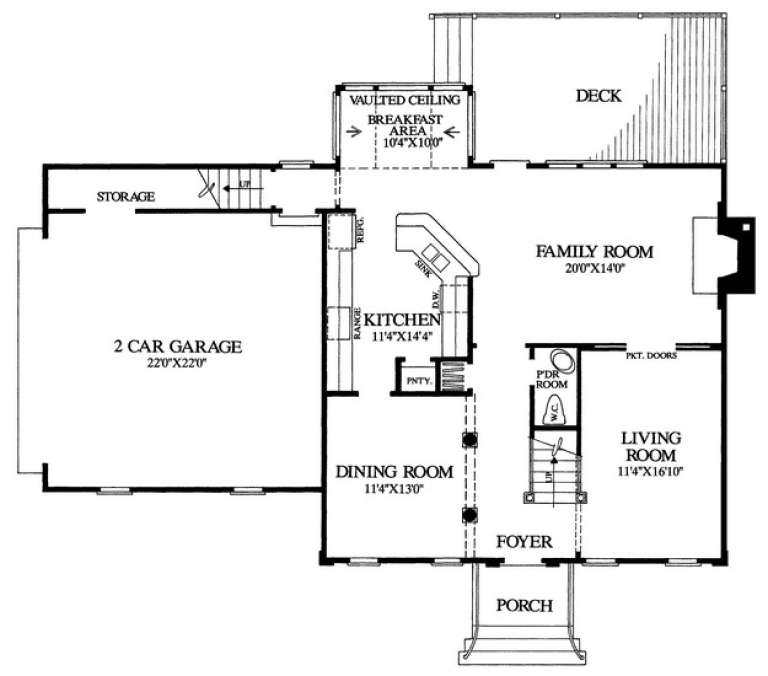
House Plan House Plan #20963 Front Elevation

PLAN #8594-00156

Starting at

$2,305
Sq Ft 2,400
Beds 3-4
Baths 2
½ Baths 1
Cars 3
Stories 1
Width 61'
Depth 70' 6"
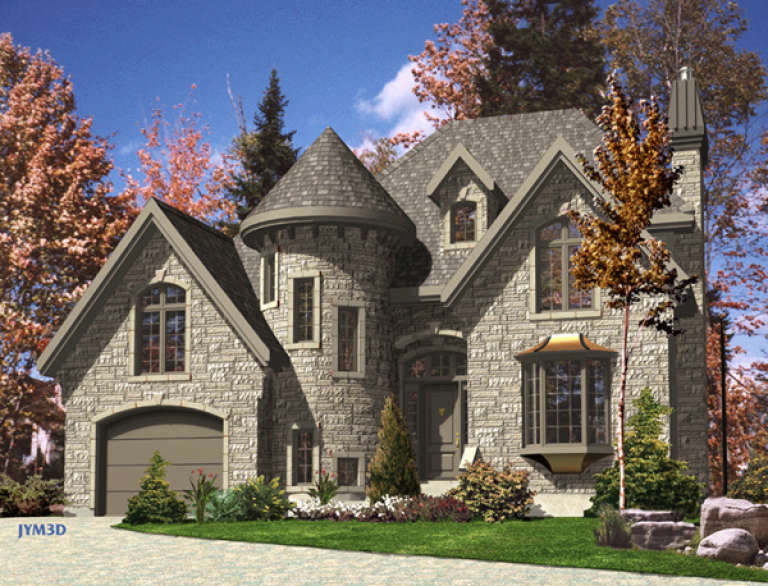
House Plan House Plan #20730 Front Elevation

PLAN #5633-00372

Starting at

$1,499
Sq Ft 2,593
Beds 3-4
Baths 3
½ Baths 0
Cars 3
Stories 2
Width 67'
Depth 51'
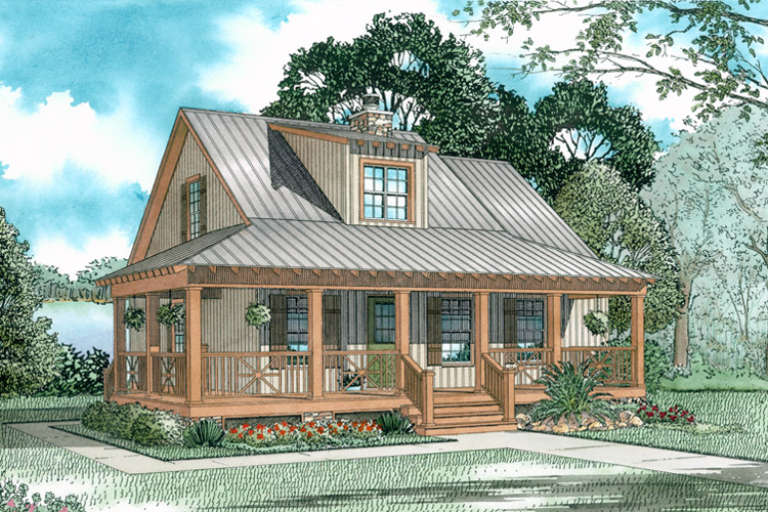
House Plan House Plan #15974 Front Elevation

PLAN #9401-00042

Starting at

$1,095
Sq Ft 1,761
Beds 3
Baths 2
½ Baths 1
Cars 2
Stories 1.5
Width 61' 6"
Depth 47' 8"
House Plan House Plan #14892 Front Elevation

PLAN #7922-00085

Starting at

$800
Sq Ft 2,190
Beds 3
Baths 2
½ Baths 1
Cars 2
Stories 2
Width 54' 8"
Depth 38' 4"
House Plan House Plan #9566 Front Elevation

PLAN #1785-00093

Starting at

$1,531
Sq Ft 1,610
Beds 3
Baths 1
½ Baths 1
Cars 1
Stories 2
Width 28'
Depth 32'
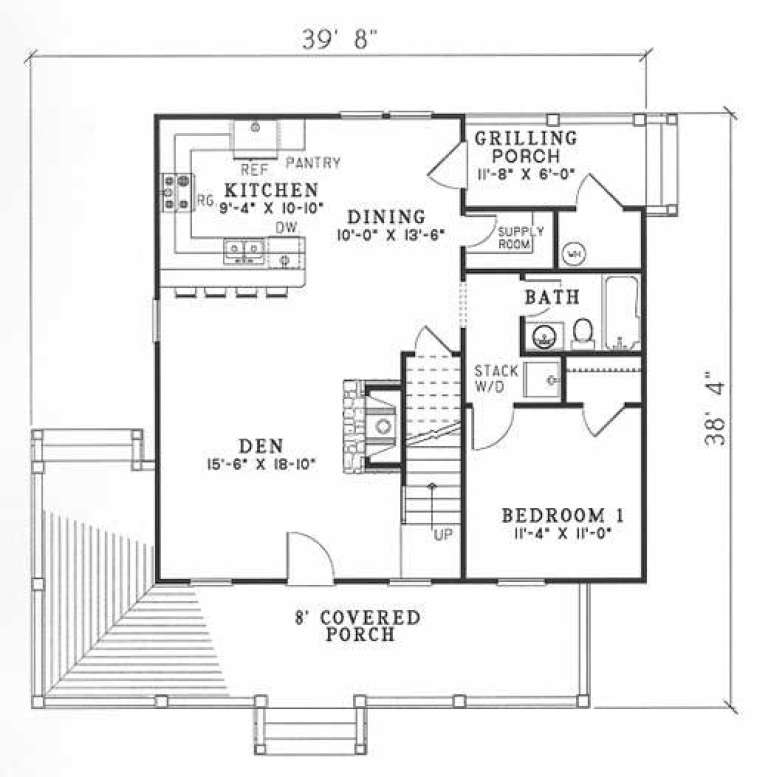
House Plan House Plan #5148 Front Elevation

PLAN #110-00307

Starting at

$1,200
Sq Ft 1,397
Beds 3
Baths 2
½ Baths 0
Cars 0
Stories 1.5
Width 39' 8"
Depth 38' 4"
House Plan House Plan #3677 Front Elevation

PLAN #348-00073

Starting at

$1,300
Sq Ft 1,818
Beds 3
Baths 3
½ Baths 0
Cars 2
Stories 1
Width 63' 4"
Depth 53'
House Plan House Plan #3626 Angled Front Elevation

PLAN #348-00024

Starting at

$1,300
Sq Ft 1,504
Beds 3
Baths 2
½ Baths 0
Cars 2
Stories 1
Width 51' 8"
Depth 49' 2"
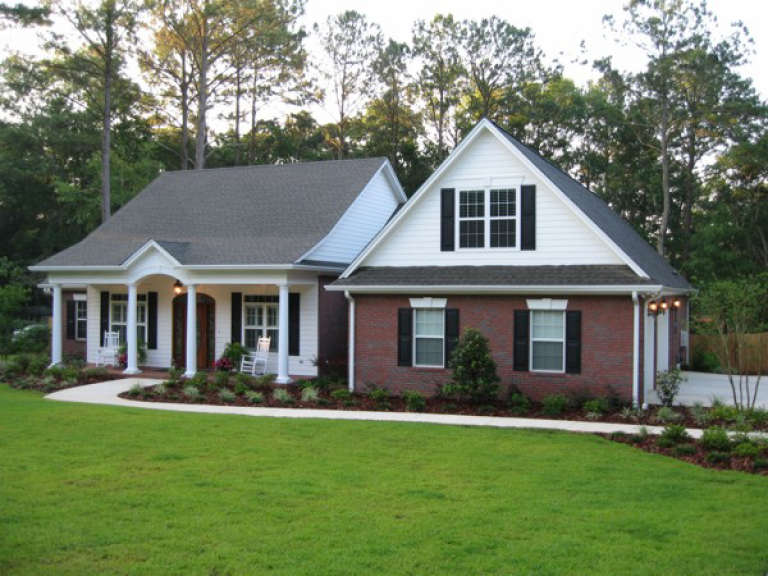
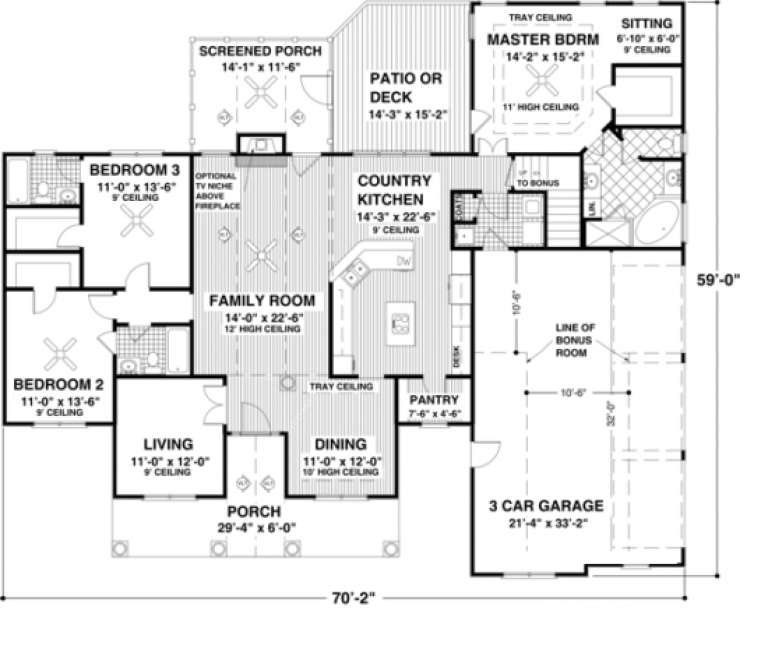
House Plan House Plan #1060 Front Elevation

PLAN #036-00084

Starting at

$1,395
Sq Ft 2,097
Beds 3
Baths 3
½ Baths 0
Cars 3
Stories 1
Width 70' 2"
Depth 59'
House Plan House Plan #146 Angled Front Elevation

PLAN #033-00005

Starting at

$604
Sq Ft 1,649
Beds 3
Baths 2
½ Baths 1
Cars 2
Stories 1
Width 62'
Depth 66'
House Plan House Plan #35140 Angled Front Elevation

PLAN #957-00131

Starting at

$1,350
Sq Ft 2,765
Beds 3
Baths 2
½ Baths 1
Cars 3
Stories 1.5
Width 108'
Depth 36' 2"
House Plan House Plan #35022 Angled Rear Elevation

PLAN #039-00836

Starting at

$1,645
Sq Ft 3,362
Beds 3
Baths 3
½ Baths 1
Cars 2
Stories 2
Width 67' 6"
Depth 69' 6"
House Plan House Plan #34981 Angled Front Elevation at Dusk

PLAN #940-01408

Starting at

$1,450
Sq Ft 2,523
Beds 3
Baths 3
½ Baths 1
Cars 2
Stories 1.5
Width 76' 2"
Depth 48' 6"
House Plan House Plan #35687 Front Elevation

PLAN #5984-00062

Starting at

$1,615
Sq Ft 3,359
Beds 3
Baths 3
½ Baths 1
Cars 2
Stories 2
Width 48' 3"
Depth 71' 6"
House Plan House Plan #35686 Angled Front Elevation

PLAN #402-01904

Starting at

$1,205
Sq Ft 1,291
Beds 3
Baths 2
½ Baths 0
Cars 2-3
Stories 1
Width 48'
Depth 48'
House Plan House Plan #34709 Front Elevation

PLAN #425-00067

Starting at

$1,550
Sq Ft 2,520
Beds 3-6
Baths 2
½ Baths 1
Cars 3
Stories 1
Width 69'
Depth 94'
House Plan House Plan #34690 Front Elevation

PLAN #402-01853

Starting at

$1,305
Sq Ft 2,038
Beds 3
Baths 2
½ Baths 0
Cars 2
Stories 1
Width 59'
Depth 58'
X
Shop Sign In
Favorites
Cart
Chat