13,009 Results

EDIT SEARCH FILTERS
Clear All Filters3 Beds
Sort By:  

13,009 RESULTS

SEARCH FILTERS

    Plan Type
    Square Feet
    Bedrooms
    Bathrooms
    Stories
    Garage (Vehicle Spaces)
    Architectural Styles

    Outdoor Living

    Bedroom Options
    Kitchen & Dining
    Laundry Location
    Additional Rooms

    Garage Type

    Garage Features
    Other Features
    Foundation Type

    Plan Width (FT)
    Plan Depth (FT)
    Plan Height (FT)
    Framing Type
    Media Filters
SEARCHING...
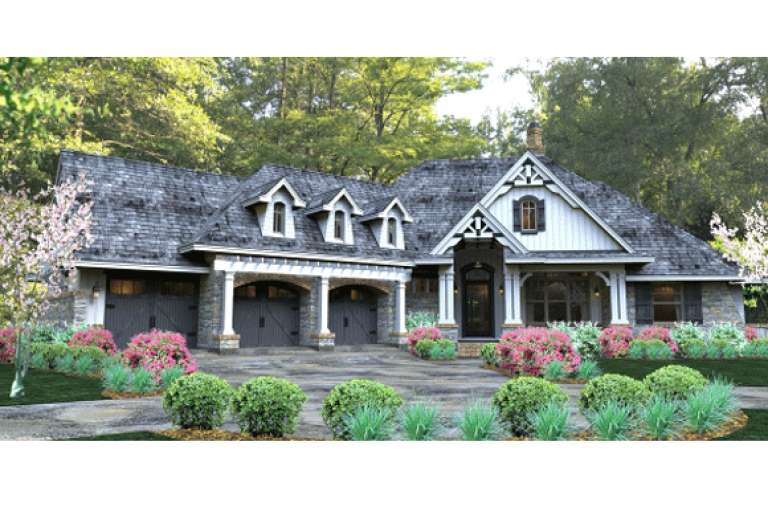
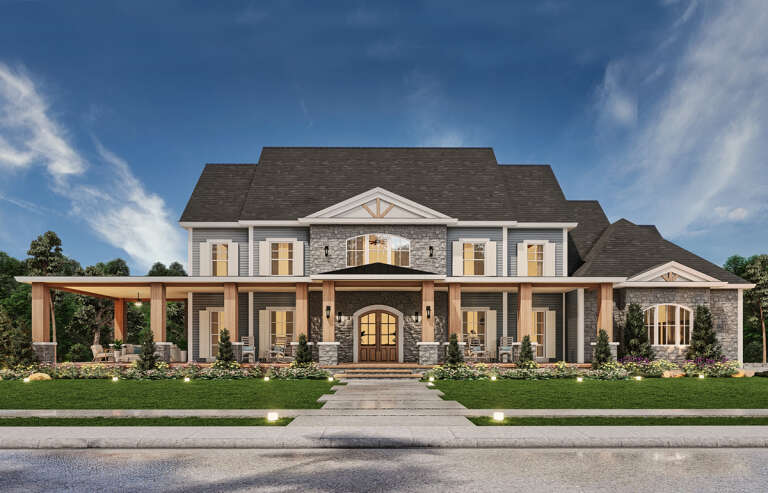
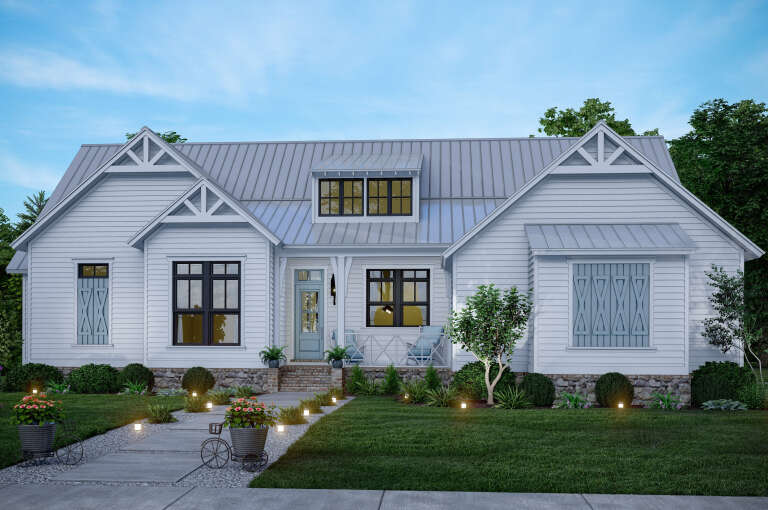
House Plan House Plan #15803 Front Elevation

PLAN #9401-00021

Starting at

$1,295
Sq Ft 2,495
Beds 3
Baths 2
½ Baths 1
Cars 3
Stories 1
Width 90' 11"
Depth 83' 11"
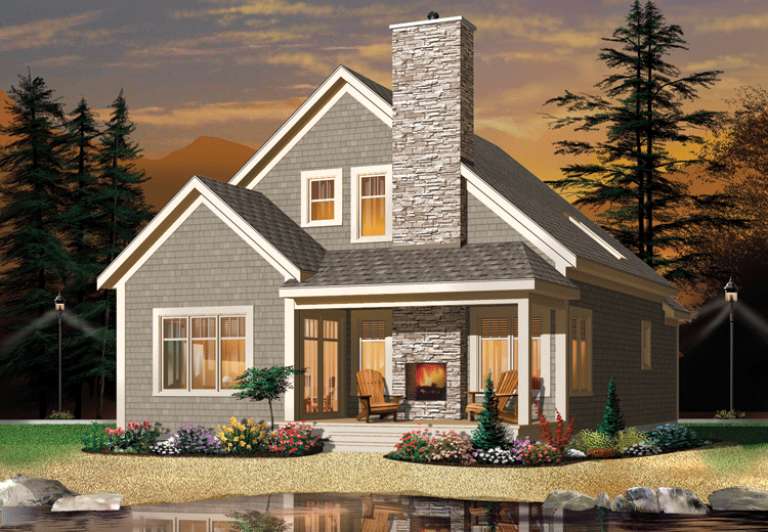
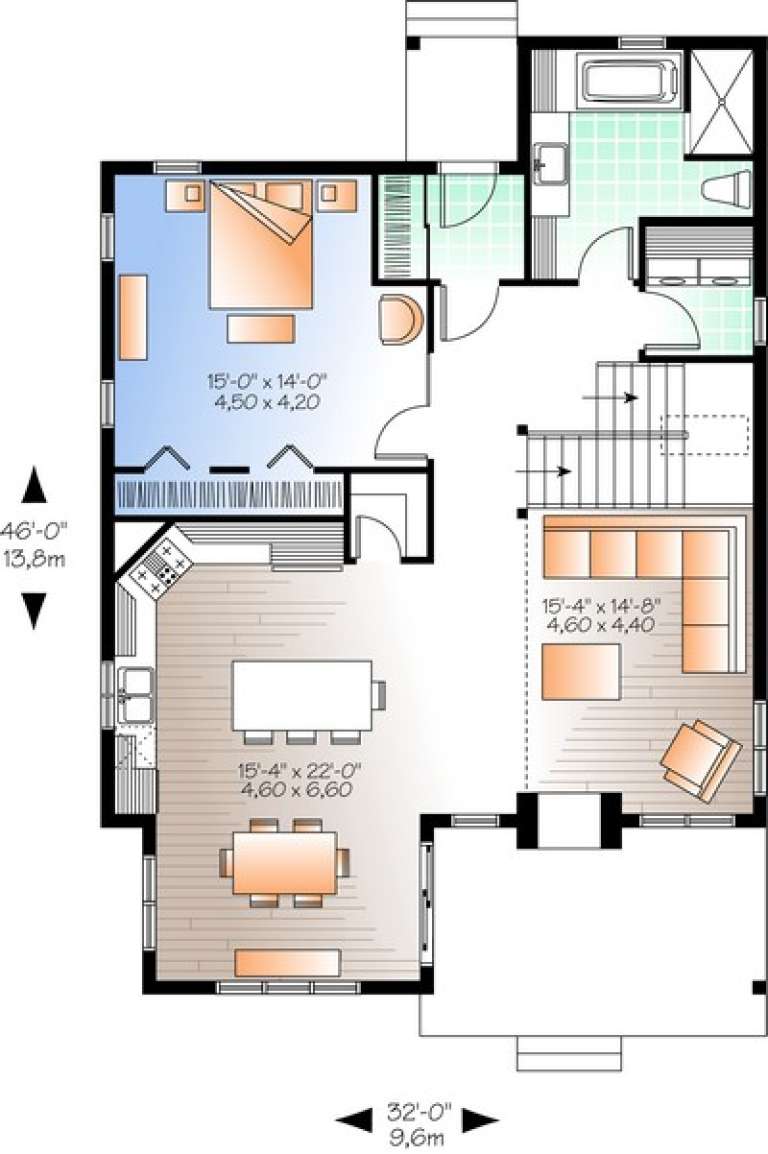
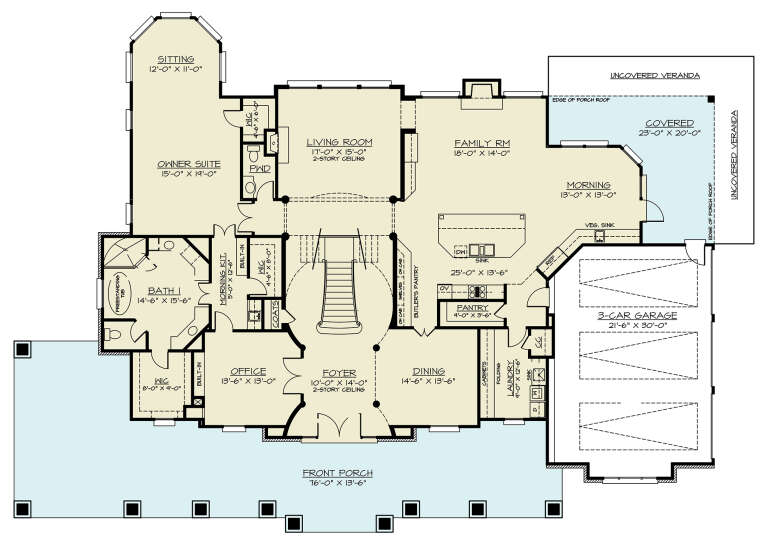
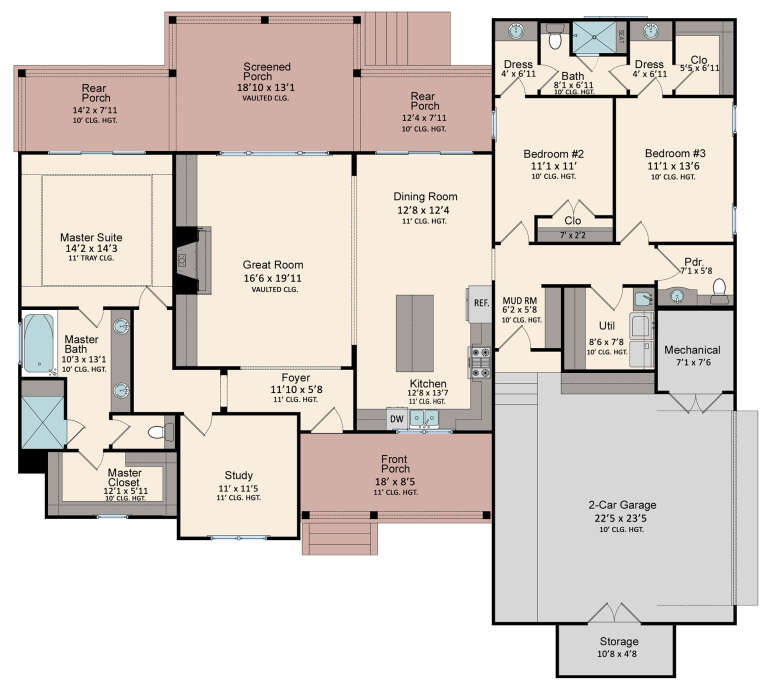
House Plan House Plan #13669

PLAN #034-01049

Starting at

$1,680
Sq Ft 1,742
Beds 2-3
Baths 2
½ Baths 0
Cars 0
Stories 2
Width 32'
Depth 46'
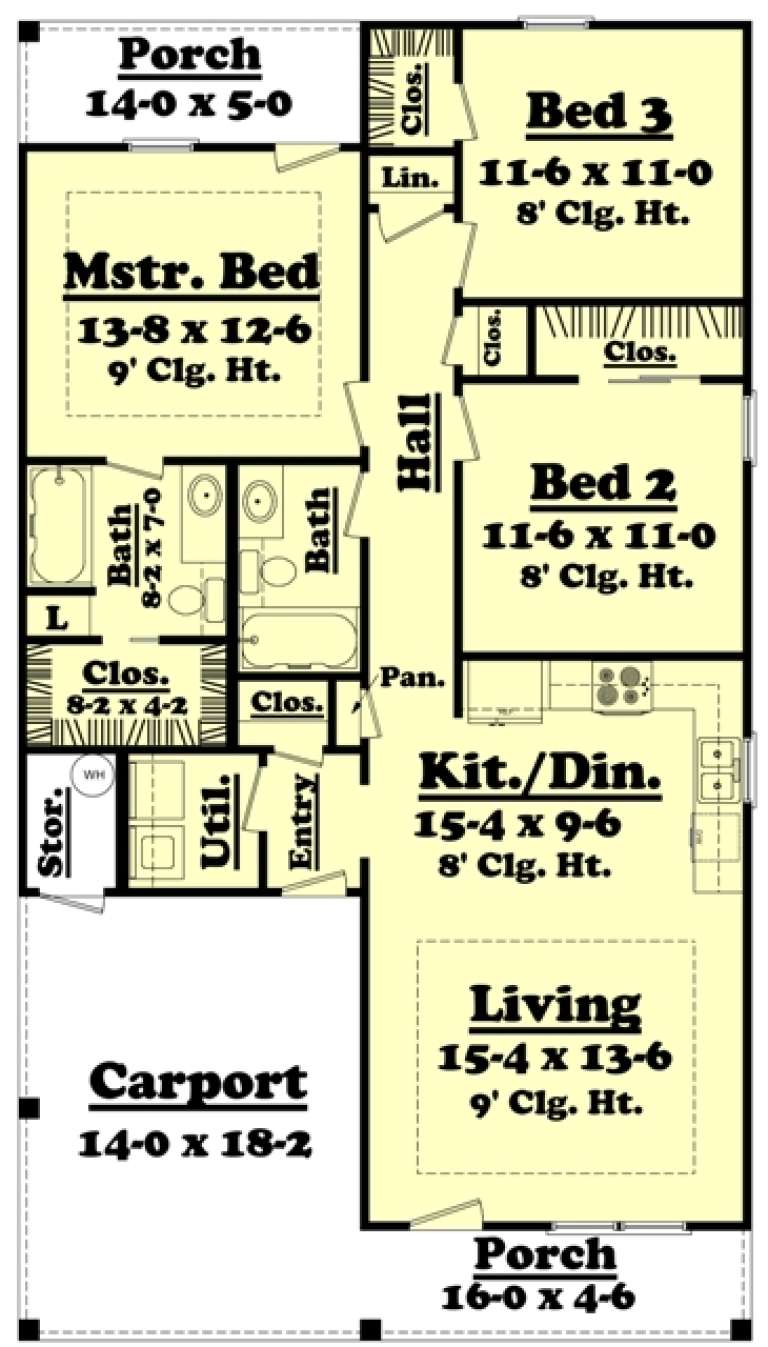
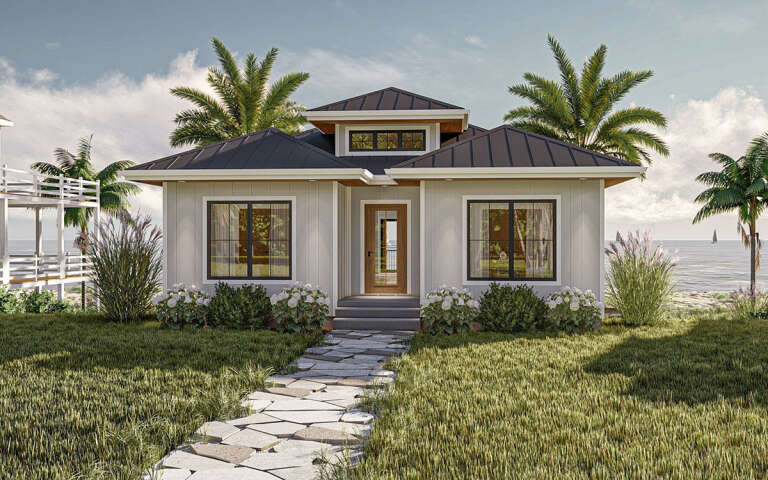
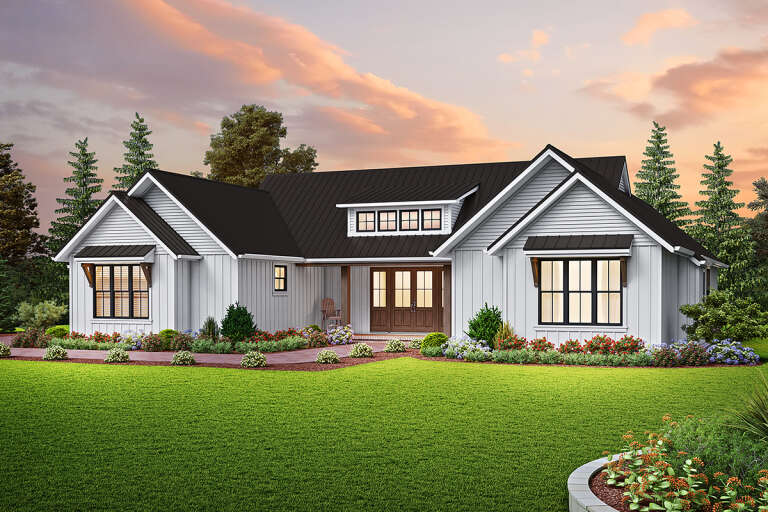
House Plan House Plan #10143 Front Elevation at Dusk

PLAN #041-00034

Starting at

$1,345
Sq Ft 1,200
Beds 3
Baths 2
½ Baths 0
Cars 1
Stories 1
Width 30'
Depth 54'
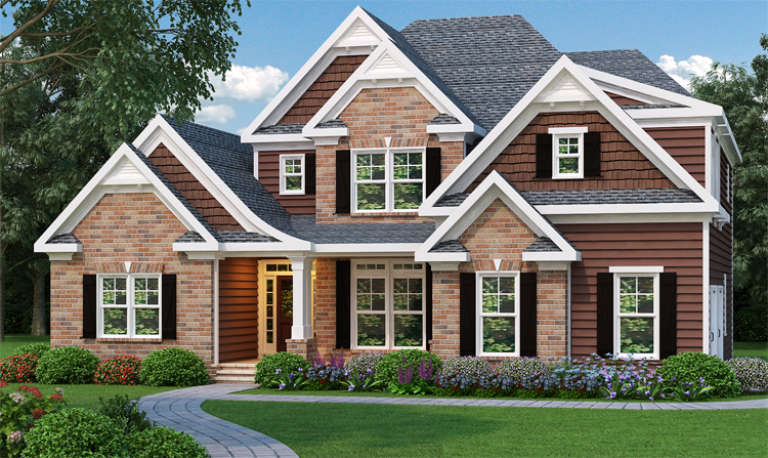
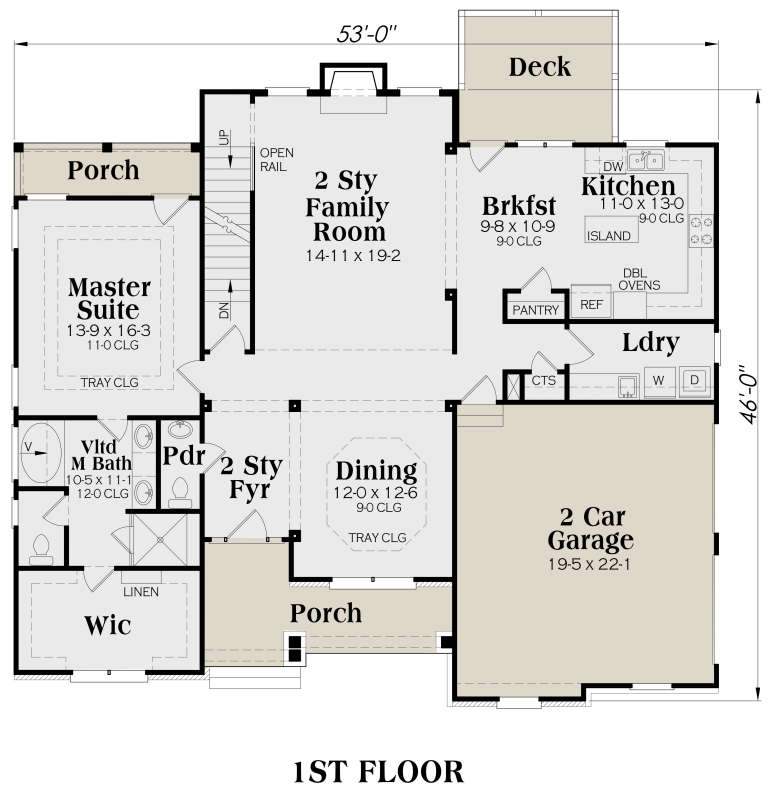
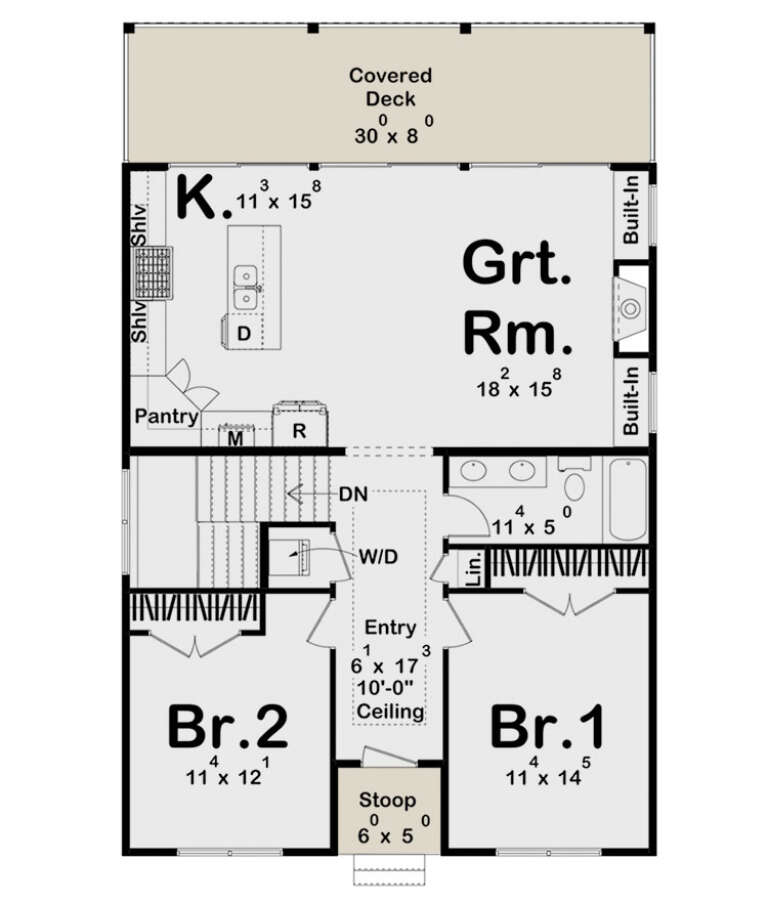
Southern style front elevation with brick and brown siding, white trim, gabled roof, and lush landscaping. House Plan # 009-00085 Digital Rendering by America's Best House Plans, Inc.
EXCLUSIVE

PLAN #009-00085

Starting at

$1,300
Sq Ft 2,276
Beds 3
Baths 2
½ Baths 1
Cars 2
Stories 2
Width 53'
Depth 46'
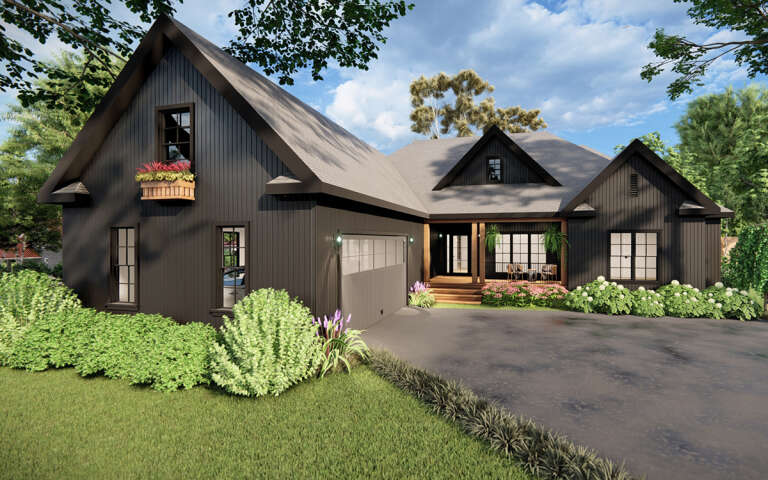
House Plan House Plan #3692 Angled Front Elevation

PLAN #348-00088

Starting at

$1,300
Sq Ft 1,917
Beds 3
Baths 2
½ Baths 0
Cars 2
Stories 1.5
Width 57'
Depth 76' 6"
House Plan House Plan #35307 Angled Front Elevation

PLAN #2802-00518

Starting at

$1,150
Sq Ft 1,619
Beds 3-5
Baths 2
½ Baths 1
Cars 2
Stories 2
Width 40'
Depth 35'
House Plan House Plan #33101 Angled Front Elevation
EXCLUSIVE

PLAN #2080-00005

Starting at

$1,250
Sq Ft 2,057
Beds 3
Baths 2
½ Baths 0
Cars 0
Stories 1.5
Width 51'
Depth 54'
House Plan House Plan #32591 Angled Front Elevation

PLAN #699-00402

Starting at

$1,150
Sq Ft 2,743
Beds 3
Baths 2
½ Baths 1
Cars 2
Stories 1
Width 75' 8"
Depth 60' 7"
House Plan House Plan #32331 Angled Front Elevation
EXCLUSIVE

PLAN #1935-00011

Starting at

$1,500
Sq Ft 1,798
Beds 3-5
Baths 2
½ Baths 0
Cars 3
Stories 1
Width 60'
Depth 66' 8"
House Plan House Plan #31180 Angled Front Elevation

PLAN #9300-00096

Starting at

$1,311
Sq Ft 1,076
Beds 3
Baths 2
½ Baths 0
Cars 0
Stories 1.5
Width 27' 10"
Depth 47' 1"
House Plan House Plan #31159 Angled Front Elevation

PLAN #8687-00020

Starting at

$1,695
Sq Ft 2,150
Beds 3-4
Baths 2
½ Baths 1
Cars 2
Stories 1
Width 60' 8"
Depth 66' 8"
House Plan House Plan #30200 Front Elevation

PLAN #4195-00071

Starting at

$1,695
Sq Ft 3,986
Beds 3
Baths 3
½ Baths 1
Cars 3
Stories 2
Width 97' 2"
Depth 71' 6"
House Plan House Plan #29801 Front Elevation

PLAN #963-00836

Starting at

$1,299
Sq Ft 1,140
Beds 2-3
Baths 1
½ Baths 0
Cars 0
Stories 1
Width 30'
Depth 47'
House Plan House Plan #29676 Front Elevation

PLAN #1958-00018

Starting at

$1,395
Sq Ft 2,473
Beds 3-5
Baths 3
½ Baths 1
Cars 3
Stories 1
Width 94'
Depth 80'
House Plan House Plan #28149 Front Elevation

PLAN #699-00347

Starting at

$1,295
Sq Ft 2,379
Beds 3
Baths 2
½ Baths 1
Cars 2
Stories 1
Width 70'
Depth 59' 6"
House Plan House Plan #27725 Front Elevation

PLAN #5995-00015

Starting at

$1,295
Sq Ft 2,102
Beds 3
Baths 2
½ Baths 1
Cars 2
Stories 1
Width 68' 4"
Depth 62' 10"
House Plan House Plan #27071 Front Elevation

PLAN #098-00347

Starting at

$2,050
Sq Ft 2,082
Beds 3
Baths 2
½ Baths 1
Cars 2
Stories 1
Width 64'
Depth 50'
House Plan House Plan #25510 Front Elevation

PLAN #2559-00924

Starting at

$1,763
Sq Ft 2,451
Beds 3
Baths 3
½ Baths 1
Cars 2
Stories 1
Width 69'
Depth 68'
X
Shop Sign In
Favorites
Cart
Chat