13,009 Results

EDIT SEARCH FILTERS
Clear All Filters3 Beds
Sort By:  

13,009 RESULTS

SEARCH FILTERS

    Plan Type
    Square Feet
    Bedrooms
    Bathrooms
    Stories
    Garage (Vehicle Spaces)
    Architectural Styles

    Outdoor Living

    Bedroom Options
    Kitchen & Dining
    Laundry Location
    Additional Rooms

    Garage Type

    Garage Features
    Other Features
    Foundation Type

    Plan Width (FT)
    Plan Depth (FT)
    Plan Height (FT)
    Framing Type
    Media Filters
SEARCHING...
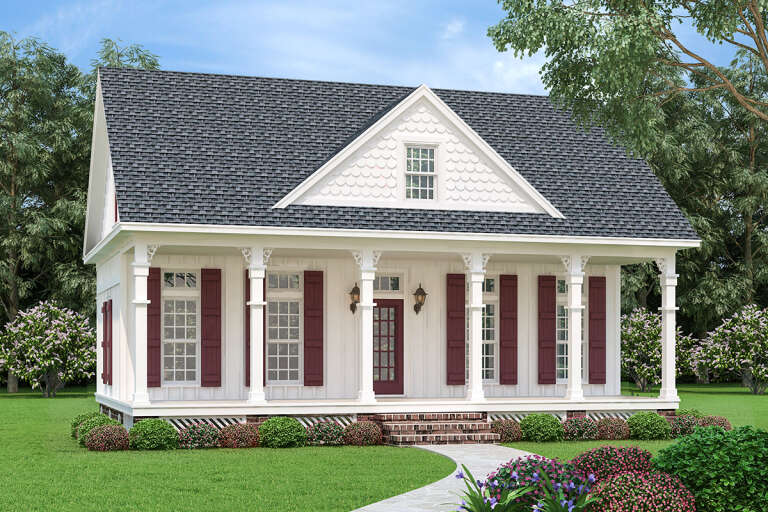
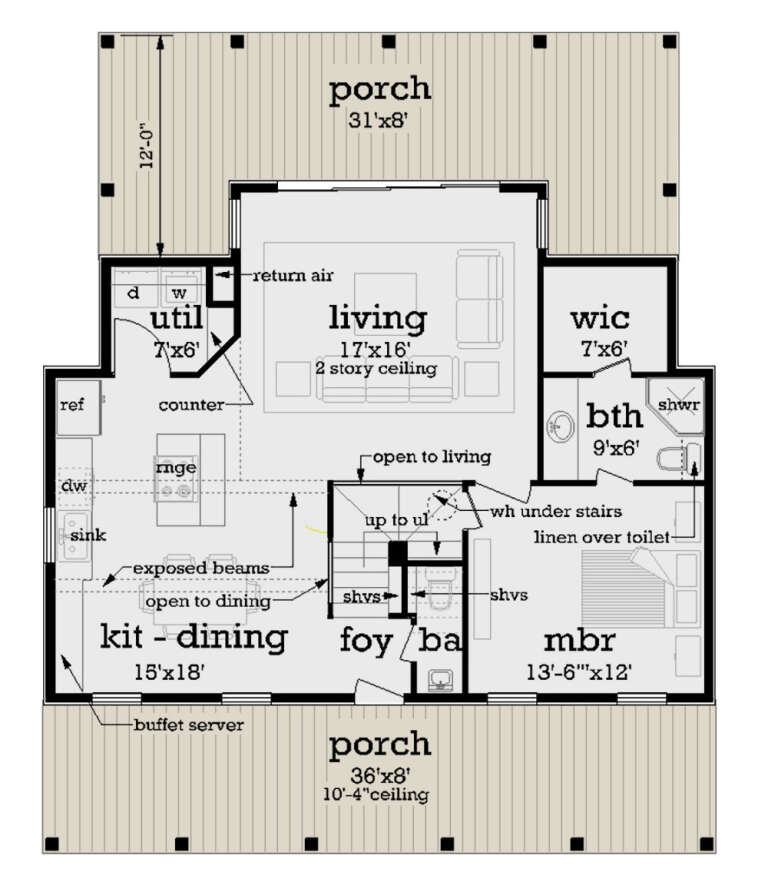
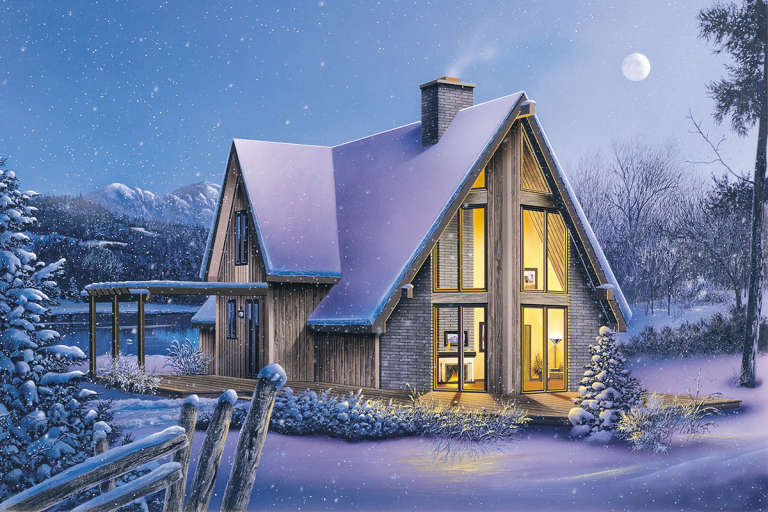
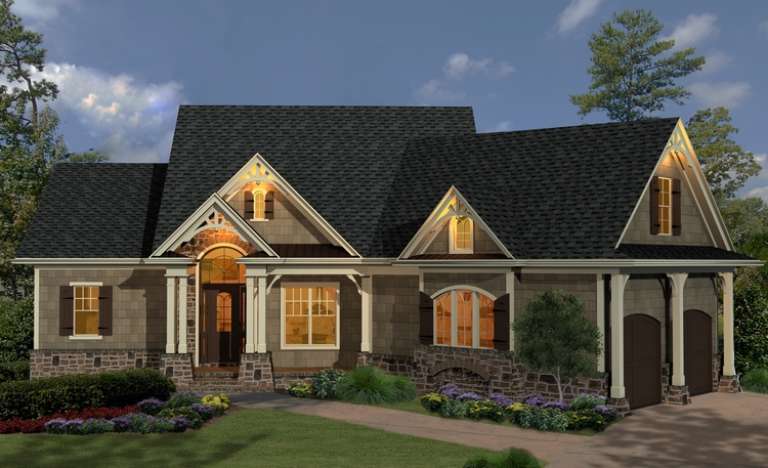
House Plan House Plan #34510 Angled Front Elevation

PLAN #940-01364

Starting at

$1,150
Sq Ft 1,600
Beds 3
Baths 2
½ Baths 0
Cars 0
Stories 1
Width 50'
Depth 48'
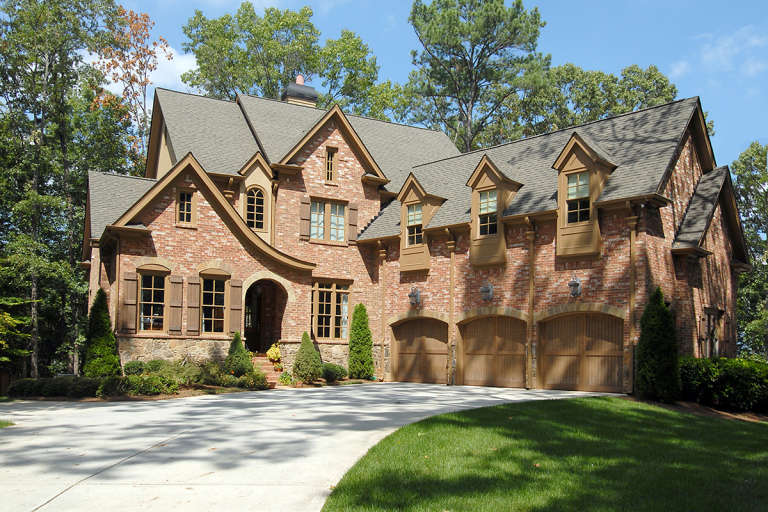
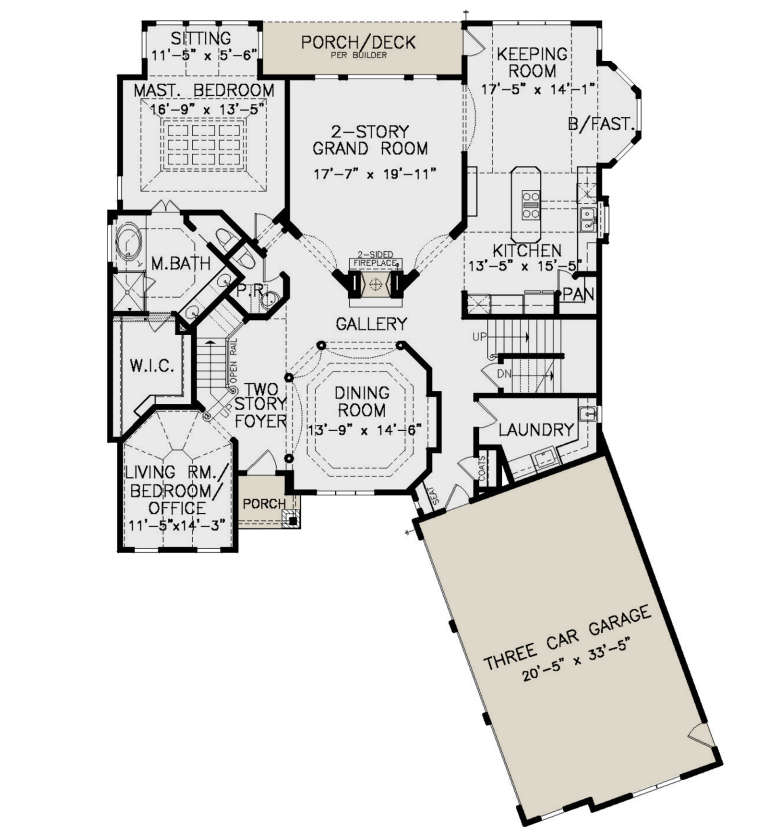
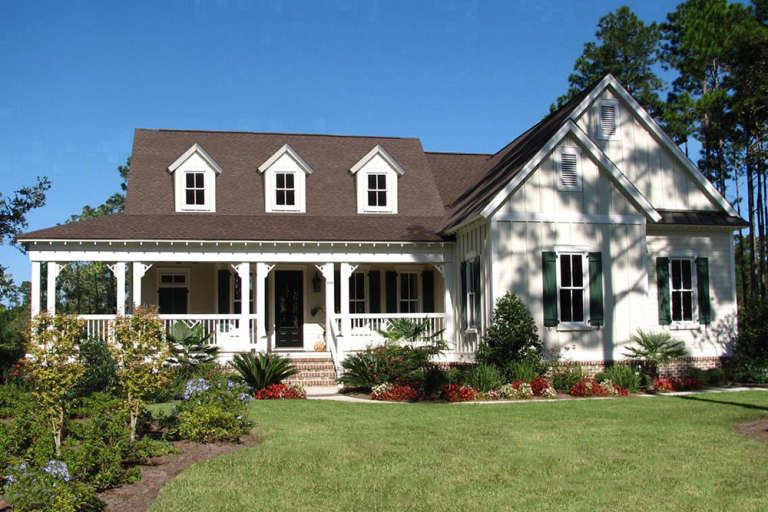
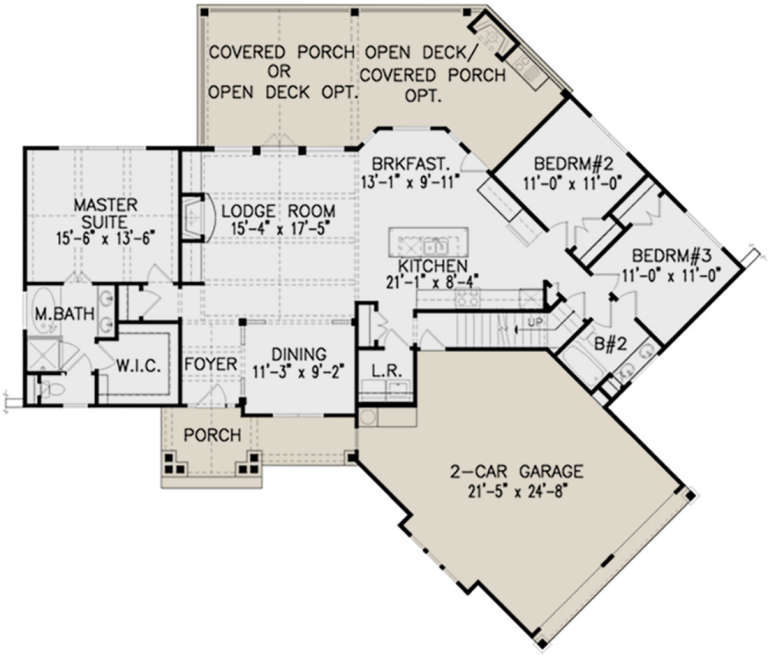
House Plan House Plan #32592 Angled Rear Elevation at Dusk

PLAN #699-00403

Starting at

$1,295
Sq Ft 2,890
Beds 3
Baths 3
½ Baths 0
Cars 0
Stories 1
Width 73' 9"
Depth 36' 6"
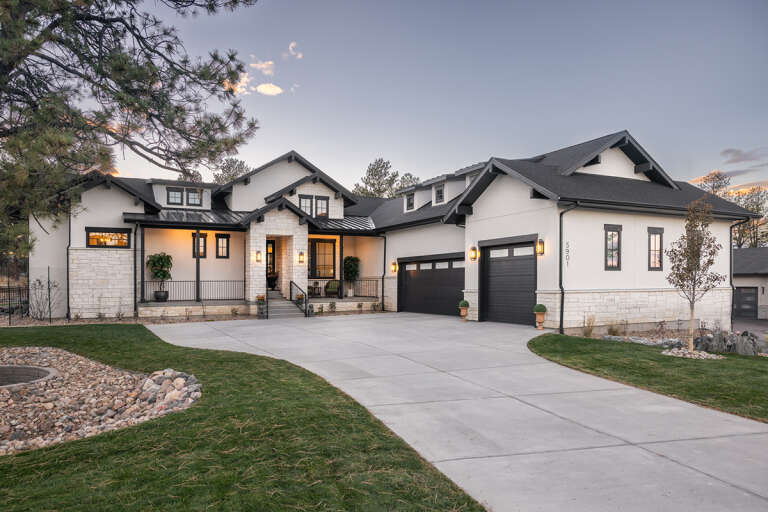
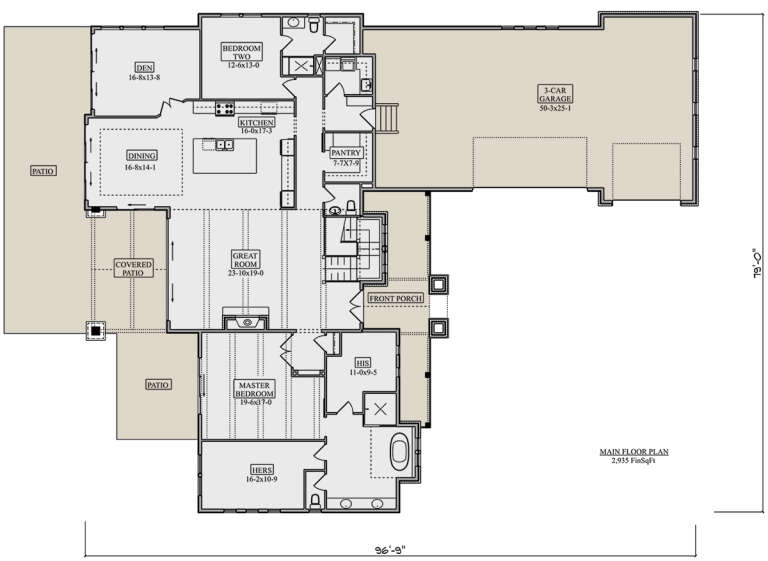
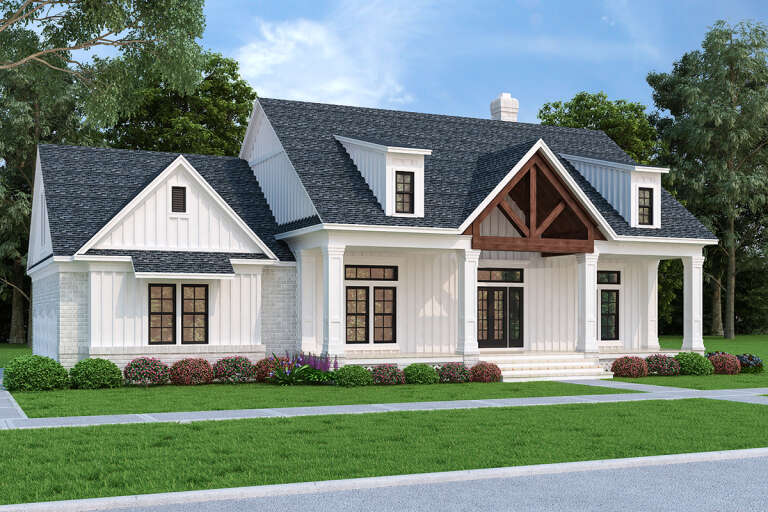
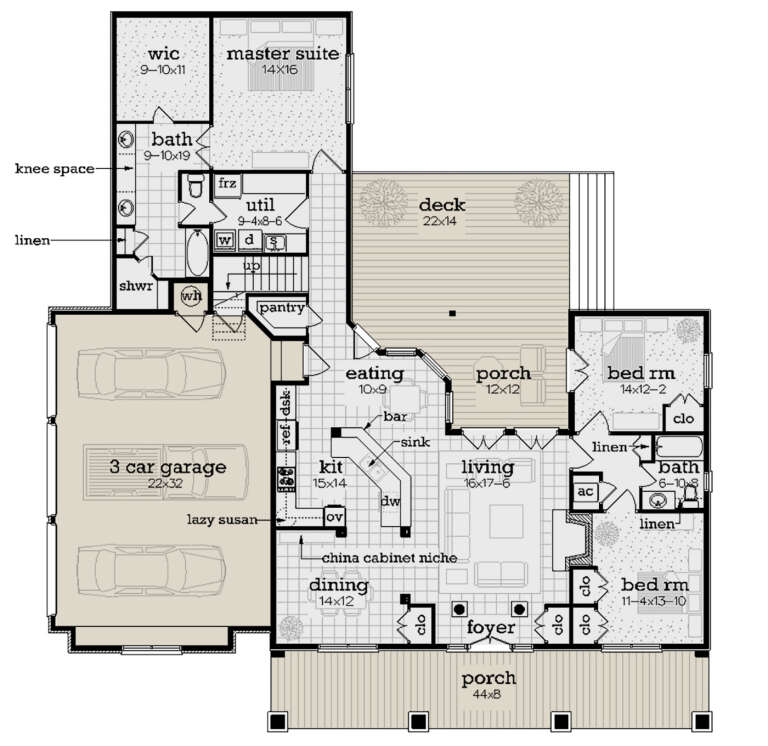
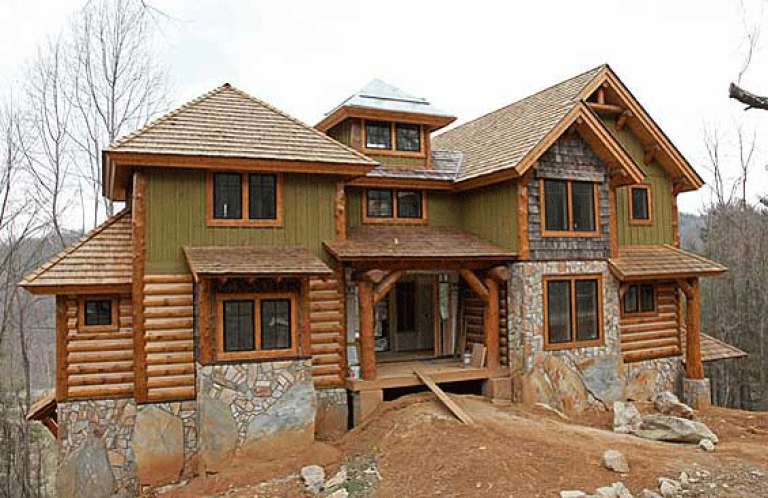
House Plan House Plan #30221 Angled Front Elevation

PLAN #5631-00244

Starting at

$1,850
Sq Ft 2,935
Beds 2-4
Baths 2
½ Baths 1
Cars 3
Stories 1
Width 79'
Depth 96' 9"
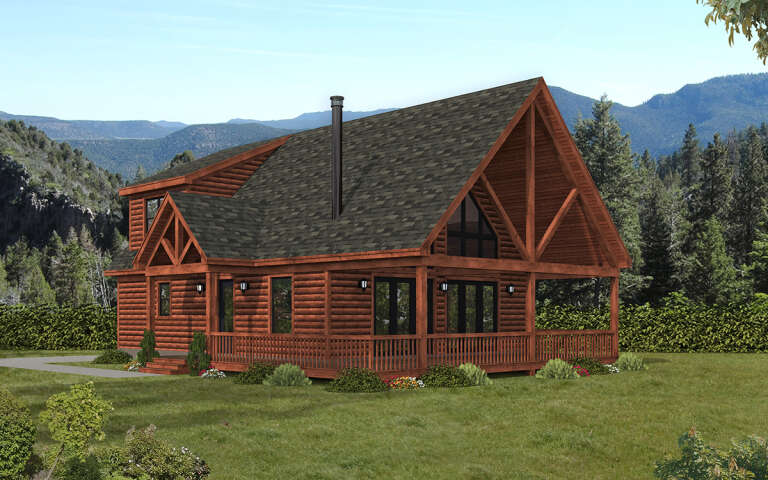
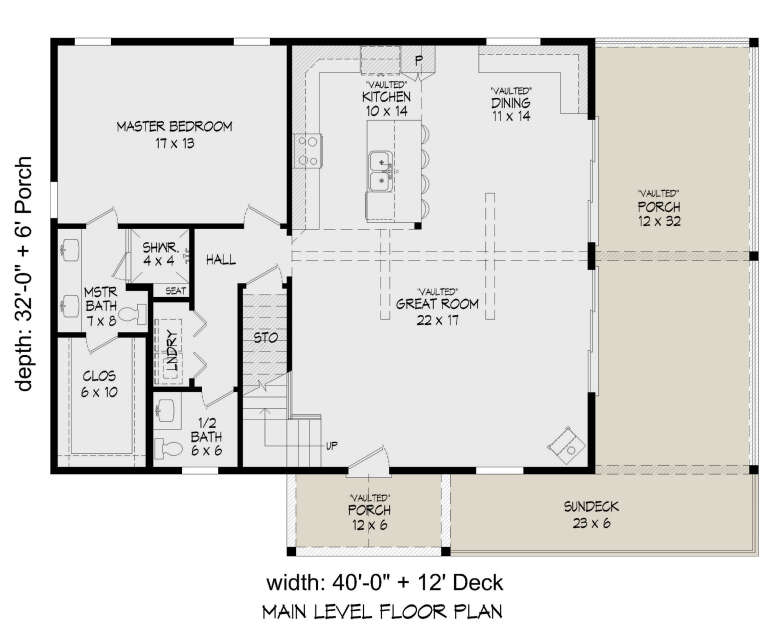
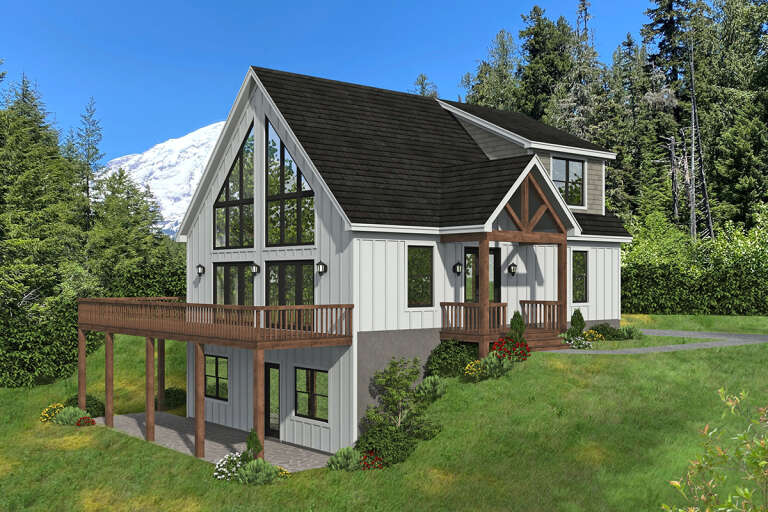
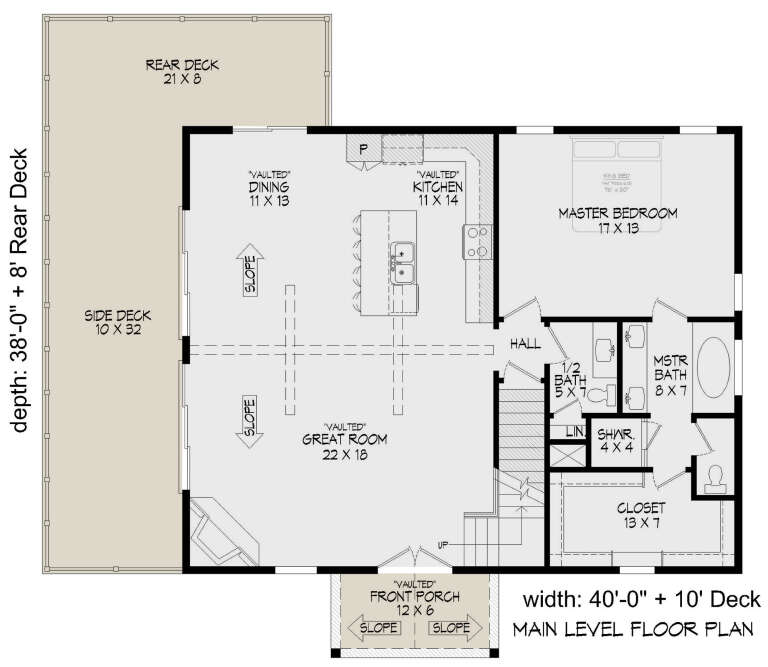
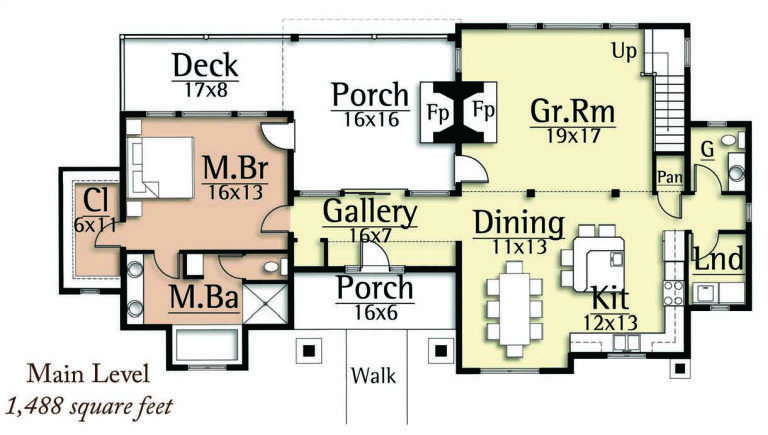
House Plan House Plan #30078 Angled Front Elevation

PLAN #940-00926

Starting at

$1,250
Sq Ft 1,900
Beds 3
Baths 2
½ Baths 1
Cars 0
Stories 1.5
Width 40'
Depth 32'
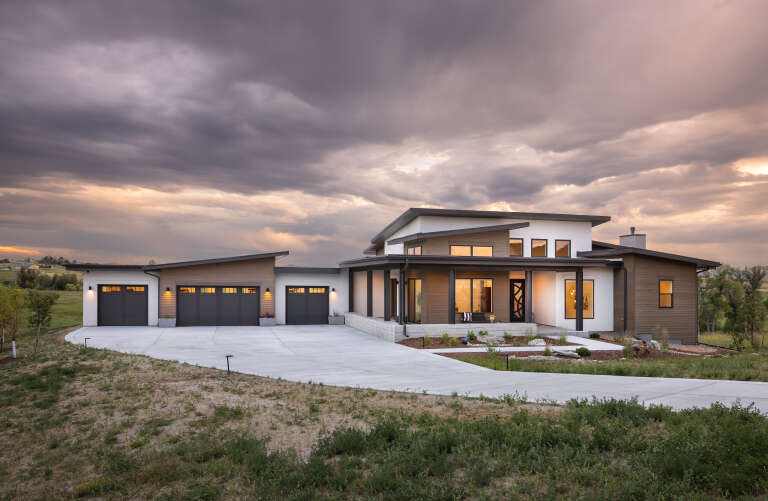
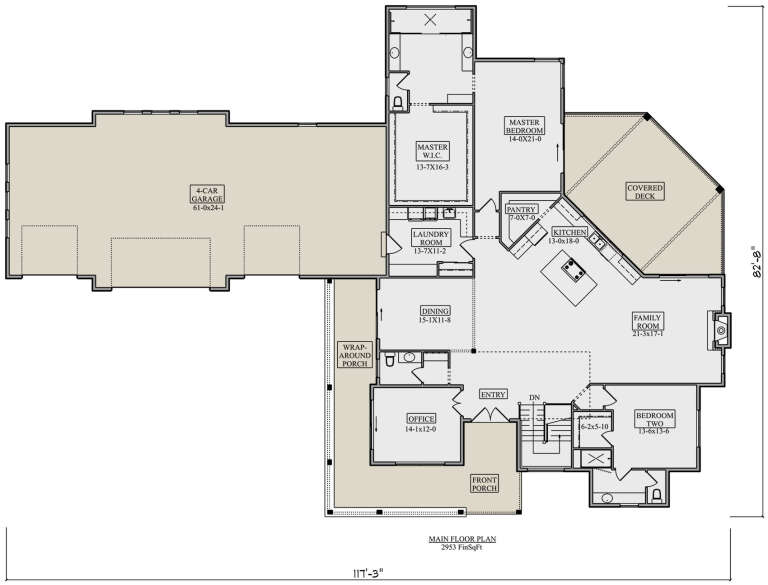
House Plan House Plan #29738 Angled Front Elevation

PLAN #5631-00231

Starting at

$1,950
Sq Ft 2,953
Beds 2-4
Baths 2
½ Baths 1
Cars 4
Stories 1
Width 117' 3"
Depth 82' 8"
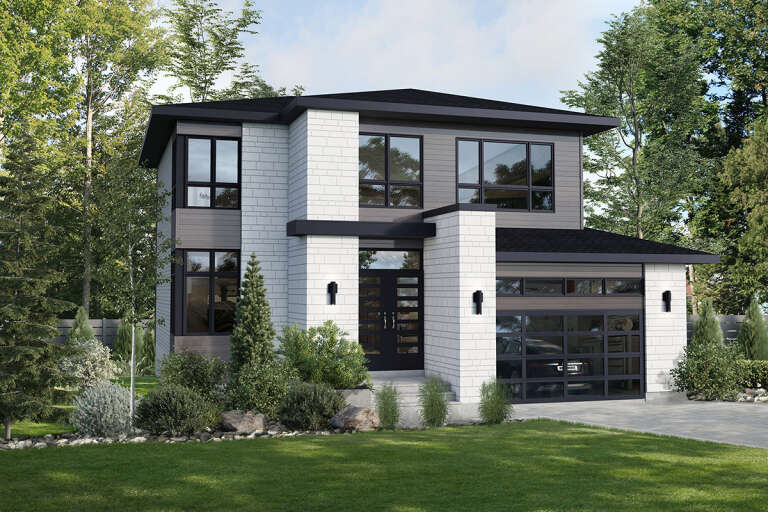
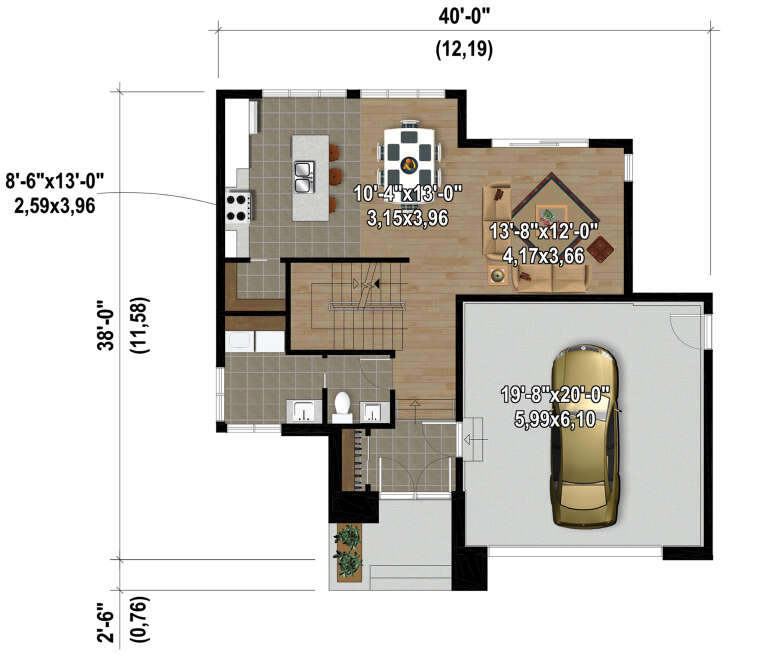
House Plan House Plan #28224 Front Elevation

PLAN #6146-00530

Starting at

$1,350
Sq Ft 1,793
Beds 3
Baths 2
½ Baths 1
Cars 2
Stories 2
Width 40'
Depth 38'
House Plan House Plan #27847 Front Elevation

PLAN #940-00638

Starting at

$1,250
Sq Ft 1,784
Beds 3-4
Baths 2
½ Baths 1
Cars 0
Stories 1.5
Width 40'
Depth 38'
House Plan House Plan #26316 Front Elevation

PLAN #4195-00043

Starting at

$1,295
Sq Ft 1,637
Beds 3
Baths 2
½ Baths 0
Cars 2
Stories 1
Width 46' 6"
Depth 76' 11"
House Plan House Plan #25538 Front Elevation

PLAN #048-00279

Starting at

$1,395
Sq Ft 1,932
Beds 3
Baths 2
½ Baths 0
Cars 0
Stories 1
Width 66'
Depth 72'
House Plan House Plan #24267 Front Elevation

PLAN #048-00272

Starting at

$995
Sq Ft 1,370
Beds 3
Baths 2
½ Baths 1
Cars 0
Stories 2
Width 36'
Depth 44'
House Plan House Plan #21421 Front Elevation

PLAN #699-00204

Starting at

$1,795
Sq Ft 3,190
Beds 3-5
Baths 3
½ Baths 1
Cars 3
Stories 2
Width 63' 3"
Depth 82' 8"
House Plan House Plan #20715 Front Elevation

PLAN #5633-00359

Starting at

$1,299
Sq Ft 1,769
Beds 3
Baths 2
½ Baths 0
Cars 0
Stories 2
Width 34'
Depth 47'
House Plan House Plan #18611 Front Elevation

PLAN #699-00055

Starting at

$1,495
Sq Ft 2,069
Beds 3
Baths 2
½ Baths 1
Cars 2
Stories 1
Width 73' 10"
Depth 64' 6"
House Plan House Plan #14985 Front Photo

PLAN #8504-00031

Starting at

$3,861
Sq Ft 2,340
Beds 3
Baths 3
½ Baths 1
Cars 2
Stories 2
Width 68'
Depth 34'
House Plan House Plan #14700 Front Elevation

PLAN #699-00050

Starting at

$1,795
Sq Ft 1,729
Beds 3
Baths 2
½ Baths 0
Cars 2
Stories 1
Width 74' 6"
Depth 65'
House Plan House Plan #3696 Angled Front Elevation

PLAN #348-00092

Starting at

$1,300
Sq Ft 1,955
Beds 3
Baths 2
½ Baths 1
Cars 2
Stories 1
Width 72'
Depth 48'
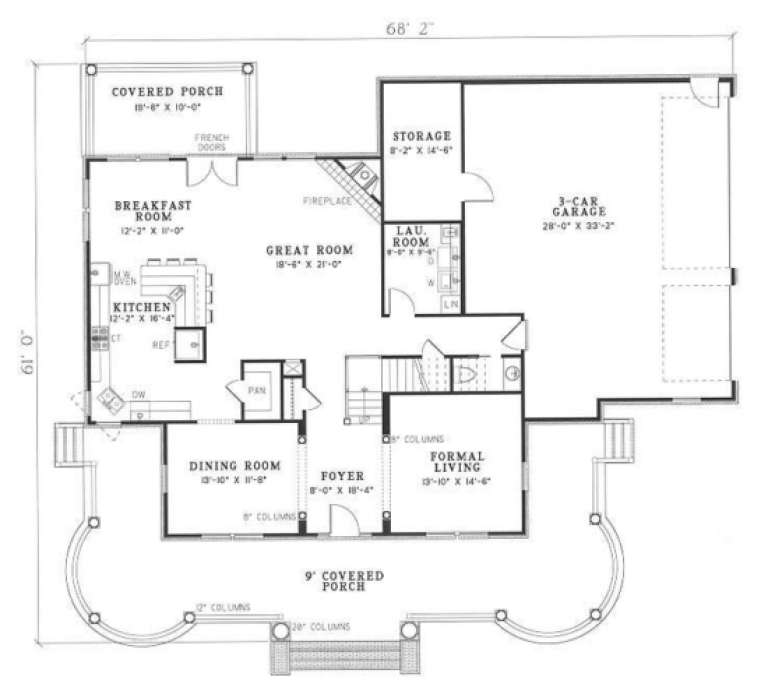
House Plan House Plan #3237 Angled Front Elevation

PLAN #110-00123

Starting at

$2,450
Sq Ft 3,556
Beds 3
Baths 3
½ Baths 1
Cars 3
Stories 2
Width 68' 2"
Depth 61'
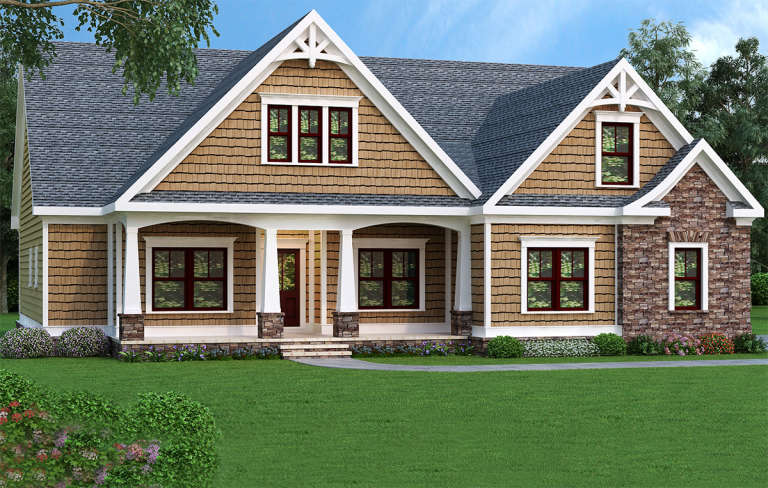
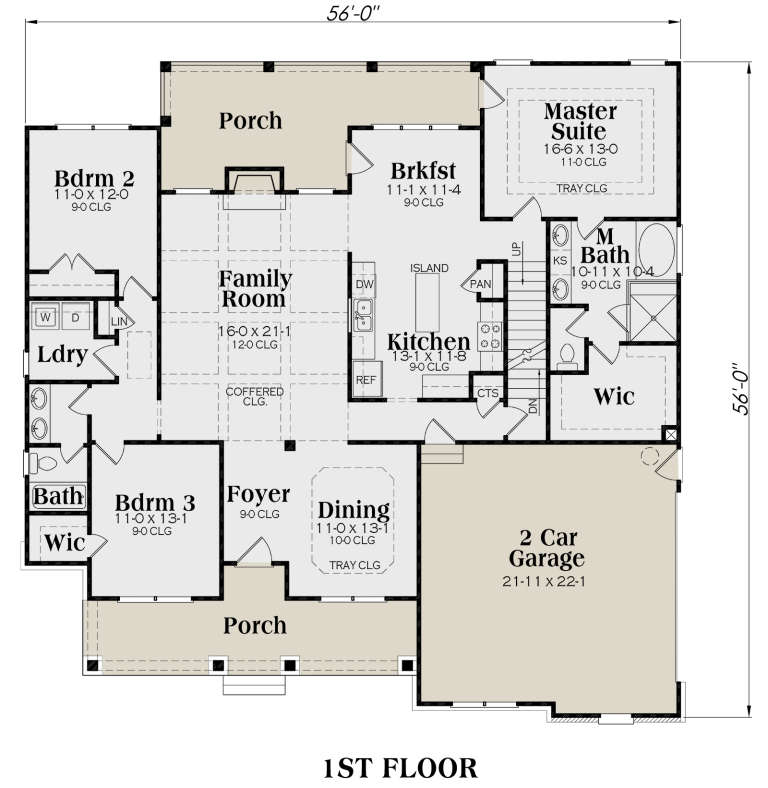
Tan Craftsman front elevation with shingle siding, stone accents, gabled roof, and covered front porch with columns. House Plan # 009-00072 Digital Rendering by America's Best House Plans, Inc.
EXCLUSIVE

PLAN #009-00072

Starting at

$1,250
Sq Ft 1,946
Beds 3-4
Baths 2
½ Baths 0
Cars 2
Stories 1
Width 56'
Depth 56'
X
Shop Sign In
Favorites
Cart
Chat