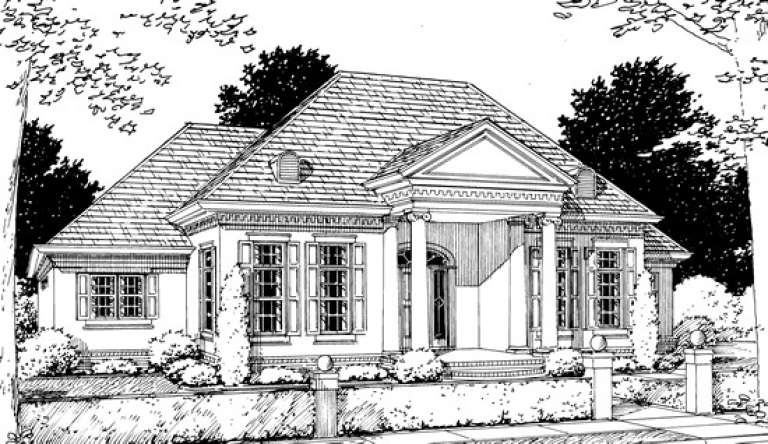
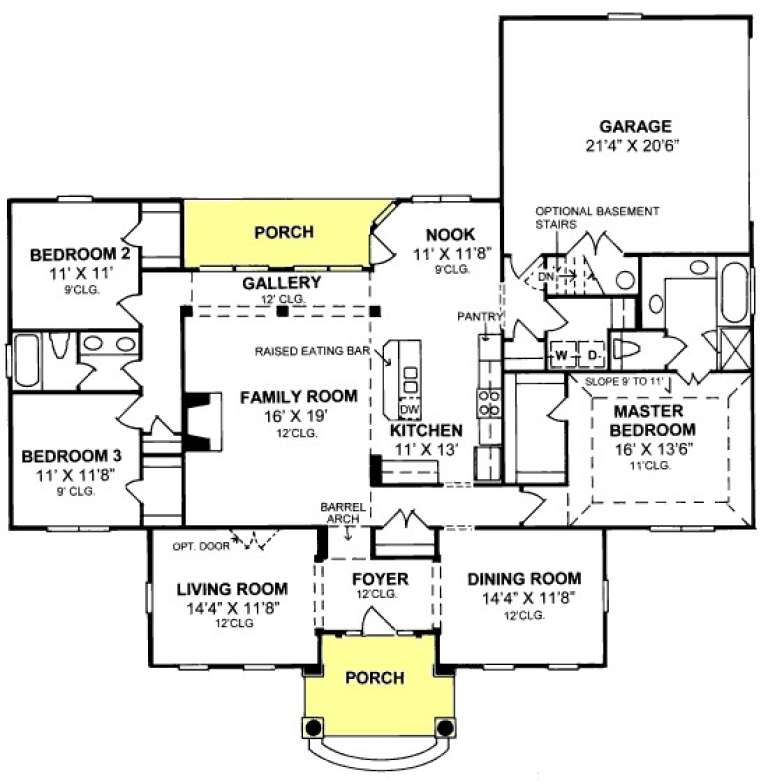
4,751 Results

EDIT SEARCH FILTERS
Clear All FiltersRanch
Sort By:  

4,751 RESULTS

SEARCH FILTERS

    Plan Type
    Square Feet
    Bedrooms
    Bathrooms
    Stories
    Garage (Vehicle Spaces)
    Architectural Styles

    Outdoor Living

    Bedroom Options
    Kitchen & Dining
    Laundry Location
    Additional Rooms

    Garage Type

    Garage Features
    Other Features
    Foundation Type

    Plan Width (FT)
    Plan Depth (FT)
    Plan Height (FT)
    Framing Type
    Media Filters
SEARCHING...
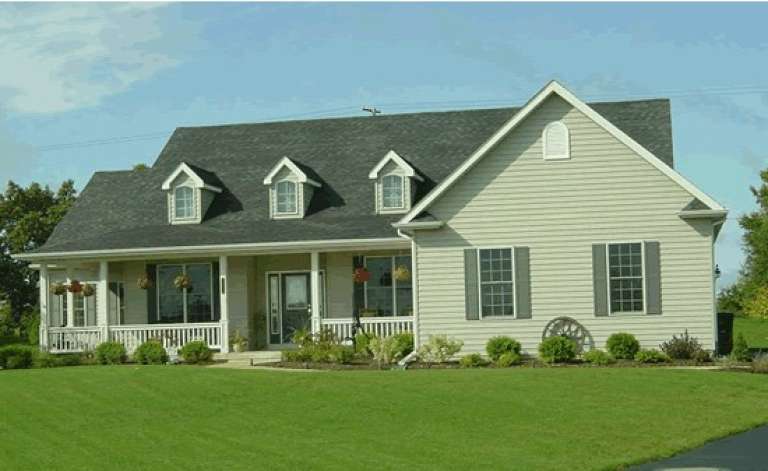
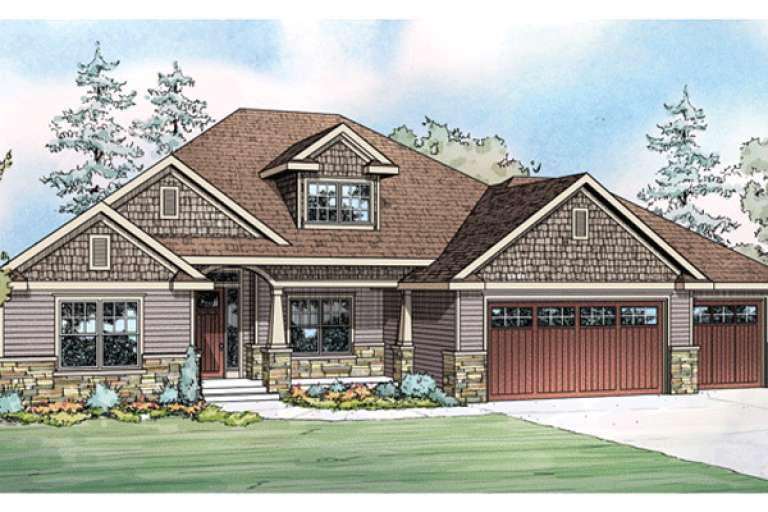
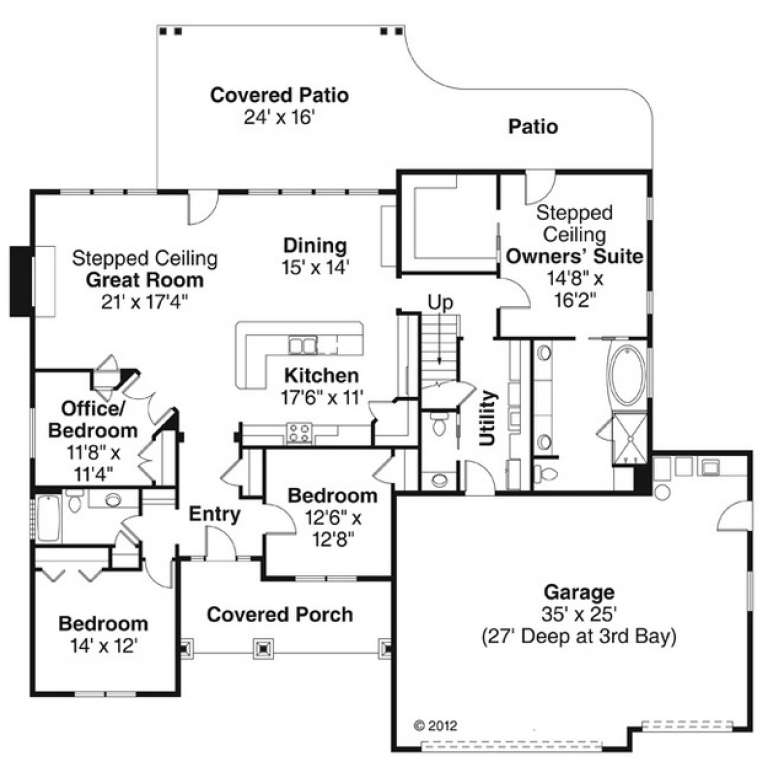
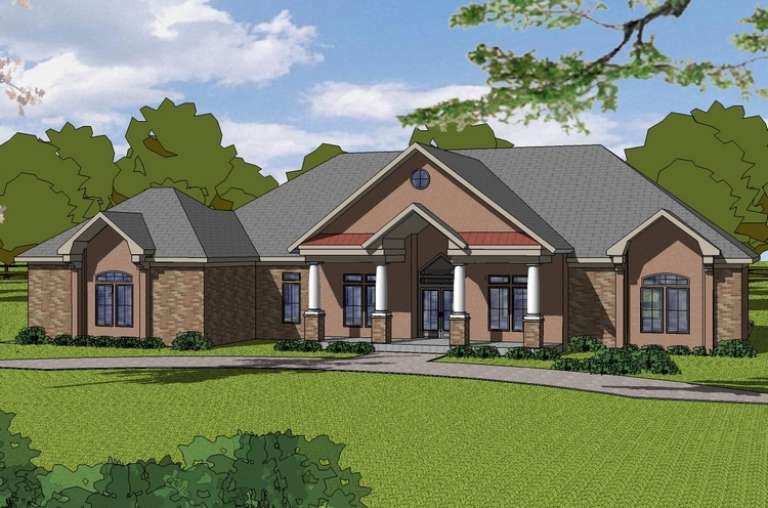
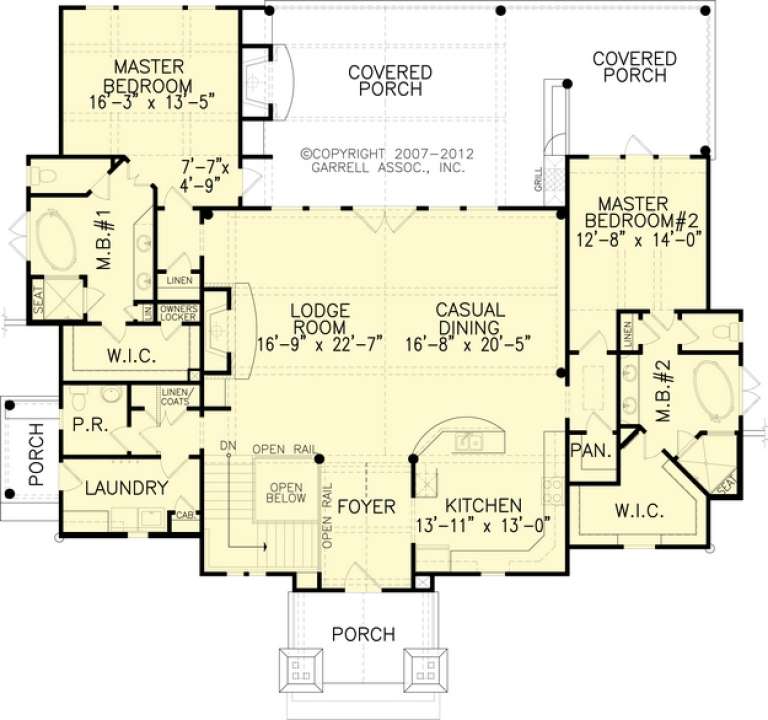
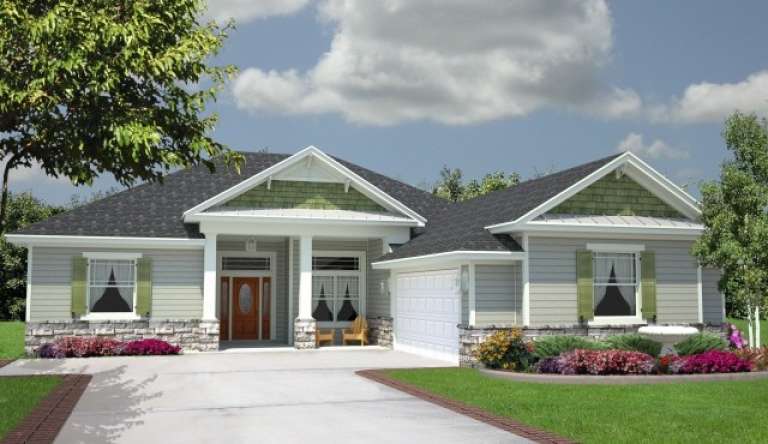
House Plan House Plan #15018 Front Elevation

PLAN #035-00607

On Sale

$1,270   $1,080
Sq Ft 2,412
Beds 3-4
Baths 2
½ Baths 1
Cars 3
Stories 1
Width 74'
Depth 72'
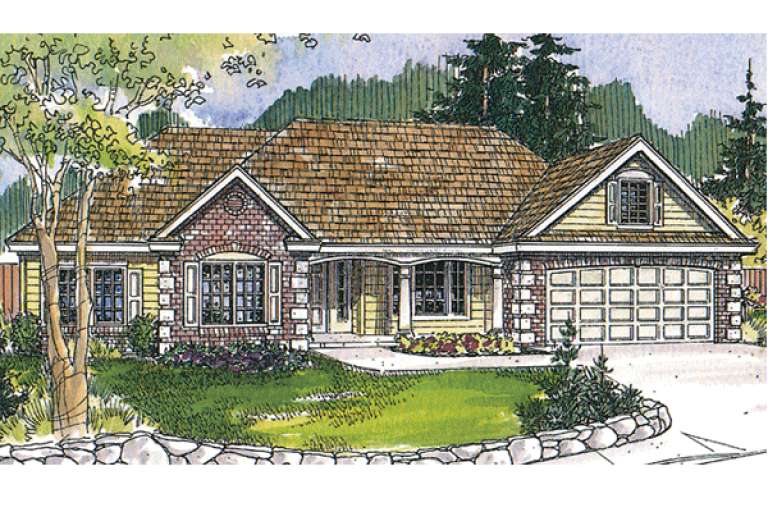
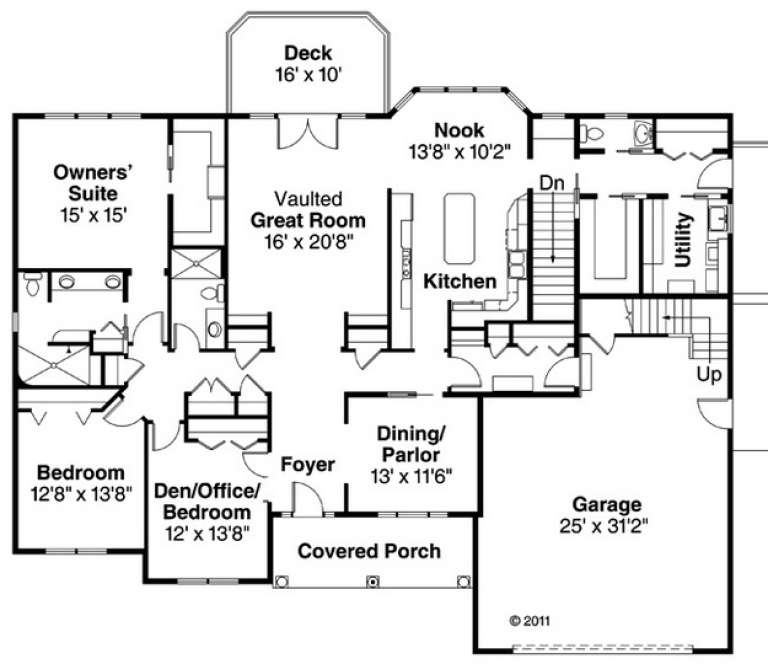
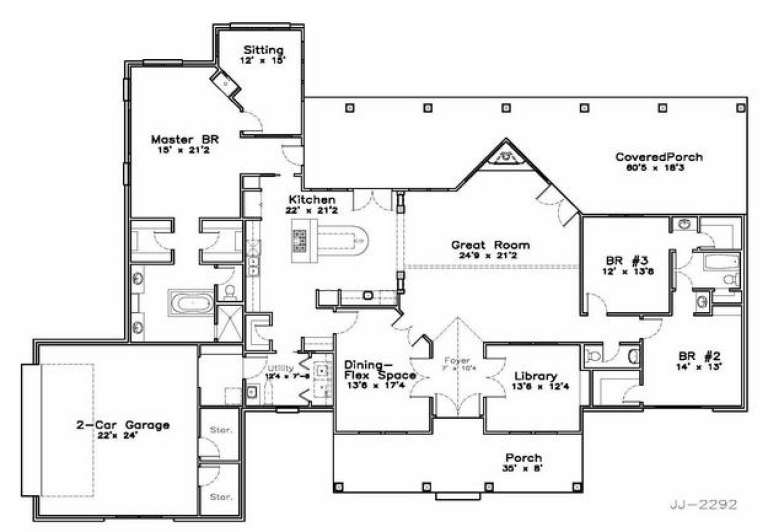
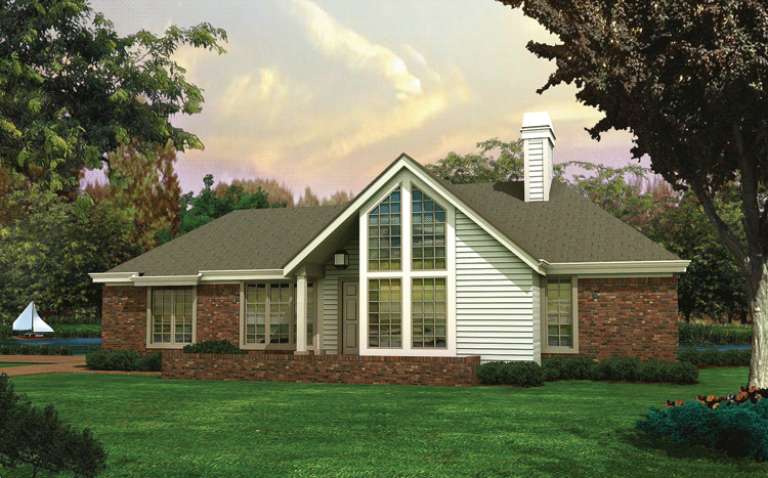
House Plan House Plan #15015 Front Elevation

PLAN #035-00604

On Sale

$1,345   $1,143
Sq Ft 2,619
Beds 3
Baths 2
½ Baths 1
Cars 2
Stories 1
Width 72'
Depth 56' 8"
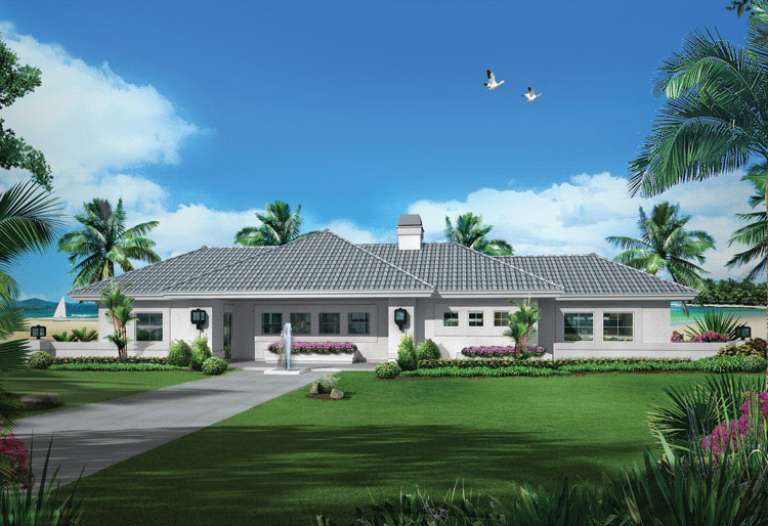
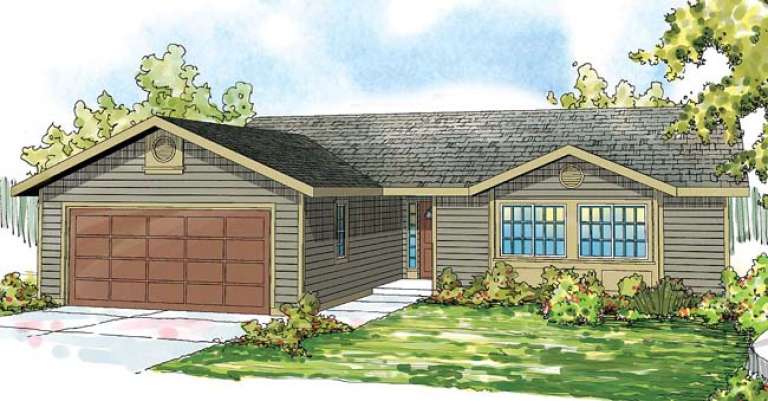
House Plan House Plan #14813 Front Elevation

PLAN #7922-00006

On Sale

$700   $595
Sq Ft 1,684
Beds 3
Baths 3
½ Baths 0
Cars 2
Stories 1
Width 44' 5"
Depth 63' 10"
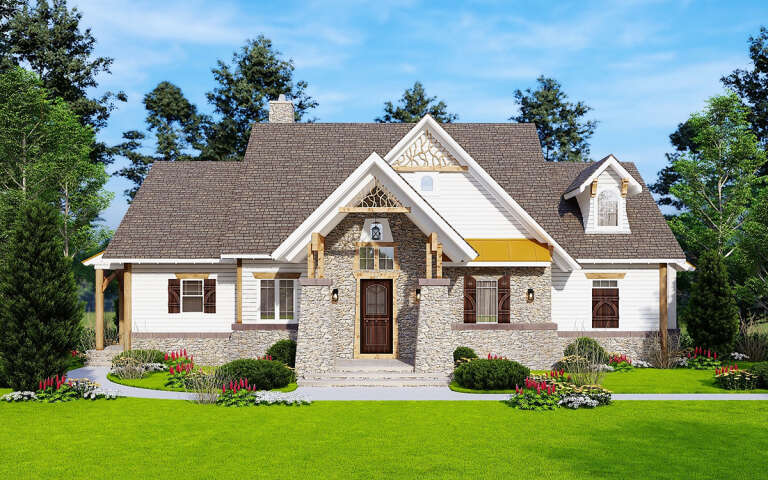
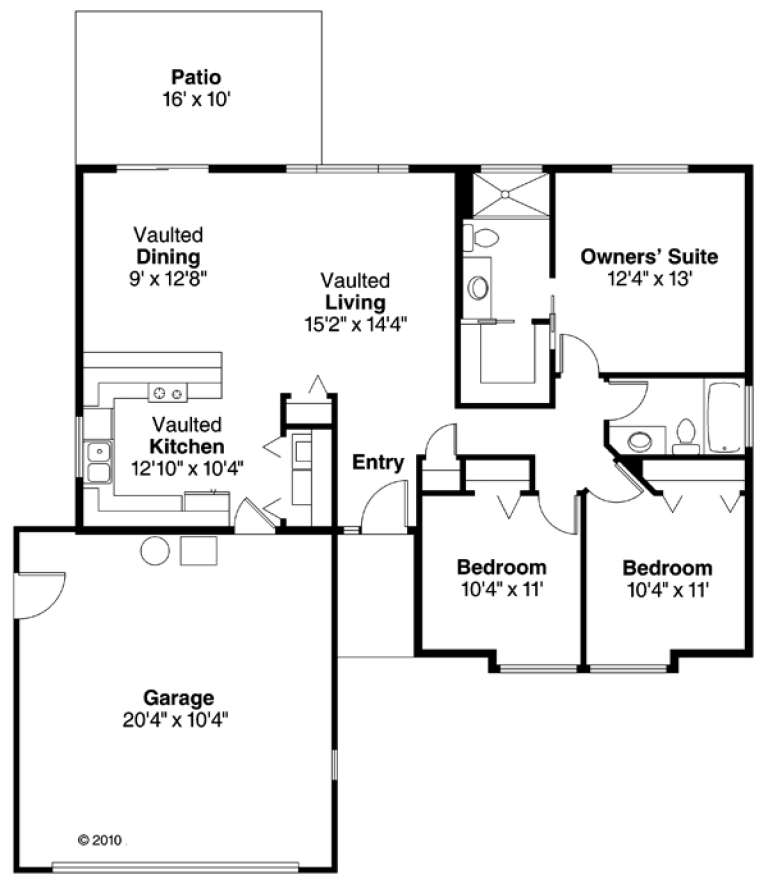
House Plan House Plan #14696 Front Elevation

PLAN #6471-00081

On Sale

$1,100   $935
Sq Ft 2,909
Beds 3
Baths 2
½ Baths 1
Cars 2
Stories 1
Width 97'
Depth 67'
House Plan House Plan #14666 Front Elevation

PLAN #5633-00197

On Sale

$1,399   $1,189
Sq Ft 2,254
Beds 3
Baths 2
½ Baths 1
Cars 2
Stories 1
Width 75'
Depth 59' 4"
House Plan House Plan #14479 Front Elevation

PLAN #699-00043

On Sale

$1,985   $1,687
Sq Ft 2,543
Beds 2
Baths 2
½ Baths 1
Cars 0
Stories 1
Width 68' 10"
Depth 62' 11"
House Plan House Plan #14351 Front Elevation

PLAN #5633-00062

On Sale

$1,199   $1,019
Sq Ft 1,321
Beds 3
Baths 2
½ Baths 0
Cars 1
Stories 1
Width 54' 8"
Depth 37'
House Plan House Plan #14288 Front Elevation

PLAN #035-00583

On Sale

$835   $710
Sq Ft 1,244
Beds 3
Baths 2
½ Baths 0
Cars 2
Stories 1
Width 48'
Depth 46'
House Plan House Plan #14282 Front Elevation

PLAN #5633-00017

On Sale

$1,199   $1,019
Sq Ft 1,344
Beds 3
Baths 2
½ Baths 0
Cars 0
Stories 1
Width 48'
Depth 28'
House Plan House Plan #14256 Front Elevation

PLAN #5244-00003

On Sale

$625   $531
Sq Ft 1,577
Beds 2
Baths 2
½ Baths 0
Cars 2
Stories 1
Width 44'
Depth 61'
House Plan House Plan #14122

PLAN #4766-00145

On Sale

$1,575   $1,339
Sq Ft 2,245
Beds 4
Baths 2
½ Baths 1
Cars 2
Stories 1
Width 59' 8"
Depth 74'
House Plan House Plan #14121

PLAN #4766-00144

On Sale

$1,575   $1,339
Sq Ft 2,245
Beds 4
Baths 2
½ Baths 1
Cars 2
Stories 1
Width 59' 8"
Depth 73' 2"
House Plan House Plan #14120

PLAN #4766-00143

On Sale

$1,345   $1,143
Sq Ft 1,933
Beds 4
Baths 2
½ Baths 0
Cars 2
Stories 1
Width 54'
Depth 71' 8"
House Plan House Plan #13944 Front Photo

PLAN #4848-00274

Starting at

$1,125
Sq Ft 2,126
Beds 3
Baths 2
½ Baths 0
Cars 2
Stories 1
Width 66'
Depth 54'
House Plan House Plan #13929 Front Elevation

PLAN #4848-00259

Starting at

$1,125
Sq Ft 2,191
Beds 4
Baths 2
½ Baths 0
Cars 2
Stories 1
Width 67'
Depth 56'
House Plan House Plan #13918 Front Elevation

PLAN #4848-00248

Starting at

$1,065
Sq Ft 1,498
Beds 3
Baths 2
½ Baths 0
Cars 2
Stories 1
Width 50'
Depth 53'
House Plan House Plan #13915 Front Elevation

PLAN #4848-00245

Starting at

$1,125
Sq Ft 2,095
Beds 3
Baths 2
½ Baths 0
Cars 2
Stories 1
Width 65'
Depth 63'
House Plan House Plan #13769 Front Elevation

PLAN #4848-00099

Starting at

$1,045
Sq Ft 1,271
Beds 3
Baths 2
½ Baths 0
Cars 2
Stories 1
Width 52'
Depth 49' 6"
X
Shop Sign In
Favorites
Cart
Chat