4,751 Results

EDIT SEARCH FILTERS
Clear All FiltersRanch
Sort By:  

4,751 RESULTS

SEARCH FILTERS

    Plan Type
    Square Feet
    Bedrooms
    Bathrooms
    Stories
    Garage (Vehicle Spaces)
    Architectural Styles

    Outdoor Living

    Bedroom Options
    Kitchen & Dining
    Laundry Location
    Additional Rooms

    Garage Type

    Garage Features
    Other Features
    Foundation Type

    Plan Width (FT)
    Plan Depth (FT)
    Plan Height (FT)
    Framing Type
    Media Filters
SEARCHING...
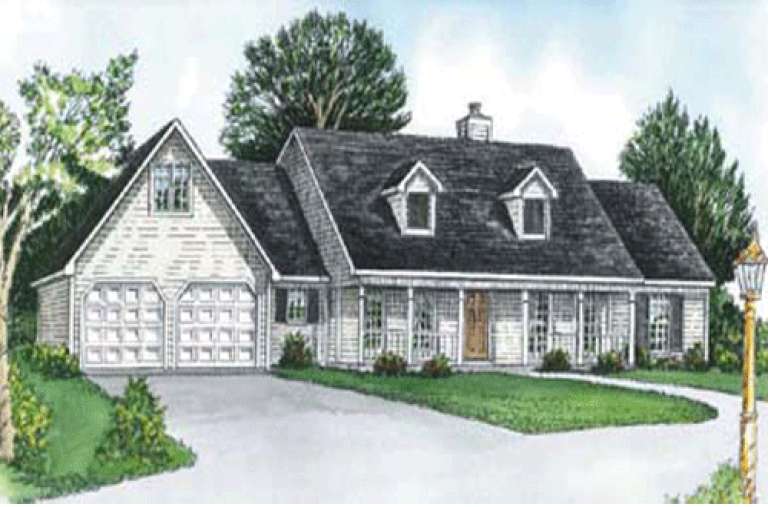
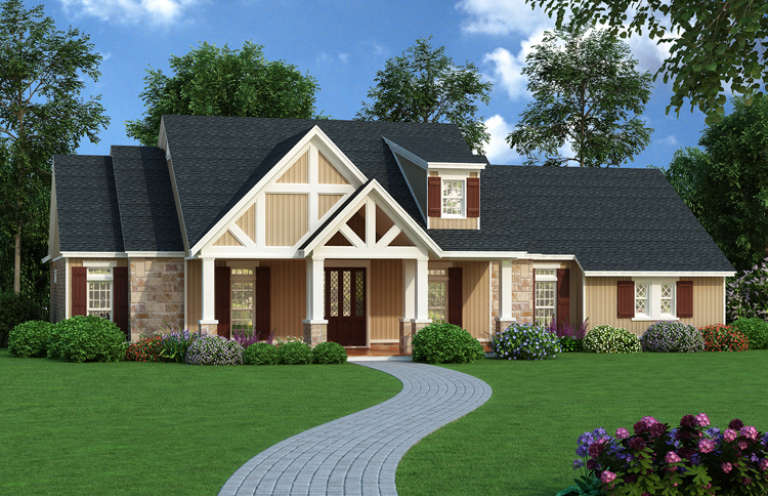
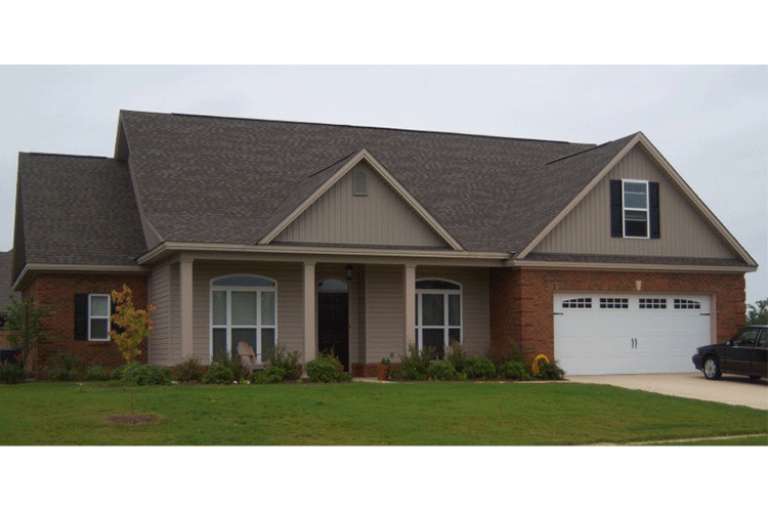
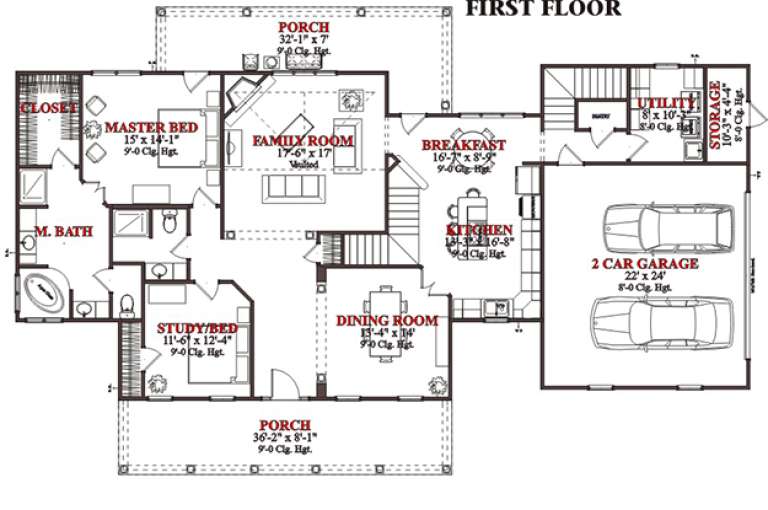
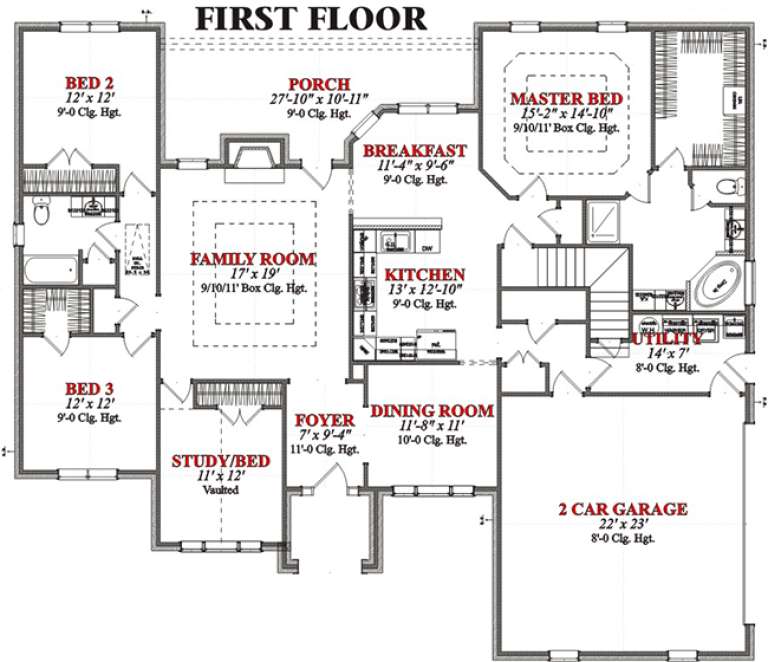
House Plan House Plan #16968 Front Elevation

PLAN #048-00241

Starting at

$1,395
Sq Ft 2,342
Beds 3
Baths 3
½ Baths 1
Cars 2
Stories 1
Width 70'
Depth 64'
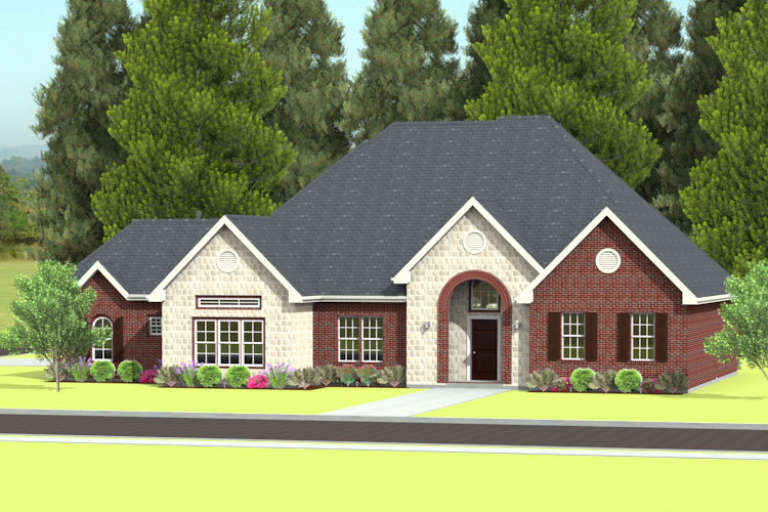
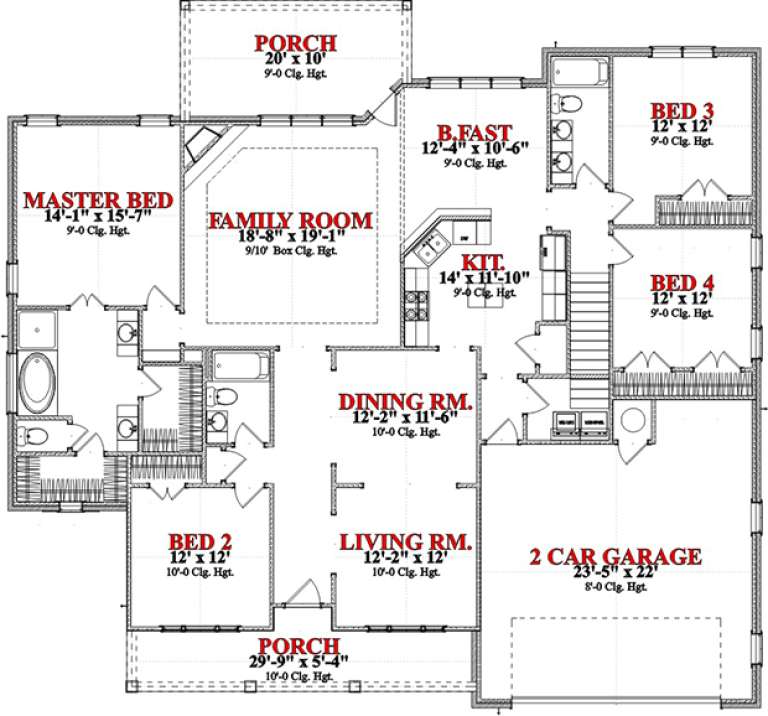
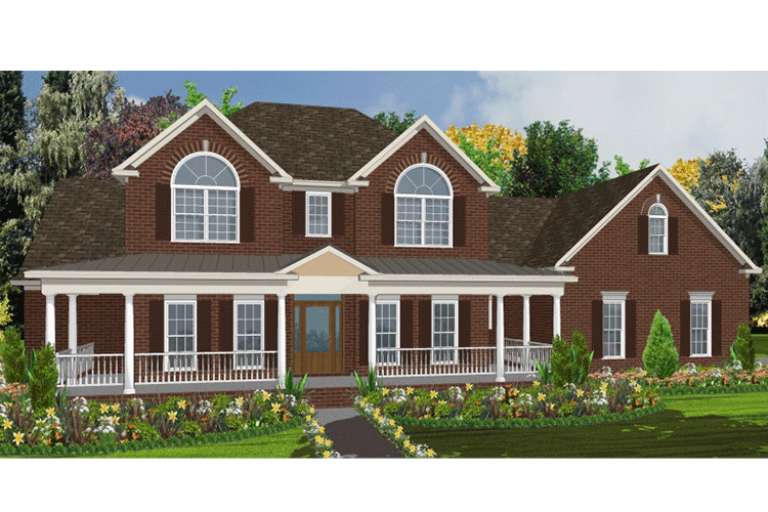
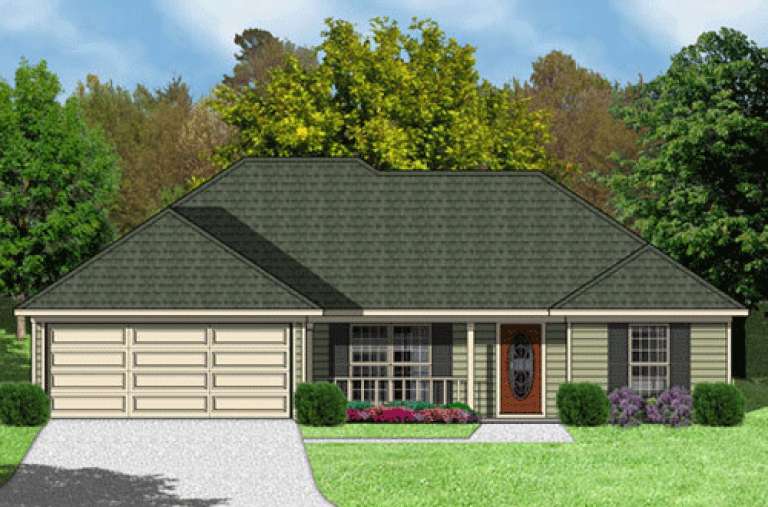
House Plan House Plan #16888 Front Elevation

PLAN #4848-00327

Starting at

$1,085
Sq Ft 1,694
Beds 3
Baths 2
½ Baths 0
Cars 2
Stories 1
Width 72'
Depth 49' 8"
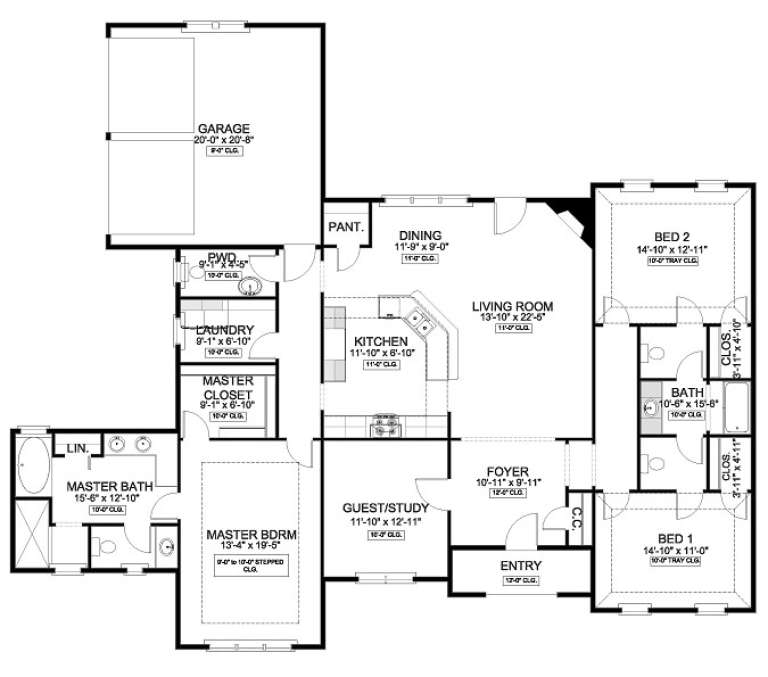
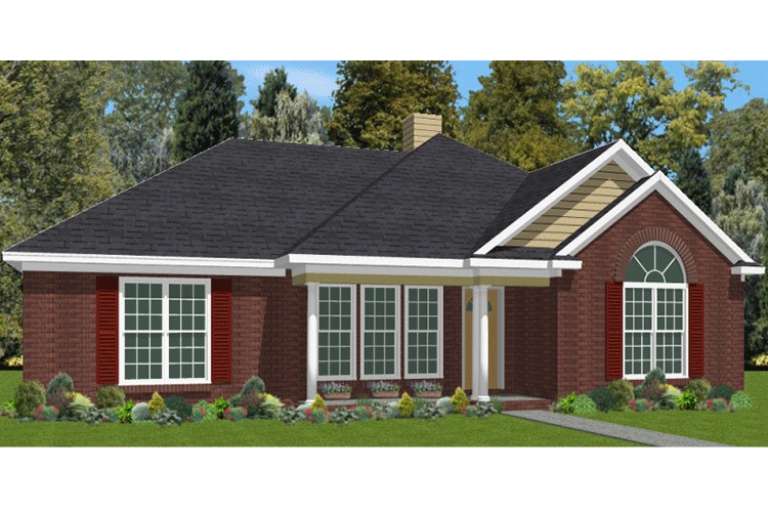
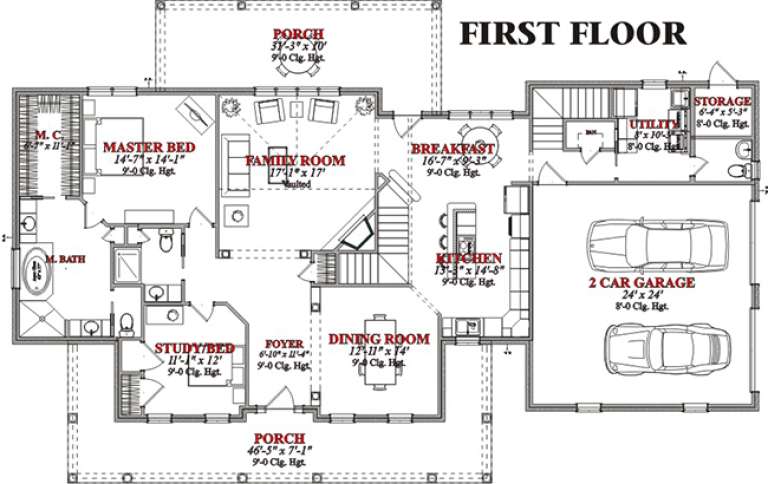
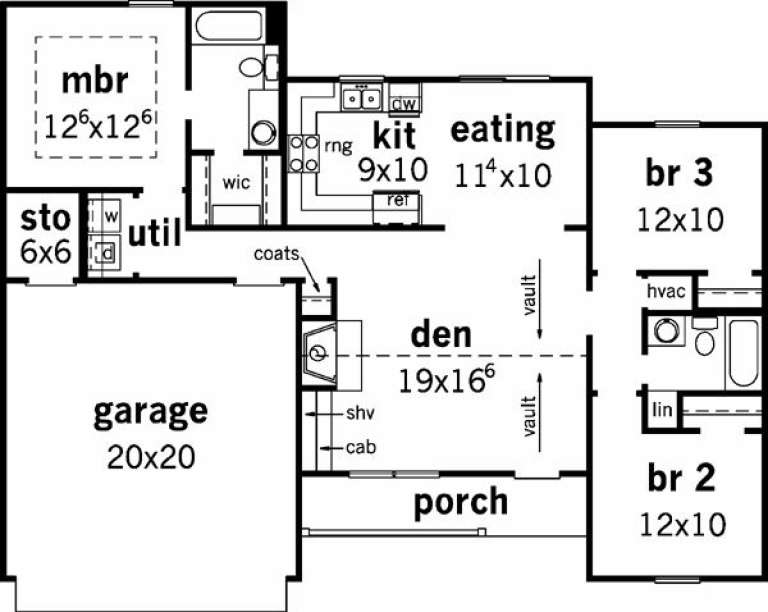
House Plan House Plan #16863 Front Elevation

PLAN #9940-00006

On Sale

$1,600   $1,360
Sq Ft 2,370
Beds 3
Baths 2
½ Baths 1
Cars 2
Stories 1
Width 71' 4"
Depth 59' 11"
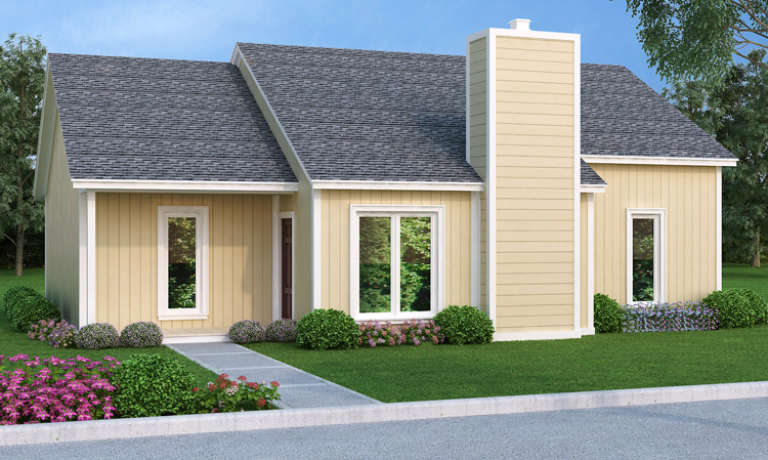
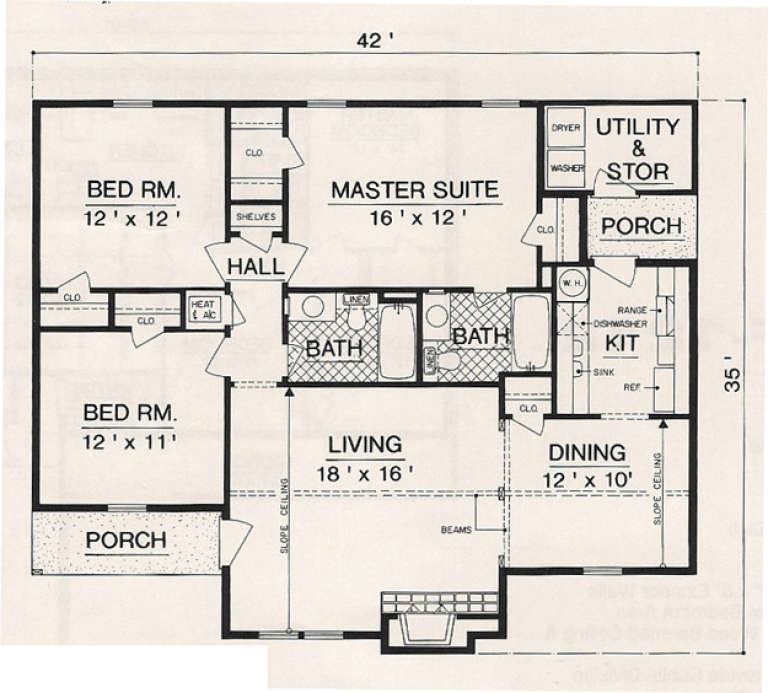
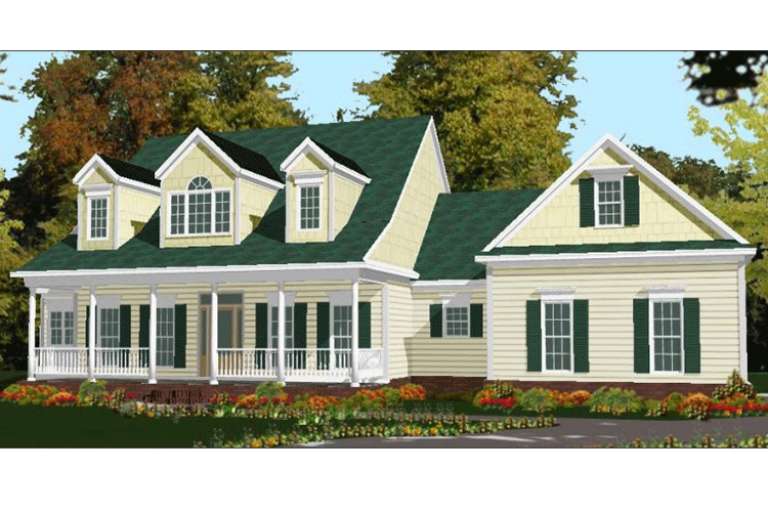
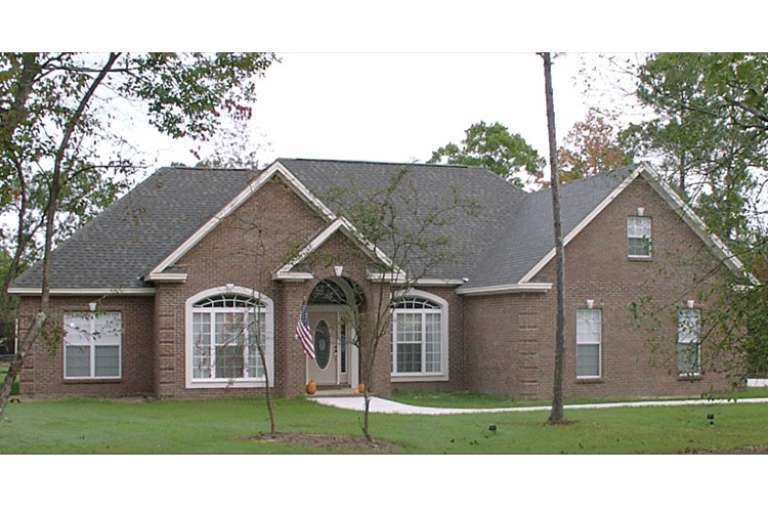
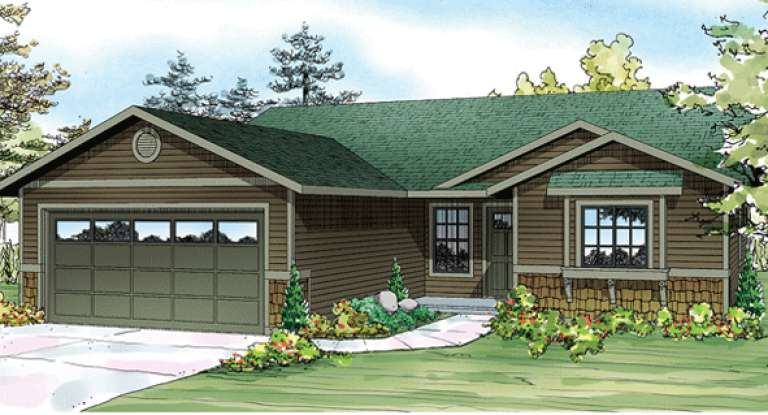
House Plan House Plan #16784 Front Elevation

PLAN #048-00228

Starting at

$995
Sq Ft 1,202
Beds 3
Baths 2
½ Baths 0
Cars 0
Stories 1
Width 42'
Depth 34'
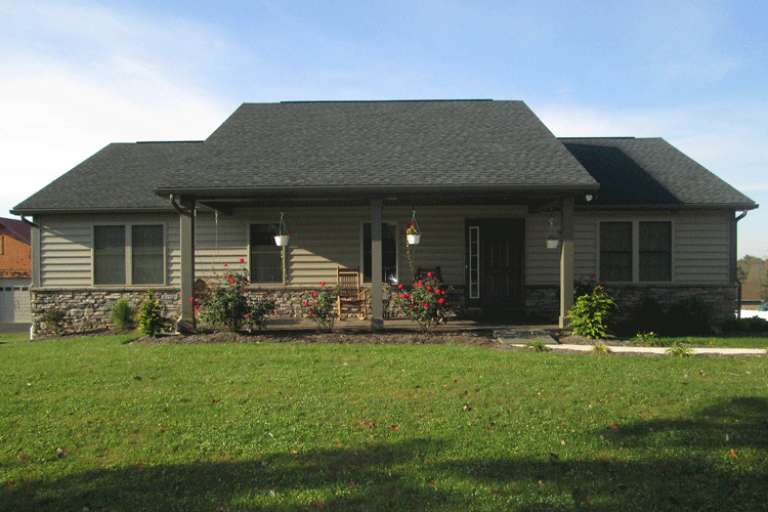
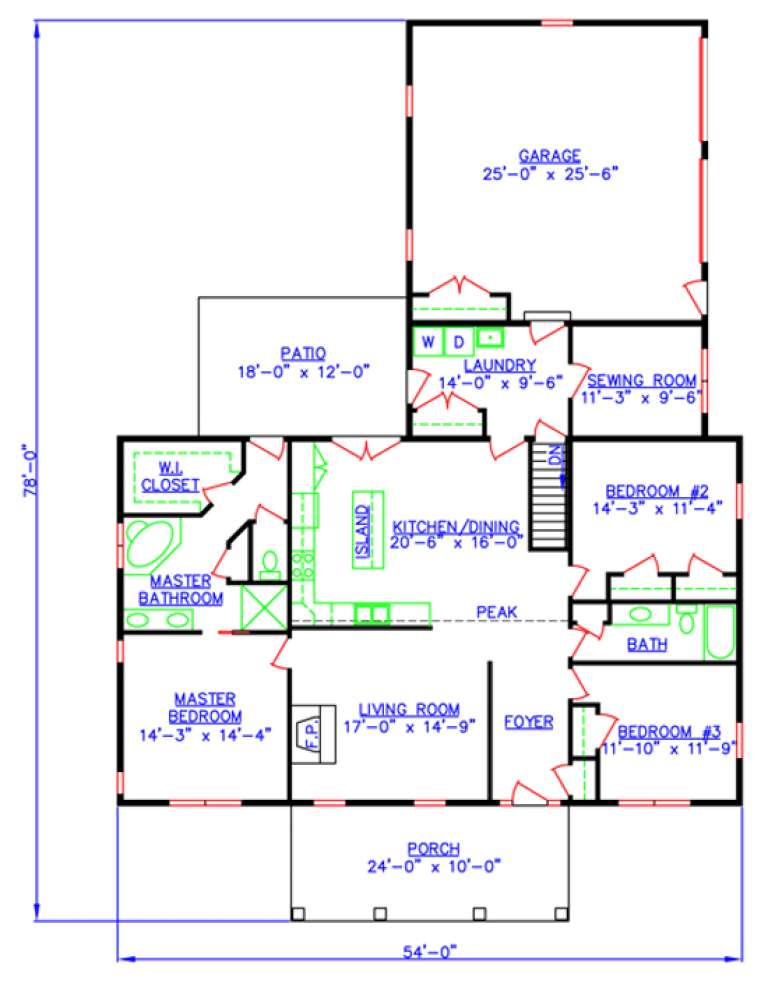
House Plan House Plan #16591 Front Photo

PLAN #154-00008

On Sale

$500   $425
Sq Ft 1,988
Beds 3
Baths 2
½ Baths 0
Cars 2
Stories 1
Width 54'
Depth 78'
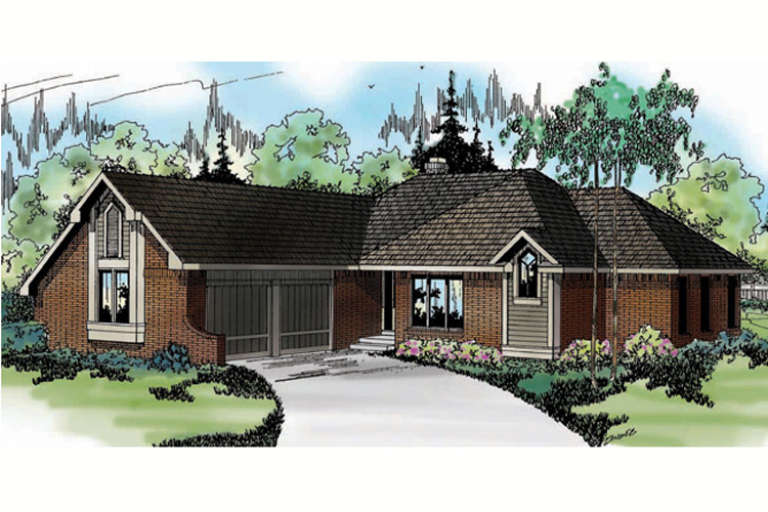
House Plan House Plan #16249 Front Elevation

PLAN #035-00616

On Sale

$1,040   $884
Sq Ft 1,729
Beds 3
Baths 2
½ Baths 0
Cars 2
Stories 1
Width 58'
Depth 63' 6"
House Plan House Plan #15735

PLAN #1070-00201

On Sale

$1,804   $1,533
Sq Ft 2,481
Beds 5
Baths 4
½ Baths 0
Cars 2
Stories 1
Width 64' 11"
Depth 61'
House Plan House Plan #15613

PLAN #1070-00087

On Sale

$1,474   $1,253
Sq Ft 1,618
Beds 4
Baths 2
½ Baths 0
Cars 2
Stories 1
Width 49'
Depth 58' 2"
House Plan House Plan #15578

PLAN #1070-00052

On Sale

$1,804   $1,533
Sq Ft 2,694
Beds 5
Baths 3
½ Baths 0
Cars 2
Stories 2
Width 79' 8"
Depth 50' 9"
House Plan House Plan #15577

PLAN #1070-00051

On Sale

$1,804   $1,533
Sq Ft 2,859
Beds 5
Baths 3
½ Baths 1
Cars 2
Stories 1
Width 81' 8"
Depth 52' 9"
House Plan House Plan #15551 Front Photo

PLAN #1070-00025

On Sale

$1,804   $1,533
Sq Ft 2,392
Beds 5
Baths 2
½ Baths 1
Cars 2
Stories 1
Width 66' 6"
Depth 57' 4"
House Plan House Plan #15518

PLAN #9035-00250

On Sale

$1,400   $1,190
Sq Ft 1,752
Beds 3
Baths 2
½ Baths 0
Cars 2
Stories 1
Width 68' 10"
Depth 33' 10"
House Plan House Plan #15394

PLAN #9035-00146

On Sale

$1,400   $1,190
Sq Ft 1,610
Beds 3
Baths 2
½ Baths 0
Cars 2
Stories 1
Width 55'
Depth 65'
House Plan House Plan #15285

PLAN #9035-00056

On Sale

$1,400   $1,190
Sq Ft 1,476
Beds 3
Baths 2
½ Baths 0
Cars 2
Stories 1
Width 70'
Depth 44'
House Plan House Plan #15265

PLAN #9035-00038

On Sale

$1,400   $1,190
Sq Ft 1,204
Beds 3
Baths 2
½ Baths 0
Cars 2
Stories 1
Width 51'
Depth 38' 6"
House Plan House Plan #15264

PLAN #9035-00037

On Sale

$1,400   $1,190
Sq Ft 1,204
Beds 3
Baths 2
½ Baths 0
Cars 2
Stories 1
Width 51'
Depth 38' 6"
House Plan House Plan #15256

PLAN #9035-00029

On Sale

$1,400   $1,190
Sq Ft 1,237
Beds 3
Baths 2
½ Baths 0
Cars 2
Stories 1
Width 50' 10"
Depth 38' 10"
House Plan House Plan #15022 Front Elevation

PLAN #035-00611

On Sale

$940   $799
Sq Ft 1,605
Beds 4
Baths 2
½ Baths 0
Cars 2
Stories 1
Width 48'
Depth 55'
X
Shop Sign In
Favorites
Cart
Chat