4,751 Results

EDIT SEARCH FILTERS
Clear All FiltersRanch
Sort By:  

4,751 RESULTS

SEARCH FILTERS

    Plan Type
    Square Feet
    Bedrooms
    Bathrooms
    Stories
    Garage (Vehicle Spaces)
    Architectural Styles

    Outdoor Living

    Bedroom Options
    Kitchen & Dining
    Laundry Location
    Additional Rooms

    Garage Type

    Garage Features
    Other Features
    Foundation Type

    Plan Width (FT)
    Plan Depth (FT)
    Plan Height (FT)
    Framing Type
    Media Filters
SEARCHING...
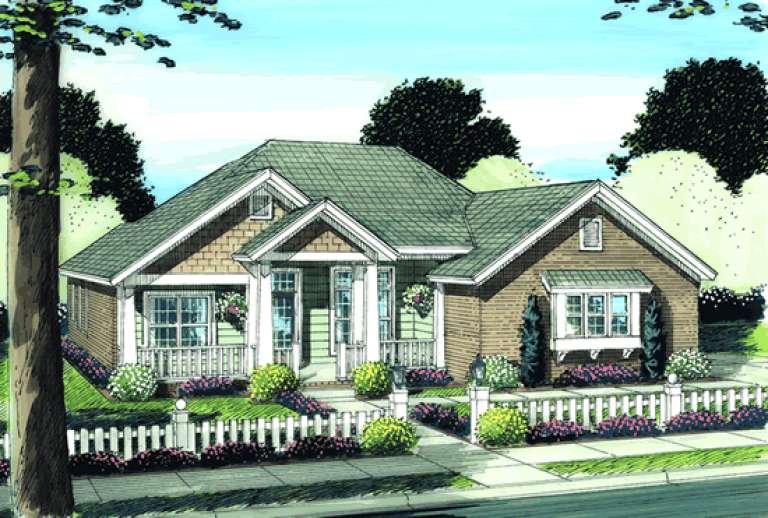
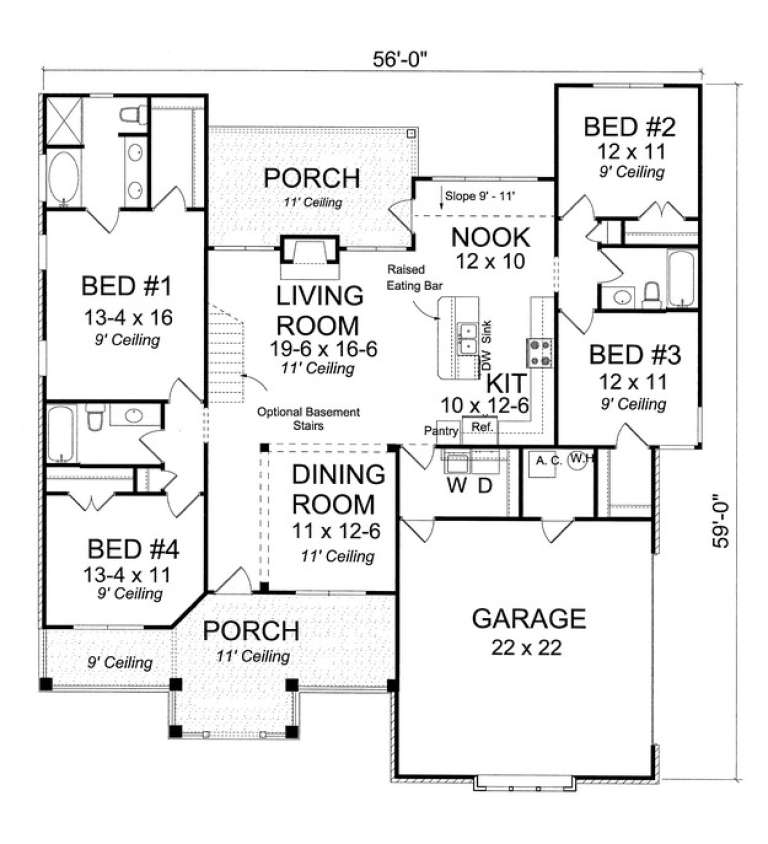
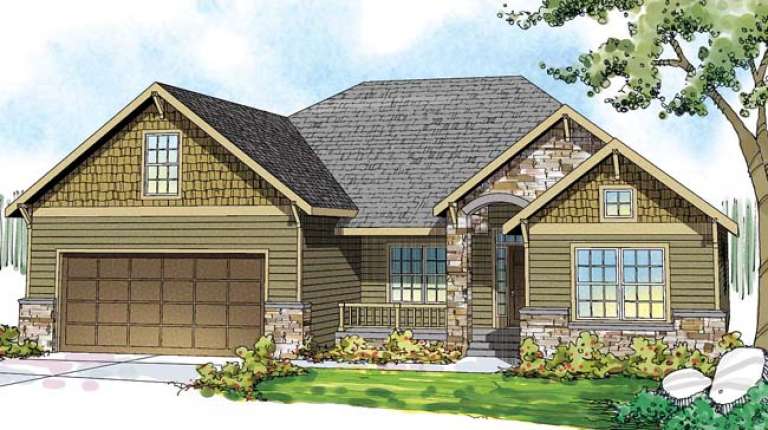
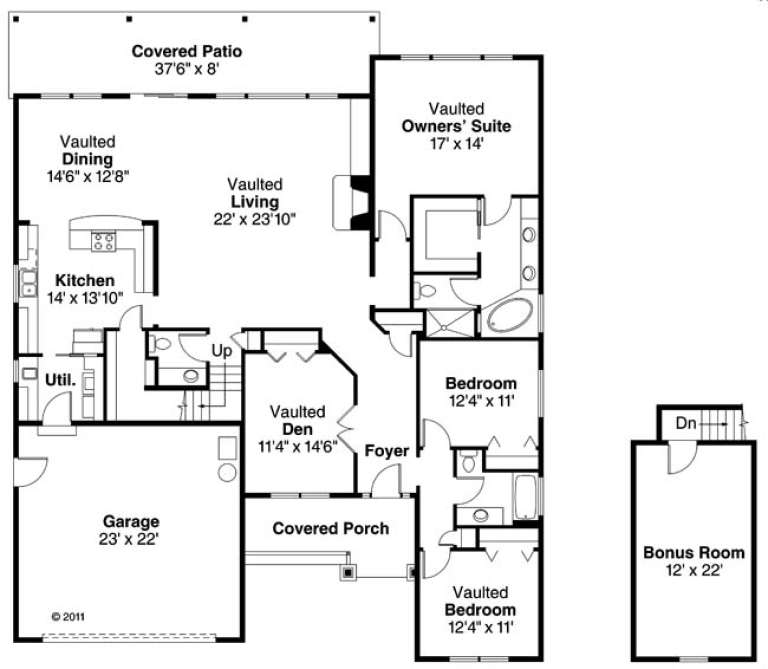
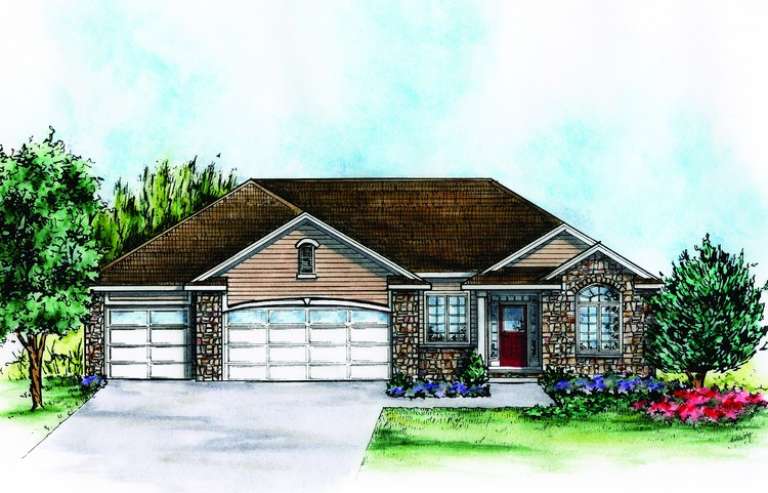
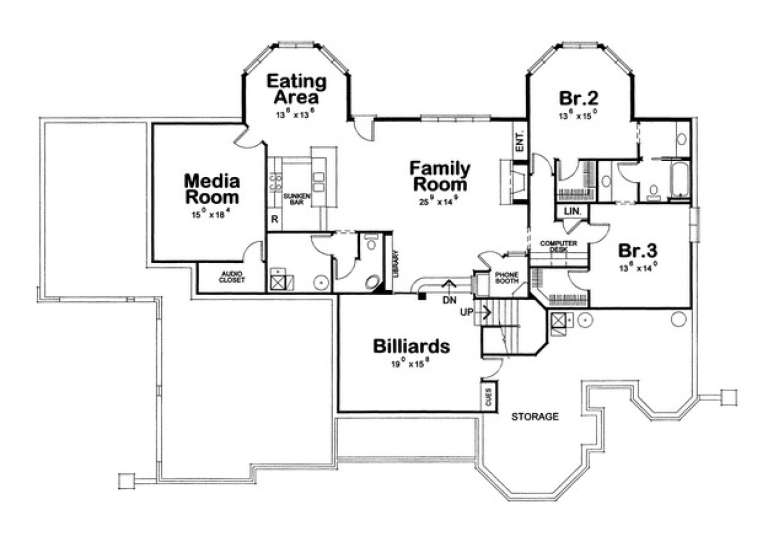
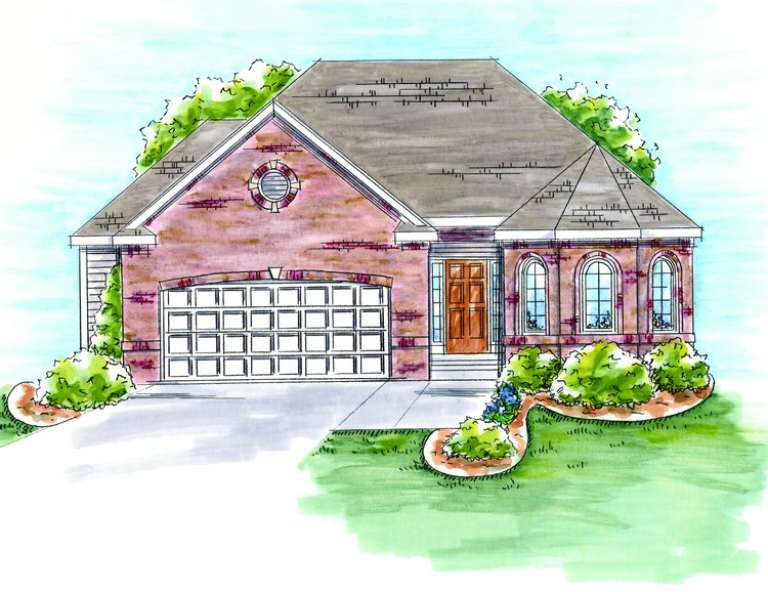
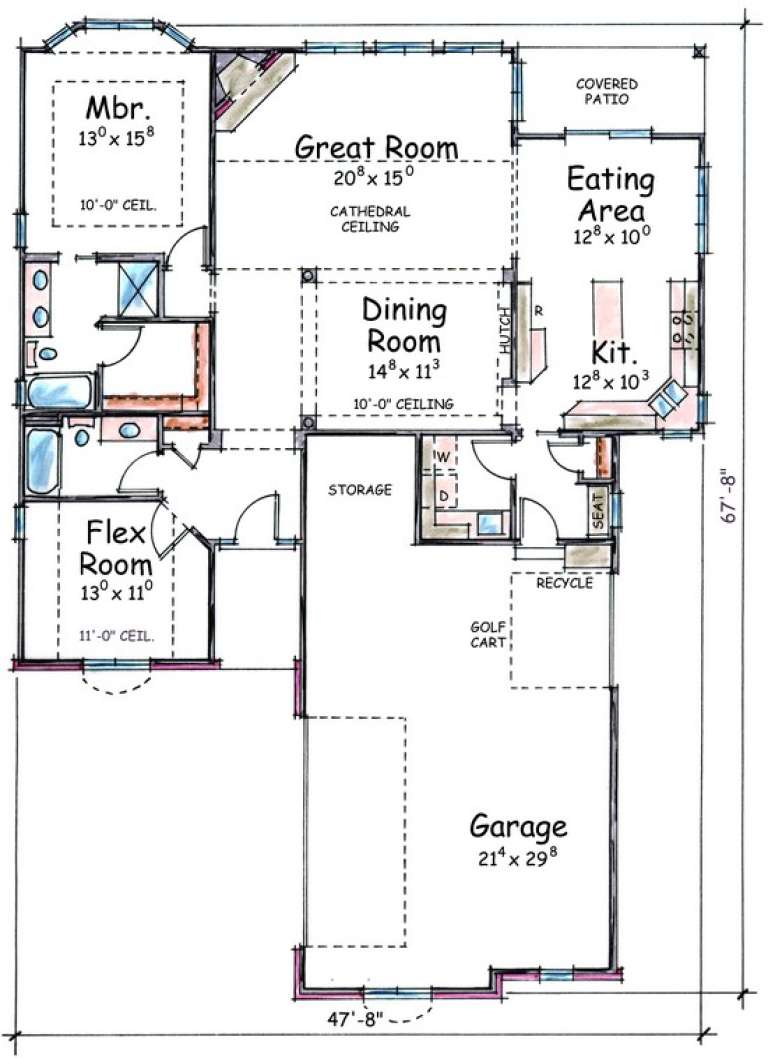
House Plan House Plan #13739 Front Elevation

PLAN #4848-00069

Starting at

$1,105
Sq Ft 1,890
Beds 4
Baths 3
½ Baths 0
Cars 2
Stories 1
Width 56'
Depth 59'
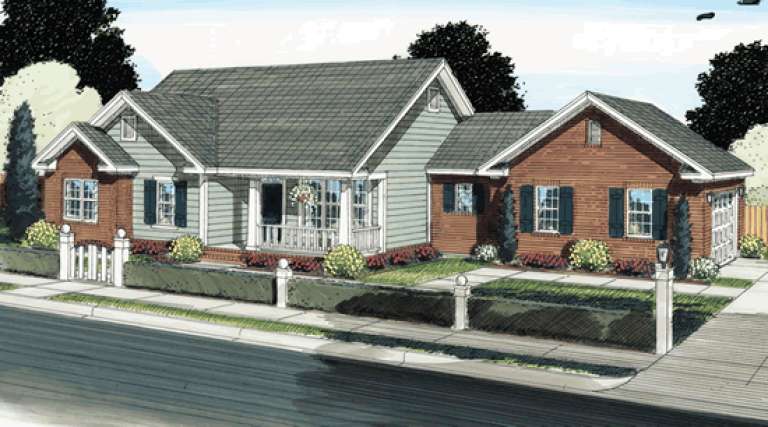
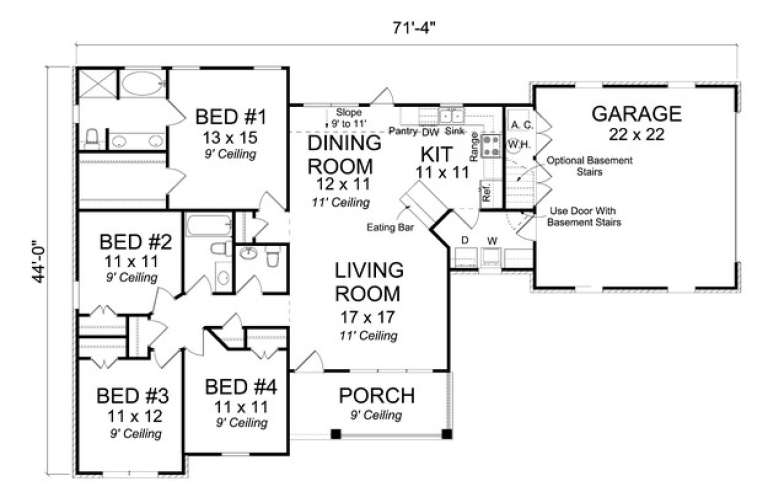
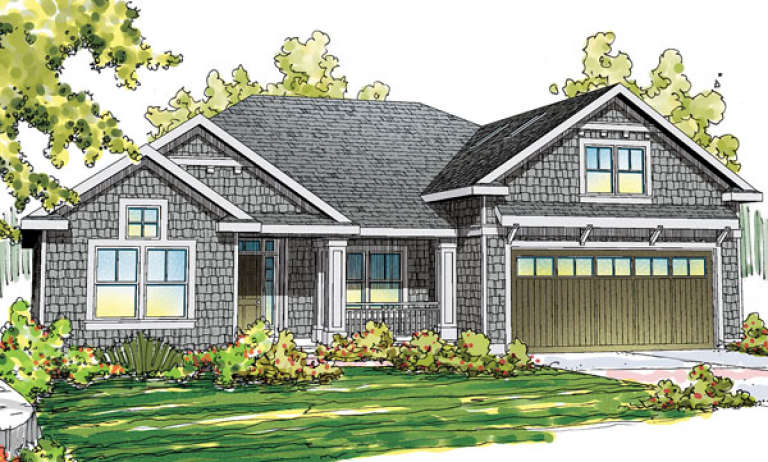
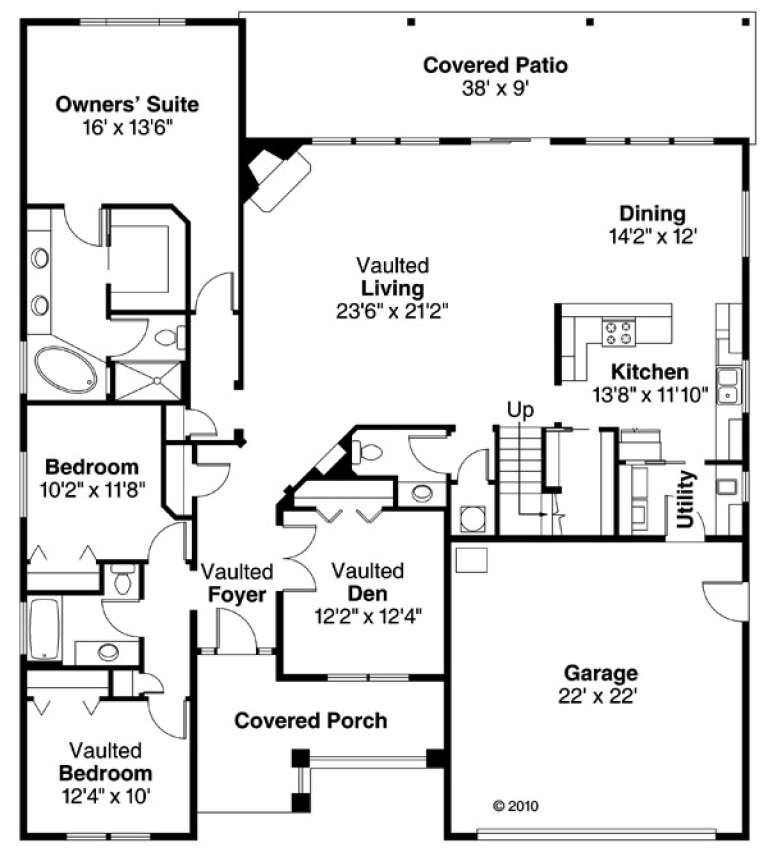
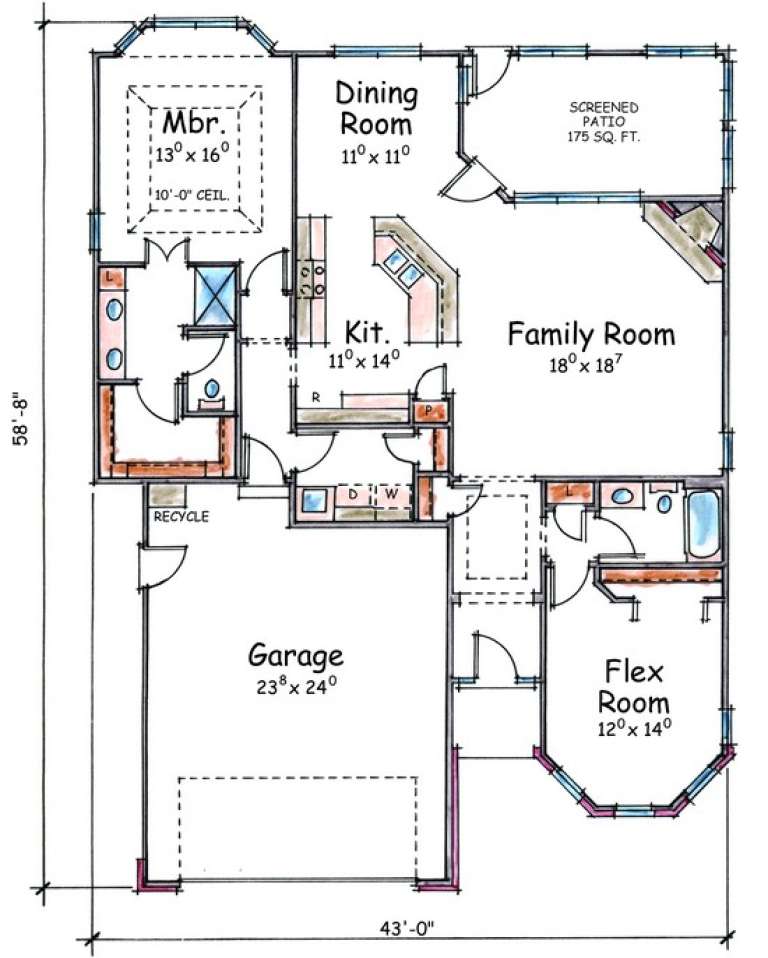
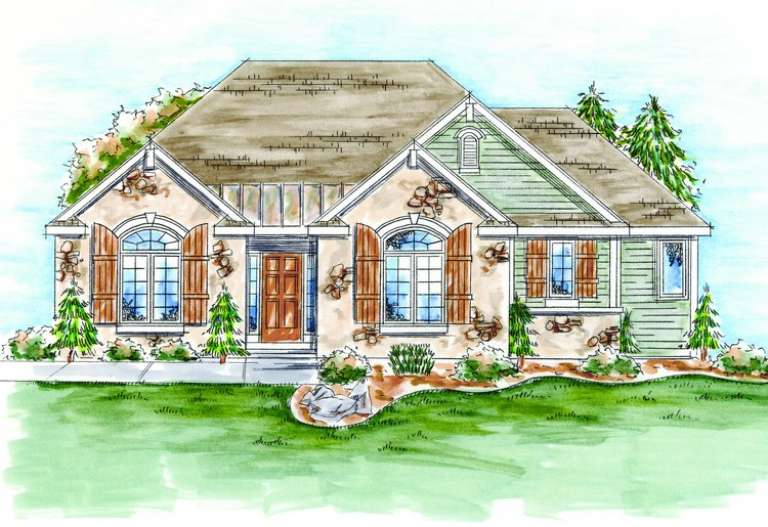
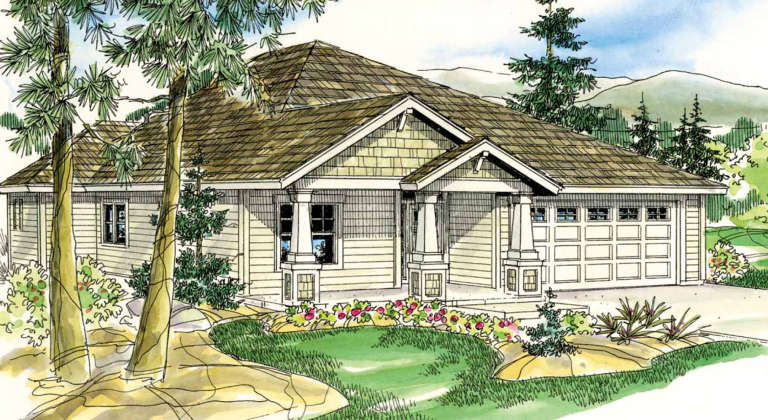
House Plan House Plan #13729 Front Elevation

PLAN #4848-00059

Starting at

$1,085
Sq Ft 1,617
Beds 4
Baths 2
½ Baths 0
Cars 2
Stories 1
Width 71' 4"
Depth 44'
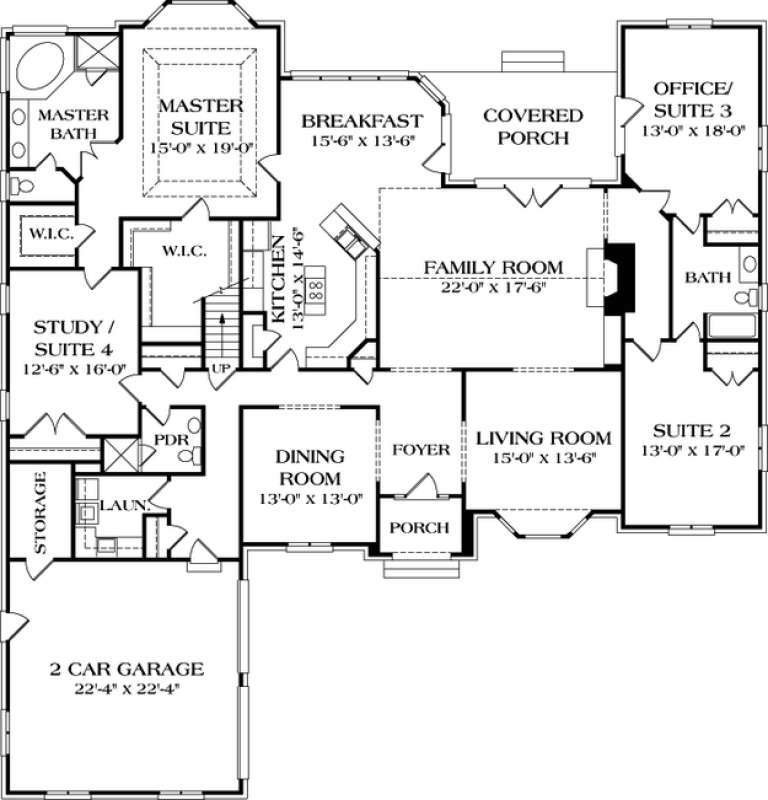
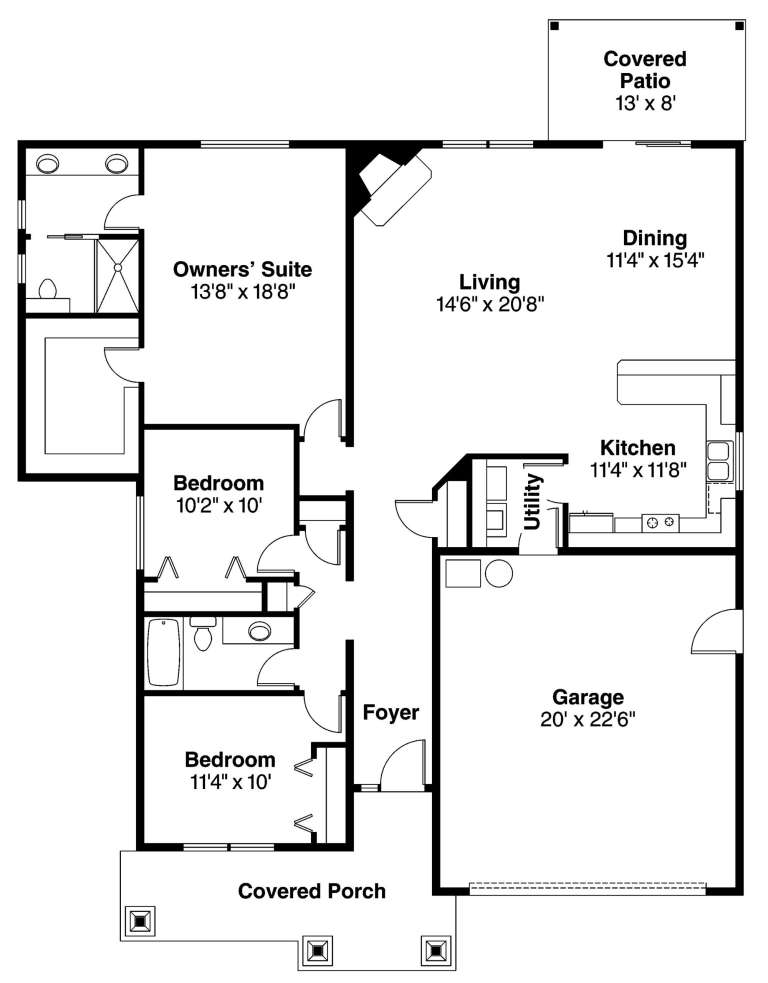
House Plan House Plan #13624

PLAN #035-00575

On Sale

$1,270   $1,080
Sq Ft 2,433
Beds 3
Baths 2
½ Baths 1
Cars 2
Stories 1
Width 55'
Depth 65'
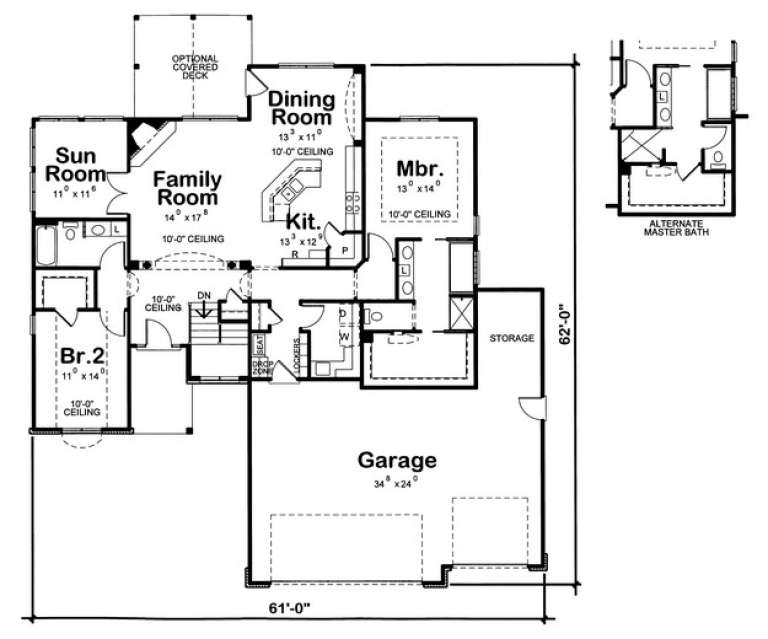
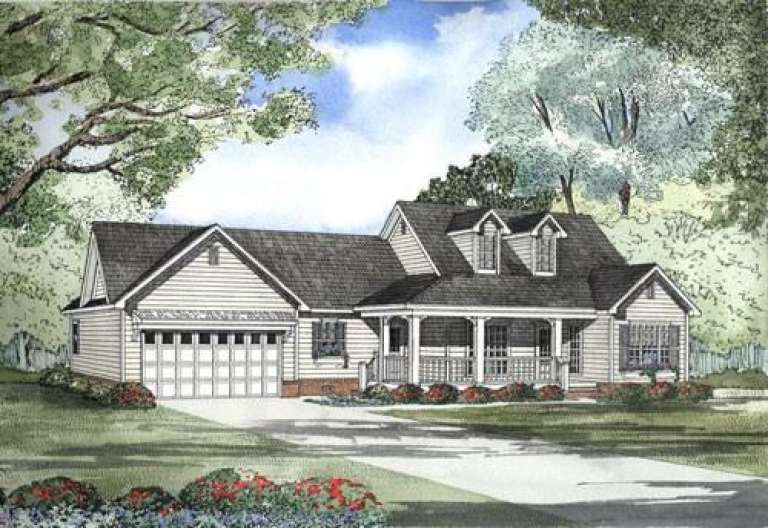
House Plan House Plan #13623

PLAN #035-00574

On Sale

$1,270   $1,080
Sq Ft 2,320
Beds 3
Baths 2
½ Baths 1
Cars 2
Stories 1.5
Width 55'
Depth 62'
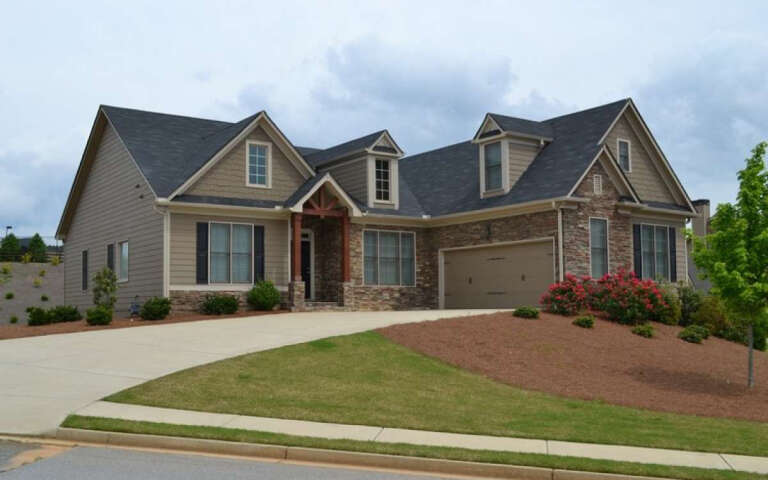
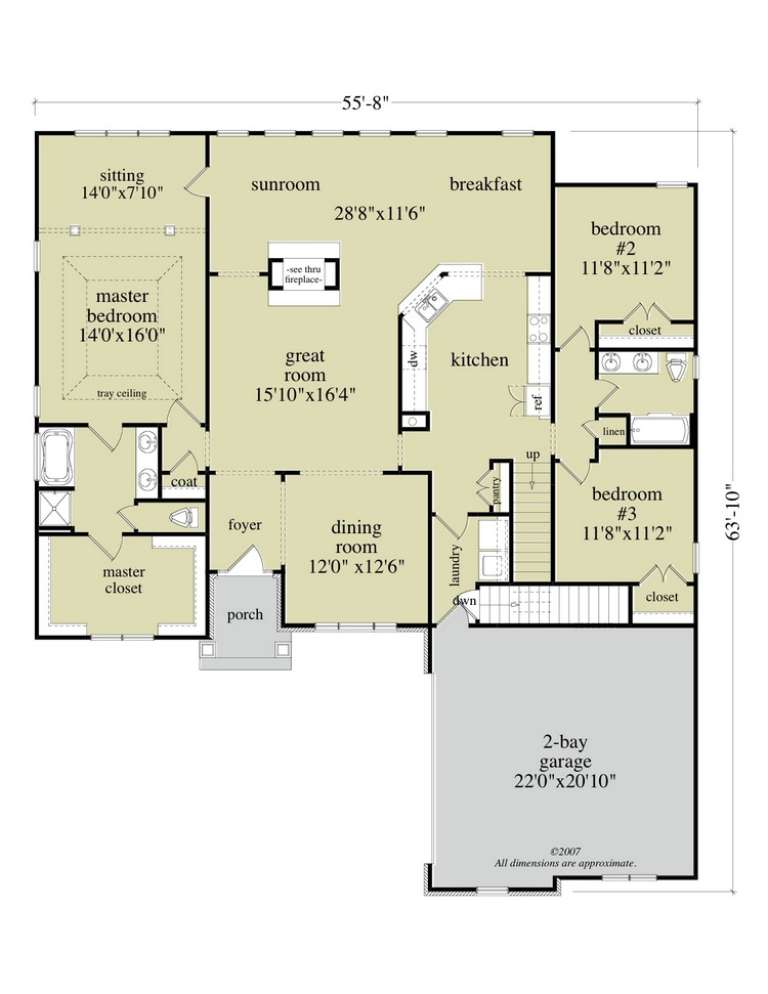
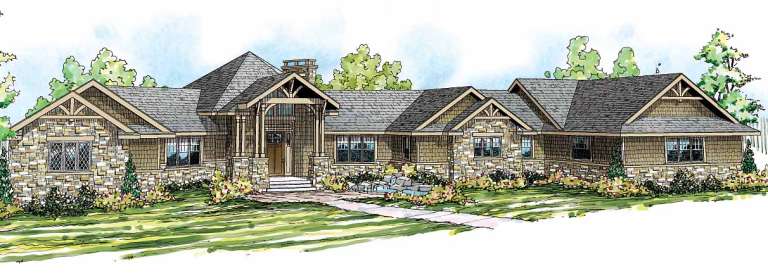
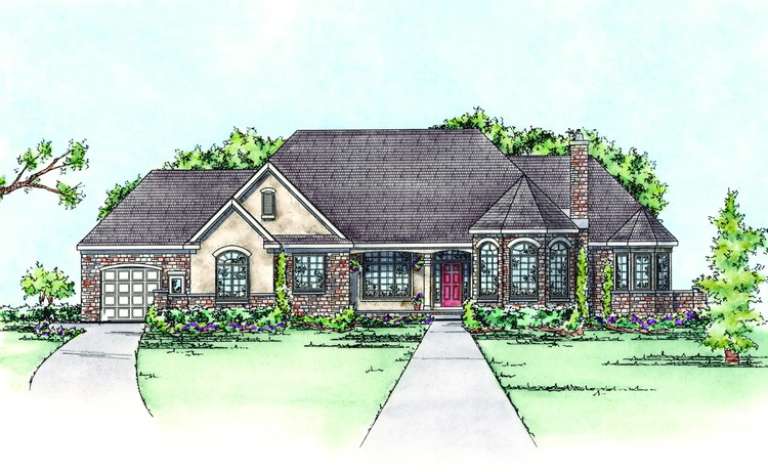
House Plan House Plan #13558 Angled Front Elevation

PLAN #5458-00044

On Sale

$1,149   $977
Sq Ft 2,201
Beds 3
Baths 2
½ Baths 0
Cars 2
Stories 1
Width 55' 8"
Depth 63' 10"
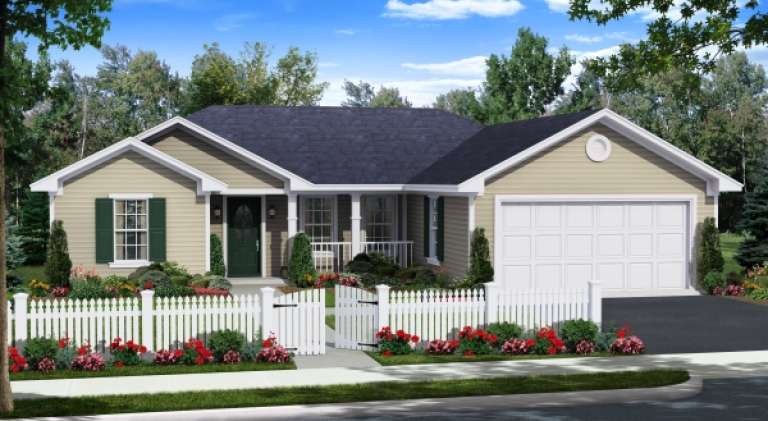
House Plan House Plan #13442 Front Elevation

PLAN #348-00202

On Sale

$1,200   $1,020
Sq Ft 1,310
Beds 3
Baths 2
½ Baths 0
Cars 2
Stories 1
Width 55'
Depth 43'
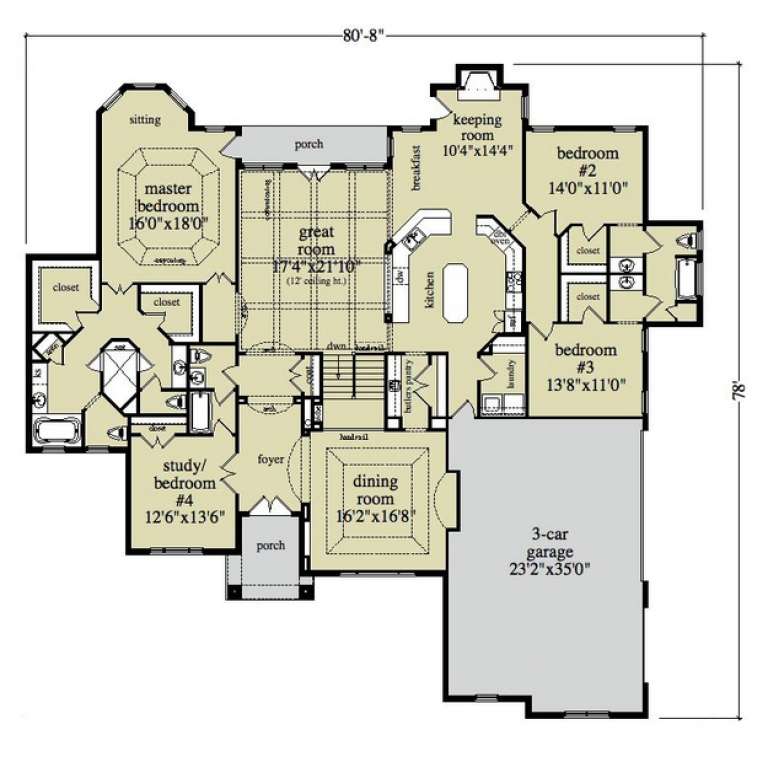
House Plan House Plan #13003 Front Photo

PLAN #5458-00023

On Sale

$1,334   $1,134
Sq Ft 3,120
Beds 4
Baths 3
½ Baths 0
Cars 3
Stories 1
Width 80' 8"
Depth 78'
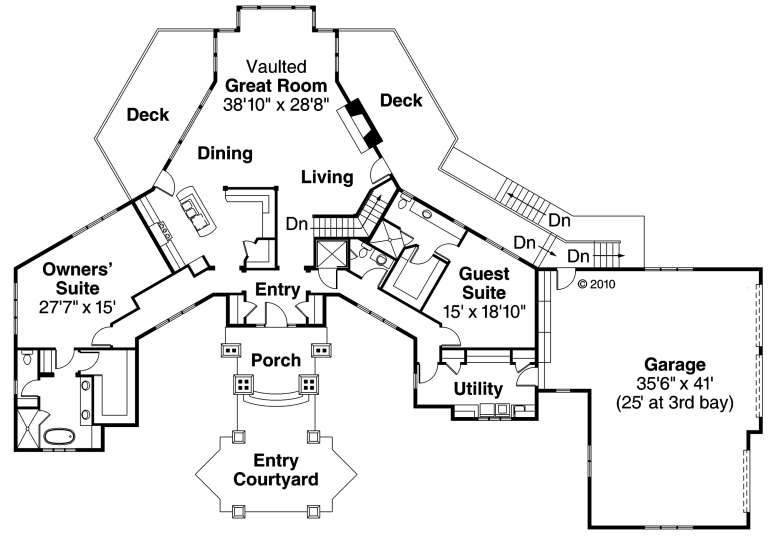
House Plan House Plan #12921

PLAN #035-00478

On Sale

$3,020   $2,567
Sq Ft 5,110
Beds 4
Baths 3
½ Baths 2
Cars 3
Stories 2
Width 121' 7"
Depth 84' 1"
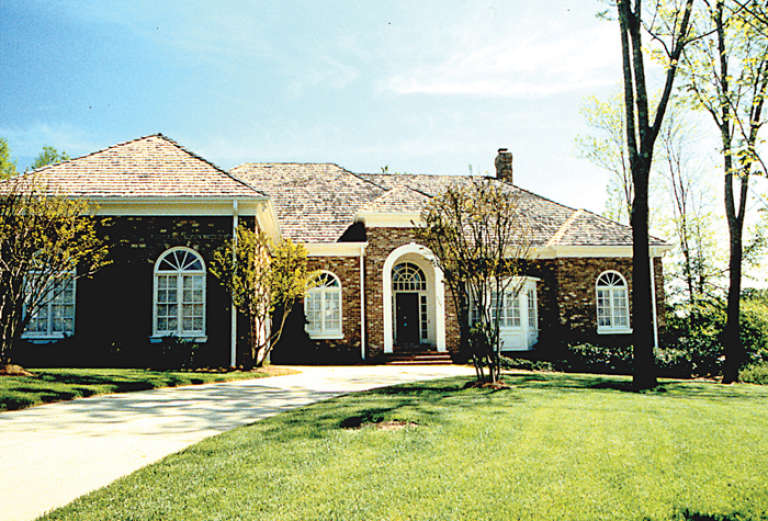
House Plan House Plan #12787 Front Photo

PLAN #3323-00318

On Sale

$1,550   $1,318
Sq Ft 3,377
Beds 3
Baths 2
½ Baths 1
Cars 2
Stories 1
Width 74' 4"
Depth 77' 8"
House Plan House Plan #12561 Front Elevation

PLAN #3323-00092

On Sale

$1,250   $1,063
Sq Ft 2,243
Beds 3
Baths 2
½ Baths 1
Cars 2
Stories 1
Width 44'
Depth 85' 7"
House Plan House Plan #12474 Front Elevation

PLAN #3323-00005

On Sale

$1,150   $978
Sq Ft 1,204
Beds 3
Baths 2
½ Baths 0
Cars 2
Stories 1
Width 43' 1"
Depth 47' 1"
House Plan House Plan #7908 Front Elevation

PLAN #402-01442

On Sale

$1,255   $1,067
Sq Ft 1,807
Beds 2
Baths 2
½ Baths 2
Cars 3
Stories 1
Width 61'
Depth 66'
House Plan House Plan #7876 Front Elevation

PLAN #402-01410

On Sale

$1,255   $1,067
Sq Ft 2,962
Beds 3
Baths 2
½ Baths 2
Cars 3
Stories 1
Width 88' 8"
Depth 61' 8"
House Plan House Plan #7853 Front Elevation

PLAN #402-01387

On Sale

$1,205   $1,024
Sq Ft 1,423
Beds 2
Baths 2
½ Baths 0
Cars 2
Stories 1
Width 40'
Depth 59' 4"
House Plan House Plan #7843 Front Elevation

PLAN #402-01377

On Sale

$1,205   $1,024
Sq Ft 1,492
Beds 2
Baths 2
½ Baths 0
Cars 2
Stories 1
Width 43'
Depth 58' 8"
House Plan House Plan #7846 Front Elevation

PLAN #402-01380

On Sale

$1,255   $1,067
Sq Ft 1,597
Beds 2
Baths 2
½ Baths 0
Cars 2
Stories 1
Width 47' 8"
Depth 66' 4"
House Plan House Plan #6178

PLAN #035-00448

On Sale

$1,040   $884
Sq Ft 1,719
Beds 3
Baths 2
½ Baths 0
Cars 2
Stories 1
Width 49'
Depth 63'
House Plan House Plan #5370 Front Elevation

PLAN #110-00421

On Sale

$800   $680
Sq Ft 1,813
Beds 3
Baths 2
½ Baths 0
Cars 2
Stories 1
Width 65' 8"
Depth 57'
X
Shop Sign In
Favorites
Cart
Chat