4,604 Results

EDIT SEARCH FILTERS
Clear All FiltersRanch
Sort By:  

4,604 RESULTS

SEARCH FILTERS

    Plan Type
    Square Feet
    Bedrooms
    Bathrooms
    Stories
    Garage (Vehicle Spaces)
    Architectural Styles

    Outdoor Living

    Bedroom Options
    Kitchen & Dining
    Laundry Location
    Additional Rooms

    Garage Type

    Garage Features
    Other Features
    Foundation Type

    Plan Width
    Plan Depth
    Framing Type
    Media Filters
SEARCHING...










House Plan House Plan #11860 Front Elevation

PLAN #2559-00083

Starting at

$1,419
Sq Ft 1,500
Beds 3
Baths 2
½ Baths 0
Cars 2
Stories 1
Width 50'
Depth 47'





House Plan House Plan #10594 Front Elevation

PLAN #053-02289

Starting at

$830
Sq Ft 1,138
Beds 3
Baths 2
½ Baths 0
Cars 0
Stories 1
Width 40'
Depth 33'

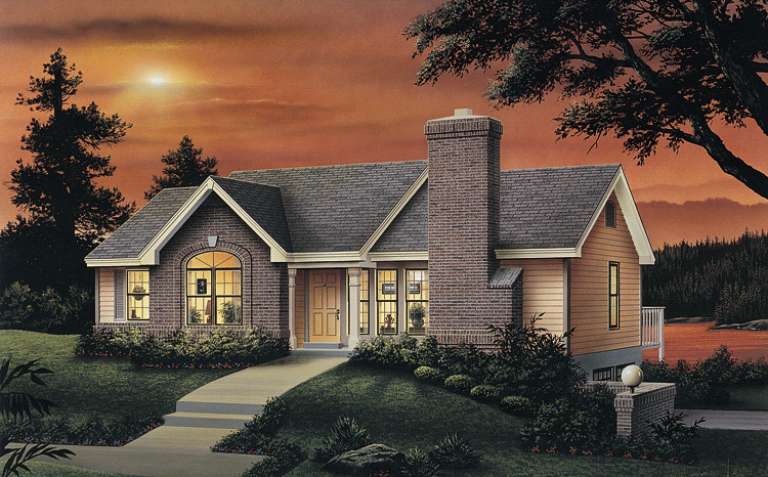
House Plan House Plan #5466 Angled Front Elevation

PLAN #110-00517

Starting at

$1,000
Sq Ft 1,210
Beds 3
Baths 2
½ Baths 0
Cars 2
Stories 1
Width 49' 2"
Depth 50' 2"






House Plan House Plan #4947 Front Elevation

PLAN #699-00005

Starting at

$1,795
Sq Ft 3,484
Beds 4
Baths 3
½ Baths 1
Cars 3
Stories 1
Width 85' 9"
Depth 81'


House Plan House Plan #4926 Front Photo

PLAN #402-00875

Starting at

$1,205
Sq Ft 1,195
Beds 3
Baths 2
½ Baths 0
Cars 2
Stories 1
Width 40'
Depth 48' 8"

House Plan House Plan #4359 Front Photo

PLAN #286-00052

Starting at

$1,150
Sq Ft 2,297
Beds 3
Baths 2
½ Baths 1
Cars 3
Stories 1
Width 63' 6"
Depth 81' 8"


House Plan House Plan #3548 Front Elevation

PLAN #053-00469

Starting at

$830
Sq Ft 1,140
Beds 3
Baths 2
½ Baths 0
Cars 1
Stories 1
Width 57'
Depth 40'
House Plan House Plan #3273

PLAN #168-00028

Starting at

$1,500
Sq Ft 4,253
Beds 4-5
Baths 5
½ Baths 0
Cars 3
Stories 1
Width 81' 10"
Depth 96'
House Plan House Plan #3051 Angled Front Elevation

PLAN #110-00095

Starting at

$1,100
Sq Ft 2,107
Beds 4
Baths 2
½ Baths 1
Cars 2
Stories 1
Width 64' 8"
Depth 62' 1"
House Plan House Plan #3045 Angled Front Elevation

PLAN #110-00089

Starting at

$1,350
Sq Ft 2,525
Beds 3
Baths 2
½ Baths 1
Cars 2
Stories 1
Width 63' 4"
Depth 59' 10"
House Plan House Plan #2971 Front Elevation

PLAN #035-00393

Starting at

$1,850
Sq Ft 3,369
Beds 4
Baths 4
½ Baths 0
Cars 3
Stories 1
Width 79'
Depth 71'
House Plan House Plan #535 Front Elevation

PLAN #033-00096

Starting at

$604
Sq Ft 1,580
Beds 3
Baths 2
½ Baths 0
Cars 2
Stories 1
Width 57'
Depth 54'
House Plan House Plan #230 Front Elevation

PLAN #033-00039

Starting at

$604
Sq Ft 1,528
Beds 3
Baths 2
½ Baths 0
Cars 2
Stories 1
Width 57'
Depth 54'
House Plan House Plan #33906 Angled Front Elevation

PLAN #039-00791

Starting at

$1,480
Sq Ft 2,880
Beds 3
Baths 2
½ Baths 1
Cars 2
Stories 1
Width 76'
Depth 54'
House Plan House Plan #33701 Front Elevation

PLAN #3571-00026

Starting at

$1,149
Sq Ft 2,290
Beds 4
Baths 2
½ Baths 0
Cars 3
Stories 1
Width 64' 7"
Depth 61' 7"
House Plan House Plan #32943 Front Elevation

PLAN #7011-00009

Starting at

$1,295
Sq Ft 1,996
Beds 3
Baths 2
½ Baths 1
Cars 2
Stories 1
Width 86'
Depth 41'
House Plan House Plan #32927 Angled Front Elevation

PLAN #9279-00067

Starting at

$945
Sq Ft 2,013
Beds 4
Baths 3
½ Baths 0
Cars 2
Stories 1
Width 50' 10"
Depth 81' 10"
House Plan House Plan #31683 Front Elevation

PLAN #1070-00333

Starting at

$1,804
Sq Ft 2,513
Beds 4
Baths 3
½ Baths 1
Cars 2
Stories 1.5
Width 63'
Depth 69' 2"
X
Shop Sign In
Favorites
Cart
Chat